A good office shows in how the team works and feels: light, acoustics, climate control, and a layout that supports both focus and collaboration. We renovate it with as little disruption to your business as possible.
The usual complaints about an office are not about its appearance. They are about noise, temperature and not being able to concentrate. A renovation that fixes those three does more for productivity than any amount of designer furniture, and it is usually the cheaper part of the job.
So we start with how the team actually works: how many people need quiet, how many need to talk, how many meeting rooms are really used, and where the printers, the servers and the kitchen live. Then the services — air conditioning, data cabling, power distribution and lighting — and the acoustics, which in an open-plan office are the difference between a room people tolerate and one they like.
Most offices cannot close during the works, so the real skill is phasing: working floor by floor, in sections, or out of hours, with noisy and dusty tasks scheduled when they hurt least. That can add cost, and it avoids the cost of lost productivity. If you need to open a shop or a restaurant rather than an office, see commercial unit fit-out.
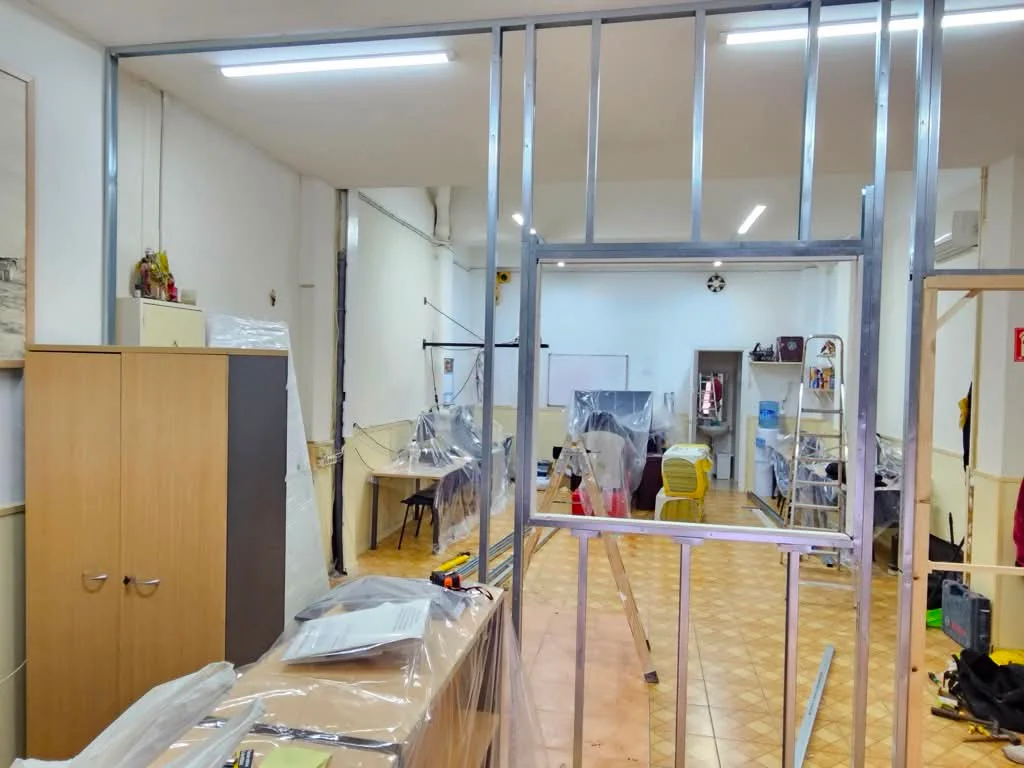
Typically three to ten weeks, phased around your working week. Planning the phasing is the most important part of the job.
We look at how the space is used, the services you have and the headcount you are planning for, and propose a layout, a phasing plan and a fixed quote.
A prior notification or licence where the work requires it. For many office renovations that do not change the activity, this is straightforward.
Demolition done in sections, out of hours where needed, so the rest of the office keeps working.
Air conditioning, power, lighting and structured data cabling, installed with room to grow.
New partitions, ceilings and floor finishes, with acoustic treatment where concentration and confidentiality matter.
Reception, meeting rooms, kitchen area, painting and fittings.
Commissioning of the services, snagging, certificates and handover.
We visit and talk to whoever runs the office about how it works day to day. No cost and no obligation.
A plan, an itemised quote and a phasing programme that shows what is disrupted when.
One site manager coordinates the trades and your own people, with noisy tasks scheduled out of hours where needed.
Services commissioned, certificates and warranty in place.
We plan the order of work to keep your team working, rather than assuming you can close for a month.
The thing people complain about most is the thing we plan for first.
Structured data and power with spare capacity, so adding a desk does not mean opening a wall.
Air conditioning sized and zoned for how the space is used.
Every trade coordinated by one person, including out-of-hours work.
With any cost of phasing or out-of-hours work shown as its own line.
Per square metre of floor area, VAT excluded.
| Specification | What it covers | Per m² (excl. VAT) | |
|---|---|---|---|
| Refresh | Standard finishes, practical solution | 350 – 600 €/m² | |
| Mid-range | Selected materials, best balance | 600 – 1,000 €/m² | |
| High specification / designer | Premium materials and high-end interior design | 1,000 – 1,600 €/m² |
Indicative only. VAT excluded. The final figure is a fixed written quote after the free survey.
Indicative ranges, VAT excluded.
Studios and small practices. Acoustics and services set the minimum.
The most common size, with an open-plan area, meeting rooms and a kitchen area.
Whole floors, with larger air conditioning and data installations.
We plan the work so as not to interrupt your business, and price it according to the case.
If you are renting, check the lease first: it normally decides what you can alter and what you must put back. Reinstatement at the end of the term can be a significant cost, and we can price it with the works so that you see the full cost.
The scope of a turnkey office renovation, and what is separate.
VAT is shown as its own line — normally 21% on works for a business.
An office renovation draws on most of this list, coordinated by one person.
Offices in Barcelona and across Catalonia. Find your town.
Official boundary data for comarques and municipalities (ICGC, 2025).
What office managers ask before starting.
Usually, by phasing. We work floor by floor or section by section, schedule the noisy and dusty tasks out of hours, and keep access, power and toilets working throughout. It adds some cost and extends the programme slightly, and we show both. In return, the team keeps working. We tell you honestly at the quote stage if a particular office cannot realistically stay open.
With a combination of absorbent surfaces — acoustic ceilings, wall panels and carpet or acoustic flooring — and a layout that separates quiet work from noisy. The mistake is treating it as a decoration problem. Sound in an open office travels across hard surfaces, so the cure is absorbing it and giving people somewhere to go for a call. We plan it before the layout is fixed.
Roughly 350 to 600 €/m² for a refresh, 600 to 1,000 €/m² for a mid-range renovation and 1,000 to 1,600 €/m² for a designer scheme, excluding VAT. For a 150 m² office at mid-range, around 90,000 to 150,000 €. Air conditioning, cabling and acoustics move the figure more than the finish does.
Yes — it is the cheapest decision in the whole project. Putting in spare data points, spare power and a patch panel with room to expand costs a fraction of what it costs to open a wall later. We ask how many people you expect to have in three years and design for that, not for today.
Many office renovations that do not change the activity need only a prior notification to the council, although a change to the structure, the façade or the use needs a fuller licence and a technician. It also depends on the municipality. We tell you which applies. See permits and drawings.
In stages tied to completed work: a deposit on signing, payments at the end of each phase, and a final payment at handover. Out-of-hours work is invoiced as its own line.
The lease decides, and it is worth reading before you commit. It normally says what you can alter, whether the landlord must approve the drawings, and what you must restore when you leave. We can price the reinstatement with the works so that you see the full cost of the lease rather than just the fit-out.
Practical guides to prices, materials, permits and the decisions that come up on site — so you can plan your flat refurbishment with your eyes open.
10,000 € buys a bathroom or a kitchen; a 60 m² flat starts at 34,400 € at functional level. What each budget covers up to 150,000 €, before VAT.
Read the article →Guides and adviceWhat a technical architect (aparejador) charges in Spain in 2026: fee percentages, fixed prices, what drives the cost and when hiring one is compulsory.
Read the article →Full renovationsWhat an architect charges for a renovation in 2026: typical rates, fees as a share of the PEM budget and how to keep the total under control.
Read the article →Free survey anywhere in Catalonia. A phasing plan that shows what is disrupted and when.

