The room you use most and the one that adds most to what a flat is worth. We rebuild it properly — plumbing, circuits and extraction first, then the units — so it is still working in fifteen years.
Every kitchen on this page is one of ours, with drawings and a quote behind it. None of it is stock photography.
A kitchen is the densest room in a flat for services: hot and cold supply, a waste run that has to fall correctly, dedicated circuits for the oven and hob, and extraction that actually gets the steam out of the building. Fitting new units over twenty-year-old pipework is the quickest way to be back in the same room within two years.
Once that is sorted, the decisions that matter are the ordinary ones: where the sink, hob and fridge sit relative to each other, how much usable storage you get, whether you have task light where you chop, and what the worktop is made of. And the big one — whether to open the kitchen into the living room, which changes how a flat feels more than anything else you can do for the money.
Plumber, electrician, tiler, fitter and worktop templater are all coordinated by one site manager, so the kitchen is finished, certified and warranted on the date we put in writing. If the kitchen is part of a bigger job, see full home renovations.
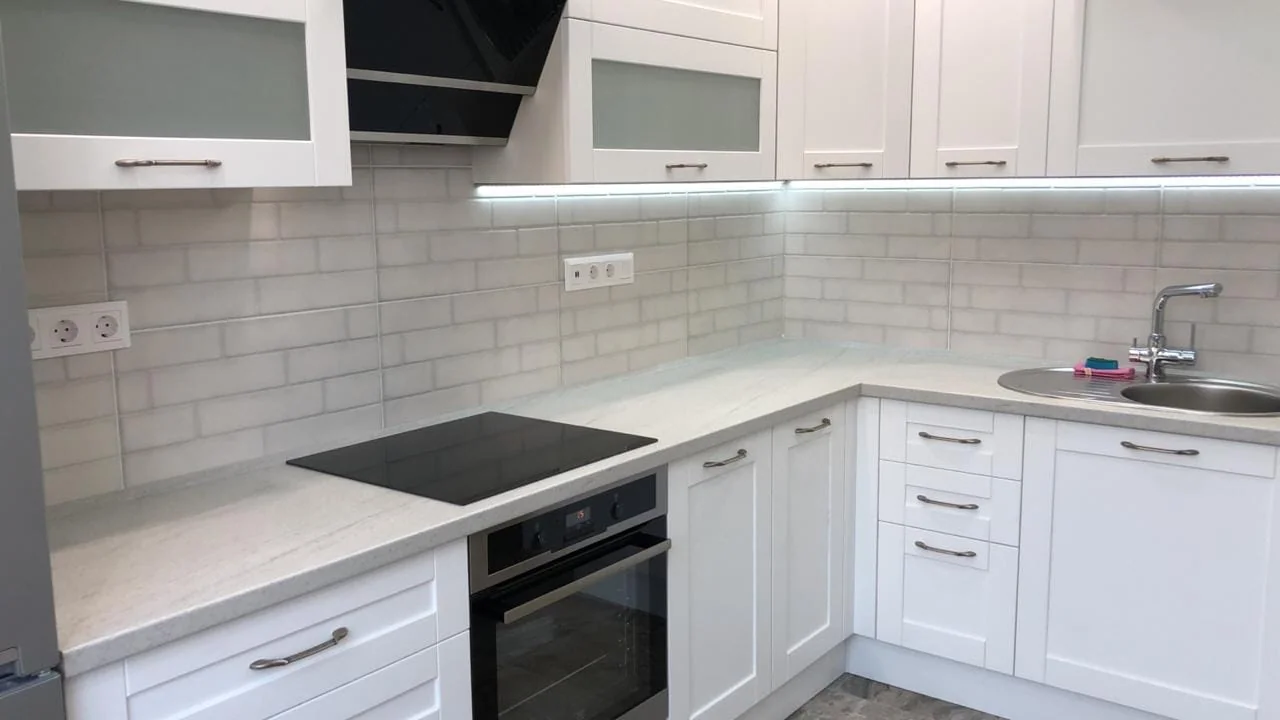
Two to four weeks on site. The sequence matters because the worktop cannot be measured until the units are standing.
We measure, ask how you actually cook, and lay out the room. We decide here whether it opens into the living room, because everything else follows from that. You get drawings and a fixed quote.
Old units, tiling and floor out, plus the partition if the room is being opened up. Skips booked and permits obtained.
New supply and waste, dedicated circuits for the oven and hob with an electrical certificate, and the extraction route. This is the phase that decides whether the kitchen lasts.
New layout built, services chased in, splashback tiled or clad, floor laid — porcelain, microcement or engineered timber.
Carcasses and doors fitted, worktop templated and installed, sink, tap and integrated appliances in.
Task lighting under the wall units, general lighting, sockets and switches, silicone and final adjustment of every door and drawer.
Cleaned, walked through with you, certificates handed over and the warranty starts.
We come to you, measure the room and talk about how you cook. No cost, no obligation, anywhere in Catalonia, and in English.
A layout plus a fixed, itemised quote with appliances and material grades named — not "kitchen furniture: one sum".
One person coordinates the trades and the fitters and sends you progress photos. Short, orderly programme.
A kitchen ready to use, with the electrical certificate and a written warranty.
We replace the plumbing, the circuits and the extraction, not just what is visible. It is the difference between a kitchen that lasts and a kitchen that looks finished.
Where it is worth doing, we do it with the right structural solution — a calculated steel if the wall is load-bearing — and sort the extraction so the whole flat does not smell of dinner.
Plumber, electrician, tiler and fitters coordinated by one site manager. No gaps between trades for you to chase.
Appliance models and material grades written into the quote. No late additions.
A well planned kitchen goes in quickly. You get the completion date in writing before we start.
Electrical certificate and a written warranty on the work.
Indicative ranges by specification and appliances, VAT excluded. The final figure comes from the survey.
| Specification | What it covers | Indicative range (€) | |
|---|---|---|---|
| Functional | Standard finishes, practical solution | 4,800 – 7,500 € | |
| Mid-range | Selected materials, best balance | 6,600 – 10,300 € | |
| Design / high end | Premium materials and high-end interior design | 13,300 – 19,500 € |
Indicative only. VAT excluded. The final figure is a fixed written quote after the free survey.
Indicative ranges for a full kitchen renovation, VAT excluded.
The galley kitchen of a city flat. Made-to-measure storage is what makes these work, and it is where the budget should go.
The most common size. Enough room for a breakfast bar or a peninsula and a proper run of worktop.
Island and dining space. At this size the design and the appliances set the price, not the square metres.
The single change that transforms a flat most. Add the partition and structural item on top of the kitchen itself.
In a kitchen the floor area matters less than the material grades, the worktop and the appliances. That is why we price a specific design rather than a rate per square metre — and why the quote names what is in it.
The scope of a turnkey kitchen renovation, and what normally sits outside it.
VAT (10% or 21% depending on your case) is always shown as its own line. If you are supplying the appliances we will fit and integrate them — just tell us the models before we design the units, because a freestanding fridge and an integrated one need different openings.
Kitchens are one of our specialities, but we coordinate any trade the job needs.
Kitchens in Barcelona and across Catalonia. Explore the map or find your town.
Official boundary data for comarques and municipalities (ICGC, 2025).
What people ask us before committing to a kitchen.
Between 4,800 and 19,500 € excluding VAT is the honest range for a complete kitchen with units and appliances. The bottom of that is a small kitchen keeping its existing layout; the top is an open-plan kitchen with an island, a porcelain worktop and integrated appliances. What moves the price most is not the units — it is whether the sink and waste move position, because that means opening the floor. After the survey the quote is fixed and itemised by trade.
Laminate is the cheapest and has improved a great deal, but the edges suffer where water sits. Engineered quartz is the usual balance of price and durability. Porcelain takes hot pans and scratches better than anything else, at the cost of a more expensive cut and fewer fitters who do it well. Solid timber is the warmest and needs oiling once or twice a year. We bring samples to the survey and tell you which suits how you actually cook, rather than what the catalogue is pushing.
Usually yes — you gain daylight and usable space, and it changes daily life in the flat more than any other single change. There are two technical conditions. The wall must not be load-bearing, and if it is, it is resolved with a calculated steel beam rather than abandoned. And the extractor has to be able to shift air properly, or the whole flat smells of cooking. In a small flat, a peninsula or a breakfast bar gives much of the open-plan effect while keeping some separation.
If there is a flue, or one can be opened, duct it — it is far more effective and you are not replacing carbon filters. The building rules call for mechanical extraction through a separate duct; in an existing building where a duct cannot be run, the technical building code (CTE) accepts the best fit that is feasible, justified by the technician, and recirculation with carbon filters is that last resort, which is common in older Barcelona blocks. The filters need changing every few months. We check this at the survey because it decides the design of the wall units.
More than people expect: six to eight above the worktop as a baseline, on top of the fixed appliance points, with separate circuits for the oven and the hob. It is the first thing that falls short in a kitchen built twenty years ago, and the moment to fix it is while the walls are open, not afterwards.
Two to four weeks on site depending on scope. Strip-out, services, tiling and floor take the first half; units, worktop and appliances the second. The made-to-measure worktop sets the pace — it is templated once the units are standing and then takes a few days to arrive. You get a written programme before we start.
Of course. We design around them from the start, using exact dimensions rather than approximate ones, and install them as part of the works. All we need is to know before we design the units: a freestanding fridge and a panel-ready one do not want the same opening.
Without touching structure or layout, the lightest route your council provides is enough (a responsible declaration, an assabentat or a prior notification). We file it and it does not hold the job up. If you are opening the kitchen into the living room through a load-bearing wall, that is different: the paperwork moves up a level (a notification with a project, or a licence, depending on the municipality), and the Building Act (LOE) requires a project when there is an essential change to the structural system. We handle that too. See permits and drawings.
All three are real options and the honest answer depends on the wall. Tiling over existing tiles saves the strip-out and works where the base is sound and flat. Tile paint is respectable on a splashback that does not take direct water. New tiling from the substrate up is the right answer when the services are moving position anyway. The quote shows you the options with the real cost difference between them.
In stages: a deposit on signing, payments tied to completed phases, the final payment at handover. Never the full amount up front. Each payment corresponds to work you can already see in your kitchen.
Practical guides to prices, materials, permits and the decisions that come up on site — so you can plan your flat refurbishment with your eyes open.
10,000 € buys a bathroom or a kitchen; a 60 m² flat starts at 34,400 € at functional level. What each budget covers up to 150,000 €, before VAT.
Read the article →Guides and adviceWhat a technical architect (aparejador) charges in Spain in 2026: fee percentages, fixed prices, what drives the cost and when hiring one is compulsory.
Read the article →Full renovationsWhat an architect charges for a renovation in 2026: typical rates, fees as a share of the PEM budget and how to keep the total under control.
Read the article →Free survey anywhere in Catalonia and a fixed written quote. We reply within 24 hours.

