A hotel is renovated without stopping trading: floor by floor, with identical rooms repeated to the same standard, sound insulation, fire protection and accessibility brought up to date, and public areas that define the guest’s experience.
The defining constraint on a hotel renovation is that the hotel has to keep earning. A closed room earns nothing, a noisy room earns a bad review, and a hotel closed for six months can lose a year’s margin. So the real work is not the rooms, it is the phasing: taking floors or wings out of service in sequence, finishing each to a handover standard before the next begins, and sealing off the work so guests next door never see it.
The second discipline is repetition. A hotel has thirty or three hundred rooms that must come out identical: the same finishes, the same dimensions, the same fittings. The way to guarantee that is a written room specification, signed off by you before the programme starts, with one site manager checking every room against it.
Underneath the finishes sit the things that decide whether guests sleep and whether the hotel stays compliant: sound insulation between rooms, fire protection and accessibility. The public areas — lobby, restaurant, corridors — define the hotel’s character and are often the best place to spend. For a small guesthouse or boutique hotel, the design weighs more heavily. For a restaurant inside the hotel, see restaurants.
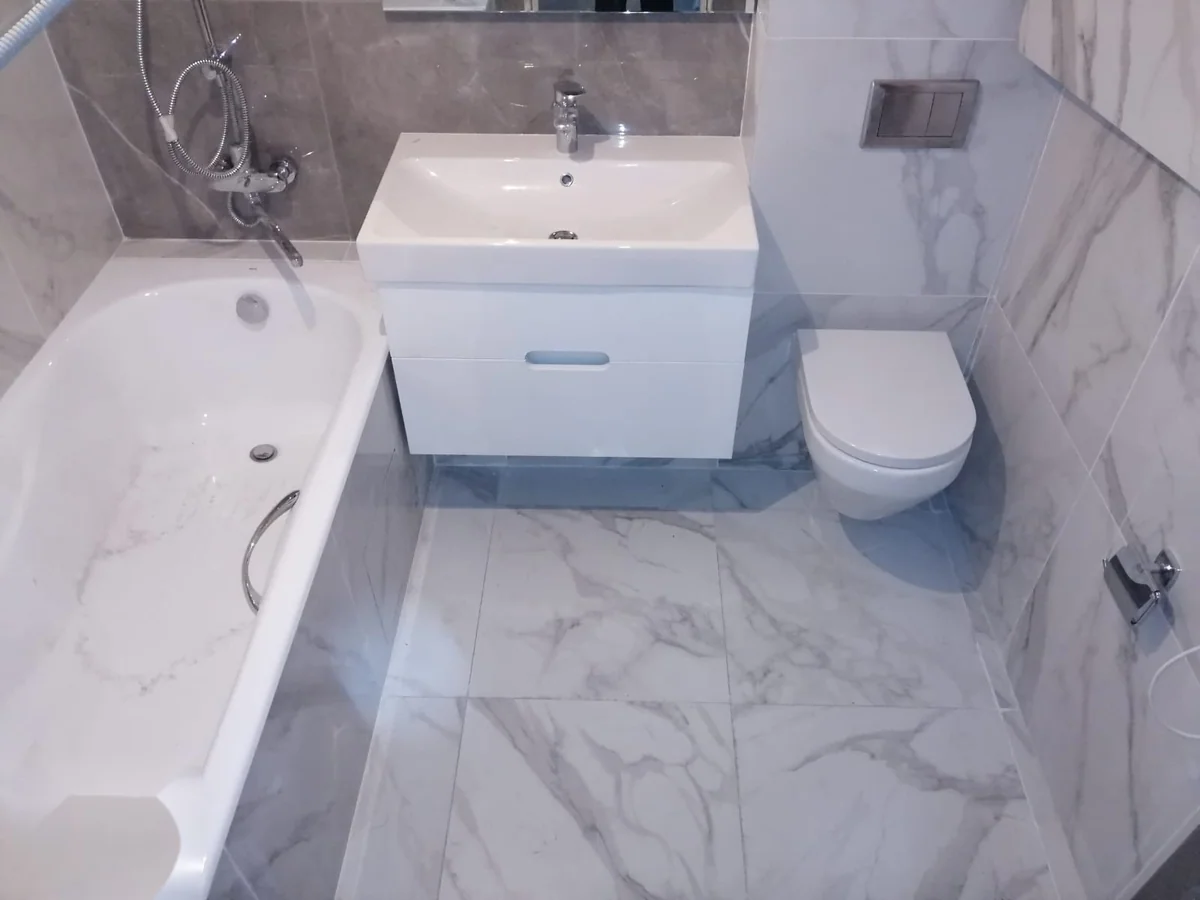
Typically six to eighteen months, phased floor by floor. The order matters more than the speed.
We inspect the building, agree with you which floors can come out of service and when, and plan the sequence around your occupancy.
Licence and technical project where the work requires it, and the design of the standard room.
The standard room is specified in writing and signed off by you. The programme for the rest is built on that specification.
Strip-out, services, sound insulation, fire protection and finishes, one floor or wing at a time, sealed off from guests.
Lobby, restaurant, bar and corridors, scheduled to minimise disruption.
Each floor is tested and handed back to operations before the next begins.
Fire, electrical and accessibility certificates and handover.
We visit, walk the building with whoever runs operations, and agree what can close and when. Free, with no obligation.
The signed-off room specification fixes the unit cost before we commit to a price for the whole programme.
One site manager coordinates every trade and liaises daily with operations.
Each floor is handed back tested and certified before the next starts.
We plan the sequence to protect revenue, not to suit our own convenience.
The finish and the unit cost are agreed in writing before they are repeated, which prevents the most expensive kind of surprise.
A repeatable specification and a site manager who checks each room against the specification.
The two things that cause the worst reviews and the worst consequences are designed first.
Adapted rooms and routes brought to the current standard.
One site manager for every trade and for liaison with operations.
Per square metre of floor area, VAT excluded. Furniture and equipment are separate.
| Specification | What it covers | Per m² (excl. VAT) | |
|---|---|---|---|
| Refresh | Standard finishes, practical solution | 600 – 1,000 €/m² | |
| Mid-range | Selected materials, best balance | 1,000 – 1,600 €/m² | |
| High-end / designer | Premium materials and high-end interior design | 1,600 – 2,800 €/m² |
Indicative only. VAT excluded. The final figure is a fixed written quote after the free survey.
Indicative ranges, VAT excluded.
Small hotels with a strong design element. The public areas weigh heavily.
The most common size. The efficiency of the standard room is the key.
Large phased renovations, with major services and public areas.
Indicative cost of renovating a room with its bathroom, depending on the level.
A hotel quote is only as good as the survey behind it. We do not price a 100-room programme from a walk-through; we price the room specification and the phasing plan, and then fix the programme. That is slower at the start and cheaper at the end.
The scope of a hotel renovation, and what is separate.
VAT is shown as its own line — normally 21% on works for a business.
A hotel draws on most of this list, coordinated by one person.
Hotels in Barcelona, on the coast and across Catalonia. Find your area.
Official boundary data for comarques and municipalities (ICGC, 2025).
What hotel owners and operators ask.
Yes, by phasing. We take floors or wings out of service one at a time, seal the work area from guests with dust and noise barriers, and schedule disruptive tasks for the hours of least occupancy. It lengthens the programme, and we show both the longer duration and the revenue it protects so you can compare it with closing completely, which is sometimes the better option for a small hotel.
With a written room specification. The standard room is specified in detail, you sign it off, and the site manager checks every other room against it. This is also how we give you a fixed price for the programme: not an estimate from a walk-through, but a figure built from an agreed specification.
Typically 15,000 to 45,000 € for a room with its bathroom, excluding VAT, depending on the level. A refresh with new floor, paint, bathroom surfaces and lighting is at the lower end; a full rebuild with new services, bathrooms and bespoke joinery at the upper. The survey and the room specification replace that range with a number.
Floating floors, double-leaf partitions with the right insulation, sealed penetrations and well-fitted doors. The weak point is usually not the wall but the gaps: services, door undercuts and the junction with the corridor. Done during the renovation it is cheap; done afterwards it is not. It is also a frequent source of complaints in guest reviews.
Six to eighteen months depending on size and phasing. A phased programme takes longer than a closed one, and we give you both durations so you can weigh the lost revenue.
Staged against completed and signed-off floors, with long-lead items procured transparently. Never the whole amount in advance.
Yes, with registered technicians. Which licences apply depends on what you change, and we tell you early because the licence period can set the start date. See permits and drawings.
Practical guides to prices, materials, permits and the decisions that come up on site — so you can plan your flat refurbishment with your eyes open.
10,000 € buys a bathroom or a kitchen; a 60 m² flat starts at 34,400 € at functional level. What each budget covers up to 150,000 €, before VAT.
Read the article →Guides and adviceWhat a technical architect (aparejador) charges in Spain in 2026: fee percentages, fixed prices, what drives the cost and when hiring one is compulsory.
Read the article →Full renovationsWhat an architect charges for a renovation in 2026: typical rates, fees as a share of the PEM budget and how to keep the total under control.
Read the article →A survey, a phasing plan and a room specification. Tell us your occupancy and we will plan around it.

