Renovating a whole house is a different job from renovating a flat. You own the roof, the façade and the structure as well as the rooms, and in an old Catalan house that structure is often a century or more old. One site manager runs all of it.
When you renovate a house — a village house, a terraced townhouse between party walls, or a multi-storey family home — you are not only changing the inside. You also own the roof, the façade and the structure. That gives you a great deal of freedom to move walls, open up the plan or even add a floor, and it comes with a responsibility that a flat owner never has: nobody else is going to fix the building envelope.
In older Catalan houses the pattern is remarkably consistent. Timber floor joists, load-bearing rubble-stone walls, rising damp from the ground and services installed when the house was built. Before anything is designed, we survey the real condition of the structure and the roof, because those findings decide the scope, the sequence and the budget far more than the choice of tiles.
We run the whole house with a single site manager — bricklayers, plumbers, electricians, joiners and, where the structure needs it, an architect — and we work floor by floor so the job progresses in an orderly way. You deal with one person from first survey to final handover. If you are working on a masia rather than a house in a village, see masia restoration; for a house with a large garden and a pool, detached houses.
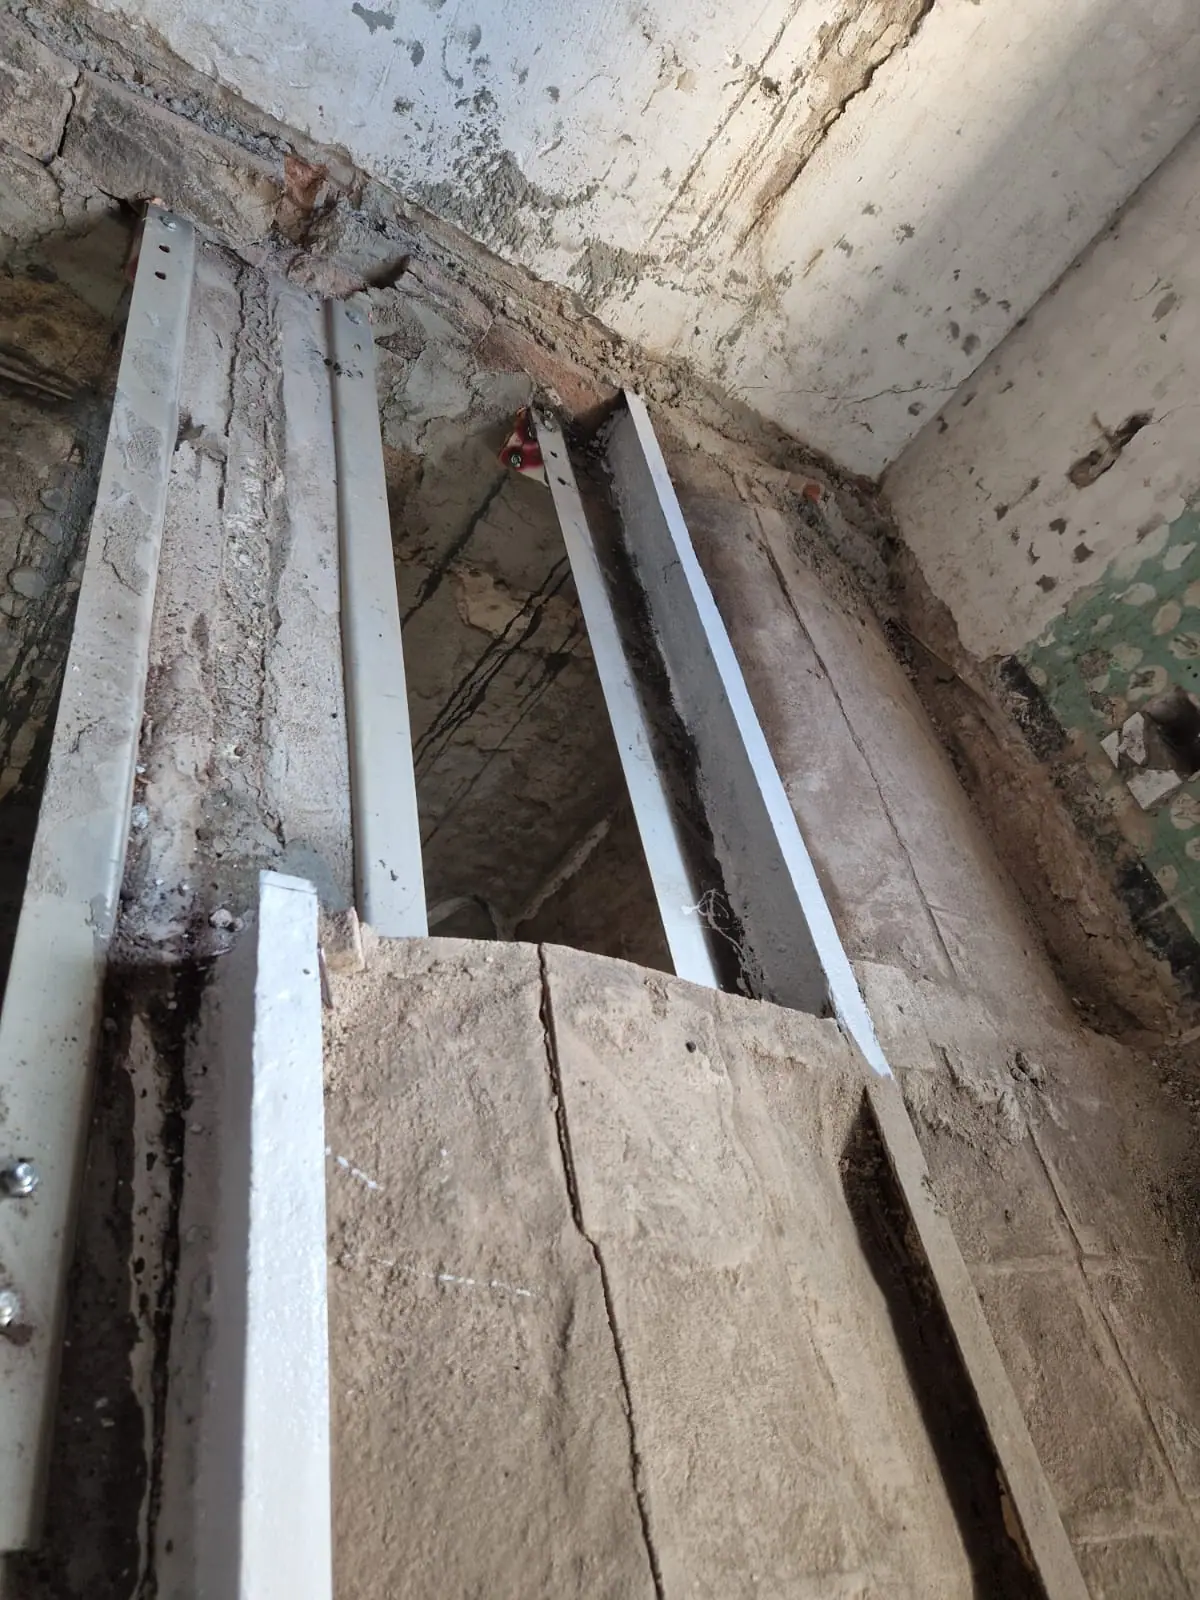
Four to nine months for a typical house, depending on size and on what the structure and roof need. Working floor by floor keeps it orderly.
We open up and inspect the structure, the roof and the damp before drawing anything: floor joists, load-bearing walls, roof timbers and the state of the services. The drawings and the quote come out of that.
We file the notification or licence, with a project and an architect where the work touches the structure. Gaining a floor or extending is possible only where the municipality’s plan allows it, which we check first.
Demolition, then strengthening floors and repairing walls where needed. This is where a house reveals what it has been hiding.
Re-roofing with waterproofing, insulation and gutters, and façade repair and insulation where the house needs it. Done early, because everything inside depends on the envelope being sound.
New plumbing, drainage, electrics with certificate, gas where used, and heating and cooling for the whole house.
Staircases, doors, windows, painting and fittings, then the final clean, certificates and warranty.
We visit, open up what needs opening and tell you what the structure and roof really need. Free, no obligation, anywhere in Catalonia.
A fixed, itemised quote with the roof and façade priced separately and illustrated with photographs of their actual condition.
One site manager coordinates every trade and sends photographs. Working by floor keeps the site orderly and the house habitable as long as possible.
Certificates and a written warranty on the work, with the paperwork a buyer or a letting agent will ask for.
A survey of the structure, the roof and the damp comes before the drawings, so the scope is based on the house you actually own.
Roof, façade and services are part of the same programme as the rooms, rather than being sub-contracted to separate companies.
Timber floors, rubble walls and damp from the ground are daily work for us. We repair them rather than hide them.
Bricklayers, plumbers, electricians and joiners, with an architect for the structure, all coordinated by one person.
Hidden problems get documented with photographs and priced separately for your approval. They are never absorbed silently into the final bill.
Electrical certificate and a written warranty on the work.
Per square metre of floor area, VAT excluded. Roof and façade work is quoted separately.
| Specification | What it covers | Per m² (excl. VAT) | |
|---|---|---|---|
| Functional | Standard finishes, practical solution | 580 – 740 €/m² | |
| Mid-range | Selected materials, best balance | 860 – 1,090 €/m² | |
| High specification | Premium materials and high-end interior design | 1,220 – 1,540 €/m² |
Indicative only. VAT excluded. The final figure is a fixed written quote after the free survey.
Indicative ranges for a full renovation, VAT excluded.
Village houses and narrow terraced homes. They usually need a new roof and new services, and that is where the money goes.
The most common size. A full renovation over two or three floors with a kitchen, several bathrooms and a new layout.
A lot of floor, façade and roof, and almost always heating and cooling for the whole house.
Large houses with a garden. The figure depends heavily on the finishes, the structure and the outside spaces.
These figures assume the structure is sound. When we open a floor or a wall and find serious hidden damage — rot in a joist end, a failing lintel — we photograph it, explain it and price it as a separate item for your approval. We also need to be honest that an old house is the one property type where the final bill can move; the survey narrows it, it does not eliminate it.
The scope of a turnkey house renovation, and what normally sits outside it.
VAT is shown as its own line — 10% or 21% depending on your case, and we confirm which in writing before you sign. If you are buying the house to renovate it, tell us the completion date, because it affects which rate applies.
A house renovation draws on most of this list, coordinated by one person.
Houses across Catalonia, from village homes to family houses on the coast. Find your town.
Official boundary data for comarques and municipalities (ICGC, 2025).
What owners and buyers ask about renovating a house.
Either. A full renovation is usually cheaper and quicker, because there is one strip-out, one set of trades and one mobilisation. But a lot of owners live in the house, or have a budget that arrives in stages, and we can plan it floor by floor with the services and structure sequenced so that each phase leaves the house working. We say honestly what the phasing adds in time and cost.
Yes, and they should be part of the same programme. A new kitchen under a roof that leaks is money wasted, and the roof is usually the single most important item in an older house. We re-roof with waterproofing, insulation and gutters, and repair and insulate the façade, quoting them separately with photographs of their current condition so you can see what each costs and why.
In almost every case, yes, but only once the cause is established — rising damp from the ground, a failed roof or gutter, or condensation need entirely different treatments. In old stone and rubble houses we use breathable lime-based systems and drainage rather than cement, which traps moisture and makes the problem worse. See damp treatment.
In stages tied to completed work: a deposit on signing, payments at the end of each agreed phase, and a final payment at handover. Never the whole amount in advance. Structural or roof work is certified by phase, so you can see what each payment corresponds to.
If the work touches the structure, the façade or significantly changes the layout, yes: you need a major works licence with a technical project and an architect or technical architect to supervise it. For internal work that does not affect the structure, a prior notification to the council is usually enough. We establish which applies and handle the filing. See permits and drawings.
Sometimes. It depends on the municipality’s plan: how much building volume the plot is allowed, the height limit, the distance to neighbours, and whether the house is protected. We check the planning position before we draw anything, because that is the question that decides whether the idea is possible at all, and we will tell you if the answer is no.
Typically four to nine months on site, plus time beforehand for drawings, permits and ordering. The spread depends on the size, on what the structure and roof need, and on how long the council takes over the licence. You get a written programme before work starts.
Yes, and it is the best money you can spend before an offer. We walk the house with you, look at the roof, the structure and the damp, and tell you what the renovation would realistically cost. For an old house the gap between the asking price and the cost of making it right is the biggest financial risk in the purchase. There is no charge: ask for a survey.
Sometimes, floor by floor, but it is rarely comfortable and it lengthens the programme. For a full renovation, we usually recommend moving out for the main works. We tell you honestly at the quote stage what living on site would involve and cost.
What you cannot see before you start. We reduce it with exploratory openings at the survey, with a written statement of what we have and have not been able to check, and with a process that documents any surprise with photographs and prices it for your approval before we proceed. It does not disappear, and anybody who tells you it does is not telling the truth.
Practical guides to prices, materials, permits and the decisions that come up on site — so you can plan your flat refurbishment with your eyes open.
10,000 € buys a bathroom or a kitchen; a 60 m² flat starts at 34,400 € at functional level. What each budget covers up to 150,000 €, before VAT.
Read the article →Guides and adviceWhat a technical architect (aparejador) charges in Spain in 2026: fee percentages, fixed prices, what drives the cost and when hiring one is compulsory.
Read the article →Full renovationsWhat an architect charges for a renovation in 2026: typical rates, fees as a share of the PEM budget and how to keep the total under control.
Read the article →Free survey anywhere in Catalonia, including before you buy. Roof and façade quoted separately, with photographs.

