Renovating a coastal villa asks for another level: fine materials, genuine indoor–outdoor living, discreet home automation and flawless project management for owners who are often not in Spain. That is what we do.
A villa on the Costa Brava, in the Maresme or around Sitges is a different kind of project. It is about fine materials — natural stone, timber, microcement, large-format porcelain — about light, about views, and about an easy flow between inside and the Mediterranean outside. Most of what makes a villa work is the quality of the detail.
The coastal climate is also harsh. Salt, humidity and sun punish joinery, façades, metalwork and pools. We choose solutions designed to last in a marine environment, not ones that look good the first summer and corrode by the second. We also look after the envelope, so that the villa is as comfortable in January as in July.
A great many villa owners do not live in Catalonia all year. So we work turnkey, with remote reporting: photographs and video of progress, decisions made by video call, and one named person who is accountable. You enjoy the house when you arrive; we look after everything else.
We work with your interior designer or can introduce one, and every project begins with a private survey and a discretion protocol. For a luxury apartment in the city, see luxury renovations; for a family house with a garden, detached houses.
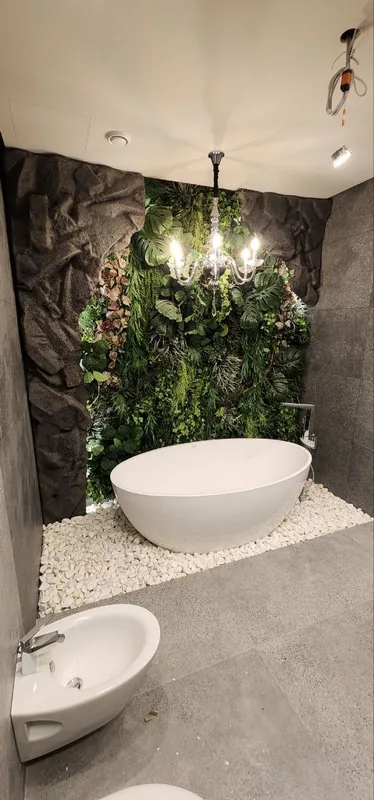
Six to eighteen months, and a long preliminary period for design and licences. We schedule disruptive phases for the off-season where we can.
We visit in confidence, assess the villa and the plot, and work with your interior designer on concept, materials and lighting. Structure, envelope and services are assessed alongside.
Permits and the technical project are filed, and the quote and programme are committed in writing, with a discretion protocol covering staff and access.
Selective demolition, structural reinforcement and the large openings that connect the interior to the garden and the views.
Façade, roof and joinery specified for salt and sun, so the finishes do not corrode.
Air-source heat pump, radiant heating and cooling, and integrated control of lighting, climate, sound, blinds and security, with invisible cabling.
Stone, timber and large-format surfaces, a designed kitchen and spa-level bathrooms, built to tight tolerances.
Terraces, landscaping and pool, where included, then commissioning of the control system, snagging, certificates and warranty.
We visit in complete confidence, assess the project and listen to the experience you want. Free, with no obligation.
We coordinate your designer and the premium suppliers, file the permits and commit the price and the programme in writing.
One site manager runs every trade and supplier, with photographs and video of progress and decisions by video call. You do not need to be in Spain.
Control system commissioned with you, certificates and warranty in place, ready to live in.
Photographs, video and decisions by video call, with a single named person accountable.
Materials and joinery specified for salt, humidity and sun, so the finish still looks right in five years.
Large openings, terraces and landscaping designed with the interior rather than added afterwards.
Lighting, climate, sound, blinds and security from premium systems, with cabling you never see.
Identified staff, controlled access and total respect for your privacy and the building’s.
A written programme and coordinated suppliers, with long-lead items ordered against the programme.
Per square metre of floor area, VAT excluded. Pool and exteriors are quoted separately.
| Specification | What it covers | Per m² (excl. VAT) | |
|---|---|---|---|
| Comfort | Standard finishes, practical solution | 1,200 – 1,600 €/m² | |
| High specification | Selected materials, best balance | 1,600 – 2,400 €/m² | |
| Luxury / designer scheme | Premium materials and high-end interior design | From 2,500 €/m² |
Indicative only. VAT excluded. The final figure is a fixed written quote after the free survey.
Indicative ranges for the renovation, VAT and professional fees excluded.
One- or two-storey villas. Most of the budget goes on fine materials, the envelope for a marine climate and home automation.
A lot of premium finish, several suites, a designed kitchen and indoor–outdoor living areas.
Large villas with wellness, a home cinema and landscaping. The figure is set during the design stage.
Infinity pool, summer kitchen, spa and landscaping, quoted separately according to the project.
Two things in a villa that nobody can fix in advance: the licence — coastal planning is among the most restrictive in Spain, with limits on extensions, setbacks from the shoreline and sometimes protected landscapes — and the condition of what is hidden in a house of unknown history. We establish the planning position and open up what we can during the survey, before the figures are committed.
The scope of a turnkey villa renovation, and what normally sits outside it.
VAT is shown as its own line. On a high-end villa, the share of materials often takes the job past the 40% limit that the reduced rate depends on, so we assess it explicitly. Where the owner is a non-resident company or a non-resident individual, tell us before the quote so that we can check how the invoicing should be set up.
A villa draws on most of this list, coordinated by one person.
Villas on the Costa Brava, in the Maresme and around Sitges and the Garraf. Find your town.
Official boundary data for comarques and municipalities (ICGC, 2025).
What villa owners ask us, especially those who are not in Spain.
Yes. You get a named site manager, regular photographs and video, and decisions are made by video call and confirmed in writing. The practical points are a Spanish tax number (NIE) and a Spanish bank account to pay invoices cleanly, and a local contact with keys. We suggest you come for the material decisions — stone, timber, tile — because they do not photograph honestly.
In scale of ambition and in climate. A villa is typically a premium specification — fine materials, designed interiors, integrated technology and exterior spaces designed as part of the house — in a marine environment that punishes ordinary building materials. A chalet or ordinary house is mostly about comfort, running cost and good value. The skill set is different, so the quotes and the process are too. See detached houses.
Yes, as part of the same project or as a second phase. Infinity pools, summer kitchens, wellness areas and landscaping are quoted separately because they vary so much, and the same site manager coordinates them with the house. See swimming pool construction and pool refurbishment.
Payments are staged against completed and verified work, with long-lead items procured transparently. Never the full amount up front. Confidentiality is handled by a discretion protocol: identified staff, controlled access and total respect for your privacy. If you would like a confidentiality agreement, raise it when you enquire and we will discuss it.
Hardwoods with proper finishes, powder-coated or anodised aluminium rather than plain steel, stainless steel of a marine grade, natural stone and porcelain, and mineral renders rather than plastic paints. What fails is anything ferrous that is not protected, cheap hinges and fittings, and joinery without a proper seal. We specify for a marine environment and say why, so that you can see what the extra cost buys.
Often, and for a coastal villa it can be an advantage: the noisy and dusty phases can be scheduled for the off-season, when neighbours are away and tradespeople are more available. It depends on your own plans for the house and on local restrictions on summer building work, which some municipalities impose. We plan it with you.
Yes. We know the local councils, the coastal planning restrictions and the usual construction of each area. We also work elsewhere in Catalonia. See where we work.
Six to eighteen months on site, with a long design and licence stage before it that is often three to six months. Coastal licences can be slow and no builder controls them. We give you a written programme with the licence period shown as an estimate rather than a promise.
Possibly, and it is the question to ask before you spend on design. Coastal planning is among the most restrictive in Spain, with limits on buildable area, setbacks from the shoreline and from boundaries, and in some places protected landscapes. We check the planning position first and tell you plainly whether the idea is realistic.
Ask us to look at it before you make an offer. We will tell you what it needs, roughly what that costs and whether the planning position supports what you have in mind. For a villa the gap between the asking price and the cost of making it right is a major factor, and it is invisible in the listing. There is no charge: ask for a survey.
Practical guides to prices, materials, permits and the decisions that come up on site — so you can plan your flat refurbishment with your eyes open.
10,000 € buys a bathroom or a kitchen; a 60 m² flat starts at 34,400 € at functional level. What each budget covers up to 150,000 €, before VAT.
Read the article →Guides and adviceWhat a technical architect (aparejador) charges in Spain in 2026: fee percentages, fixed prices, what drives the cost and when hiring one is compulsory.
Read the article →Full renovationsWhat an architect charges for a renovation in 2026: typical rates, fees as a share of the PEM budget and how to keep the total under control.
Read the article →A private survey, a discretion protocol and remote project management. We reply within 24 hours.

