A luxury renovation is not an expensive renovation. It is a designed interior, materials worth looking at closely, technology you never see, and a standard of execution where the junctions and the joinery are the point. Plus discretion, and dates that hold.
The difference is not the budget, it is where the budget goes. An expensive renovation buys costly materials and fits them to an ordinary standard. A luxury renovation buys a coherent design and the execution to realise it — and that shows up in the places people notice without being able to name: how a stone slab turns a corner, where a shadow gap sits, whether a door closes with weight or with a rattle.
In practice that means three things running together. A design — yours, your interior designer’s, or one we propose — that is resolved before anything is demolished. Services designed as part of the architecture: underfloor heating and cooling, air-source heat pumps, lighting scenes, audio, security and app control, with the cabling and the kit genuinely out of sight. And joinery, stone and metalwork made to measure rather than ordered from a catalogue.
The fourth thing is less glamorous and matters just as much. Discretion. Identified staff, controlled access, a protocol with the building’s concierge, and total respect for your privacy. In the buildings where we do this work, the comunidad notices how a contractor behaves, and so do your neighbours.
We work to your interior designer’s drawings or bring one in. Either way one site manager is accountable for the result being faithful to the design. If the property is a period building, full home renovation sets out the structural groundwork, and interior design covers the design service on its own.
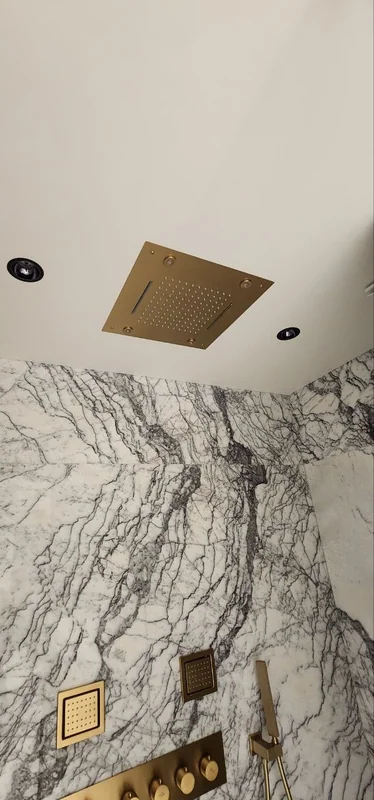
Six to fourteen months, and an unusually long share of that is before anything is demolished. On this kind of job the design has to be finished first, or the cost of changing your mind is enormous.
With the interior designer we settle the concept, the materials and the lighting scenes, and assess what the structure and the services will allow. Nothing is demolished until this is resolved.
An itemised quote, dates committed in writing, and a discretion protocol covering staff and access for the whole job.
Selective demolition, structural strengthening and the large openings that buy daylight and space. Steels are calculated, not assumed.
Air-source heat pump, underfloor heating and cooling, lighting scenes, audio, security and app control — specified and first-fixed as one system, with the cabling invisible.
Indirect light, scene programming and the interior-design details that make the difference between finished and merely complete.
The control system is commissioned with you rather than handed over as a manual, the design is snagged against the drawings, and you get the warranty and the full documentation.
We visit in complete confidence, assess the project and listen to what you actually want the home to feel like. No marketing follow-up and nothing recorded without your consent.
We work with your interior designer or propose one, coordinate the premium suppliers, and commit the price and the programme in writing.
One site manager coordinates every trade and supplier and checks the detail — which on this kind of job is the whole job — while respecting your privacy and the building’s.
Control system tuned, interior finished and a written warranty in place. Ready to live in rather than ready to finish.
We build your designer’s scheme as drawn, and raise anything that will not work on site before it becomes expensive rather than improvising around it.
Natural stone, timber, brass and large-format surfaces, set out properly. The specification is a decision, not a product code.
Lighting scenes, climate, audio and security on premium systems, with cabling designed in at first fix so nothing is surface-mounted later.
Junctions, shadow gaps, reveals and bespoke joinery to millimetre tolerances. On this kind of work, how it is made is the luxury.
Identified staff, controlled access, a protocol with the concierge, and total respect for your privacy.
A committed written programme and the supplier coordination to meet it. Long-lead items are ordered against the programme, not when the trade arrives.
Per square metre of floor area, VAT excluded. The design fee is separate where we commission it.
| Specification | What it covers | Per m² (excl. VAT) | |
|---|---|---|---|
| High specification | Standard finishes, practical solution | 1,500 – 2,200 €/m² | |
| Designer scheme | Selected materials, best balance | 2,200 – 3,000 €/m² | |
| Fully bespoke | Premium materials and high-end interior design | From 3,000 €/m² |
Indicative only. VAT excluded. The final figure is a fixed written quote after the free survey.
Indicative ranges for a complete high-end renovation, VAT excluded.
A fully designed interior, integrated control and good materials in a high-specification flat.
Several en-suites, a designed kitchen, architectural lighting and bespoke joinery throughout.
Wellness, home cinema and the top of the finish range. The figure comes out of the design, and quoting one before that would be fiction.
A full interior design scheme taken on as a service in its own right. We coordinate its execution either way.
In a protected or period building, what you are allowed to do constrains the design before the budget does — catalogued façades, original floors that must be retained, lift shafts that cannot move. We establish those limits at the survey, because discovering them after the scheme is drawn is the most expensive sequence there is.
What a turnkey high-end renovation covers, and what is genuinely separate.
VAT is shown as its own line — 10% or 21% depending on the property and who is invoiced. On a high-end job the materials share often pushes the work past the 40% threshold that the reduced rate depends on, so we assess it explicitly rather than assuming the lower rate and correcting later.
A high-end renovation draws on most of this list at once, coordinated by one person.
Barcelona — the Eixample, Sarrià-Sant Gervasi, Pedralbes — plus Sant Cugat, Castelldefels and the Costa Brava.
Official boundary data for comarques and municipalities (ICGC, 2025).
What high-end clients ask before appointing a contractor.
Four things, and the price is a consequence rather than the definition. A design resolved in full before demolition starts. Materials that are specified for your rooms — stone and joinery made to measure — rather than selected from a catalogue. Services designed as part of the architecture, so heating, cooling, lighting and audio are invisible. And execution to tolerances where the junctions, reveals and shadow gaps are the deliverable. You can spend a great deal of money and get none of those, which is what people mean when they say a renovation looked expensive.
Both. If you have a designer we build their scheme as drawn, coordinating every trade and supplier, and we flag buildability problems early rather than improvising on site. If you do not, we propose designers we have worked with. Either way one site manager is accountable for the result matching the drawings, which is a point where this kind of project can go wrong.
With a discretion protocol for the whole project: named and identified staff, controlled access and agreed working hours, a point of contact with the building’s concierge, and total respect for your privacy. If you would like a confidentiality agreement for the project, raise it when you enquire and we will discuss it.
From 1,500 €/m² excluding VAT for a high-specification renovation, 2,200 to 3,000 €/m² for a full designer scheme, and above 3,000 €/m² where the joinery, stone and integrated systems are entirely bespoke. For a 150 m² apartment that is roughly 225,000 to 450,000 € for the build. The design fee is separate where we commission it on your behalf.
Six to fourteen months on site, with an unusually long design and procurement period before it — often three to five months. The dates hold when the design is finished before demolition and long-lead items are ordered against the programme. They do not hold when the scheme is still changing in month four, which is a common cause of delay at this level and worth being honest with yourself about.
Yes, and much of our high-end work is in exactly those buildings — Eixample flats with catalogued façades, original hydraulic floors, and structural walls that cannot be touched. The constraints are real and they shape the design, so we establish them at the survey and tell the designer before the scheme is drawn. Retaining and restoring an original floor is usually both cheaper and better than replacing it.
Worth it if you specify the cabling and treat the control layer as replaceable, which is how we do it. Structured cabling, properly designed lighting circuits and well-placed services last decades; the app and the controller will be replaced once or twice in that time, and that is fine if the first fix anticipated it. What ages badly is a proprietary all-in-one system with no path off it.
Sometimes, and it is usually a false economy. A high-end renovation involves dust, noise and trades needing clear access to whole rooms at once, and working around an occupant lengthens the programme and compromises the finish. If it has to be phased, we will plan it and tell you honestly what it adds in both time and money.
Staged against completed work and verified milestones, with long-lead procurement handled transparently — you see what has been ordered and when. Never the whole amount in advance, and never a payment for a stage that has not been reached. Variations are priced and approved in writing before they are built, which on a job of this length is what keeps the final figure close to the quoted one.
Yes — a principal bathroom, a kitchen or a library can be done to the same standard on its own, and it is a sensible way to see whether you want to work with us before committing to a whole property. The one caveat is that a single room to this specification in an otherwise untouched flat sometimes highlights everything around it.
Practical guides to prices, materials, permits and the decisions that come up on site — so you can plan your flat refurbishment with your eyes open.
10,000 € buys a bathroom or a kitchen; a 60 m² flat starts at 34,400 € at functional level. What each budget covers up to 150,000 €, before VAT.
Read the article →Guides and adviceWhat a technical architect (aparejador) charges in Spain in 2026: fee percentages, fixed prices, what drives the cost and when hiring one is compulsory.
Read the article →Full renovationsWhat an architect charges for a renovation in 2026: typical rates, fees as a share of the PEM budget and how to keep the total under control.
Read the article →A private survey, a discretion protocol and a committed programme. We reply within 24 hours.

