An industrial unit is renovated for operations: a safe structure and roof, a proper industrial floor, powerful services, fire protection and often offices inside — everything needed to work and to pass the activity licence.
A nave is judged by whether the operation runs well in it. That means a sound structure and a roof that does not leak, a floor that can take forklifts and racking, enough electrical power, fire protection that satisfies the regulations, and loading access that keeps goods moving. The cost per square metre of the open space is much lower than a home, and the cost of the services, the fire protection and the offices is not.
One issue comes up on a great many older units: fibre-cement roofing. Much of it contains asbestos. It is not dangerous while undisturbed and intact, but it cannot be cut, drilled or demolished by an ordinary builder: removal has to be done by an authorised company under an approved plan, with the waste properly handled. We separate it as its own line in the quote and use an authorised firm.
Many units also need offices, changing rooms and a canteen built inside, and those raise the average cost per square metre. We plan the activity licence alongside the works, because an industrial activity needs a project and an inspection before it can start. For a commercial unit that is not industrial, see commercial units; for the permit process, permits and drawings.
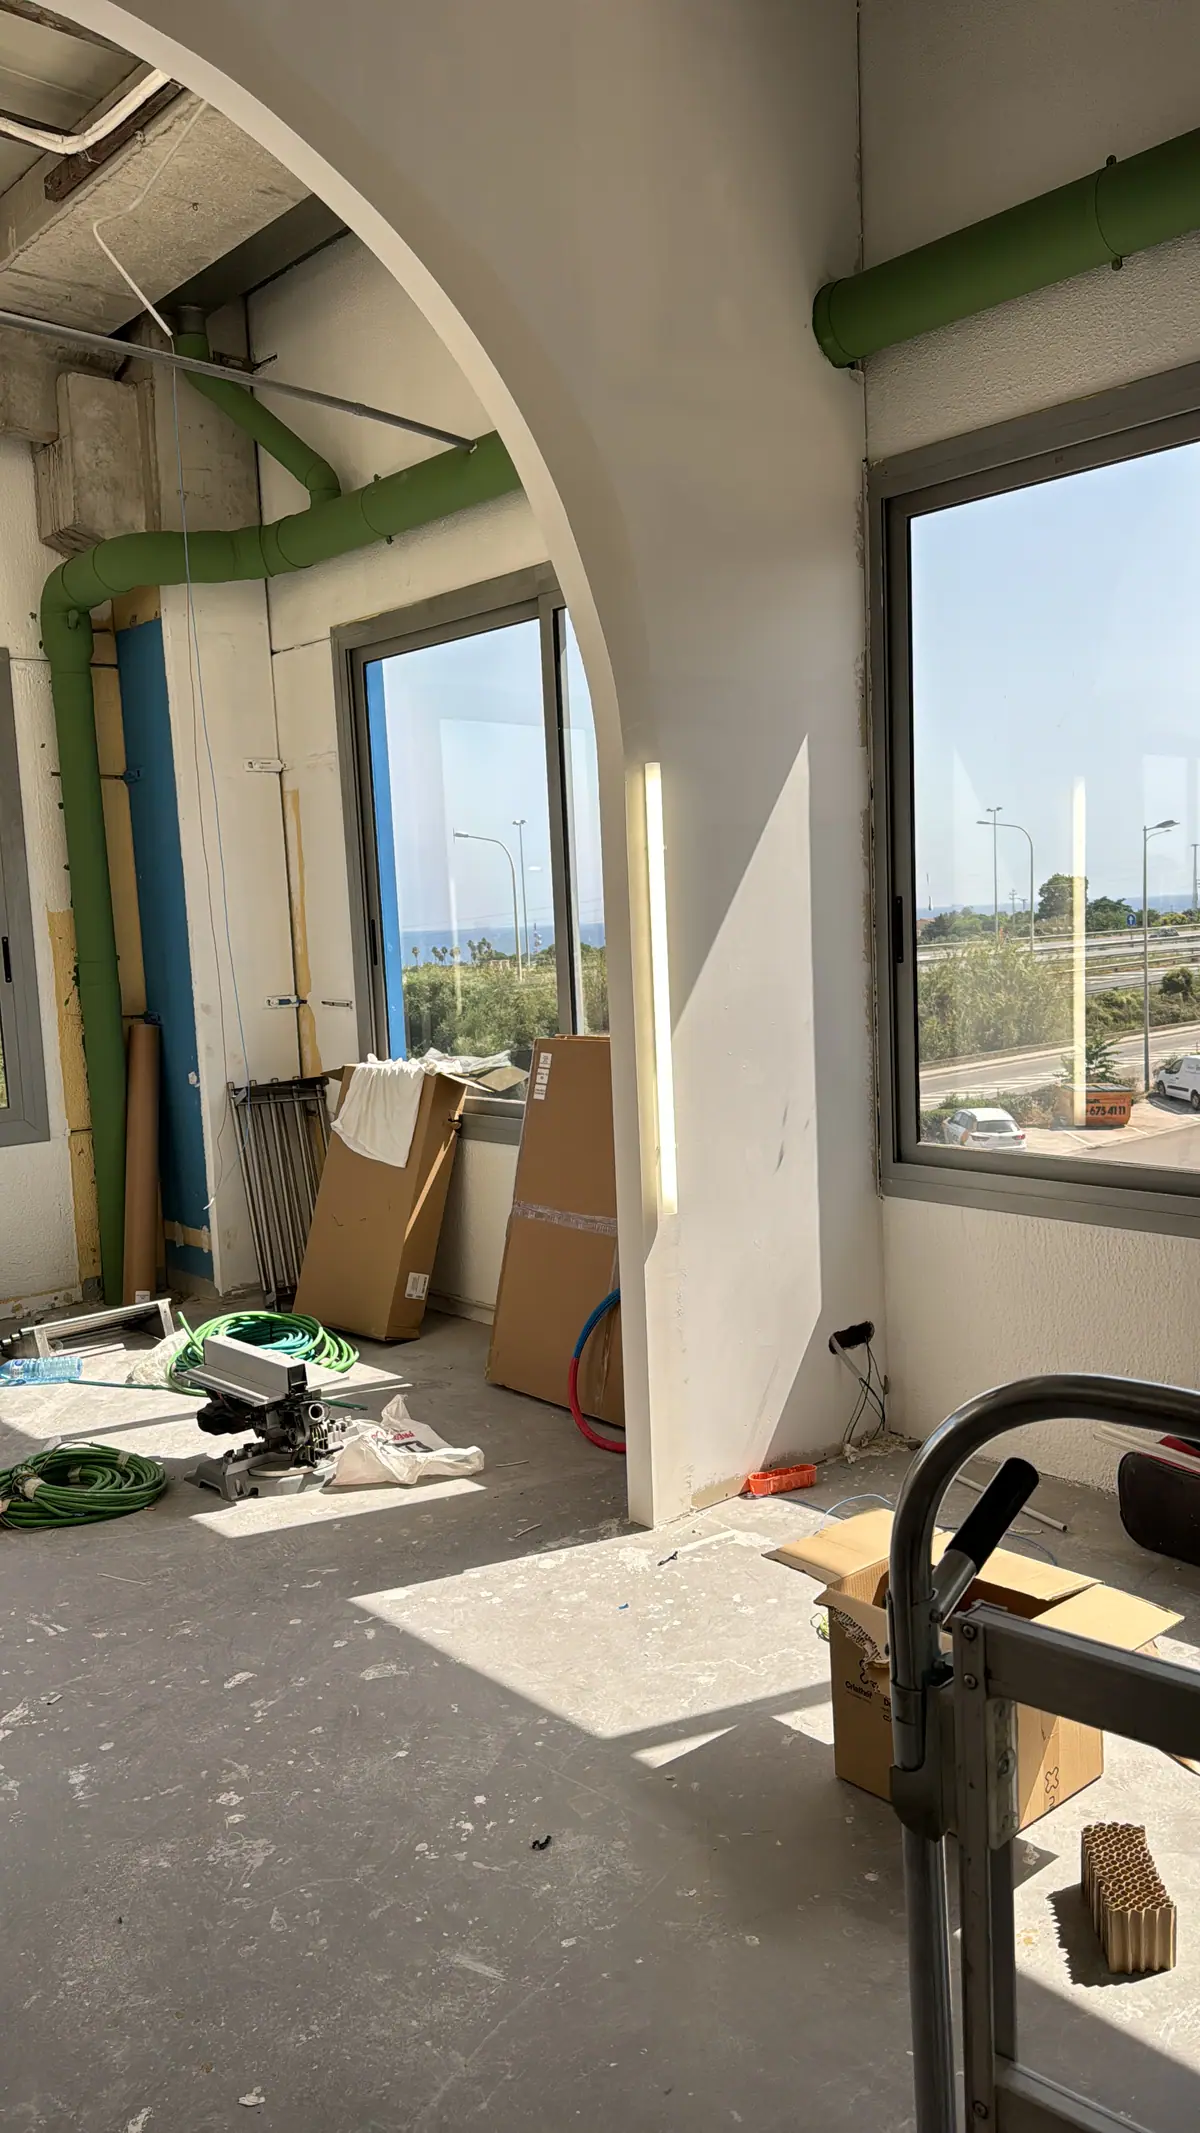
Typically six to sixteen weeks, depending on size and on the roof. The activity licence runs in parallel.
We assess the structure, the roof (including whether it contains asbestos), the floor, the services and the fire protection.
A registered technician drafts the industrial activity project and we file it with the council.
Removal by an authorised company under an approved plan, with the waste properly managed, before other work begins.
Repair or replacement of the roof, with insulation, and any structural repair.
Industrial floor, electrics sized for the load, lighting, and water and drainage.
Fire protection to the standard the activity requires.
Internal offices and staff areas, then certificates and handover.
We visit and talk through the operation. No cost and no obligation.
A fixed itemised quote, with asbestos removal and the activity project shown separately.
One site manager coordinates every trade and the authorised asbestos contractor.
Certificates and the documents for the activity licence.
We design the building around how the operation runs, not around how it looks.
An authorised company, an approved plan and managed waste, priced as a separate line.
Electrical capacity and distribution that fit the equipment, with room to grow.
Designed in the activity project and built to it.
Built inside the unit to a good standard without compromising the operation.
Every trade coordinated by one person.
Per square metre of floor area, VAT excluded. Equipment and asbestos removal are separate.
| Specification | What it covers | Per m² (excl. VAT) | |
|---|---|---|---|
| Basic | Standard finishes, practical solution | 150 – 350 €/m² | |
| Mid-range | Selected materials, best balance | 350 – 600 €/m² | |
| High specification / offices | Premium materials and high-end interior design | 600 – 1,000 €/m² |
Indicative only. VAT excluded. The final figure is a fixed written quote after the free survey.
Indicative ranges, VAT and equipment excluded.
Workshops and small logistics. The floor, services and fire protection set the minimum.
The most common size, with offices, changing rooms and a loading bay.
Large logistics or production space, with larger installations.
Removal by an authorised company under an approved plan, with waste management. Quoted separately.
If the roof contains asbestos, do not let anyone disturb it before it is surveyed — no drilling, cutting, or high-pressure cleaning. The first step is a survey and an approved removal plan, and it comes before the rest of the programme.
The scope of an industrial unit renovation, and what is separate.
VAT is shown as its own line — normally 21% on works for a business.
An industrial unit draws on much of this list, coordinated by one person.
Industrial units in Barcelona and across Catalonia. Find your area.
Official boundary data for comarques and municipalities (ICGC, 2025).
What owners and tenants of industrial units ask.
It very probably contains asbestos, if it was installed before the material was banned. Intact and left alone it is not an immediate hazard, but it cannot be cut, drilled, walked on carelessly or pressure-washed, and removal must be done by an authorised company working to an approved plan with the waste handled lawfully. We survey it, quote the removal as its own line and coordinate the authorised contractor, so the rest of the work is not held up.
Yes. Internal offices, meeting rooms, changing rooms and a canteen, built as a lightweight structure inside the shell, with their own air conditioning and services, and fire separation where the regulations require it. They raise the average cost per square metre, because offices cost several times what an open floor does.
An activity project drafted by a registered technician and a building that matches it, plus an inspection. Industrial activities are subject to stricter requirements than commercial ones, covering fire protection, ventilation, noise and sometimes environmental permits, and the details depend on what you do there. We coordinate the technician and build to the project.
Roughly 150 to 350 €/m² for a basic renovation, 350 to 600 €/m² for mid-range, and 600 to 1,000 €/m² where there are significant offices or a high specification, excluding VAT and equipment. A 500 m² unit at mid-range comes to around 175,000 to 300,000 € for the works.
Six to sixteen weeks of building depending on size and on the roof, with the activity licence in parallel. If there is asbestos, its removal comes first and has to be planned in.
In stages tied to completed work: a deposit on signing, payments at the end of each phase, and a final payment at handover. Never the full amount in advance.
Practical guides to prices, materials, permits and the decisions that come up on site — so you can plan your flat refurbishment with your eyes open.
10,000 € buys a bathroom or a kitchen; a 60 m² flat starts at 34,400 € at functional level. What each budget covers up to 150,000 €, before VAT.
Read the article →Guides and adviceWhat a technical architect (aparejador) charges in Spain in 2026: fee percentages, fixed prices, what drives the cost and when hiring one is compulsory.
Read the article →Full renovationsWhat an architect charges for a renovation in 2026: typical rates, fees as a share of the PEM budget and how to keep the total under control.
Read the article →Free survey anywhere in Catalonia, including a roof survey. Asbestos removal quoted separately.

