A restaurant is one of the most technical renovations there is: a commercial kitchen, fume extraction, fire protection, soundproofing and hygiene rules, plus a dining room people want to come back to. We build it to the regulations, and for the way it will actually run.
Customers see the dining room. The business lives or dies on what they do not see: the commercial kitchen, the extraction, the fire protection, the grease trap, the soundproofing to your neighbours and the layout that lets staff work without colliding. Get those right and the dining room can be modest. Get them wrong and no dining room will save the place.
The first question for any unit is fume extraction. A restaurant needs a way of getting cooking fumes up to the roof, and in an existing building that can be the hardest and most expensive single item — sometimes a duct has to run up the face of the building, which needs the residents’ association’s consent. A unit that has been a restaurant before usually has the route; a shell or a former shop often does not. Check before you sign a lease.
The second is noise. A restaurant below flats generates complaints at every stage: the extraction fan, the kitchen, the music, the people leaving. Acoustic insulation to ceilings and party walls and a quiet extraction system are not extras, they are what keeps the licence. We design the layout around the kitchen workflow, not just the look, and build to the activity project. For a smaller venue see bars or cafés; for the general fit-out process, commercial units.
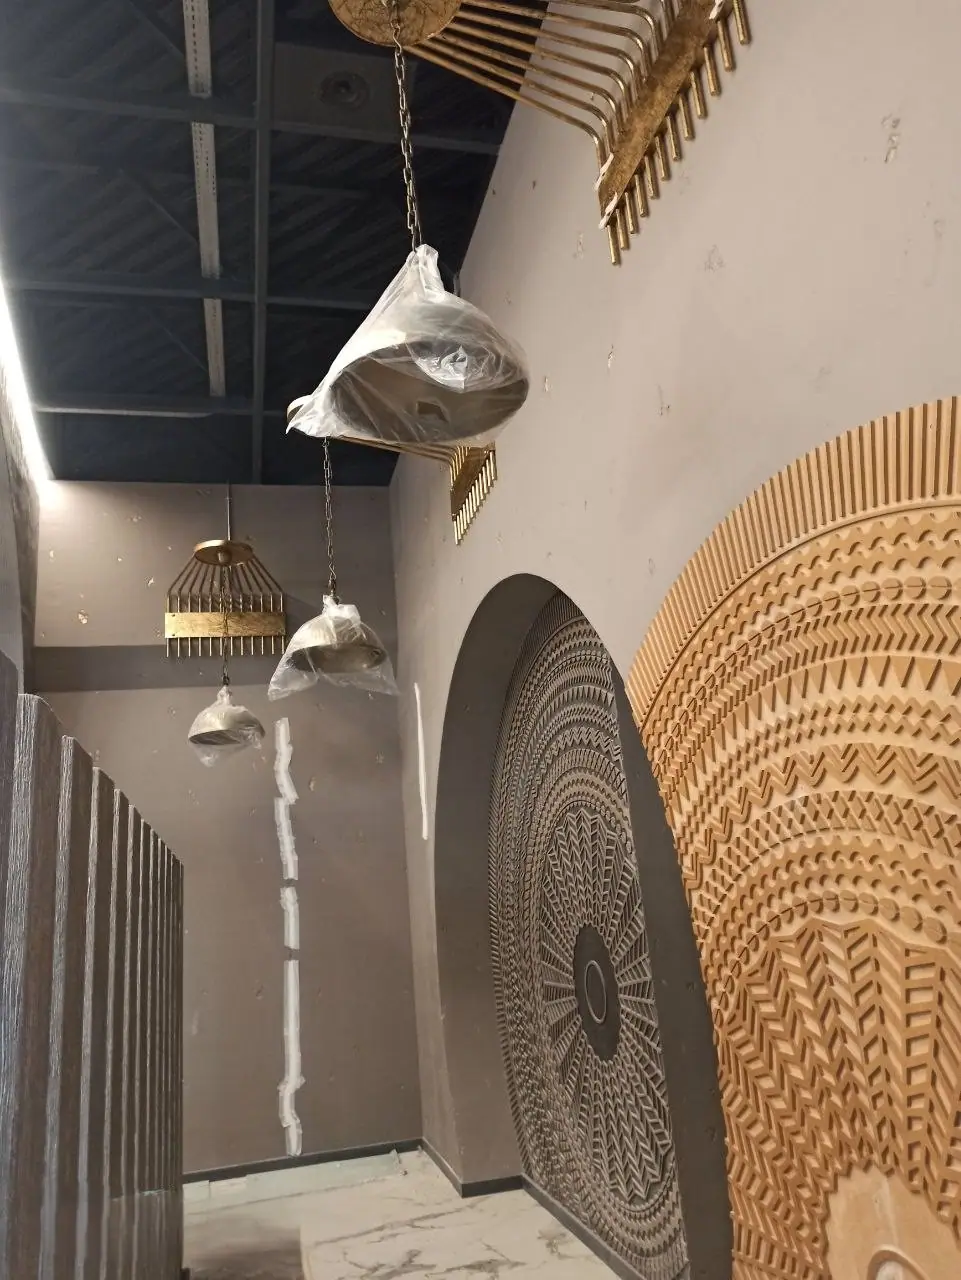
Eight to twenty weeks of building, depending on size, and a licence process that runs alongside and often determines the opening date.
Before you sign a lease: can the unit take an extraction route, does it have the electrical and gas capacity, and are the neighbours a noise problem? We tell you honestly.
A registered technician drafts the activity project for the restaurant licence and we file it. This runs in parallel with the design.
Previous fit-out out, services located, and any structural work for extraction or openings done.
Fume extraction to the roof, fire protection, electrics with certificate, gas, plumbing and a grease trap.
Acoustic insulation to ceilings and party walls, plus quiet extraction, to protect the licence.
The kitchen laid out around workflow, and a dining room with the finishes, lighting and furniture of your concept.
Final certificates, technician’s sign-off and handover on the agreed date.
We visit the unit before you commit and tell you what it needs. Free, and often the most valuable thing we do.
A fixed itemised quote, with the activity project and the kitchen equipment shown separately.
One site manager coordinates every trade against a written programme.
Certificates and the documents you need to open lawfully.
The question that can sink a restaurant, answered while you can still walk away from the lease.
Prep, cooking, plating and washing arranged so staff do not collide at service.
Acoustic work designed in, not added after the first neighbour complaint.
Built to the activity project and signed off by registered technicians.
Every trade, including the specialist kitchen and extraction contractors, coordinated by one person.
We tell you when the licence, not the building, is likely to be the constraint.
Per square metre of floor area, VAT excluded. Kitchen equipment is separate.
| Specification | What it covers | Per m² (excl. VAT) | |
|---|---|---|---|
| Basic fit-out | Standard finishes, practical solution | 700 – 1,100 €/m² | |
| Mid-range | Selected materials, best balance | 1,100 – 1,600 €/m² | |
| Designer / high-end | Premium materials and high-end interior design | 1,600 – 2,500 €/m² |
Indicative only. VAT excluded. The final figure is a fixed written quote after the free survey.
Indicative ranges for the building works, VAT and equipment excluded.
Tapas bars and small restaurants. Extraction and accessible toilets set the minimum.
The most common size, with a full kitchen, a dining room and a bar.
Large dining rooms, production kitchens and major air conditioning.
The project and supervision for the restaurant licence, quoted separately.
Three things sit outside these figures and belong in your plan: the kitchen equipment (which can be a large sum in its own right), the licence fees, and your opening stock and staffing. Kitchen equipment is normally supplied separately, and we can advise on realistic budgets for it.
The scope of a turnkey restaurant fit-out, and what is separate.
VAT is shown as its own line — normally 21% on works for a business.
A restaurant draws on most of this list, coordinated by one person.
Restaurants in Barcelona and across Catalonia. Find your town.
Official boundary data for comarques and municipalities (ICGC, 2025).
What restaurateurs ask before taking a unit.
That is the first thing to find out, ideally before you sign the lease. A restaurant needs to extract cooking fumes to the roof. A unit that has been a restaurant before usually has a flue; a shell or a former shop often does not, and creating one may mean running a duct up the façade, which needs the consent of the residents’ association and can be refused. We check at the survey and tell you honestly if the answer is a problem.
By designing it in. That means acoustic insulation to the ceiling and party walls, a quiet extraction system with vibration isolation, careful placement of the kitchen and the music, and keeping the activity within its licence. Noise complaints are the most common reason a restaurant is fined or closed, so it is not the place to economise. See bars, where the same issue is sharper.
Roughly 700 to 1,100 €/m² for a basic fit-out, 1,100 to 1,600 €/m² for mid-range and 1,600 to 2,500 €/m² for designer, excluding VAT and kitchen equipment. A 150 m² restaurant at mid-range comes to around 165,000 to 240,000 € for the works. A unit that was already a restaurant is at the lower end; a shell is at the upper.
Kitchen equipment is normally supplied separately. We prepare the kitchen — extraction, gas, power, water, drainage, floors and walls — to the equipment’s specification, and we coordinate the installation of what you buy.
The building works run from eight to twenty weeks depending on size, with the activity licence in parallel. What usually sets the opening date is the licence rather than the building, and we plan accordingly and tell you when that is the case.
In stages tied to completed work: a deposit on signing, payments at the end of each phase, and a final payment at handover. Never the full amount in advance. The activity project and licence fees are invoiced separately.
Yes — and for a restaurant it is the best money you will not spend. The extraction route, the electrical and gas capacity, the neighbours and the unit’s previous use decide whether the project is viable, and they are all invisible in a listing. Ask for a survey.
Practical guides to prices, materials, permits and the decisions that come up on site — so you can plan your flat refurbishment with your eyes open.
10,000 € buys a bathroom or a kitchen; a 60 m² flat starts at 34,400 € at functional level. What each budget covers up to 150,000 €, before VAT.
Read the article →Guides and adviceWhat a technical architect (aparejador) charges in Spain in 2026: fee percentages, fixed prices, what drives the cost and when hiring one is compulsory.
Read the article →Full renovationsWhat an architect charges for a renovation in 2026: typical rates, fees as a share of the PEM budget and how to keep the total under control.
Read the article →Free survey, including before you sign the lease. Extraction and noise assessed first.

