We restore the houses that came with the ’30s garden city and those added later: we check structure and roof, close up the envelope and renew the services, keeping what deserves to be kept. A fixed written quote and a single site manager.
Bellaterra began to be developed in 1929 and its railway station opened in 1930: almost a century of houses, from second homes of the ’30s to homes of later decades. That is why the restoration of old houses in Bellaterra is never the same job twice. We start with what you cannot see — floor structures, timber beams, the roof, damp in semi-basements — and only then talk about layout and finishes. A free technical visit, a written diagnosis, a fixed quote itemised by chapter and a single site manager who answers for the house from start to finish, including the permits and the final clean.
Every type of home asks for a different renovation. We fit the job to what your building really needs, not to a generic script.
Homes from the first stage of the development: structure and joinery to be checked calmly, and original elements assessed before anything is touched.
Original electrics and plumbing, scant insulation and tired roofs: the things that usually need replacing.
Damp from rising damp or seepage that is diagnosed and resolved before renovating above it.
Earlier partial renovations that left mixed services: we unify them and leave everything certified.
Bellaterra began as one of Catalonia’s Noucentista garden cities, and its heritage is not minor: the Ferrocarrils de la Generalitat station is in the Catalan Architectural Heritage Inventory, and Cerdanyola’s special heritage protection plan lists several buildings in the core, among them houses on Avinguda Bertomeu and Avinguda Joan Fàbregas. Not every old house is protected, but it is worth knowing before designing the job.
That is why on the first visit we check with the Ajuntament whether the building is listed and what can be touched. If it is, the project keeps the façade, joinery and protected features, and concentrates the modernising on what you cannot see: structure, roof, insulation from the inside and new services. We coordinate it with our registered technical architect and with licences and projects.
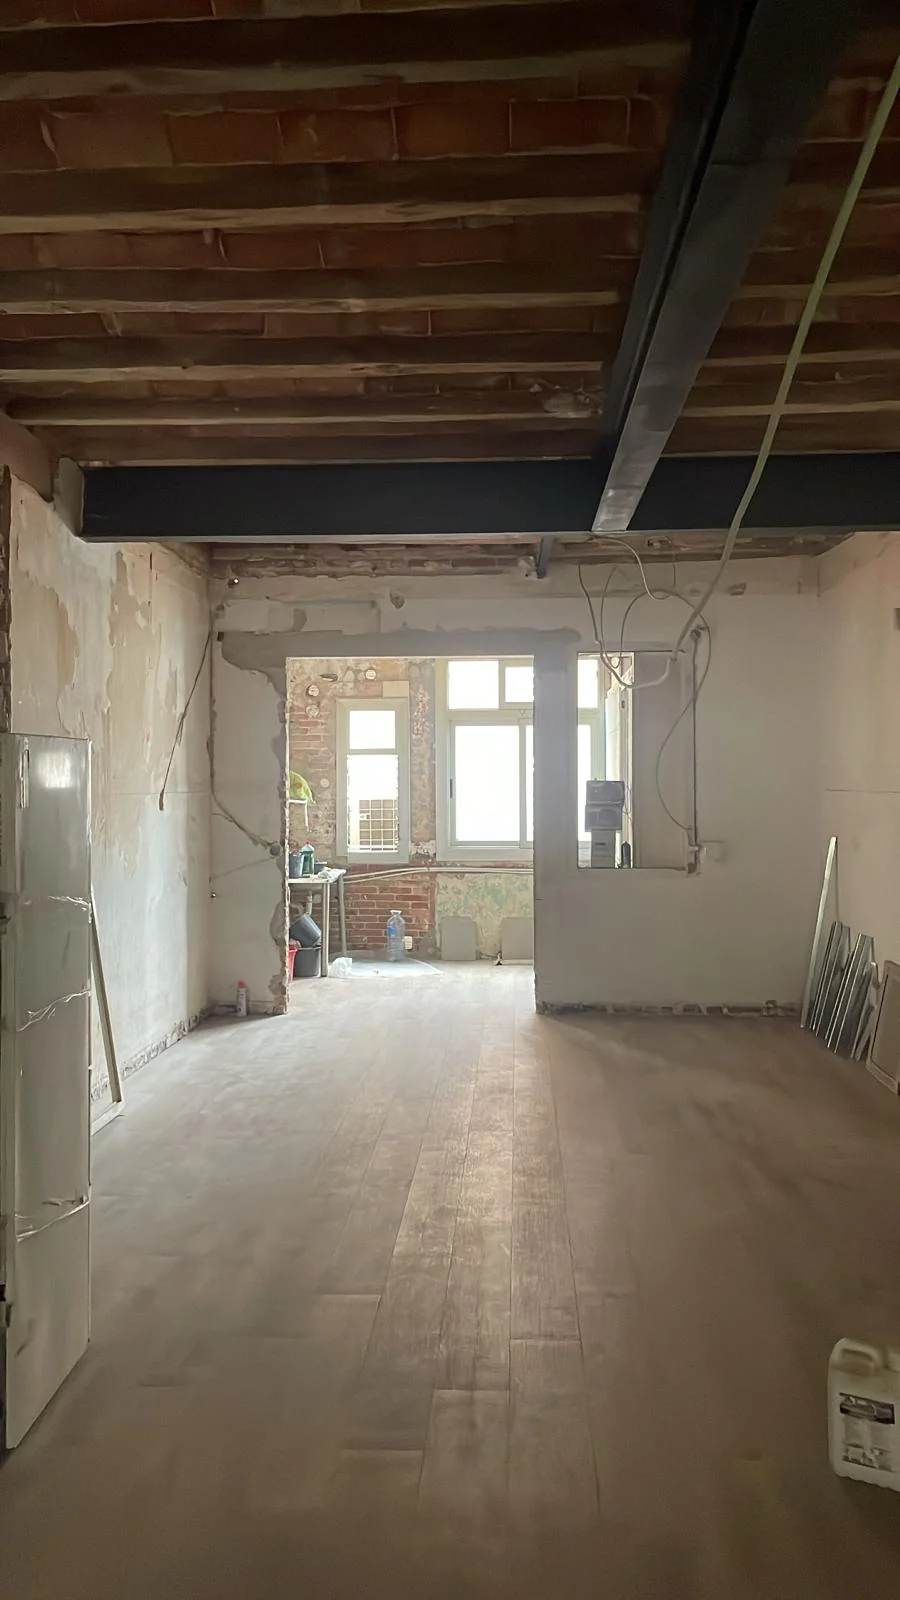
In houses with decades behind them, what surprises most on opening up are the floors on joists or timber beams and the roof structure: accumulated damp, wood-boring insects or simply years of load. We check beam ends, bearings and trusses before proposing anything, and only what is needed is replaced or reinforced. We have seen this on jobs such as the strip-out of a flat in an old building in Manresa (75 m², job in progress), where the timber beams of the ceiling were left exposed once the room was taken back to brick.
With the structure sound, the roof is redone: replacing damaged tile and clay boards, waterproofing, insulation under the tiles and new gutters and downpipes. We detail the state of your roof in the quote and, where it applies, link it to our roofs and tiling service.
An old house becomes comfortable when you work on the envelope: walls with rising damp in semi-basements, enclosures with little insulation and windows that lose heat. We diagnose the cause of each stain — rising damp, seepage, condensation — and apply the right solution; see our damp treatment service and our insulation and waterproofing.
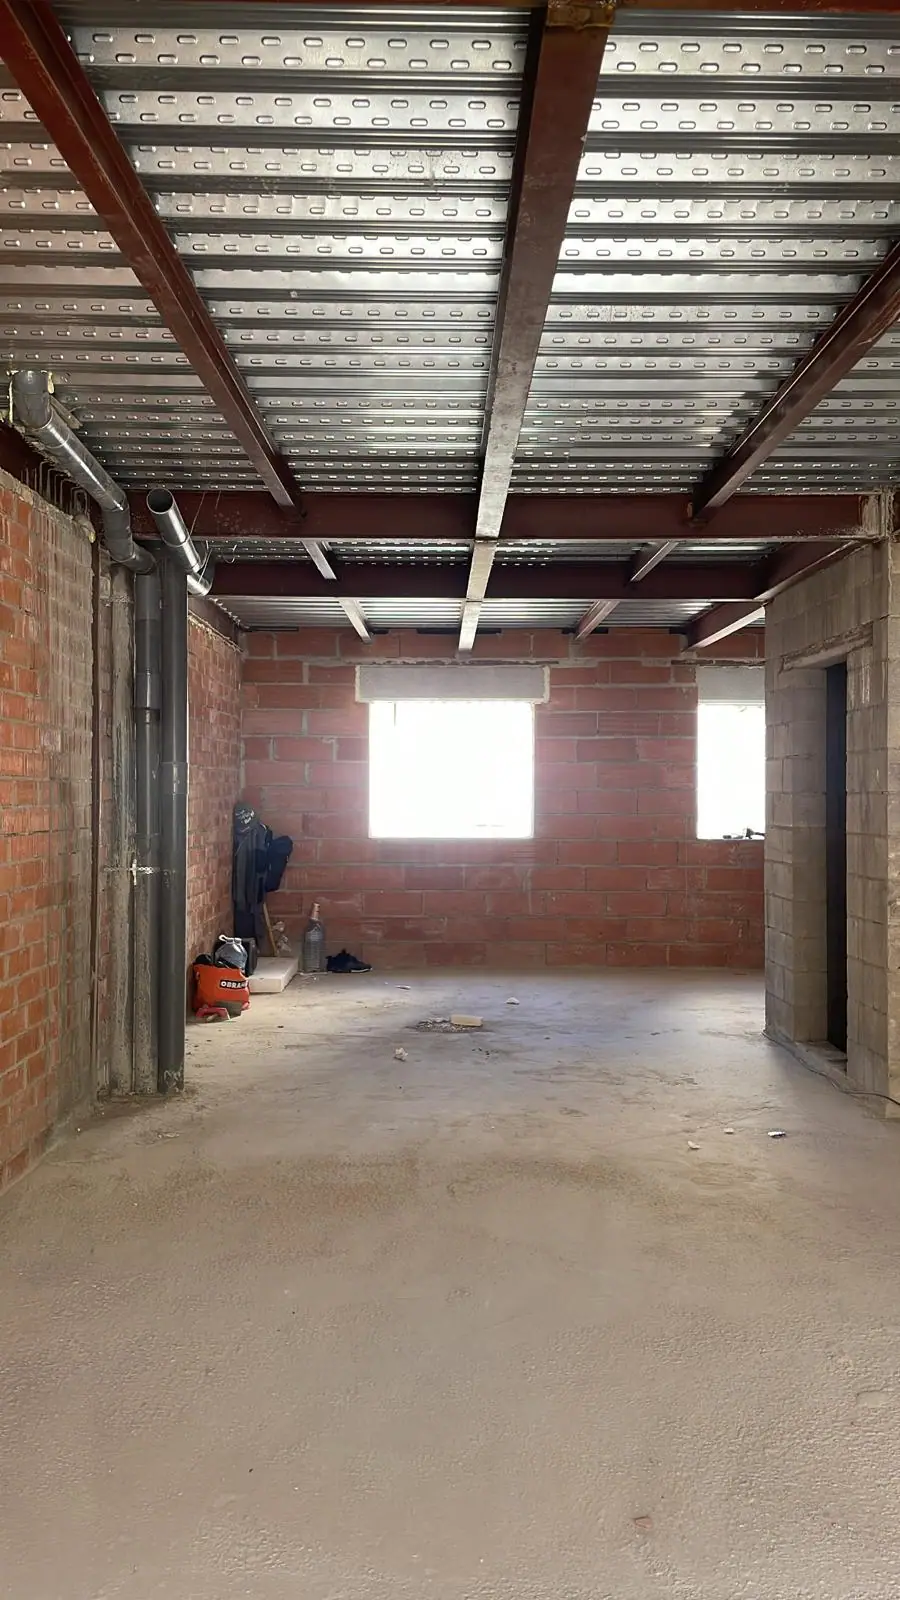
The services in houses of past decades are usually the original ones: a fuse board without today’s protections, ageing plumbing and heating due for renewal. With the job open, complete electrical installations and plumbing are renewed. In the restoration of a building and its upper home in Santa Coloma (210 m², 28 weeks) we worked with a steel structure on a block wall, a good example of deep reinforcement and restoration.
Plots with trees and narrow roads make you think the job through before starting: where the lorry comes in, where the skip goes, how a nearby tree trunk is protected and how to avoid opening trenches over roots. We plan it with the site manager and reflect it in the quote.
As for paperwork, according to the Bellaterra EMD’s website minor works are handled with the Ajuntament of Cerdanyola; a restoration that touches structure, roof or façade needs a licence with a technical project. We prepare them ourselves, along with the habitability certificate and the energy certificate at the end. If the house is large, see the 150 m² and 200 m² prices. In the same municipality we did the renovation of a house with views in Cerdanyola del Vallès (140 m², 12 weeks).
We come to your home, measure up and check the real state of the services and the structure. Free and with no obligation.
A fixed quote, broken down item by item and in writing, with the finishes defined. No “from” prices that balloon later.
We prepare the works notification or licence and, where needed, coordinate with the community and the building administrator.
One site manager coordinates the trades and sends you regular photos and video. Handover with the certificates, the habitability certificate and the warranty.
Indicative ranges in Bellaterra, based on real quotes. The final price is always a fixed quote after the visit.
| Quality level | What it covers | Price per m² | |
|---|---|---|---|
| Basic / functional | Standard finishes, layout unchanged | 520 – 650 €/m² | |
| Mid-range | Selected materials, possible re-planning | 750 – 940 €/m² | |
| High-end / luxury | Premium materials and exclusive interior design | 1,060 – 1,340 €/m² |
Indicative only. VAT excluded. The final figure is a fixed written quote after the free survey.
Two homes of the same size can cost very different amounts. Beyond the €/m², these are the factors that move the price most:
Old plumbing, wiring and drains usually have to be renewed completely; if they are in good condition, a large part of the work is saved.
In older buildings and houses there are surprises — timber floors, damp, obsolete services or even asbestos — that have to be dealt with.
Taking down partitions, moving the kitchen or bathroom or opening up spaces means plumbing, electrics and sometimes structure, and pushes the budget up.
The same home can cost half or double depending on the finishes: standard stoneware against large-format porcelain, joinery, sanitaryware and kitchen.
A works notification is cheap; a major works licence needs a project, technical supervision and fees that add to the budget.
Houses with no lift, old town centres with narrow streets, isolated masías or upper floors make carrying, unloading materials and removing rubble dearer.
Every job has its own procedure: minor works notification, major licence, building inspection, habitability certificate… We deal with it all with the relevant council.
For renovations that touch neither the structure nor the layout. It is filed with the council and lets you start almost at once. We handle it for you.
If the structure, the façade or the layout is significantly affected. It needs a technical project and site supervision; in listed buildings, a heritage review.
The technical inspection is compulsory once a building reaches a certain age. If yours is pending or has deficiencies, we help with the inspection and the repair work.
Needed to sell or let. We handle the habitability certificate and the energy-efficiency certificate, before and after the renovation.
On homes completed at least two years before the works start, as long as the materials supplied do not exceed 40% of the taxable base. We show it clearly in the quote.
When common elements — downpipes, façade, courtyards, roof — are touched, we coordinate with the community and its administrator.
If your renovation improves energy efficiency, you can recover part of the investment. We help you apply.
Grants for energy retrofits (insulation, windows, aerothermal heating), managed in Catalonia by ICAEN. We prepare the certificate and the application.
The Generalitat and the county councils publish calls for the renovation of homes and buildings. We assemble the technical documentation needed.
For works that reduce the energy demand or consumption of the home. They apply according to the call and with the right documentation; we guide you.
From the full renovation to a single trade. These are our most requested services.
Bellaterra is organised around the Ferrocarrils de la Generalitat station and a few main avenues; these are its areas.
We renovate mainly in:
The centre of the core, where the Noucentista FGC station and the oldest surroundings stand.
Two axes where Cerdanyola’s special heritage plan lists several historic houses.
The area where the first second homes were built in the early ’30s.
Another of the entity’s areas, with detached houses among wooded plots.
And also in:
Official boundary data for comarques and municipalities (ICGC, 2025).
Everything you need to know about renovating in Bellaterra: prices, licences, timescales and grants.
As a guide, a full renovation runs between 520 and 1,340 €/m²: 520–650 €/m² at functional standard, 750–940 €/m² at mid-range and 1,060–1,340 €/m² at high-end, VAT extra. These figures come from our own quotes, not market estimates. In the price section of this page you have two complete examples — an 80 m² flat and a 120 m² house — worked out from our own quotes; for a large old house, also see the price pages for renovating a 150 m² and a 200 m² house. We give you a fixed, itemised quote after the free technical visit, with no “from” prices.
As a reference, a complete bathroom usually runs from 9,500 to 19,800 € and a kitchen with units and appliances from 4,800 to 19,500 €, depending on floor area, finishes and the state of the services. The final price is fixed and in writing once we have seen the home.
Everything, item by item: the labour of every trade, materials, waste management, protection of communal areas, the site manager’s coordination and the final clean. If your renovation needs a project or a licence, we itemise that too. What you sign is what you pay.
With a detailed technical visit and a quote fixed item by item before starting, so no surprise “extras” appear. If you decide on a change during the works, we give you its cost in writing and it is only carried out when you approve it.
A full renovation of an average home (70–100 m²) usually lasts between 10 and 16 weeks. Made-to-measure furniture and major works licences can add weeks. We give you a written programme before starting and keep you updated on how the work is going.
Yes. We have registered architects and technical architects for the project and the site supervision when it is needed, and we file the works notification or licence with the relevant council, as well as the habitability certificate and the energy certificate.
Yes. We give a written warranty on the work, and we stand behind what we do after we have finished too.
Yes. If the renovation improves energy efficiency (windows, insulation, aerothermal heating) it can qualify for Next Generation funds managed in Catalonia by ICAEN and for income-tax deductions. The Generalitat and the county council also publish calls for renovation. We help with the paperwork.
In four steps: a free technical visit checking structure, roof, damp and services; a written report with what is urgent and what can wait; a fixed quote itemised by chapter; and the job under a single site manager. That way the house is brought up to date without surprises halfway through.
According to Bellaterra’s EMD (its decentralised municipal entity), Cerdanyola’s special heritage protection plan includes several buildings in the core, and the FGC station appears in the Catalan Architectural Heritage Inventory. If your house is listed, work on the façade and protected elements is adapted to that protection; we check with the Ajuntament before quoting and carry it into the project.
According to the EMD’s own website, minor works and planning go through Cerdanyola’s Ajuntament, and major-works licences are granted by the Ajuntament. We prepare and file the paperwork and tell you what kind of procedure your job needs.
Damp from rising damp or seepage in the buried walls, original services and scant insulation. We diagnose the cause before covering it with paint: drainage, waterproofing from the outside where possible, and ventilation. There is more detail on our damp-treatment page.
Yes, if it is planned. With trees nearby the trunks and roots are protected, we choose where to put scaffolding and the skip and avoid trenches next to the trees. If the plot has protected or listed trees, we ask before starting.
Yes, and it is the most efficient way: with the house open, structure, roof, insulation and services are resolved, and then the layout and finishes follow. You avoid chasing the walls twice and the job is coordinated by a single site manager.
Practical guides to prices, materials, permits and the decisions that come up on site — so you can plan your flat refurbishment with your eyes open.
10,000 € buys a bathroom or a kitchen; a 60 m² flat starts at 34,400 € at functional level. What each budget covers up to 150,000 €, before VAT.
Read the article →Guides and adviceWhat a technical architect (aparejador) charges in Spain in 2026: fee percentages, fixed prices, what drives the cost and when hiring one is compulsory.
Read the article →Full renovationsWhat an architect charges for a renovation in 2026: typical rates, fees as a share of the PEM budget and how to keep the total under control.
Read the article →A free technical visit in Bellaterra and a fixed written quote. We reply within 24 hours.

