The short answer, from the figures in our real quotes: a full renovation of a 200 m² house runs between 105,300 and 133,000 € at a functional specification, between 154,700 and 195,400 € at mid-range and between 214,900 and 271,400 € for high specification. Always excluding VAT. The itemised example budget comes to 110,824 € at functional. At this size the budget is no longer decided by the metres: it is decided by three full bathrooms, which take 29% of the total, and by a question that does not even arise in smaller homes — how to heat and cool a house with ten rooms spread over two floors.
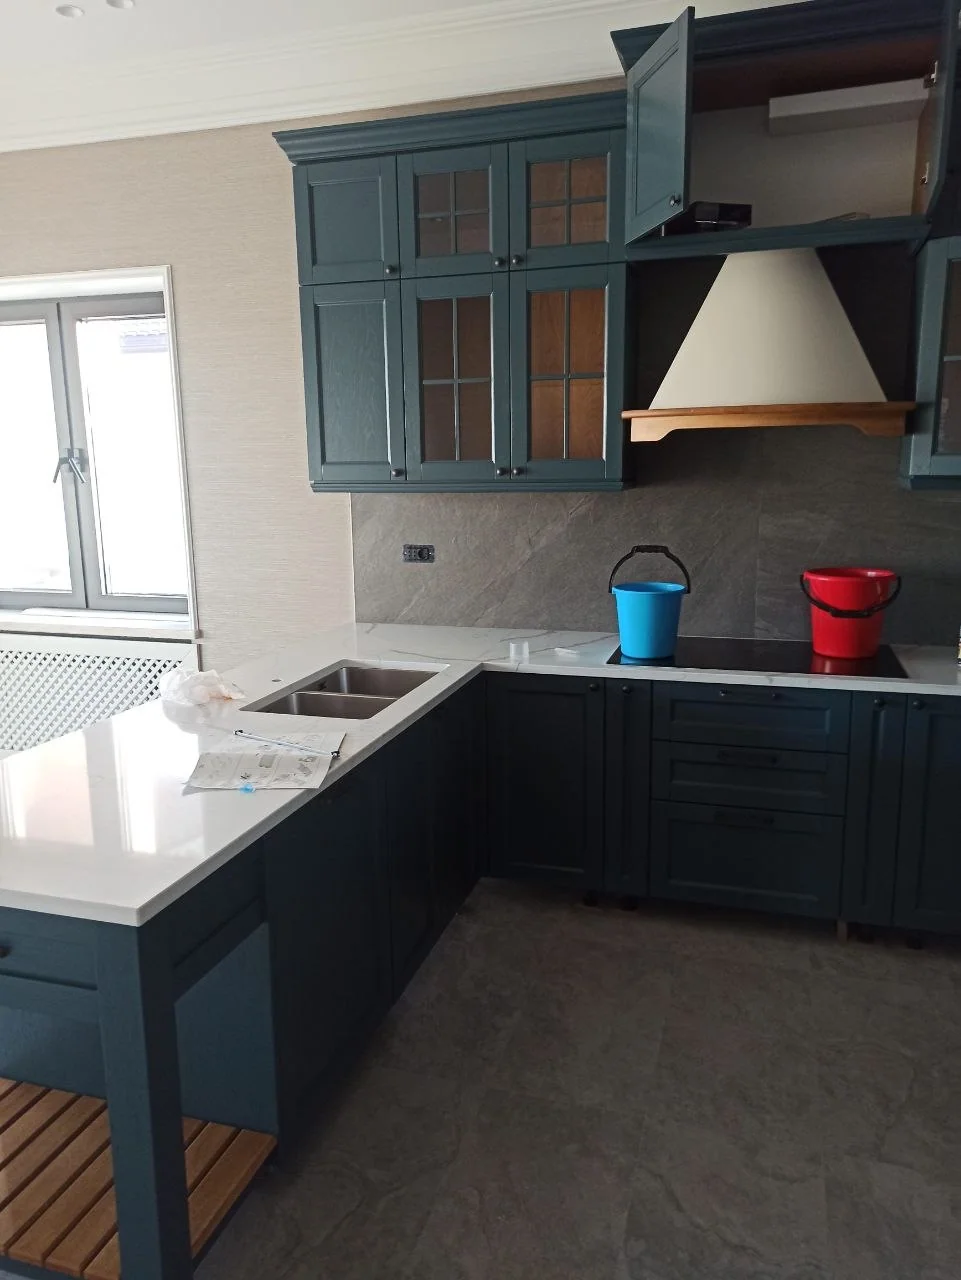
Standard finishes, layout unchanged
Selected materials, possible re-planning
Premium materials and interior design
Indicative prices · VAT not included · not a binding offer. Your exact figure comes from the free site visit, fixed and itemised.
A 200 m² house in the Barcelona area is, almost always, a two-storey single-family home with four or five bedrooms, three full bathrooms and a kitchen of about 14 m²: ten rooms counted for the electrics, eleven internal doors and ten window openings. Between party walls in the historic centres, or detached in the seventies and eighties developments.
What changes compared with 150 m² is not so much the total price as the way the job is run. At this size six trades are working at once on different floors for weeks, and the risk stops being the price of materials and becomes coordination: an electrician who comes through before the plasterboard fitter has set out the ceilings means redoing work.
And a decision appears that simply does not exist in a small home: how to heat and cool it. Ten rooms on two floors with different orientations are not solved with two units. The answer shapes suspended ceilings, risers and plant room, which is why it is taken before starting, not at the end.
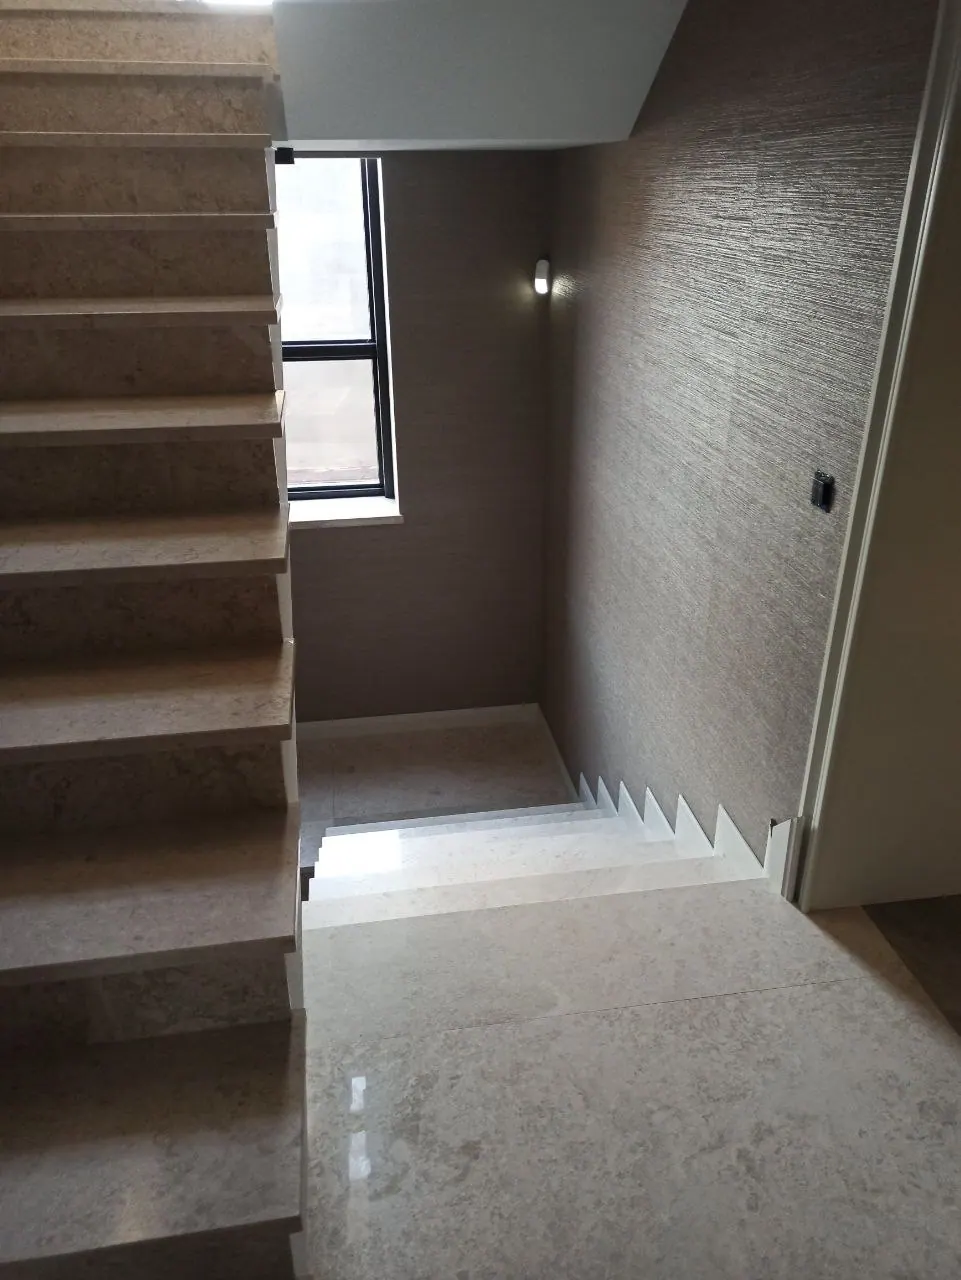
Figures calculated item by item from our price table (real, signed quotes), for 200 m² of two-storey living space with five bedrooms, three full bathrooms, a kitchen, 105 m² of roof and 180 m² of façade. It does not include air conditioning, home automation or exteriors. Excluding VAT; not a binding offer. The ranges on the cards above come from these totals with the −5% / +20% rule, the same one the site’s budget calculator uses, so the two figures say the same thing.
| Item | Functional | Mid-range | High spec | % of total |
|---|---|---|---|---|
| Demolition and rubble clearance · floor lifted + strip-out | 3,760 € | 5,030 € | 10,980 € | 3% |
| Building work and labouring | 6,080 € | 6,159 € | 6,721 € | 4% |
| Plasterboard and suspended ceilings (~80 m²) | 3,680 € | 4,320 € | 5,200 € | 3% |
| Plumbing (adaptation + 18 points) · three bathrooms and kitchen | 5,086 € | 7,080 € | 9,883 € | 4% |
| Electrics (10 rooms) · with certificate (CIE) | 2,230 € | 3,180 € | 5,490 € | 2% |
| Complete bathrooms (~4 m² each) · three rooms: building work, tiling and sanitaryware | 30,765 € | 47,277 € | 61,401 € | 29% |
| Complete kitchen (~14 m²) · units, worktop and appliances | 5,518 € | 7,650 € | 14,961 € | 5% |
| Roof (105 m²) · complete refurbishment | 10,185 € | 17,430 € | 23,310 € | 11% |
| Façade (180 m²) · render and finish | 5,040 € | 8,280 € | 17,280 € | 5% |
| Flooring throughout (AC5 timber laminate) | 7,400 € | 8,600 € | 9,600 € | 5% |
| Internal joinery (11 doors) | 2,750 € | 6,325 € | 8,580 € | 4% |
| Windows (10 units) · if you keep yours, subtract this line | 5,530 € | 11,500 € | 22,160 € | 7% |
| Skimming and full repaint · ~600 m² of wall and ceiling surface | 22,800 € | 30,000 € | 30,600 € | 18% |
| Total for the example budget | 110,824 € | 162,831 € | 226,166 € | |
| Equivalent per m² | 554 €/m² | 814 €/m² | 1,131 €/m² |
The three bathrooms come to 47,277 € at mid-range on a total of 162,831 €: 29%. Some twelve square metres of house — 6% of the floor area — take almost a third of the budget. No other item concentrates so much money in so little floor, and the reason is the usual one: what is expensive about a bathroom is not the tile, it is the waterproofing, the falls, the riser, the drain and the ventilation.
Together with the kitchen, the services and the roof, the block that barely moves with the metres reaches 49% of the functional budget. It is practically the same percentage as in a 150 m² house, and that says something important: from 150 m² the curve flattens. Adding metres no longer improves the €/m² noticeably — 555 €/m² at 150 m², 554 €/m² at 200.
The practical consequence for anyone comparing quotes: at this size, the difference between two offers is usually not in the total, but in how many bathrooms each makes full and how many it handles as a WC. It is the question to ask before looking at the price.
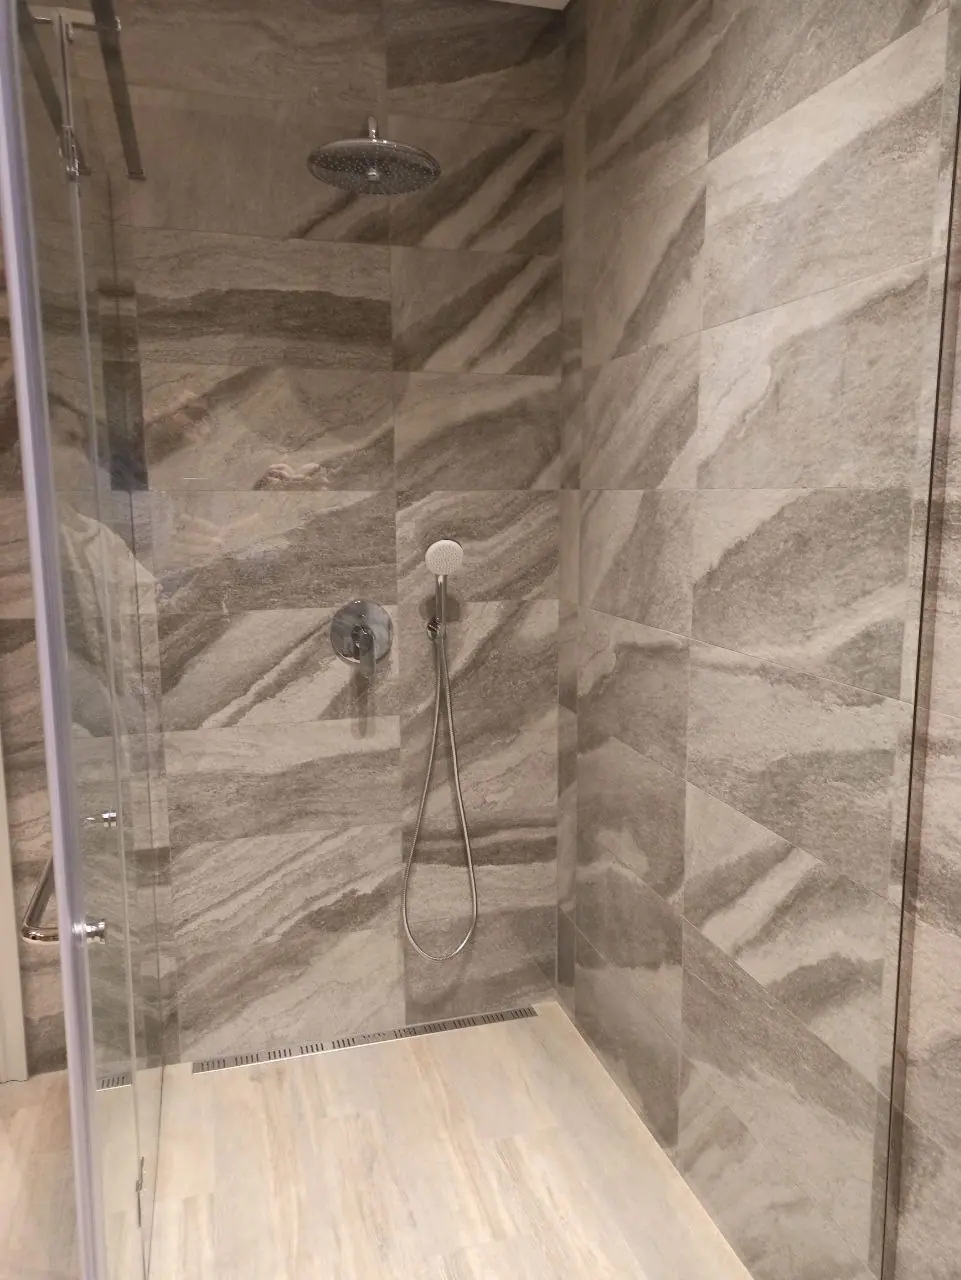
In this page’s example budget there is no air-conditioning item at all, and that is deliberate: we do not have an honest per-square-metre figure to give you, because the cost depends on which system you choose and whether the house can take it. What we can do is explain the decision, which is the part too many quotes leave out.
There are three routes. Splits: one unit per room, quick to install, no work on ceilings, and the result is a house that is conditioned in pieces. Ducts per floor with motorised dampers: even comfort and zone control, in exchange for lowering the suspended ceilings, reserving a plant space and deciding before the plasterboard is set out. Underfloor heating with manifolds: the best comfort and the one that asks most of the building work — lifting the screed, laying circuits and leaving an accessible technical cupboard like the one in the photo.
The critical point is not the price: it is the timing. All three options are viable on the day the job starts; from the week the suspended ceilings are closed, only one is left. The risk is real: a 200 m² house can end up finished without the underfloor heating it was meant to have — not for money, but because the decision arrived two weeks late.
That is why on a house of this size the technical visit always includes this conversation, and the quote arrives with air conditioning as a separate, costed item, not as a line of “sundry installations”.
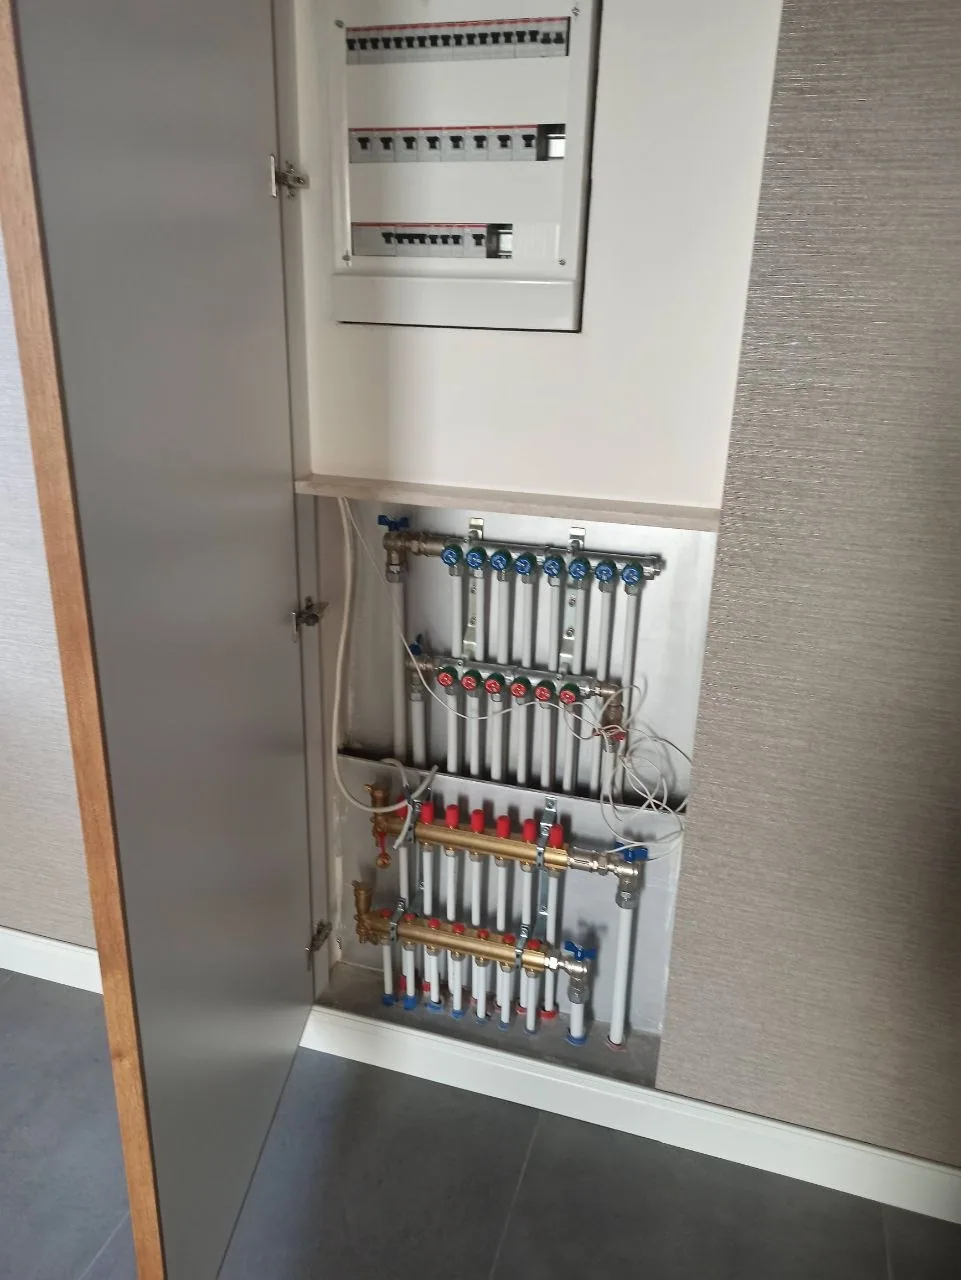
Trial openings in the roof and services, and demolition floor by floor. At this size the rubble is no longer one skip: it is several, and the street logistics are planned before starting.
105 m² of roof with its junctions, 180 m² of façade and the ten window openings. It is the phase that sets the whole programme, because the trades inside cannot start until the house is closed in.
Eighteen plumbing points, electrics for ten rooms with a certificate, building work for the three bathrooms and about 80 m² of suspended ceiling. If ducted air conditioning is going in, it is now or never.
The three complete bathrooms, the 14 m² kitchen, flooring, eleven doors, 600 m² of skimming and painting, the final clean and a room-by-room handover walk-round.
18–24 weeks (full renovation with envelope) · 14–17 weeks (interior only) — 18 to 24 weeks for a full renovation with roof and façade. The reference of our own in this range of floor area is the refurbishment of the 210 m² building in Santa Coloma de Gramenet: 28 weeks, although the foundations and the whole structure were rebuilt there too, which this page does not cover. If the scope is interior only with the three bathrooms, count on 14 to 17 weeks. On a house this size the programme is delivered by phase and by floor, not as a single end date.
Permits and project for a 200 m² house. A major-works licence with a signed-off project and technical supervision, practically always: at this size the material execution budget makes the construction tax an item with weight of its own, and it is better seen itemised than hidden. Two useful warnings: if the house is on land under an urbanisation ordinance, any change to the façade openings or the colour of the render needs prior approval; and if air conditioning with an outdoor unit is added, some municipalities regulate where it can go and how far from the boundary.
Not every cut has the same effect: these are the items where saving is sensible, and the ones where it ends up costing more.
The interesting comparison at this size is not only one of metres. A detached house of 200 m² has the same floor area as this one but 200 m² of façade instead of 180, and eleven windows instead of ten: four faces open to the air have to be paid for.
| Floor area | Functional | Mid-range |
|---|---|---|
| 200 m² house (3 bathrooms, 180 m² of façade) | 110,824 € · 554 €/m² | 162,831 € · 814 €/m² |
| 150 m² house (2 bathrooms, 150 m² of façade) | 83,309 € · 555 €/m² | 122,506 € · 817 €/m² |
| 200 m² detached house (3 bathrooms, 200 m² of façade) | 111,937 € · 560 €/m² | 164,901 € · 825 €/m² |
* Indicative prices, excluding VAT. They vary with the starting condition of the home, the municipality and the finishes chosen.
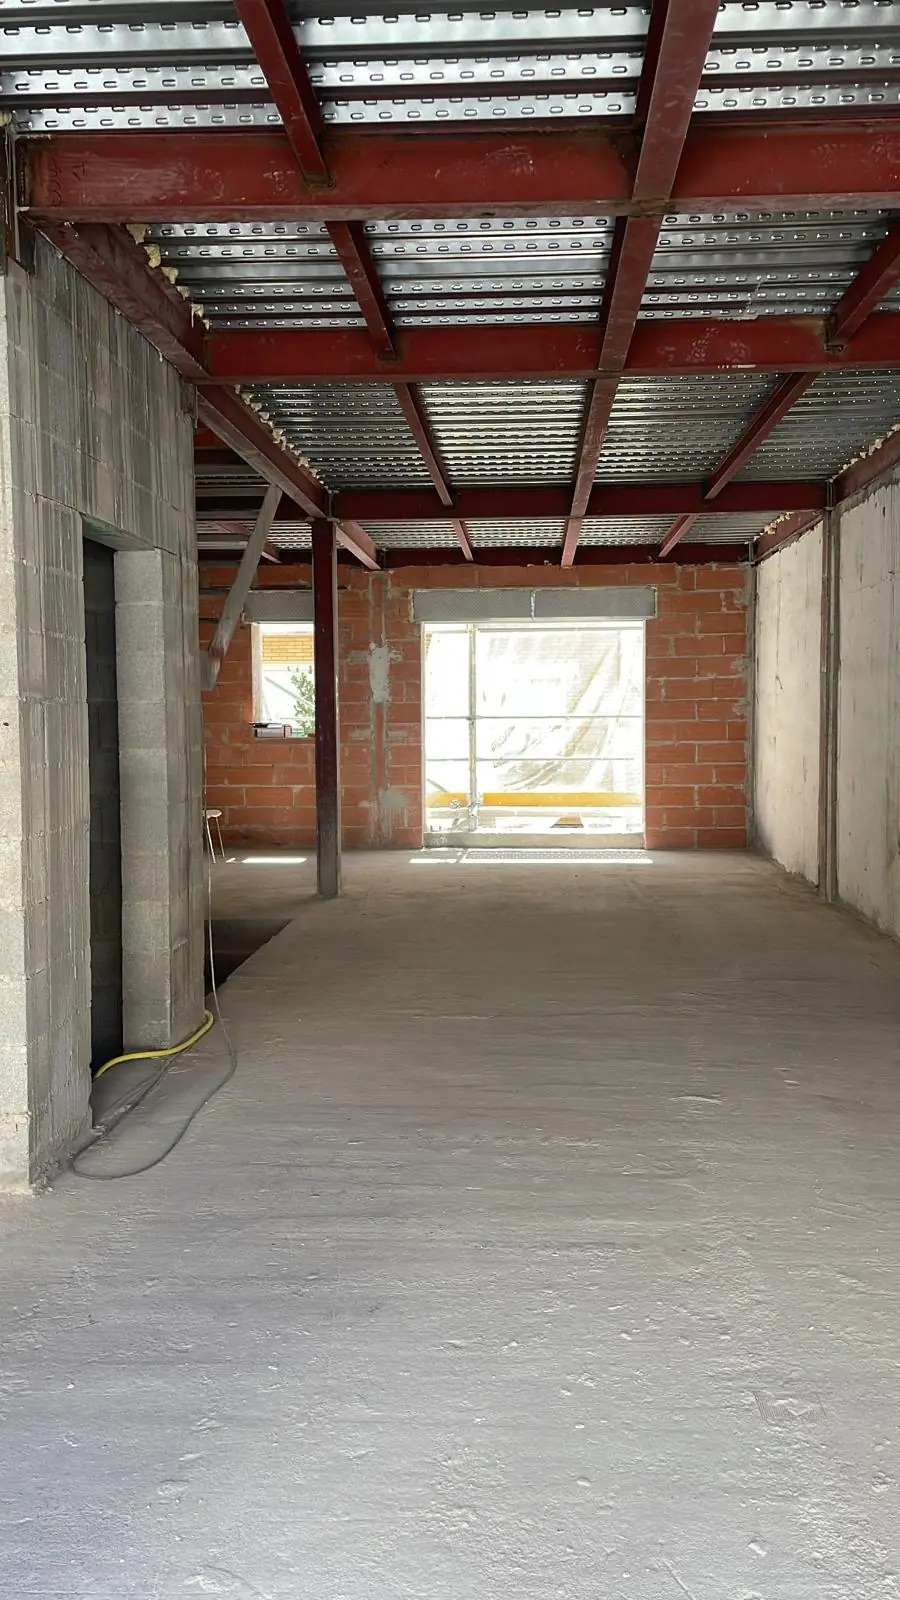 Carrer Major, Santa Coloma de Gramenet210 m²28 weeksReal projectRefurbishment of a building in Santa Coloma (210 m²)210 m²: our job closest in floor area to this pageIt is a building between party walls, not a single-family houseIt included new foundations and structure, which are not priced hereHence 145,000–160,000 €: bigger scope, not just more metresIndicative costindicative · excluding VAT145,000–160,000 €
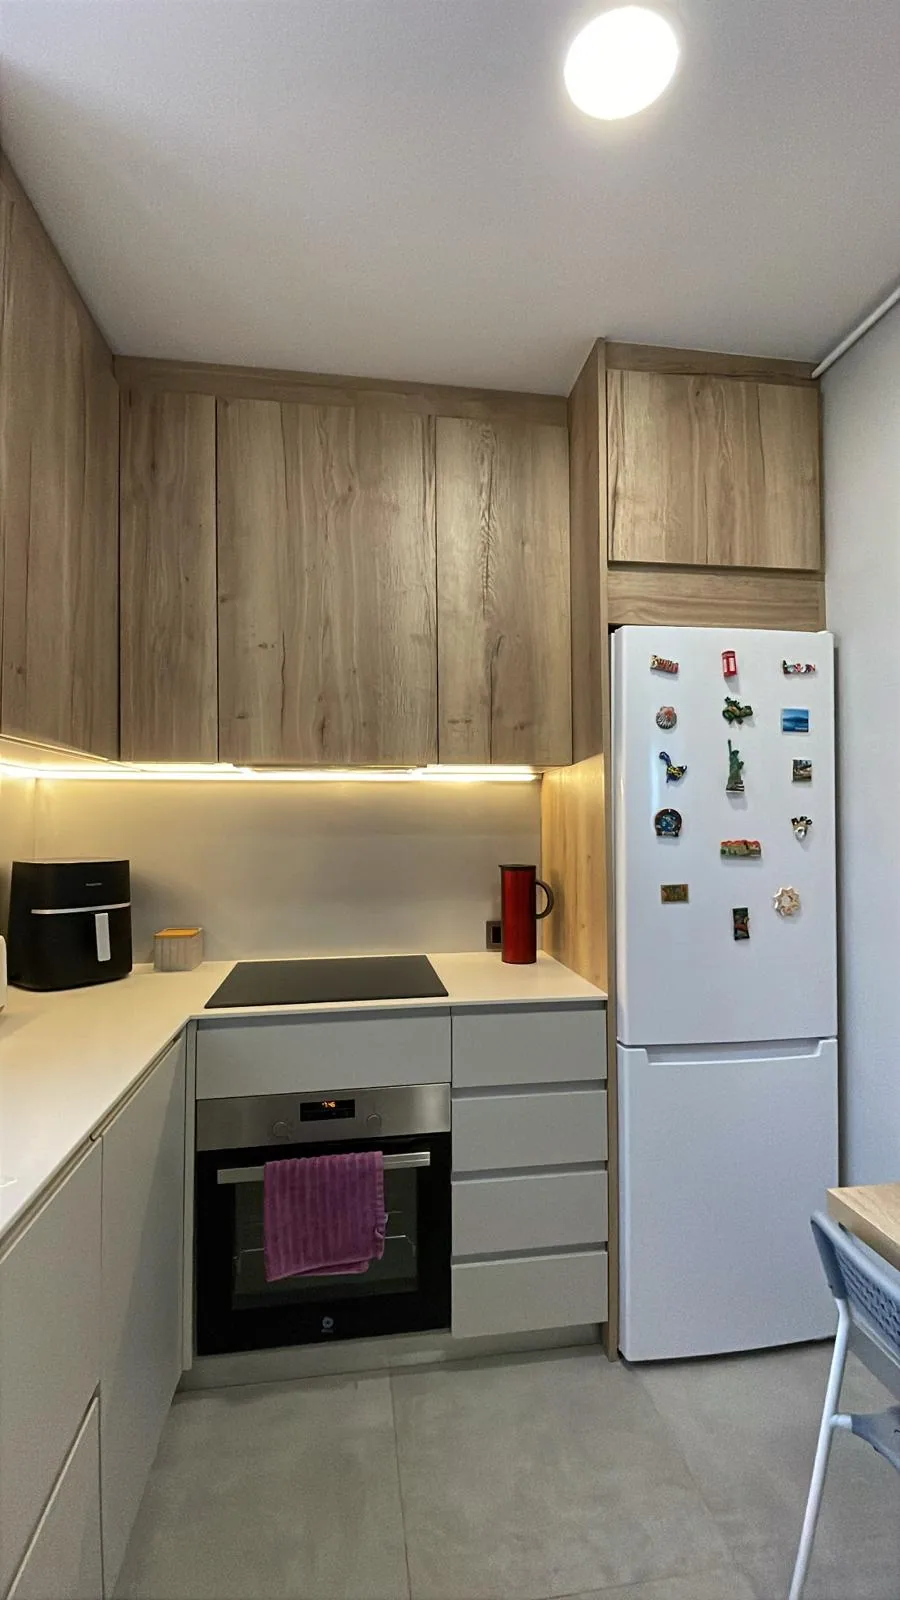 Carrer de Sant Ramon, Cerdanyola del Vallès140 m²12 weeksReal projectHouse renovation in Cerdanyola del Vallès (140 m²)The other extreme: 140 m² done on the inside onlyKitchen, bathroom, study and bedrooms, without touching the envelope12 weeks against the 18-24 on this pageProof that scope weighs more than floor areaIndicative costindicative · excluding VAT50,000–54,000 €
The ones we are asked most before a quote is signed.
Between 105,300 and 133,000 € at a functional specification, 154,700–195,400 € at mid-range and 214,900–271,400 € for high specification, excluding VAT. The itemised example budget comes to 110,824 € at functional, for 200 m² of living space with five bedrooms, three full bathrooms, a kitchen, 105 m² of roof and 180 m² of façade.
Between 30,765 € at functional and 61,401 € for high specification, with 47,277 € as the mid-range figure. They are 29% of this page’s mid-range budget, concentrated in some twelve square metres. Making the third a guest WC rather than a full bathroom is the most effective cut in the whole table.
No. There is no air-conditioning item in this page’s example budget, because the cost depends on the system chosen — splits, zoned ducts or underfloor heating — and on whether the house can take it. We price it separately and itemised, and we talk it through on the technical visit: it is a decision to take before the suspended ceilings are closed.
Because the curve flattens: 555 €/m² at 150 m² and 554 €/m² at 200 m² at functional. Up to 150 m², adding floor area spreads the cost of bathrooms, kitchen and services better. Beyond that a third full bathroom appears, which pushes the fixed block up again, and the benefit of spreading is offset by the new cost.
The closest in floor area is the refurbishment of the 210 m² building in Santa Coloma de Gramenet, 145,000–160,000 € and 28 weeks. Two things need saying: it is a building between party walls and not a single-family house, and its scope included new foundations and structure, which this page does not price. That is why its figure is above the table.
18 to 24 weeks with the envelope, with up to six trades overlapping on different floors for much of the job. At this size the risk is no longer the price of the material, it is the order: if the electrician comes through before the ceilings are set out, work has to be redone. That is why the site manager is full-time and included in the price.
No. Base prices, VAT on top, as in our signed quotes. On a job this size the difference between 10% and 21% is many thousands of euros, so we do not leave it to anyone’s interpretation: it is checked before signing and written into the contract.
Full renovations in Barcelona and across Catalonia. A fixed, itemised quote, a dedicated site manager who keeps you informed and a written warranty.
A free site visit, a fixed itemised quote and a written programme. What we sign is what you pay.

