The short answer, from the figures in our real quotes: a full renovation of a 200 m² detached house runs between 106,400 and 134,400 € at a functional specification, between 156,700 and 197,900 € at mid-range and between 218,800 and 276,400 € for high specification. Always excluding VAT. The itemised example budget comes to 111,937 € at functional, with three bathrooms, 105 m² of roof and 200 m² of façade on four orientations. This is the standard detached house of Valldoreix, Matadepera, Bellaterra and La Floresta, built between 1975 and 1995 and today with its envelope worn out.
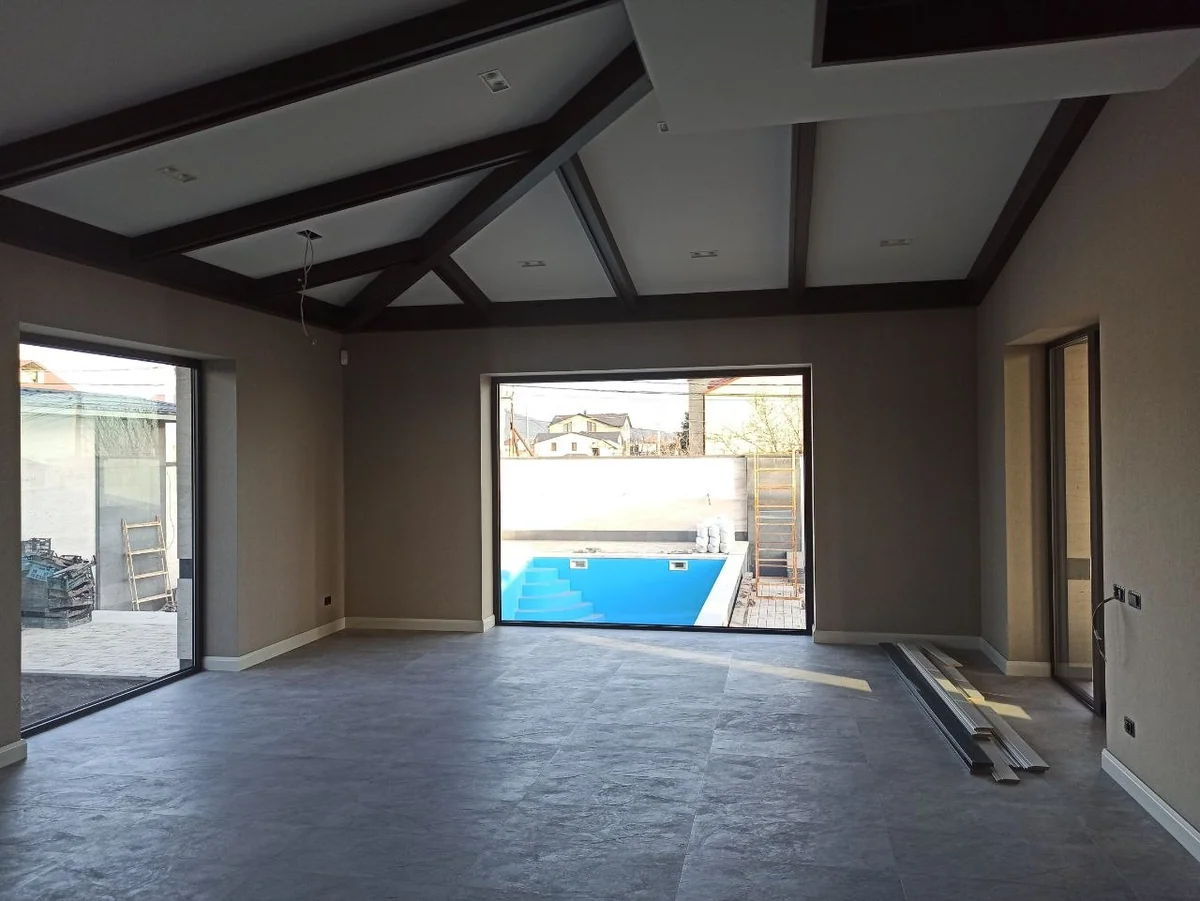
Standard finishes, layout unchanged
Selected materials, possible re-planning
Premium materials and interior design
Indicative prices · VAT not included · not a binding offer. Your exact figure comes from the free site visit, fixed and itemised.
It is a very recognisable profile: a freestanding two-storey home on a plot of 400 to 800 m², four or five bedrooms, three full bathrooms, a kitchen of about 15 m² and eleven window openings. Valldoreix, Matadepera, Bellaterra, La Floresta, Mira-sol, Cabrils, Alella: the developments of the Vallès and the Maresme are made of these houses, almost all built between 1975 and 1995.
What usually leads owners to renovate them is not the layout, which generally works: it is that the envelope has reached the end of its life all at once. Displaced tiles, rusted gutters, aluminium joinery without a thermal break and a façade that has had two repaints. And inside, bathrooms and a kitchen of the period.
The fact that best sums up this type: it has 200 m² of façade and only 105 m² of roof. It is the largest façade area of any 200 m² home in this series — a house between party walls of the same size has 180 — and that changes where it pays to put the money.
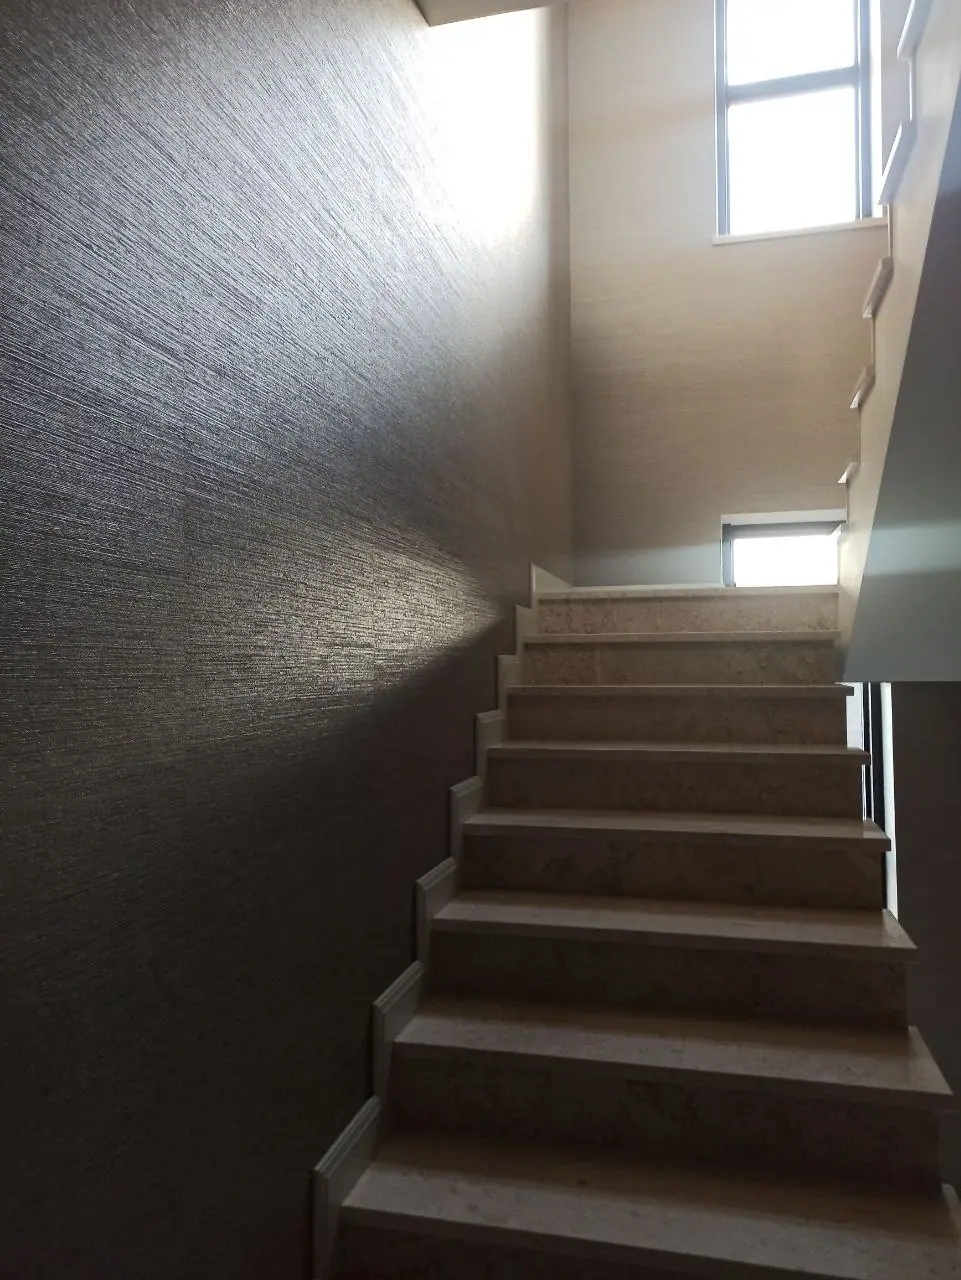
Figures calculated item by item from our price table (real, signed quotes), for 200 m² of two-storey living space with five bedrooms, three full bathrooms, a kitchen, 105 m² of roof and 200 m² of façade on four orientations. It does not include air conditioning or the plot. Excluding VAT; not a binding offer. The upper ranges apply to these totals the −5% / +20% rule shared by all our pricing tools. It is asymmetric on purpose: a quote that has to be raised after the technical visit costs trust; one that ends up slightly under does not.
| Item | Functional | Mid-range | High spec | % of total |
|---|---|---|---|---|
| Demolition and rubble clearance · floor lifted + strip-out | 3,760 € | 5,030 € | 10,980 € | 3% |
| Building work and labouring | 6,080 € | 6,159 € | 6,721 € | 4% |
| Plasterboard and suspended ceilings (~80 m²) | 3,680 € | 4,320 € | 5,200 € | 3% |
| Plumbing (adaptation + 18 points) · three bathrooms and kitchen | 5,086 € | 7,080 € | 9,883 € | 4% |
| Electrics (10 rooms) · with certificate (CIE) | 2,230 € | 3,180 € | 5,490 € | 2% |
| Complete bathrooms (~4 m² each) · three rooms: building work, tiling and sanitaryware | 30,765 € | 47,277 € | 61,401 € | 29% |
| Complete kitchen (~15 m²) · units, worktop and appliances | 5,518 € | 7,650 € | 14,961 € | 5% |
| Roof (105 m²) · complete refurbishment | 10,185 € | 17,430 € | 23,310 € | 11% |
| Façade (200 m²) · four orientations | 5,600 € | 9,200 € | 19,200 € | 6% |
| Flooring throughout (AC5 timber laminate) | 7,400 € | 8,600 € | 9,600 € | 5% |
| Internal joinery (11 doors) | 2,750 € | 6,325 € | 8,580 € | 4% |
| Windows (11 units) · if you keep yours, subtract this line | 6,083 € | 12,650 € | 24,376 € | 8% |
| Skimming and full repaint · ~600 m² of wall and ceiling surface | 22,800 € | 30,000 € | 30,600 € | 18% |
| Total for the example budget | 111,937 € | 164,901 € | 230,302 € | |
| Equivalent per m² | 560 €/m² | 825 €/m² | 1,152 €/m² |
The items that do not move with the metres — three bathrooms, kitchen, services and roof — come to 53,784 € of the 111,937 € at functional: 48%. Exactly the same percentage as in a 200 m² house between party walls, because wet rooms and kitchens do not know whether the house is detached or not.
What does know it is detached is the envelope. Four exposed faces mean four times as many junctions, four times as many finishing details and four orientations with different needs: the north face asks for insulation, the south asks for sun protection, and the two sides are usually the ones nobody looks at until the stain appears.
That is why, on this type of house, the useful question is not what a square metre of home costs: it is what a square metre of skin costs. And the answer in the table is 46 €/m² of façade at mid-range over the 200 m² of exterior wall — before deciding whether to insulate as well.
This is the only size in the series where the façade almost doubles the roof: 200 m² of exterior wall against 105 m² of roof. In a single-storey village house the proportion is the opposite, and in a flat the problem simply does not exist because the party walls belong to someone else.
What that proportion means in euros: façade and exterior joinery come to 21,850 € at mid-range — 13% of the budget, against 17,430 € for the roof. The skin costs more than the roof, and in a detached house that gap only widens.
And it means something more important than money: in a detached house, most of the energy is lost through the wall, not through the top. If the aim of the renovation is for the house to stop being expensive to heat, the rational order is joinery first, façade second and climate last — and not the other way round, which is the order in which it is usually planned.
A practical note on the eleven windows: in a detached house they face four orientations and should not all be solved the same way. The south face welcomes sun protection; the north, the best thermal performance you can afford; and the sides, the ones nobody looks at, are the ones that fail most because they are the ones least inspected.
Site track, stacking area, protection of the garden and the trees. A trial opening in the roof and services, and demolition of the ten rooms spread over two floors.
105 m² of roof with its junctions, 200 m² of façade on four faces and the eleven joinery openings. Six weeks during which the house is closed to the outside and cannot be lived in.
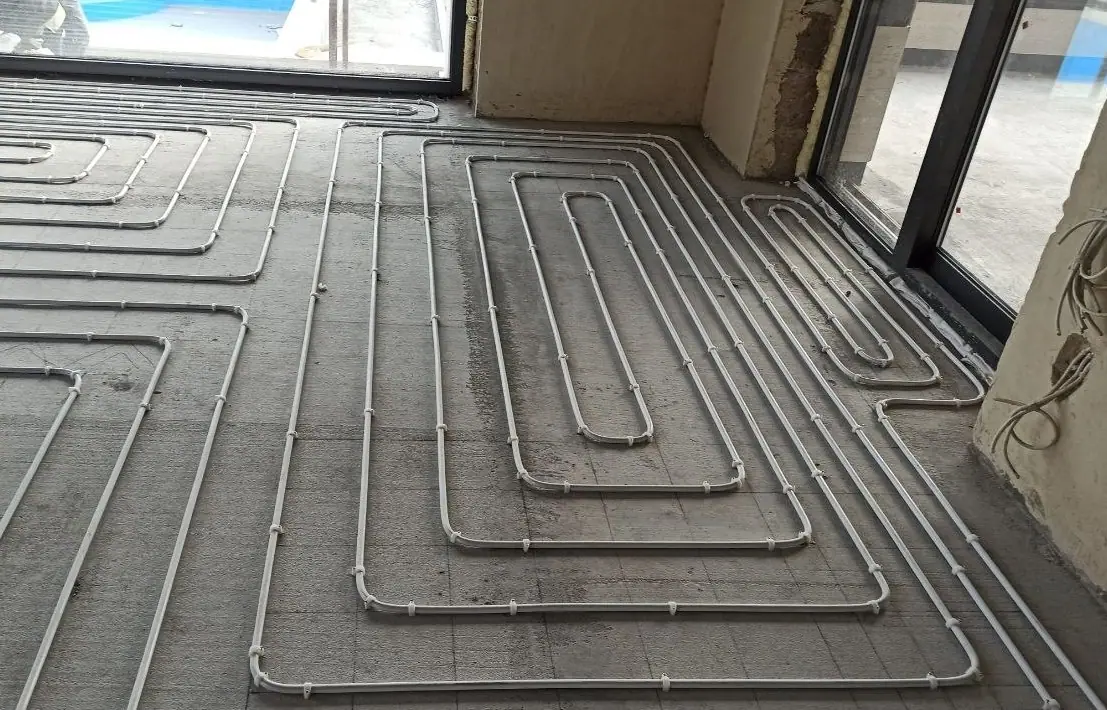
Eighteen plumbing points for the three bathrooms and the kitchen, electrics for ten rooms with a certificate, 80 m² of suspended ceiling. If ducted air conditioning or underfloor heating is going in, it is done here.
Three complete bathrooms, a 15 m² kitchen, flooring, eleven doors, 600 m² of skimming and painting, the final clean and a room-by-room handover walk-round.
18–24 weeks (the house, with envelope) · the plot, separately — 18 to 24 weeks for a full renovation with the roof and four façades. Our own reference is the 260 m² detached house in Sarrià, Barcelona: 24 weeks of work for underfloor heating, living room, kitchen, five bathrooms and staircase. Within this page’s 18-24 weeks there are six in which the house is closed up on the outside and cannot be lived in; the rest can be planned floor by floor if there is somewhere to stay. The programme comes in writing and by phase, never as a single date.
Permits: the development’s ordinance rules. A signed-off technical project, technical supervision and a major-works licence, because the roof and façade are touched. The particularity of this type is the planning: in Valldoreix, Bellaterra, Matadepera and a good part of the Vallès developments there are ordinances of their own that regulate the colour and material of the façade, the type of tile, the height of the plot boundary wall and sometimes even the species of the trees on the boundary. It does not make the job dearer, but it conditions decisions that are better taken before quoting, not after. We check with the council and handle the paperwork.
Not every cut has the same effect: these are the items where saving is sensible, and the ones where it ends up costing more.
Look at the last row: a 200 m² house between party walls comes out 1,113 € cheaper at functional, and that difference is exactly twenty more square metres of façade and one more window opening. Being detached costs, but not much; what is expensive about a detached house is the plot, which is in none of these rows.
| Floor area | Functional | Mid-range |
|---|---|---|
| 200 m² detached house (3 bathrooms, 200 m² façade) | 111,937 € · 560 €/m² | 164,901 € · 825 €/m² |
| 150 m² detached house (2 bathrooms + WC) | 85,499 € · 570 €/m² | 126,130 € · 841 €/m² |
| 250 m² detached house (3 bathrooms + WC) | 129,757 € · 519 €/m² | 190,439 € · 762 €/m² |
| 200 m² house between party walls | 110,824 € · 554 €/m² | 162,831 € · 814 €/m² |
* Indicative prices, excluding VAT. They vary with the starting condition of the home, the municipality and the finishes chosen.
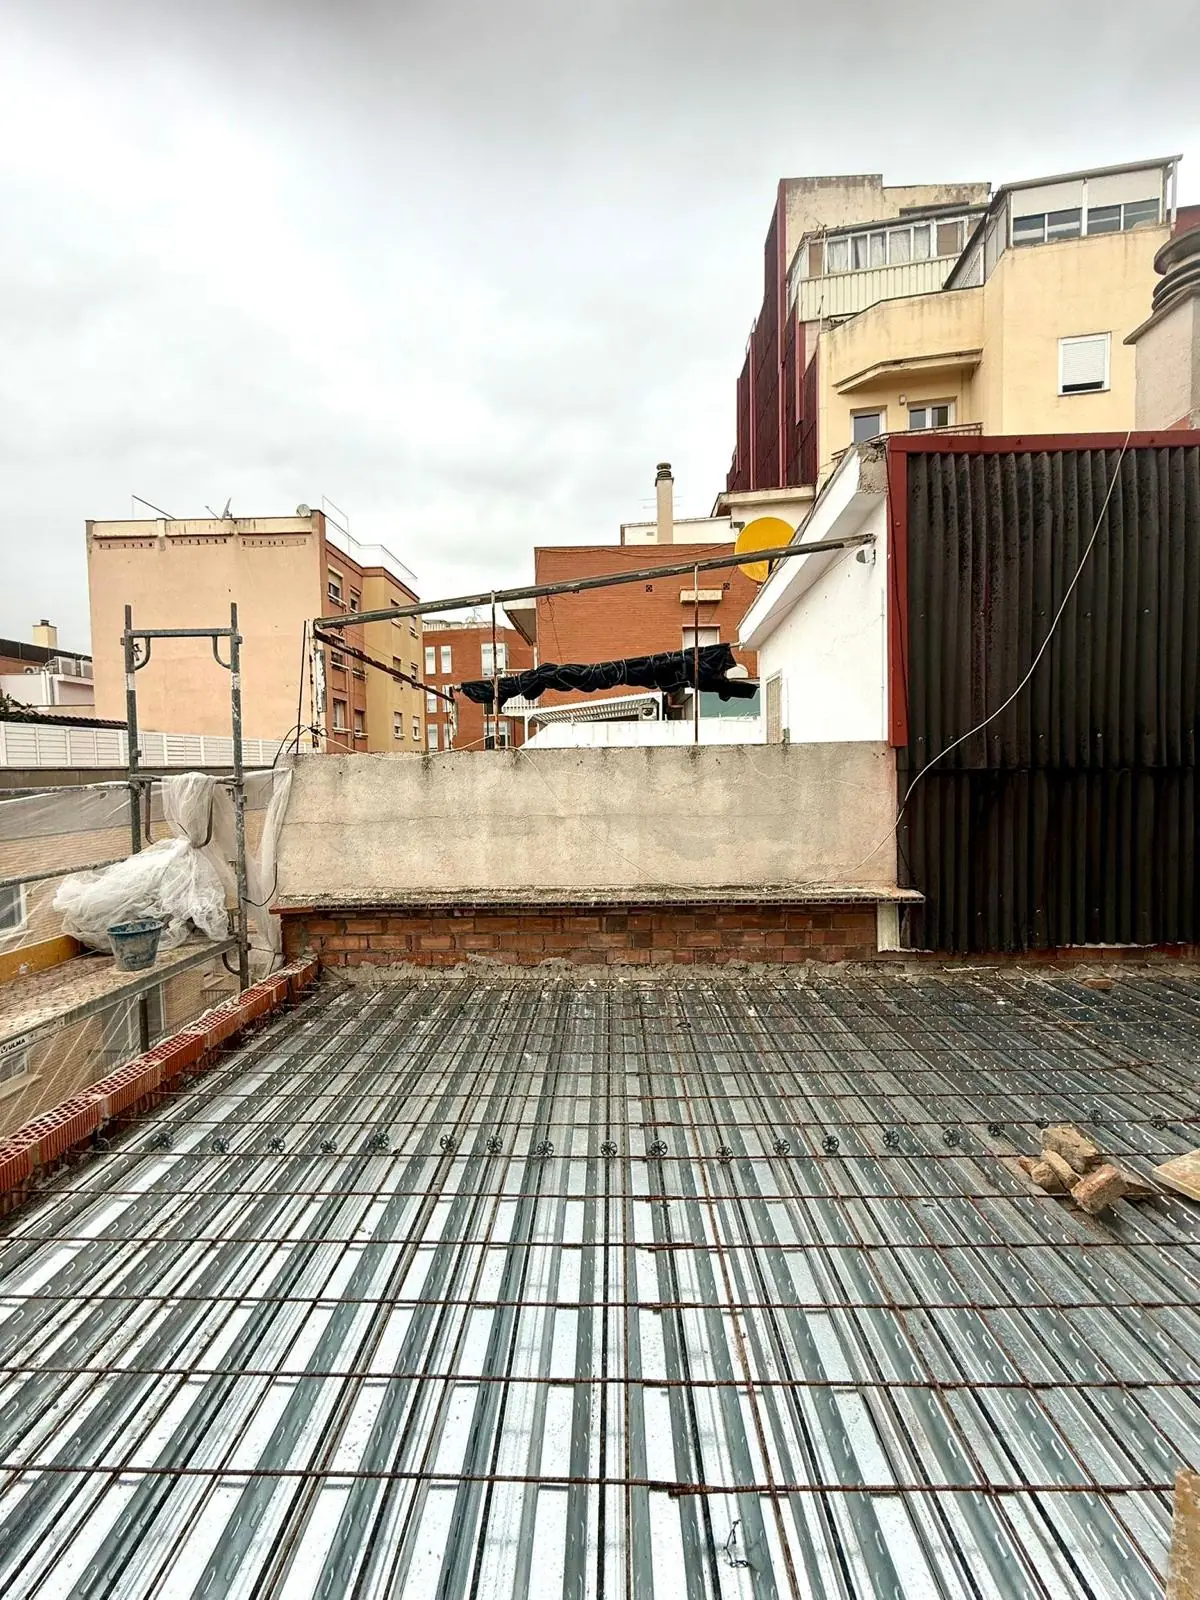 Carrer Major, Santa Coloma de Gramenet210 m²28 weeksReal projectRefurbishment of a building in Santa Coloma (210 m²)210 m²: the finished job closest in floor areaA building between party walls, with no plot and no four façadesNew composite-deck floors and steel structureA bigger scope than this page: hence 145,000–160,000 €Indicative costindicative · excluding VAT145,000–160,000 €
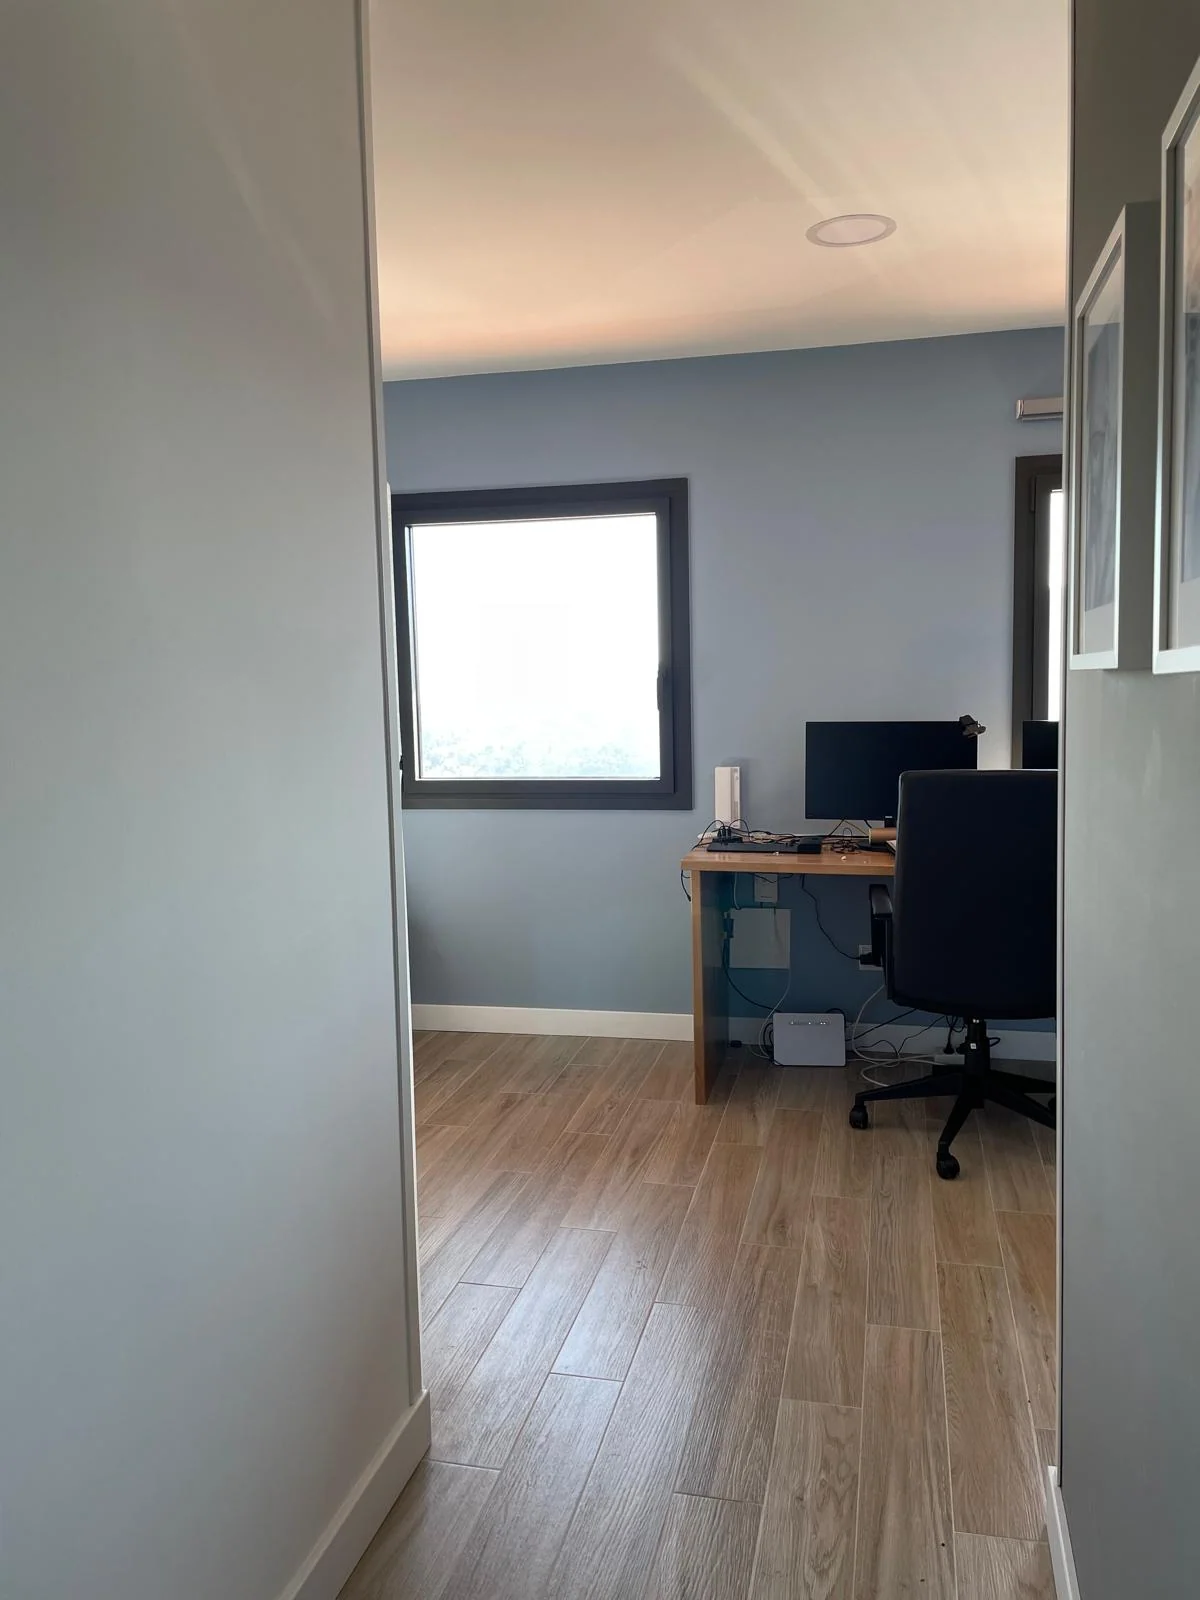 Carrer de Sant Ramon, Cerdanyola del Vallès140 m²12 weeksReal projectHouse renovation in Cerdanyola del Vallès (140 m²)140 m² in the Vallès, the area this page coversStudy, bedrooms, kitchen and bathroom: an interior updateNo envelope in the scope, and it shows in the figureA good reference for finishes, not for total priceIndicative costindicative · excluding VAT50,000–54,000 €
The ones we are asked most before a quote is signed.
Between 106,400 and 134,400 € at a functional specification, 156,700–197,900 € at mid-range and 218,800–276,400 € for high specification, excluding VAT. The itemised example budget comes to 111,937 € at functional, for 200 m² of living space with five bedrooms, three full bathrooms, a kitchen, 105 m² of roof and 200 m² of façade. It does not include air conditioning or the plot.
1,113 € at functional: 111,937 € against 110,824 €. That difference is exactly twenty more square metres of façade and one more window opening. It is little, and it surprises almost everyone: what is expensive about a detached house is not standing free, it is the plot, which is in neither table.
The façade, and it is the only size in this series where that happens. At mid-range it is 9,200 € of façade plus 12,650 € of exterior joinery, 21,850 € in all, against 17,430 € for the roof. The reason is geometry: 200 m² of wall against 105 m² of roof.
No. The façade figures on this page are for render and finish. An external insulation system on all four faces is a different job: it changes thicknesses, sills, window finishing and gutters, and it is decided before the scaffolding goes up. We price it separately and with measurements, never as a percentage added on.
That in many of those developments the colour and material of the façade, the type of roof and the height of the plot boundary wall are regulated, and that changing them needs prior approval. It is not a surcharge, but it is a restriction on materials worth knowing before you choose finishes. We check with the council before quoting.
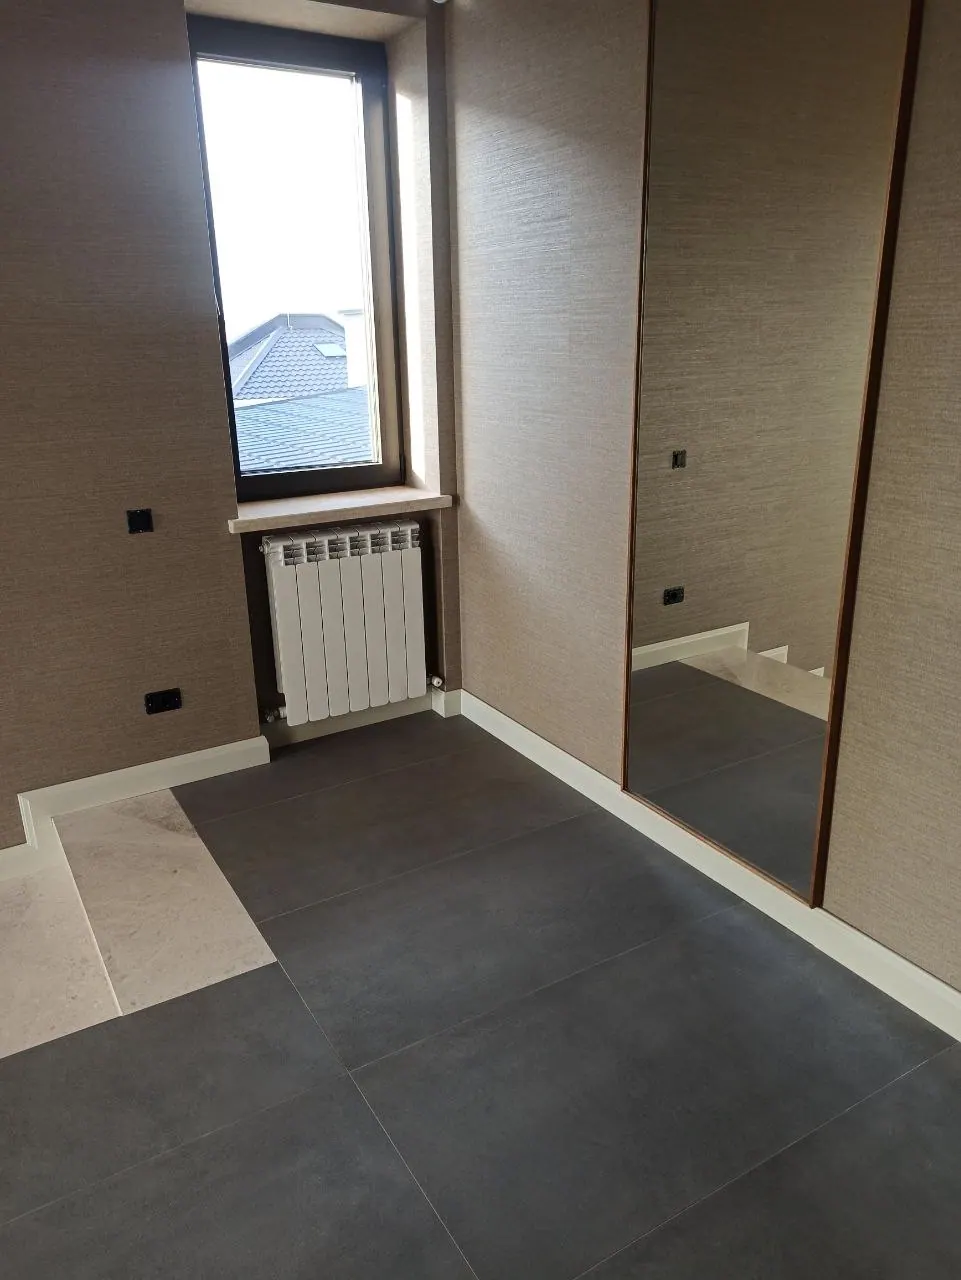
The closest is the 260 m² one in Sarrià, Barcelona: 113,000–124,000 € and 24 weeks, with underfloor heating, five bathrooms, a classic kitchen with an island and a living room with exposed beams. It is sixty metres more than this page and its scope was interior, so it is a reference for level and timescale, not for price. Its project page is not yet published; the site photographs on this page are from it.
No. They are base prices. The applicable VAT rate is determined case by case — 10% reduced for a home in private use at least two years old with materials below 40%, 21% otherwise — and appears itemised in the quote, with its base and its total.
Full renovations in Barcelona and across Catalonia. A fixed, itemised quote, a dedicated site manager who keeps you informed and a written warranty.
A free site visit, a fixed itemised quote and a written programme. What we sign is what you pay.

