The short answer, from the figures in our real quotes: a full renovation of a 150 m² detached house runs between 81,300 and 102,600 € at a functional specification, between 119,900 and 151,400 € at mid-range and between 170,000 and 214,700 € for high specification. Always excluding VAT. The itemised example budget comes to 85,499 € at functional, with 80 m² of roof and 160 m² of façade. That is 2,190 € more than a house between party walls of the same 150 m², and the difference has an exact explanation: extra façade area, one more window and a guest WC. The plot is separate, and we explain it below.
Standard finishes, layout unchanged
Selected materials, possible re-planning
Premium materials and interior design
Indicative prices · VAT not included · not a binding offer. Your exact figure comes from the free site visit, fixed and itemised.
The 150 m² detached house in the Barcelona area is a freestanding or semi-detached two-storey home with four bedrooms, two full bathrooms and a WC on the ground floor, a kitchen of about 13 m² and nine window openings spread over four orientations. The seventies and eighties developments of Sant Cugat, Cerdanyola, Castelldefels or the Maresme are full of them.
Compared with a house between party walls of the same floor area, the detached house has two more façades open to the air and one more wet room. It sounds minor and it is 2,190 € at functional: ten more square metres of exterior render, an additional window and the guest WC.
But the real difference is not in the table: it is that a detached house comes with a plot, and the plot has its own budget — access, garden, drainage, boundary walls and, if there is one, a swimming pool. This page prices the house; the plot is priced separately and we explain it below without beating about the bush.
Figures calculated item by item from our price table (real, signed quotes), for 150 m² of two-storey living space with four bedrooms, two bathrooms, a WC, a kitchen, 80 m² of roof and 160 m² of façade. It does not include plot, garden or swimming pool. Excluding VAT; not a binding offer. Our calculator’s −5% / +20% rule is applied to each total to give the ranges above. On a detached house that upper margin is mostly access and connections: what cannot yet be measured from the front door.
| Item | Functional | Mid-range | High spec | % of total |
|---|---|---|---|---|
| Demolition and rubble clearance · floor lifted + strip-out | 2,804 € | 3,752 € | 8,172 € | 3% |
| Building work and labouring | 4,640 € | 4,719 € | 5,201 € | 4% |
| Plasterboard and suspended ceilings (~60 m²) | 2,760 € | 3,240 € | 3,900 € | 3% |
| Plumbing (adaptation + 15 points) · two bathrooms, WC and kitchen | 4,306 € | 5,988 € | 8,350 € | 5% |
| Electrics (9 rooms) · with certificate (CIE) | 2,007 € | 2,862 € | 4,941 € | 2% |
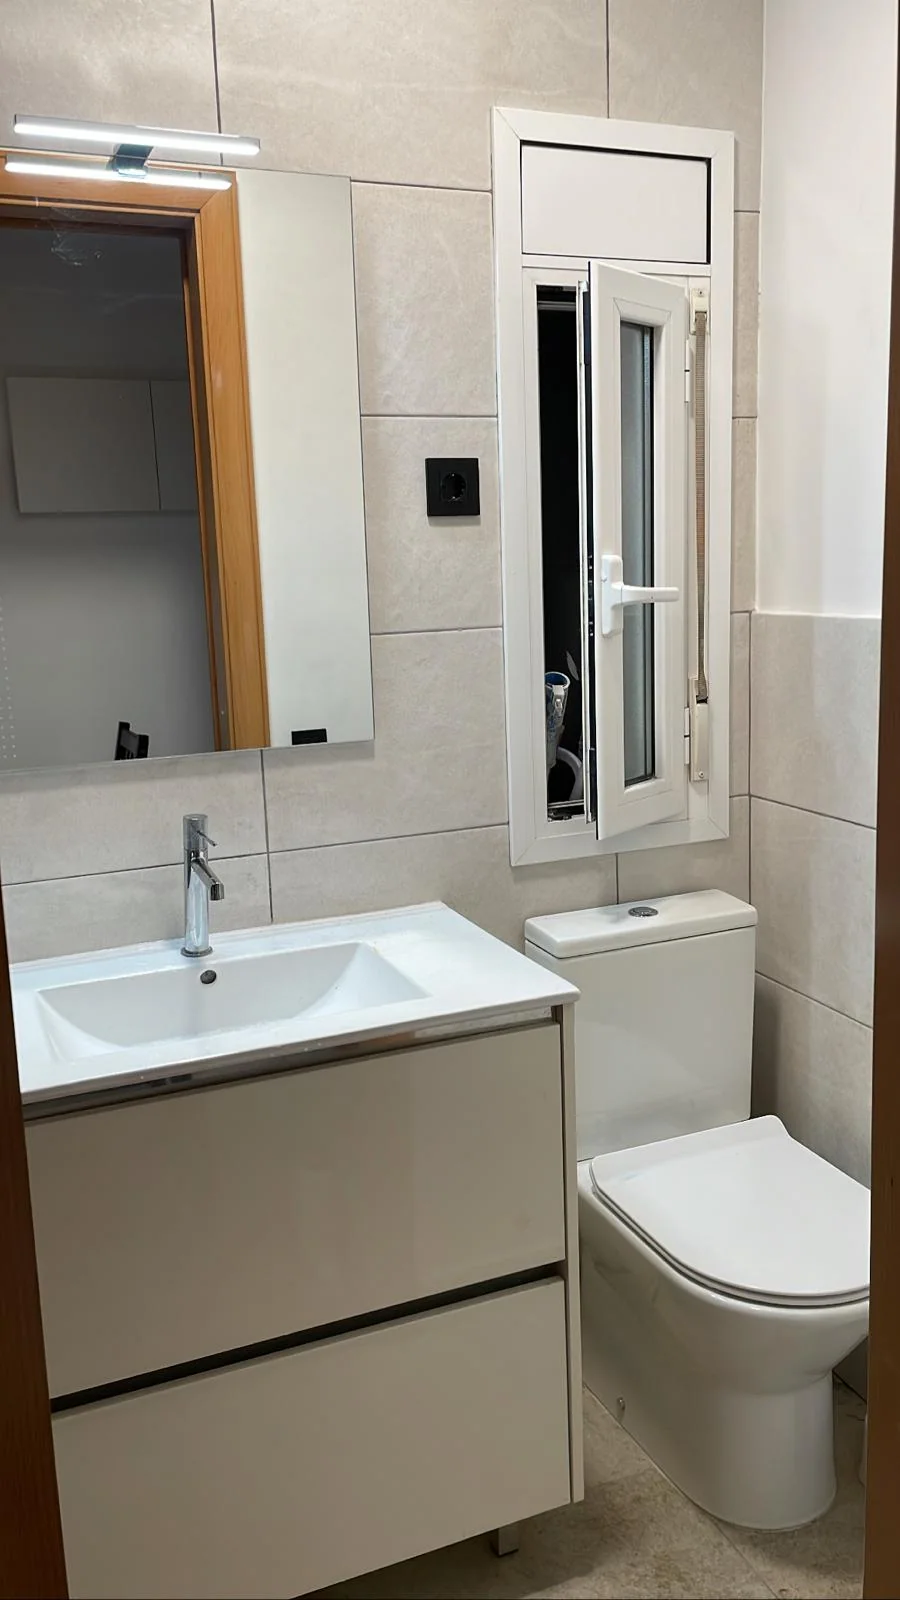
| Complete bathrooms (~4 m² each) · two rooms: building work, tiling and sanitaryware | 20,510 € | 31,518 € | 40,934 € | 25% |
| Second WC (~2 m²) · toilet, basin and tiling | 837 € | 1,286 € | 2,161 € | 1% |
| Complete kitchen (~13 m²) · units, worktop and appliances | 5,518 € | 7,650 € | 14,961 € | 6% |
| Roof (80 m²) · complete refurbishment | 7,760 € | 13,280 € | 17,760 € | 11% |
| Façade (160 m²) · four orientations | 4,480 € | 7,360 € | 15,360 € | 6% |
| Flooring throughout (AC5 timber laminate) | 5,550 € | 6,450 € | 7,200 € | 5% |
| Internal joinery (9 doors) | 2,250 € | 5,175 € | 7,020 € | 4% |
| Windows (9 units) · if you keep yours, subtract this line | 4,977 € | 10,350 € | 19,944 € | 8% |
| Skimming and full repaint · ~450 m² of wall and ceiling surface | 17,100 € | 22,500 € | 22,950 € | 18% |
| Total for the example budget | 85,499 € | 126,130 € | 178,854 € | |
| Equivalent per m² | 570 €/m² | 841 €/m² | 1,192 €/m² |
The items that do not depend on the metres — the two bathrooms, the WC, the kitchen, the services and the roof — come to 40,938 € of the 85,499 € at functional: 48%. So far, the same as in a house between party walls of the same size.
The detached house’s difference is that it has a second category of things you cannot see and that are also outside the house: buried drainage to the municipal network or the septic tank, the power connection from the plot’s meter, the water supply, the perimeter drainage. In a flat all of that belongs to the community; in a house between party walls the run is short; in a detached house there can be twenty metres of trench under the garden.
That is why, on this type of house, the preliminary survey does not stop at the roof: an inspection chamber is opened and we check where the water goes. It is half an hour of work and it avoids the worst possible surprise, which is finding out halfway through that you have to dig up the garden you have just paid for.
A detached house is not a house with a garden: it is two jobs that share a site manager. The first is the 150 m² of living space the table above prices. The second is the plot, and it starts costing money before the first bricklayer arrives.
The first thing is access. If the lorry cannot reach the façade, every sack, every pallet of tiles and every skip of rubble moves by hand or with small machinery, and that is not an item: it is a surcharge that runs through the whole job. It is the first thing we look at when we visit a detached house, before even the roof.
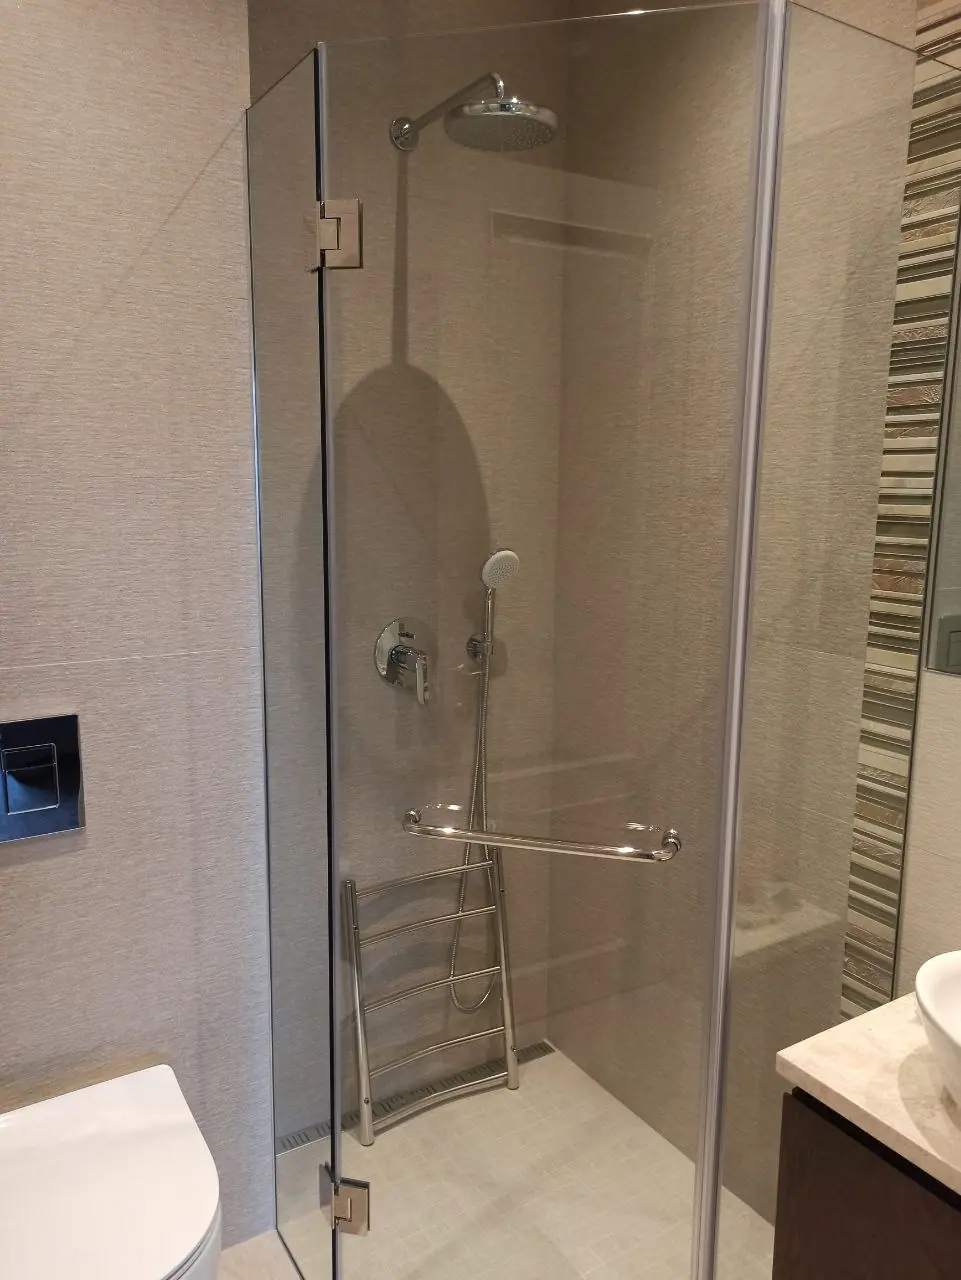
Then comes what is buried: drainage to the network or the septic tank, perimeter drainage, irrigation and connections. And lastly what you enjoy: exterior paving, landscaping, boundary walls and, if there is one, the swimming pool. The one in the photo is ours, in Mira-sol (Sant Cugat del Vallès): a built-in basin with an integrated staircase, waterproofed and finished in light stone, with its terrace all round.
None of those items has a figure per square metre of house, which is why they are not in the table and we are not going to estimate them here. They are priced after the visit, with their own measurements, and it is normal to carry them out after the house: a swimming pool finished before the last rubble lorry has left is a swimming pool you have to clean twice.
Before the first sledgehammer, how everything gets in and out is settled: site track, stacking area and protection of the garden. Then a trial opening in the roof and demolition of the nine rooms.
80 m² of roof and 160 m² of façade with perimeter scaffolding, plus the nine exterior joinery openings. It is the long phase of a detached house and the one you do not want to split across two summers.
Fifteen plumbing points for the two bathrooms, the WC and the kitchen; electrics for nine rooms with a certificate; building work and about 60 m² of suspended ceiling.
Two bathrooms and the WC, a 13 m² kitchen, flooring, nine doors, 450 m² of skimming and painting, the clean and a handover walk-round. The exteriors, if included, go last and as a separate job.
15–19 weeks (the house, with envelope) · the plot, separately — 15 to 19 weeks for a full renovation with the roof and four façades. That is one or two weeks more than a house between party walls of the same size, and the difference lies in the perimeter scaffolding and the access. Our nearest finished reference by type is the 260 m² detached house in Sarrià, Barcelona: 24 weeks and 113,000–124,000 €, although that is 110 m² more than this page. If the plot is included, it is a separate programme and comes after the house.
Permits: what a detached house adds compared with a house. With roof and façade in scope, a technical project and a major-works licence, as with a house between party walls. What is specific to the detached house is the land: in developments with their own ordinance, occupation, height, façade colour and even the type of plot boundary wall are regulated, and any change to them needs prior approval. If there are trees, many municipalities require authorisation to fell or prune. And if the plot is part of the job, the swimming pool needs a licence of its own. We check all of that with the council before giving you a figure, and then we handle the paperwork.
Not every cut has the same effect: these are the items where saving is sensible, and the ones where it ends up costing more.
Same living area, two different types. The difference is 2,190 € at functional and it sits entirely in the envelope and the extra WC: ten more square metres of façade, one more window and one additional wet room.
| Floor area | Functional | Mid-range |
|---|---|---|
| 150 m² detached house (2 bathrooms + WC, 160 m² façade) | 85,499 € · 570 €/m² | 126,130 € · 841 €/m² |
| 150 m² house (2 bathrooms, 150 m² façade) | 83,309 € · 555 €/m² | 122,506 € · 817 €/m² |
| 200 m² detached house (3 bathrooms, 200 m² façade) | 111,937 € · 560 €/m² | 164,901 € · 825 €/m² |
* Indicative prices, excluding VAT. They vary with the starting condition of the home, the municipality and the finishes chosen.
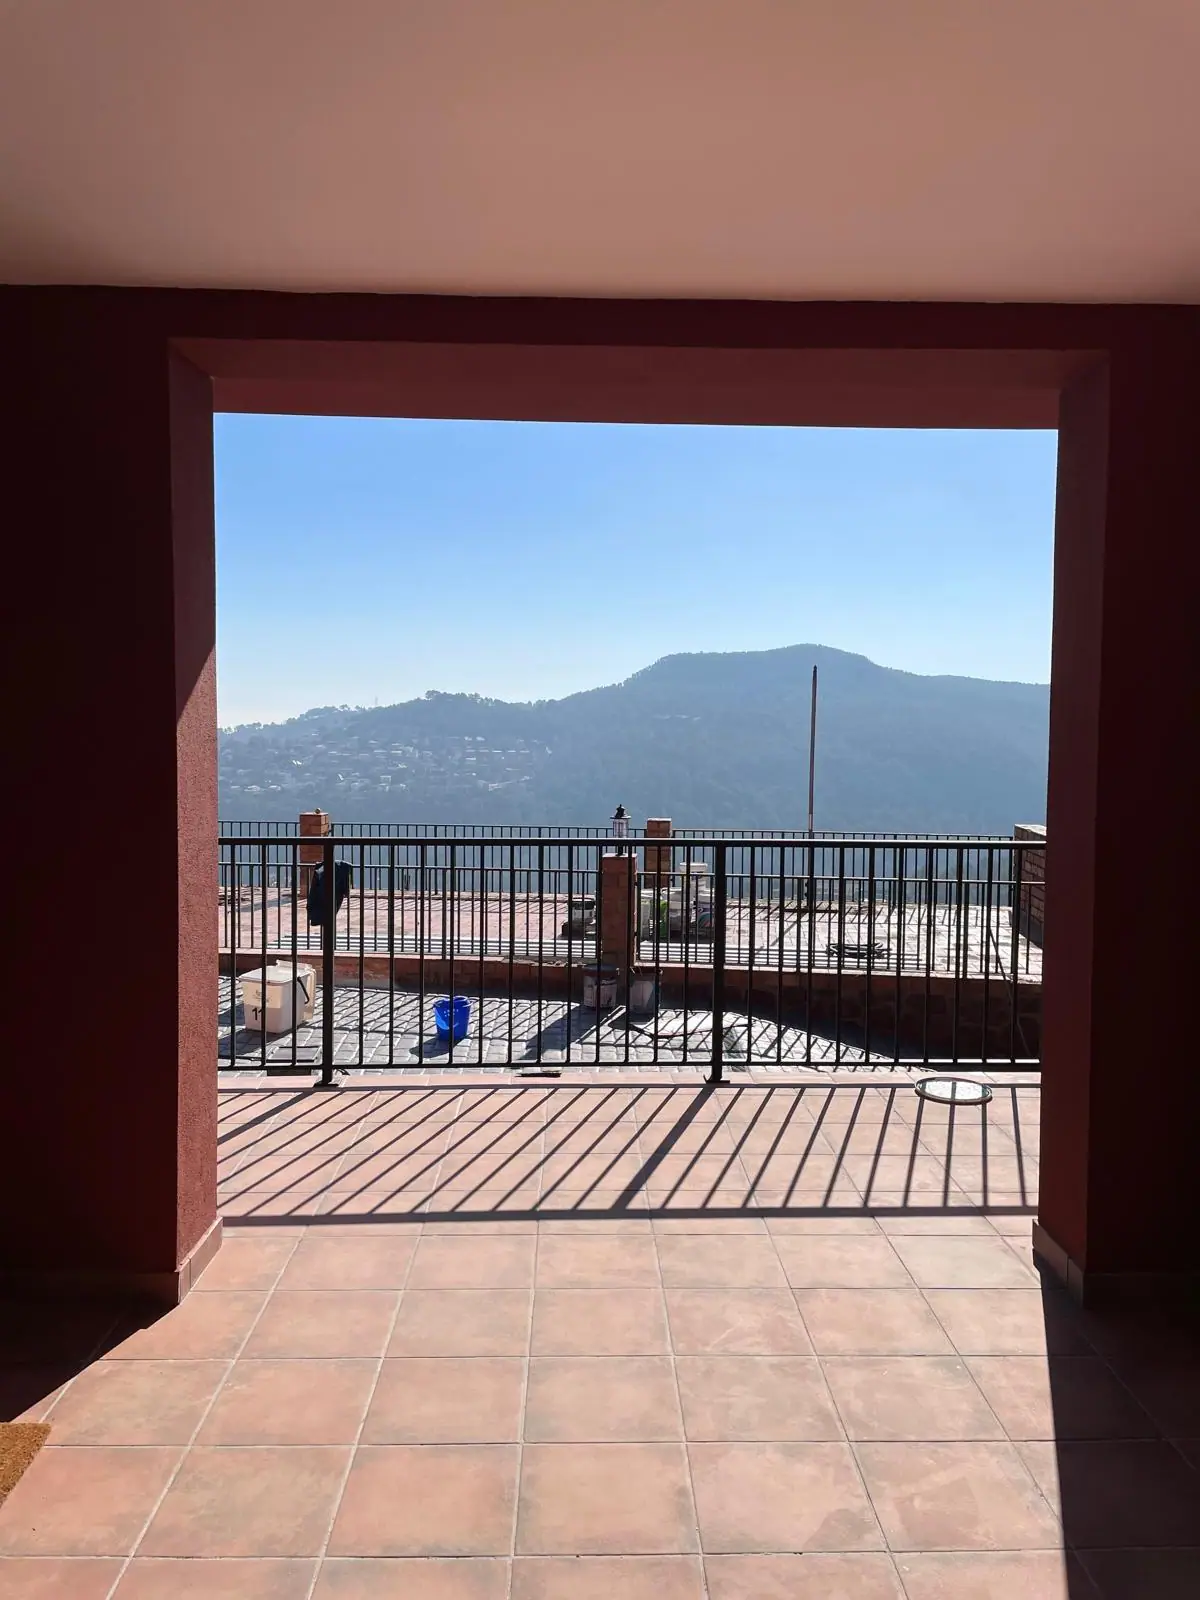 Carrer de Sant Ramon, Cerdanyola del Vallès140 m²12 weeksReal projectHouse renovation in Cerdanyola del Vallès (140 m²)140 m² in the Vallès: our job closest in sizeTerrace with views of the mountains and a gallery brought into daily useInterior only: no roof, no façade and no exteriors50,000–54,000 €, well below the table, because of scopeIndicative costindicative · excluding VAT50,000–54,000 €
 Carrer Major, Santa Coloma de Gramenet210 m²28 weeksReal projectRefurbishment of a building in Santa Coloma (210 m²)A building between party walls: the opposite type to a detached houseNo plot, no four façades and no access to sort outFaçade, flat roof and terraces rebuilt in the same jobUseful for seeing what the envelope weighs, not the plotIndicative costindicative · excluding VAT145,000–160,000 €
The ones we are asked most before a quote is signed.
Between 81,300 and 102,600 € at a functional specification, 119,900–151,400 € at mid-range and 170,000–214,700 € for high specification, excluding VAT. The itemised example budget comes to 85,499 € at functional, for 150 m² of living space with four bedrooms, two bathrooms, a WC, a kitchen, 80 m² of roof and 160 m² of façade. It does not include the plot.
2,190 € at functional: 85,499 € against 83,309 €. The difference is exactly ten more square metres of façade (four orientations instead of two), one more window and an additional guest WC. It is less than people expect — what really separates the two types is the plot, which is in neither table.
No. This page’s table covers the 150 m² of living space. Access, landscaping, exterior paving, boundary walls, drainage and swimming pool are priced separately, with their own measurements and, in the case of the pool, its own licence. It is normal and advisable to carry them out after the house.
Access to the plot, and it does not show on any plan. If the lorry cannot reach the façade, material and rubble are moved by hand through the four months of the job, and that runs through every item instead of appearing in one. It is the first thing we check on the visit, before going up to the roof.
Yes, and it is half an hour well spent: an inspection chamber is opened and we check where the water goes and what condition it is in. In developments from the seventies you can find septic tanks still in use and buried runs of fibre cement. Finding that out after paying for the new garden is the worst possible surprise on this type of house.
We have one finished, of 260 m², in Sarrià (Barcelona): 113,000–124,000 € and 24 weeks, with underfloor heating, five bathrooms and a living room with exposed beams. It is 110 m² more than this page, so it serves to show the level of finish and not to compare price. Its project page is not yet published; the site photographs on this page are from it.
No. The taxable base is what appears on this page; VAT is added afterwards. The 10% reduced rate requires a home in private use, a building at least two years old and materials that do not exceed 40% of the budget. We confirm it in writing before you sign anything.
Full renovations in Barcelona and across Catalonia. A fixed, itemised quote, a dedicated site manager who keeps you informed and a written warranty.
A free site visit, a fixed itemised quote and a written programme. What we sign is what you pay.

