

Restoration of a building and its top-floor home in Santa Coloma
Carrer Major, Santa Coloma de Gramenet · 210 m² · 2026
Project details
- Floor area
- 210 m²
- Property type
- House
- Duration
- 28 weeks
- Year
- 2026
- Status
- Completed
- Budget
- 145,000–160,000 €
- What we did
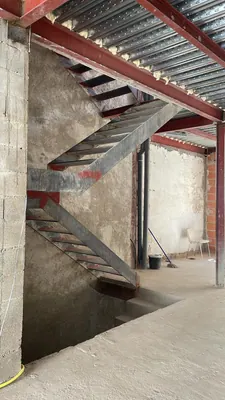
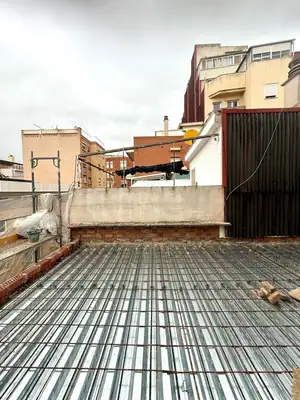
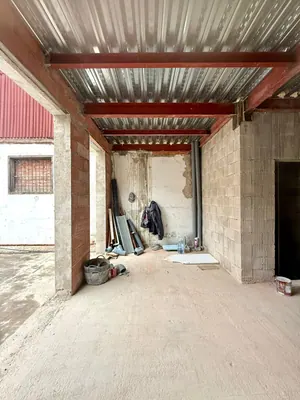
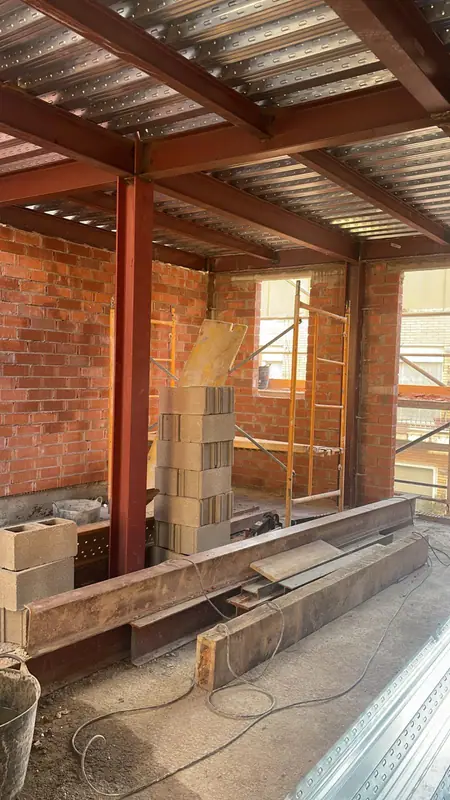
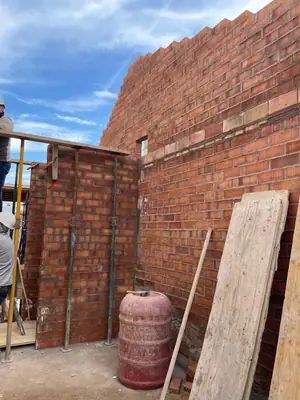
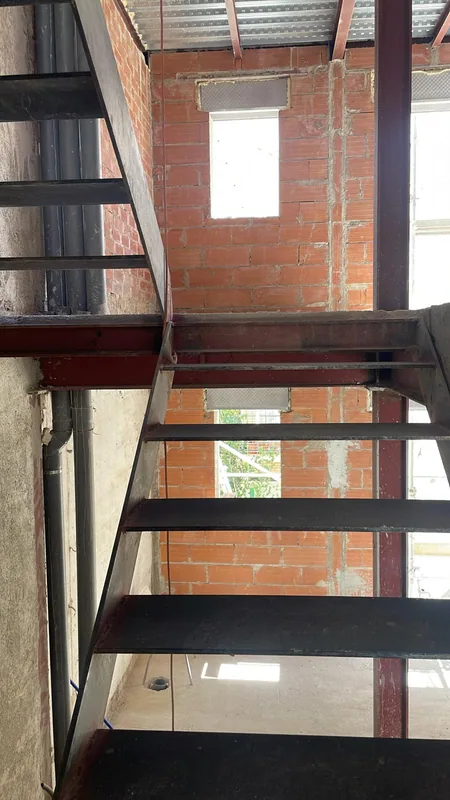
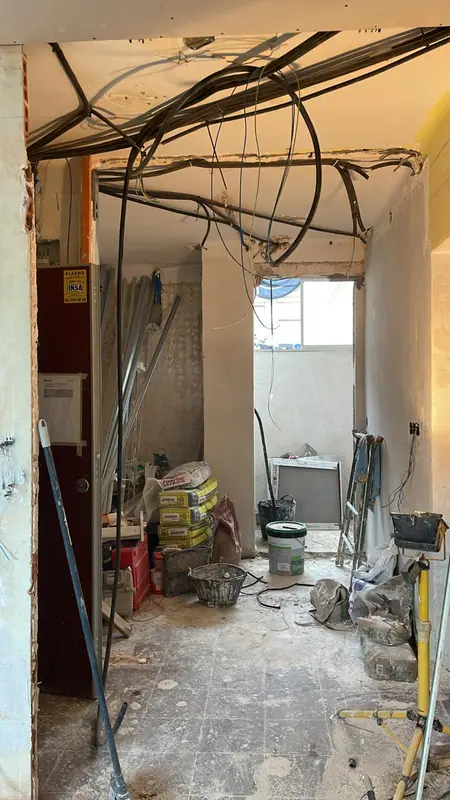
- Foundations with footings and a reinforced slab · Steel structure and composite metal-deck floors · Folded-plate steel staircase · Brick and block external walls · Rendered façade and waterproofed terraces · Top-floor home with a new kitchen and bathrooms · New windows and exterior joinery
Indicative prices · VAT not included. Not a binding offer; every project is quoted after the site visit.
About this renovation
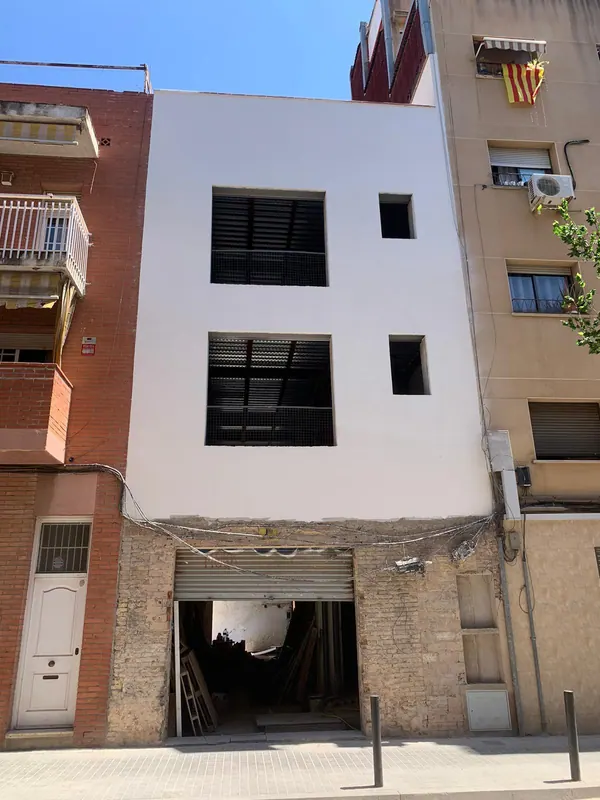
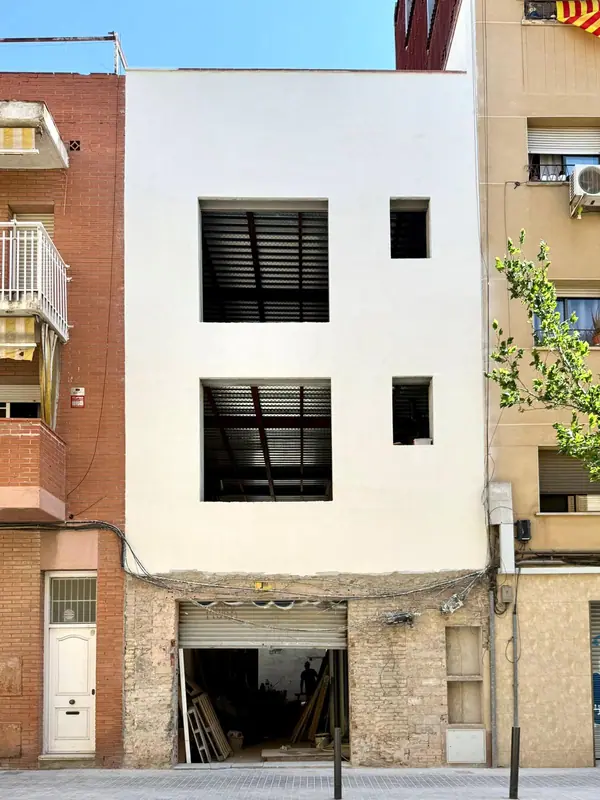
A party-wall building rebuilt from the foundations — steel structure, floors, façade and terraces — topped off with a bright top-floor home already in use.
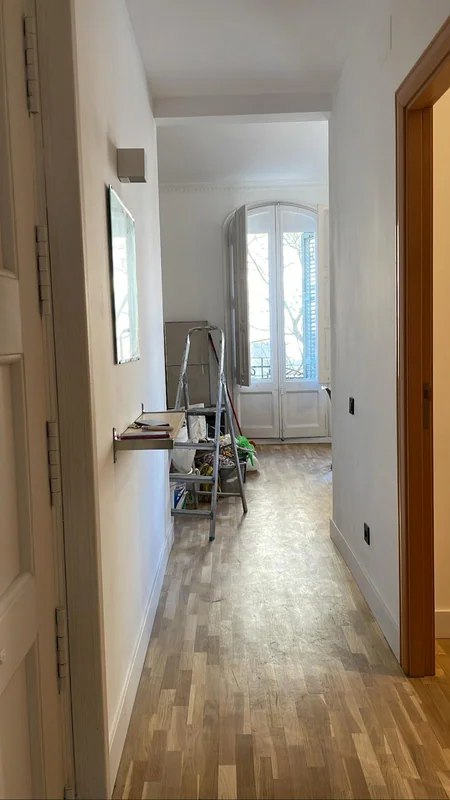
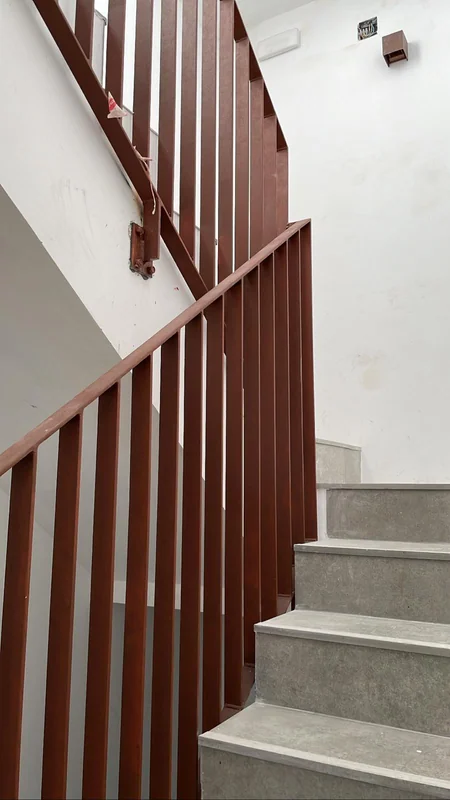
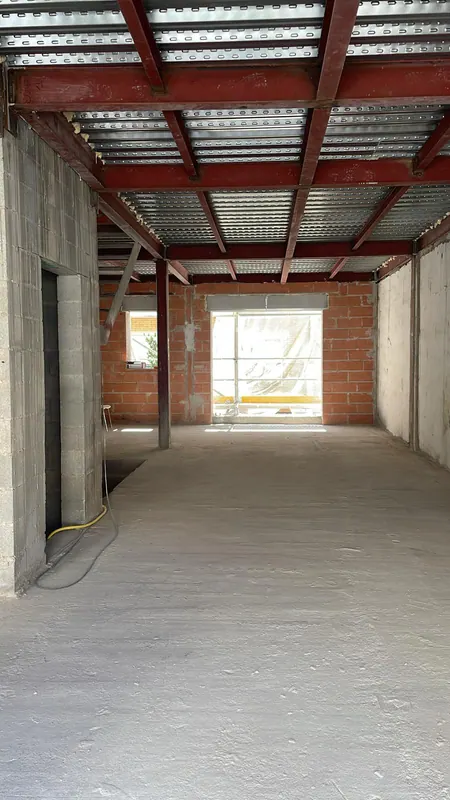
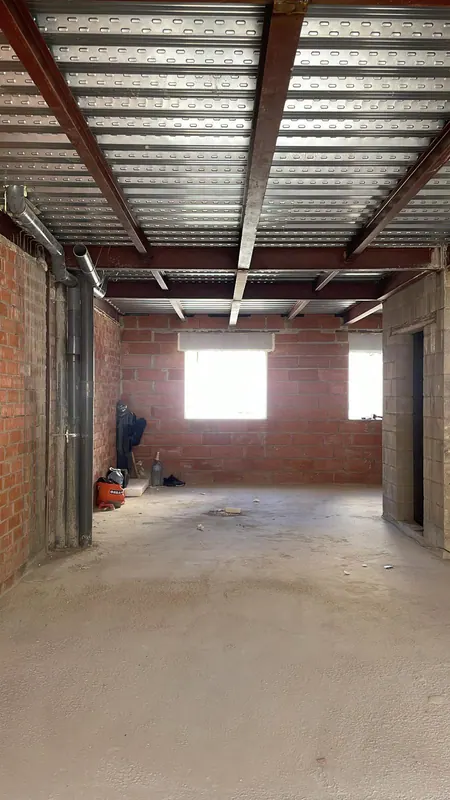
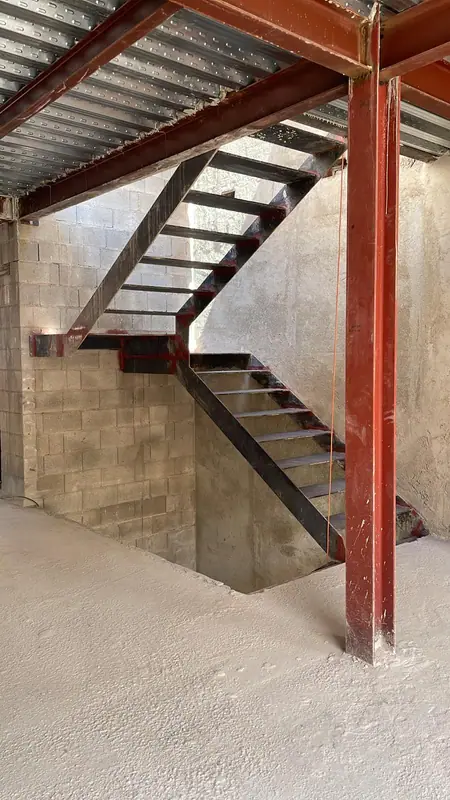
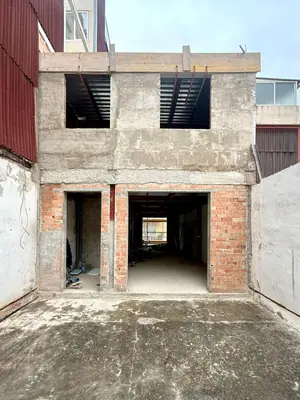
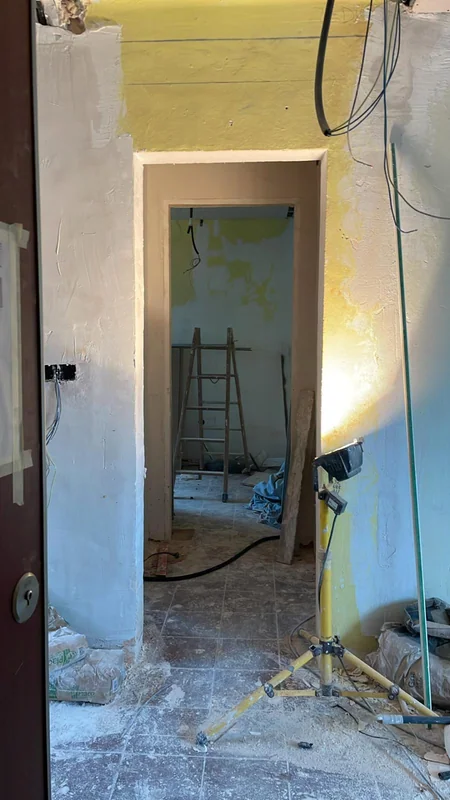
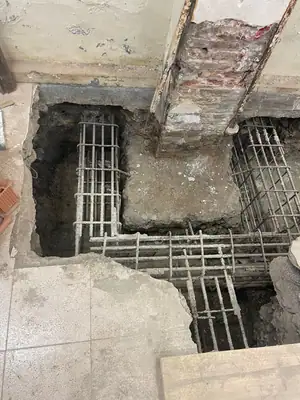
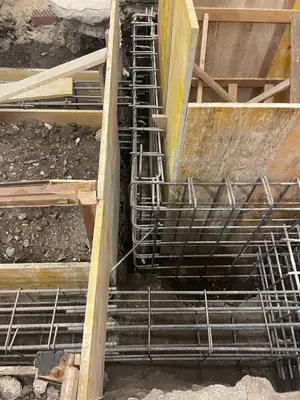
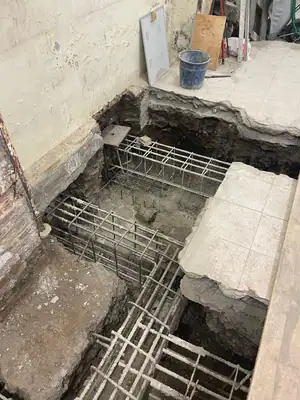
This job started where few start: at the foundations. A new reinforced slab, steel columns, composite metal-deck floors and a folded-plate staircase stitching the storeys together — the party-wall building was rebuilt entirely while keeping the street façade.
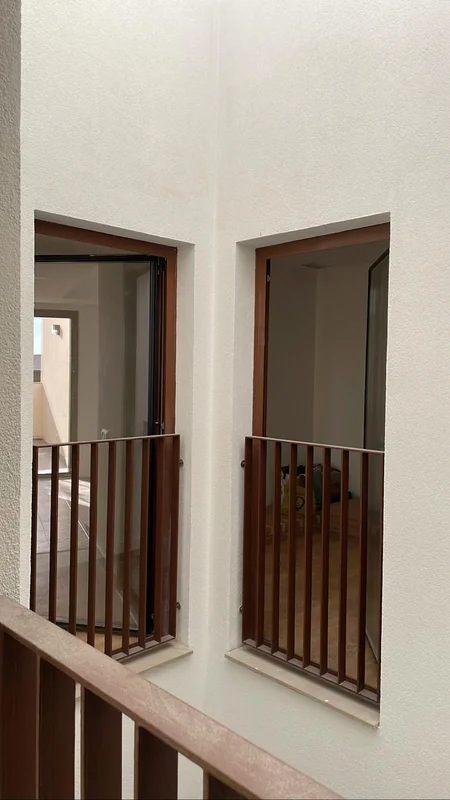
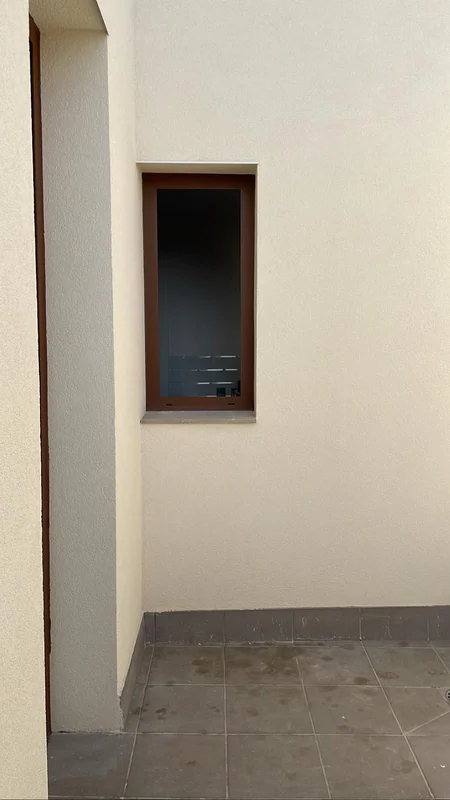
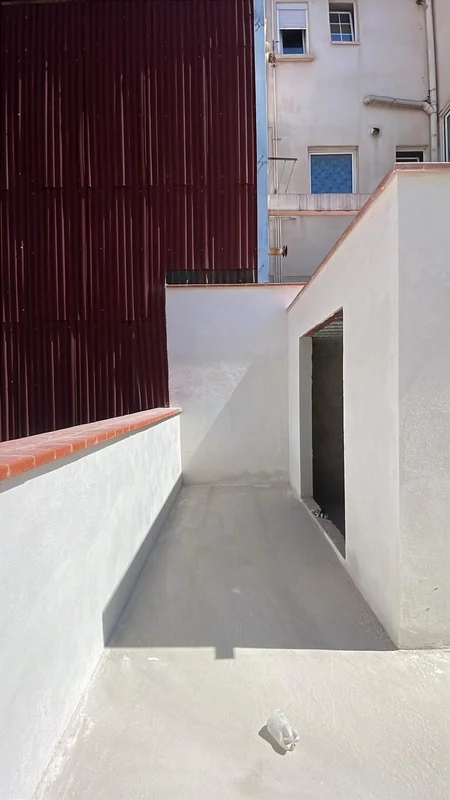
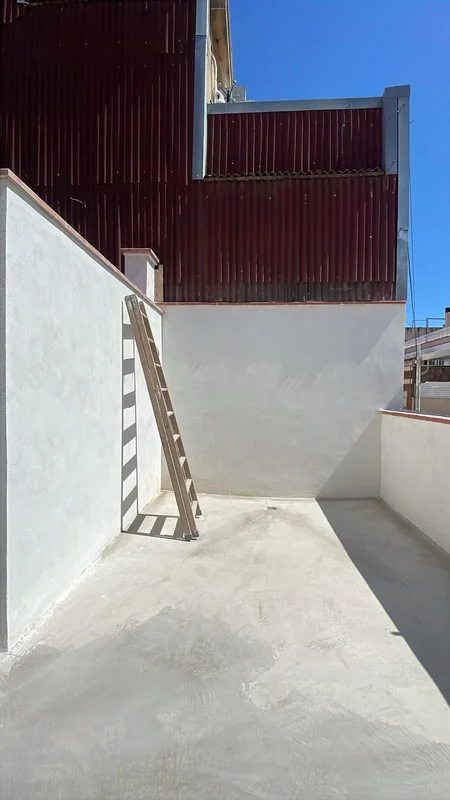
Above, the roof-level volume was raised, the terraces were waterproofed with their tile finish and the rear façade was closed with the openings put in order.
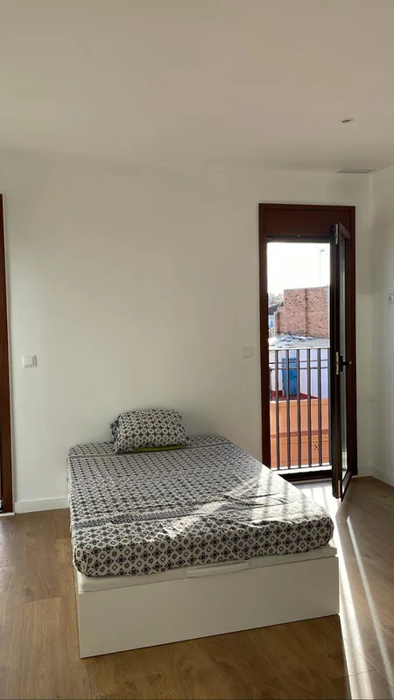
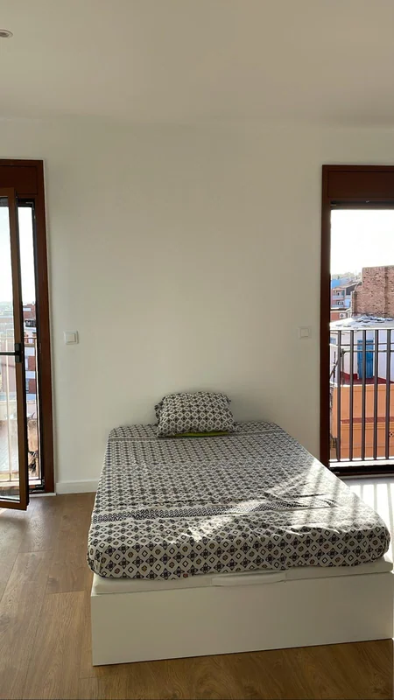
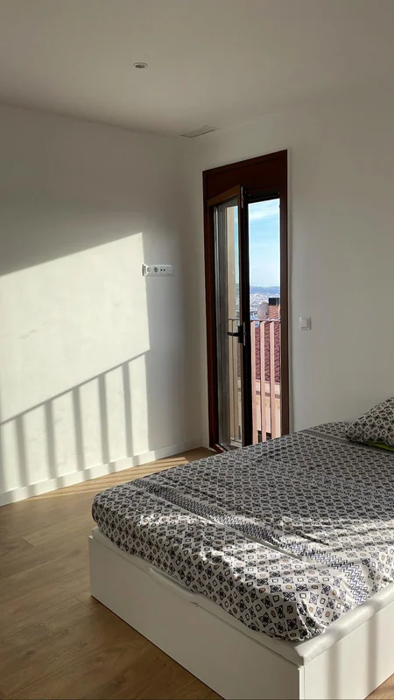
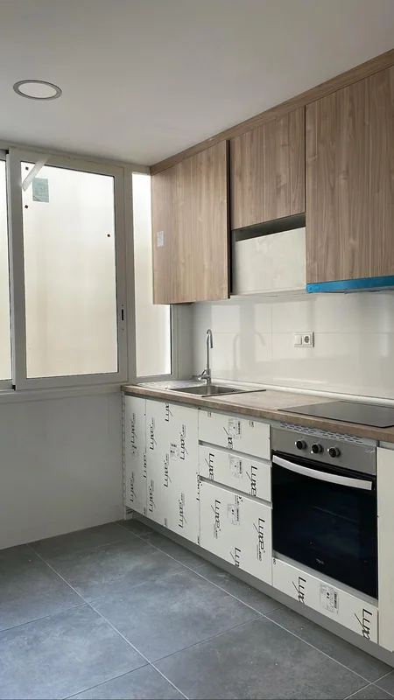
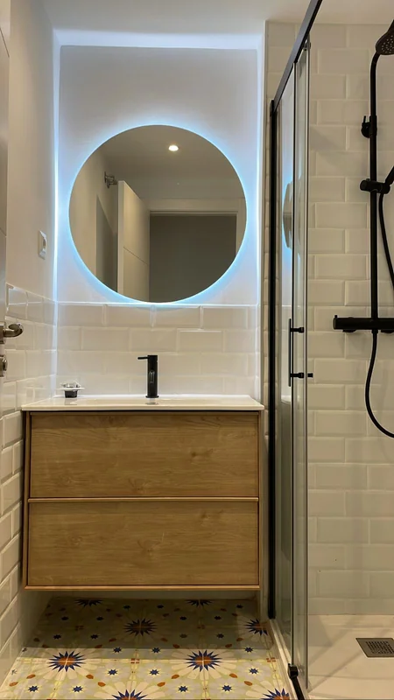
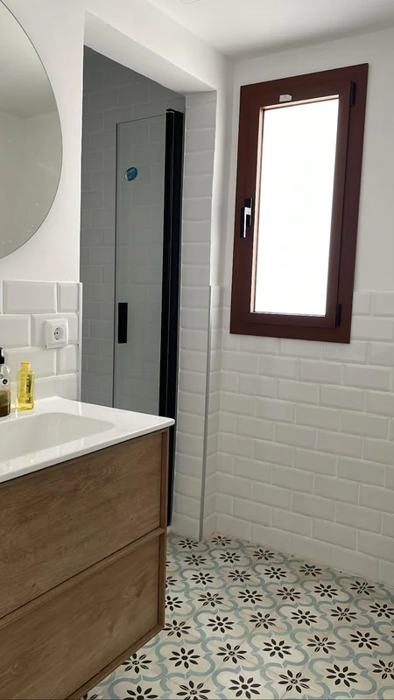
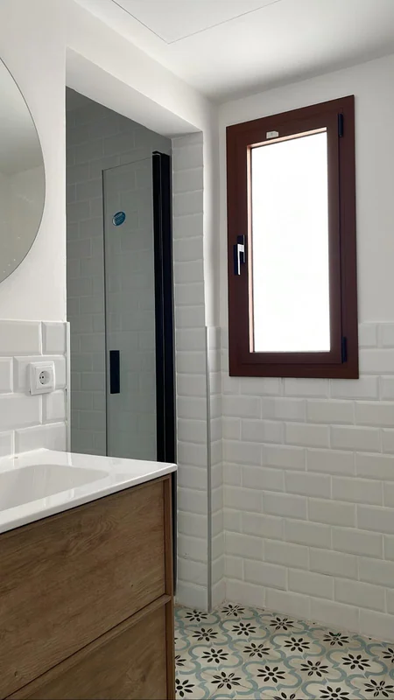
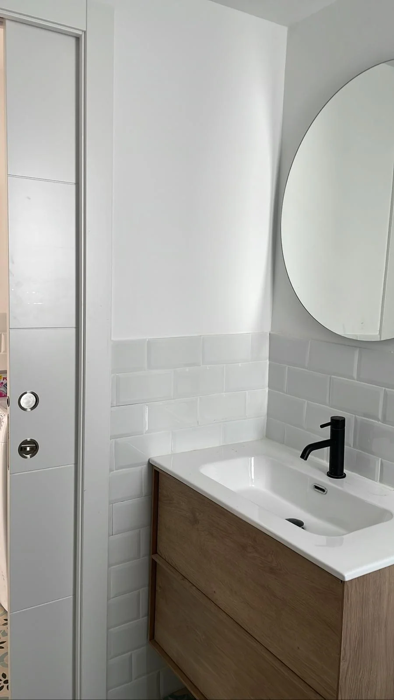
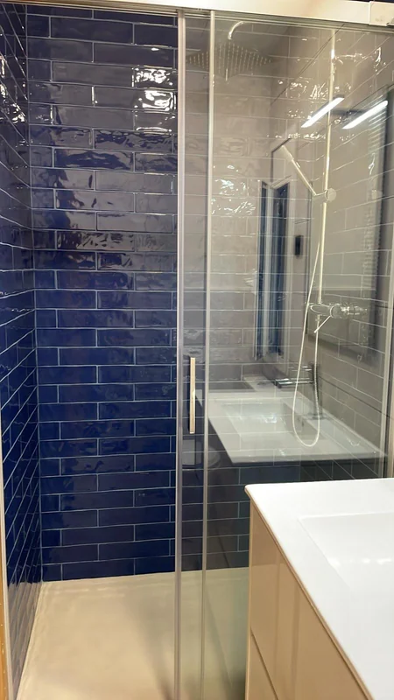
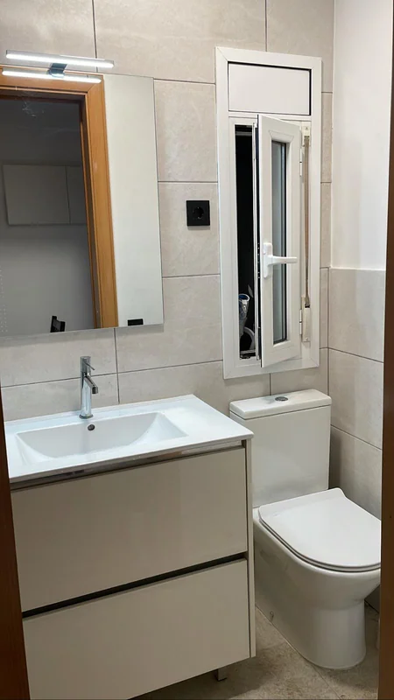
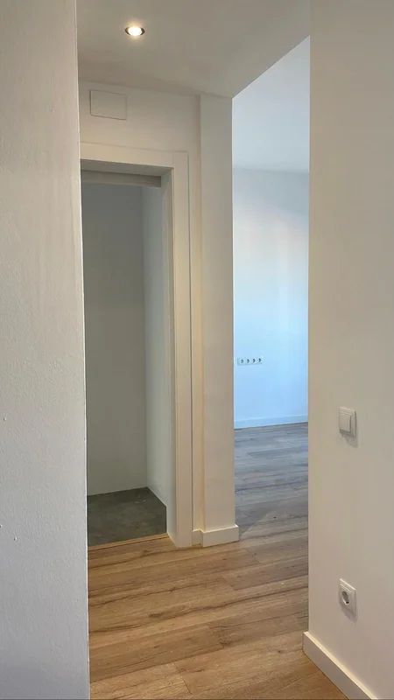
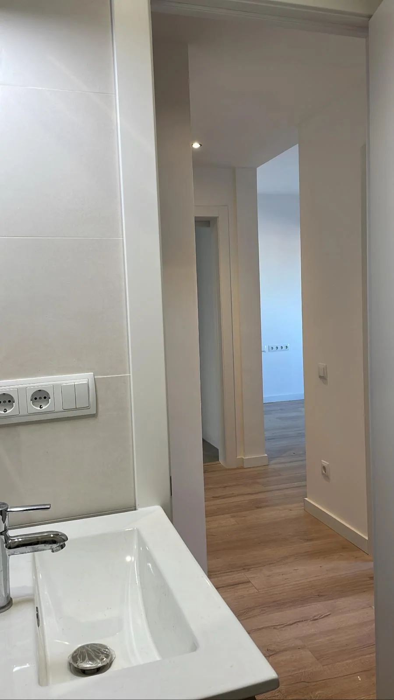
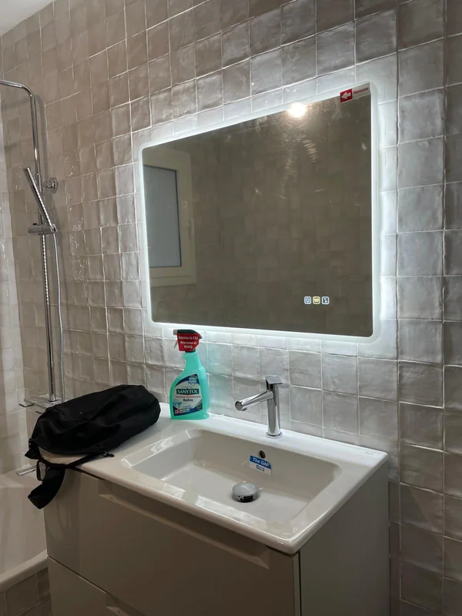
The top-floor home completes the work: bedrooms with a balcony and views over the rooftops, bathrooms in white metro tile and blue tile with black taps, a kitchen with a wooden worktop and an interior staircase with a slatted balustrade that connects to the terrace. Simple, bright and already lived in.
It is a full renovation in the most literal sense: the building was given back its structure and, along the way, a home to live in. If you have a building in the centre of Santa Coloma de Gramenet waiting for something like this, come and see this one.
The figures on this page (area, duration and budget) are guide estimates and the location is approximate: they are not the final data for this job.