The short answer, from the figures in our real quotes: a full renovation of a 250 m² detached house runs between 123,300 and 155,800 € at a functional specification, between 181,000 and 228,600 € at mid-range and between 252,400 and 318,800 € for high specification. Always excluding VAT. The itemised example budget comes to 129,757 € at functional — 519 €/m², the lowest price per metre on any of our house and detached-house pages. And there is a reason worth understanding before you ask for a quote: at 250 m², the items that do not depend on floor area drop to 45% of the total. For the first time, floor area is what drives the price.
Standard finishes, layout unchanged
Selected materials, possible re-planning
Premium materials and interior design
Indicative prices · VAT not included · not a binding offer. Your exact figure comes from the free site visit, fixed and itemised.
At 250 m² the brief is no longer a list of rooms: it is twelve rooms. Five bedrooms, three full bathrooms, a WC, a kitchen of about 16 m², a main living room — often double height — a separate dining room, a study and a service area with a utility room. Thirteen window openings and thirteen internal doors.
These are eighties and nineties houses in the established developments of the Vallès, the Maresme and the Collserola foothills, and they reach renovation for one of two reasons: a change of owner — bought to live in for twenty years and redone entirely — or a change of family stage, when the children leave and half the house changes use.
What sets this type apart in the budget is the inversion of weights. The fixed items fall to 45% of the functional total, the lowest percentage on these pages along with the 300 m² detached house. Put the other way round: here, for the first time, most of the budget depends on how many metres have to be painted, floored and finished, not on how many bathrooms there are.
Figures calculated item by item from our price table (real, signed quotes), for 250 m² of living space with five bedrooms, three full bathrooms, a WC, a kitchen, 130 m² of roof and 240 m² of façade. It does not include air conditioning, home automation or the plot. Excluding VAT; not a binding offer. The bands above are these same totals with the −5% / +20% rule. At this size the upper 20% is not padding: it is the 750 m² of wall and the thirteen joinery openings, where a finishing decision gets multiplied many times over.
| Item | Functional | Mid-range | High spec | % of total |
|---|---|---|---|---|
| Demolition and rubble clearance · floor lifted + strip-out | 4,716 € | 6,308 € | 13,788 € | 3% |
| Building work and labouring | 7,520 € | 7,599 € | 8,241 € | 4% |
| Plasterboard and suspended ceilings (~100 m²) · includes boxing-in on slopes | 4,600 € | 5,400 € | 6,500 € | 3% |
| Plumbing (adaptation + 20 points) · three bathrooms, WC and kitchen | 5,606 € | 7,808 € | 10,905 € | 4% |
| Electrics (12 rooms) · with certificate (CIE) | 2,676 € | 3,816 € | 6,588 € | 2% |
| Complete bathrooms (~4 m² each) · three rooms: building work, tiling and sanitaryware | 30,765 € | 47,277 € | 61,401 € | 25% |
| Second WC (~2 m²) · toilet, basin and tiling | 837 € | 1,286 € | 2,161 € | 1% |
| Complete kitchen (~16 m²) · units, worktop and appliances | 5,518 € | 7,650 € | 14,961 € | 4% |
| Roof (130 m²) · complete refurbishment | 12,610 € | 21,580 € | 28,860 € | 11% |
| Façade (240 m²) · four orientations | 6,720 € | 11,040 € | 23,040 € | 6% |
| Flooring throughout (AC5 timber laminate) | 9,250 € | 10,750 € | 12,000 € | 6% |
| Internal joinery (13 doors) | 3,250 € | 7,475 € | 10,140 € | 4% |
| Windows (13 units) · if you keep yours, subtract this line | 7,189 € | 14,950 € | 28,808 € | 8% |
| Skimming and full repaint · ~750 m² of wall and ceiling surface | 28,500 € | 37,500 € | 38,250 € | 20% |
| Total for the example budget | 129,757 € | 190,439 € | 265,643 € | |
| Equivalent per m² | 519 €/m² | 762 €/m² | 1,063 €/m² |
On all the earlier pages of this series the argument was the same: the fixed items — bathrooms, kitchen, services, roof — take more than half the budget, so compare items and not metres. Here that argument turns upside down.
At 250 m² the fixed items come to 58,012 € of the 129,757 € at functional: 45%. A minority. And the second item in the budget is no longer the kitchen or the roof: it is painting, at 37,500 € at mid-range over 750 m² of wall — 20% of the total, more than roof and façade together (32,620 €).
That changes which questions to ask. In a small house the useful conversation is about waterproofing and stacks. In a 250 m² detached house, on top of that, you have to talk about how many square metres have to be painted and how many different finishes there will be, because at this scale a finishing decision multiplied by 750 m² moves more money than an entire bathroom.
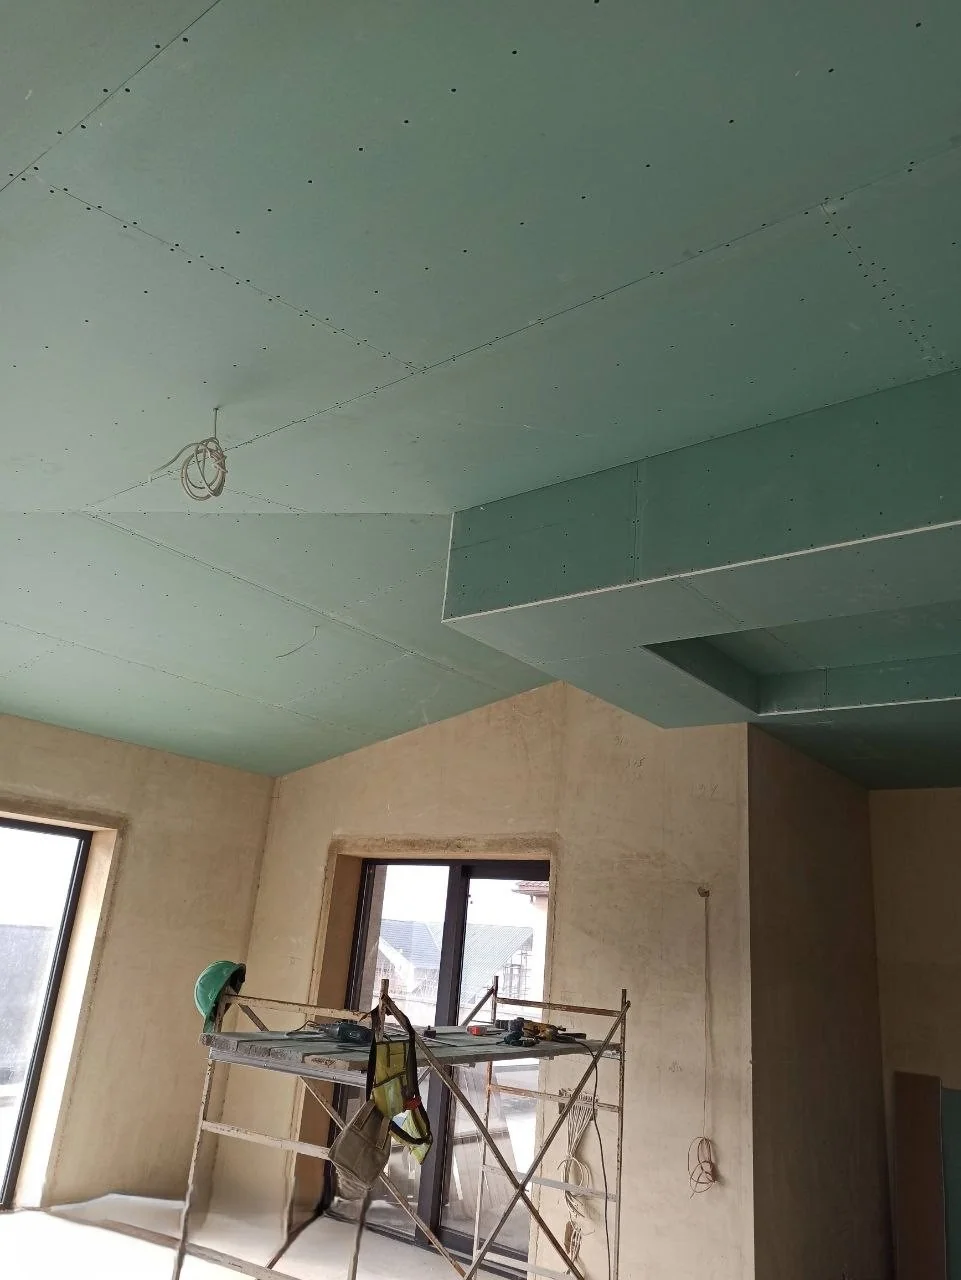
A 250 m² detached house almost always has at least one room that does not behave like the others: the double-height living room, or a room under the roof with the ceiling following the slope. What you see in the photo is exactly that: moisture-resistant plasterboard boxing-in working out a slope in our detached house in Sarrià, before closing.
Those rooms are not dearer per metre of floor: they are dearer per metre of ceiling and high wall. Internal scaffolding or a lifting platform is needed for the plasterboard fitter, the electrician and the painter; painting a six-metre wall cannot be done from a stepladder; and any light fitting going up there has to be decided and wired before closing, because there is no going back afterwards.
The second decision is the climate, and it is not in the table either. In twelve rooms with different orientations, a single thermostat is no good: either you go by zones — ducts with motorised dampers, or underfloor heating with manifolds on each floor — or you accept that half the house is always at a temperature nobody asked for. We do not put a figure here because it would depend on the system, the number of zones and whether the house can take a raised screed; we price it separately, itemised and with the zoning scheme on the plan.
What we recommend without qualification, whatever it ends up costing: reserve the routes and leave the manifolds accessible even if the climate system is installed later. It is cheap to do with the job open and very expensive afterwards.
On home automation we will be equally clear: our price table has no figures of its own for zone control, motorised shutters or automatic irrigation, and we are not going to invent a range. We price it with a specialist installer and the quote arrives as a separate item, with brand and scope in plain view.
At 250 m² demolition is no longer a short phase: it is twelve rooms, more than 30 m³ of rubble and a skip logistics that is planned from day one.
Six weeks of perimeter scaffolding for roof, façade and the thirteen joinery openings. In a house this size the roof usually has several pitches and some added volume.
Twenty plumbing points, electrics for twelve rooms with a certificate and 100 m² of suspended ceiling, including the boxing-in that follows the slope in the double-height areas. If underfloor heating or zoned climate control is going in, it is here.
Three bathrooms, a WC, a 16 m² kitchen, flooring, thirteen doors and 750 m² of skimming and painting. Handover is by zone, with a signed walk-round room by room.
20–26 weeks (the house, with envelope) · the plot, separately — 20 to 26 weeks for a full renovation with the roof and four façades. Here we do have a very closely matched reference of our own: the 260 m² detached house in Sarrià, Barcelona, took 24 weeks for 113,000–124,000 €. Ten metres more than this page and a timescale within the range — although it is worth knowing that the scope recorded in its project file is interior (underfloor heating, living room, kitchen, five bathrooms and staircase) and does not include roof or façade, which is what explains its figure falling below the table. The programme is delivered by zone.
Permits: major works and, sometimes, something more. A signed-off project, technical supervision and a major-works licence, with construction tax on an execution budget that at this size is already considerable: it is better seen itemised in the quote and not hidden in “paperwork”. Two things that appear at exactly this scale: if the double-height living room is divided or closed to gain a floor, the countable floor area changes and that means amending the habitability certificate; and if aerothermal heating or a powerful outdoor unit is installed, several municipalities regulate its position relative to the boundary. We check before quoting.
Not every cut has the same effect: these are the items where saving is sensible, and the ones where it ends up costing more.
Look at the €/m² column: between 200 and 250 m² it falls from 560 to 519 € at functional, and between 250 and 300 it stays flat. That plateau is the sign that, from 250 m², adding floor area no longer makes anything cheaper — it only adds paint, flooring and doors.
| Floor area | Functional | Mid-range |
|---|---|---|
| 250 m² detached house (3 bathrooms + WC) | 129,757 € · 519 €/m² | 190,439 € · 762 €/m² |
| 200 m² detached house (3 bathrooms) | 111,937 € · 560 €/m² | 164,901 € · 825 €/m² |
| 300 m² detached house (4 bathrooms) | 156,195 € · 521 €/m² | 229,210 € · 764 €/m² |
* Indicative prices, excluding VAT. They vary with the starting condition of the home, the municipality and the finishes chosen.
 Carrer Major, Santa Coloma de Gramenet210 m²28 weeksReal projectRefurbishment of a building in Santa Coloma (210 m²)210 m² and 28 weeks: the longest job of those you see on this pageA building between party walls, not a detached house: a different typeIt included new foundations, structure and floorsThe reference for what happens when you have to start from the bottomIndicative costindicative · excluding VAT145,000–160,000 €
 Carrer de Sant Ramon, Cerdanyola del Vallès140 m²12 weeksReal projectHouse renovation in Cerdanyola del Vallès (140 m²)140 m²: a little over half of this pageBedrooms, study, kitchen and bathroom finished and in useInterior only, 12 weeks, 50,000–54,000 €The small scale of the same way of workingIndicative costindicative · excluding VAT50,000–54,000 €
The ones we are asked most before a quote is signed.
Between 123,300 and 155,800 € at a functional specification, 181,000–228,600 € at mid-range and 252,400–318,800 € for high specification, excluding VAT. The itemised example budget comes to 129,757 € at functional, for 250 m² of living space with five bedrooms, three bathrooms, a WC, a kitchen, 130 m² of roof and 240 m² of façade.
Because at 250 m² the items that do not depend on floor area — bathrooms, WC, kitchen, services and roof — drop to 45% of the functional total, the minimum on these pages. There are plenty of metres of hall, dressing room and rooms that only cost flooring and paint, and that dilutes the fixed cost: 519 €/m² against the 665 €/m² of an 80 m² house.
Painting. With 750 m² of wall it is 37,500 € at mid-range, 20% of the budget, above roof and façade together (32,620 €). It is a good reminder that at this scale finishing decisions multiplied by floor area move more money than a whole wet room.
It is not an item with a price of its own: the extra cost is spread across plasterboard, painting, electrics and equipment, because working at six metres requires internal scaffolding or a platform. What is critical is the order: the lighting for the upper zone has to be decided and wired before the ceilings are closed, because they are never opened again.
No. There is no climate item in the table because the cost depends on the system, the number of zones and whether the house can take a raised screed for underfloor heating. We price it separately, itemised and with a zoning scheme on the plan. What we always do within the job is reserve the routes and leave the manifolds accessible, even if the climate system is installed later.
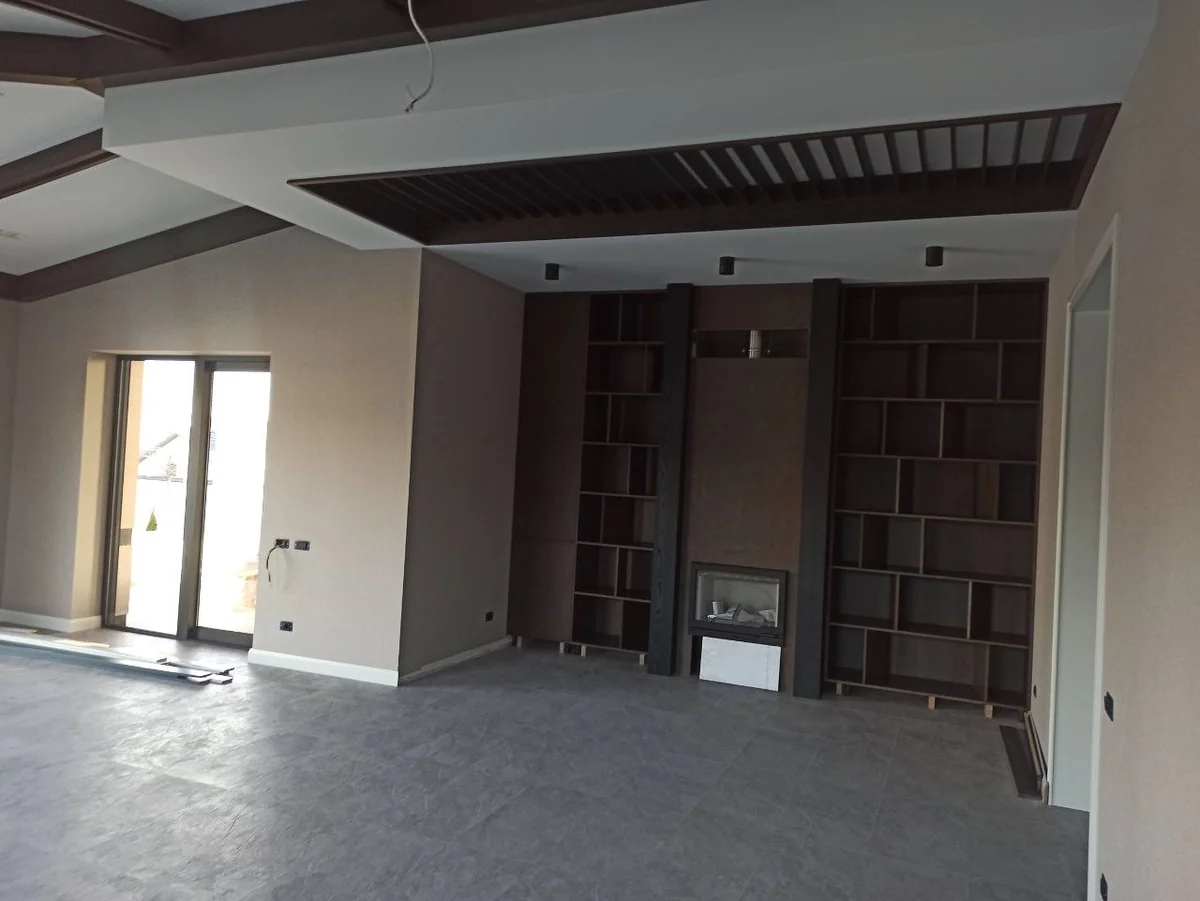
Practically: the one in Sarrià, Barcelona, is 260 m², ten more than this page. It took 24 weeks and 113,000–124,000 €, with underfloor heating, a living room with exposed beams and a fireplace, a classic kitchen with an island and five bathrooms. Its figure falls below the table because the scope recorded in its project file is interior and does not include roof or façade. Its project page is not yet published; the site photographs on this page are from it.
No. These figures are excluding VAT. Given the amount of a job this size, the applicable rate is one of the first things we check: 10% reduced if the main-residence, age and materials-weight conditions are met; 21% if not. It is written and calculated in the offer.
Full renovations in Barcelona and across Catalonia. A fixed, itemised quote, a dedicated site manager who keeps you informed and a written warranty.
A free site visit, a fixed itemised quote and a written programme. What we sign is what you pay.

