The short answer, from the figures in our real quotes: a full renovation of a 300 m² detached house runs between 148,400 and 187,500 € at a functional specification, between 217,800 and 275,100 € at mid-range and between 301,300 and 380,600 € for high specification. Always excluding VAT. The itemised example budget comes to 156,195 € at functional, with four full bathrooms, 155 m² of roof and 280 m² of façade. Before going on, a warning we would rather give ourselves: the largest detached house we have finished is 260 m². These 300 m² are our price table applied item by item, not a job we can show you.
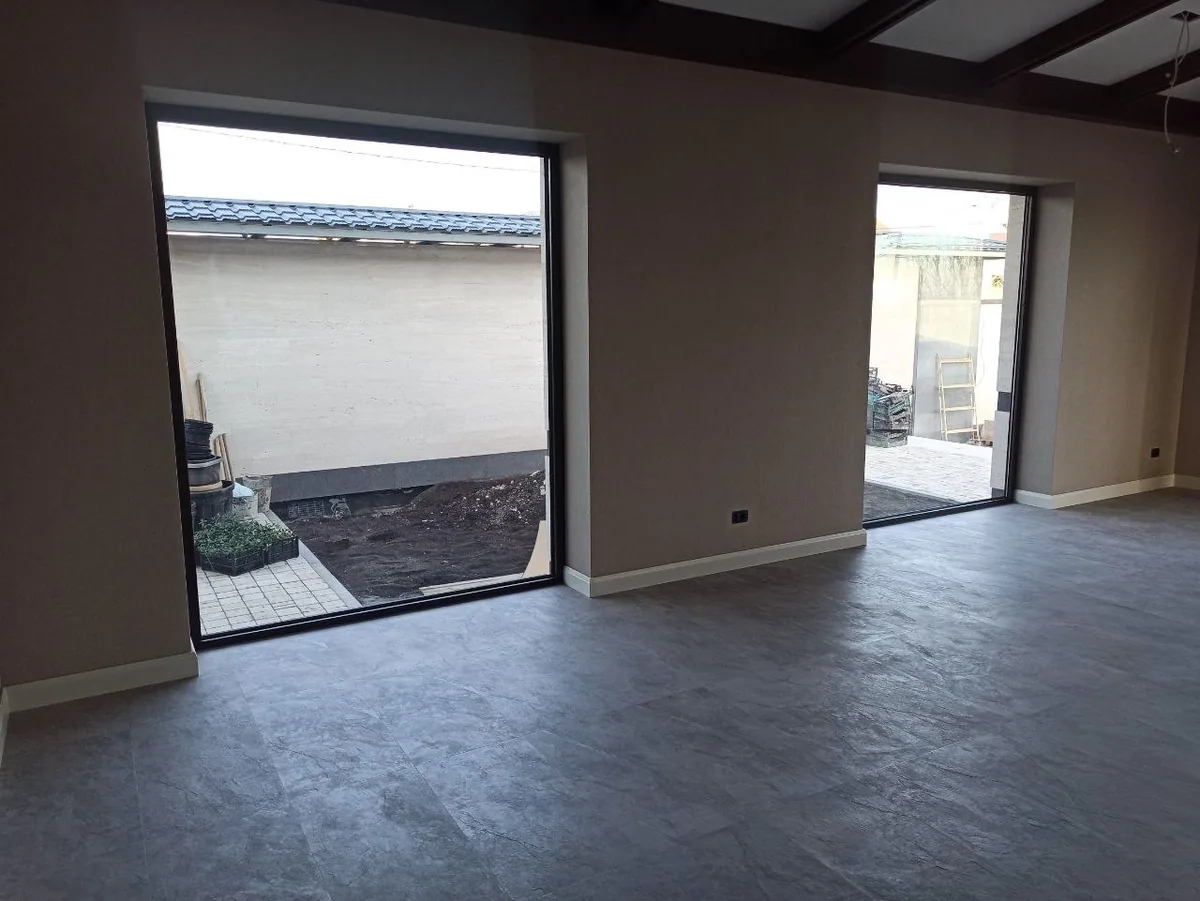
Standard finishes, layout unchanged
Selected materials, possible re-planning
Premium materials and interior design
Indicative prices · VAT not included · not a binding offer. Your exact figure comes from the free site visit, fixed and itemised.
Thirteen rooms, five or six bedrooms, four full bathrooms, a kitchen of about 18 m² with a breakfast area, living room, dining room, study, service area and fifteen window openings. Two floors, sometimes three counting a basement or the space under the roof. They are the houses of the established developments of Pedralbes, Sarrià-Sant Gervasi, Sant Cugat, Alella or Sant Just, many of them from the eighties and with a single major renovation behind them.
At this scale the renovation stops looking like a job and starts looking like a project. Seven months of programme, seven trades, an execution budget that carries its own construction tax and, almost always, an interior design brief that has to be settled before you start because it affects thirteen rooms at once.
And one fact puts the rest in order: the four bathrooms are worth 63,036 € at mid-range, 28% of the budget, while the complete kitchen stays at 7,650 €, 3%. In a small home the kitchen is the queen of the budget. Here, at mid-range, it costs less than the fifteen internal doors.
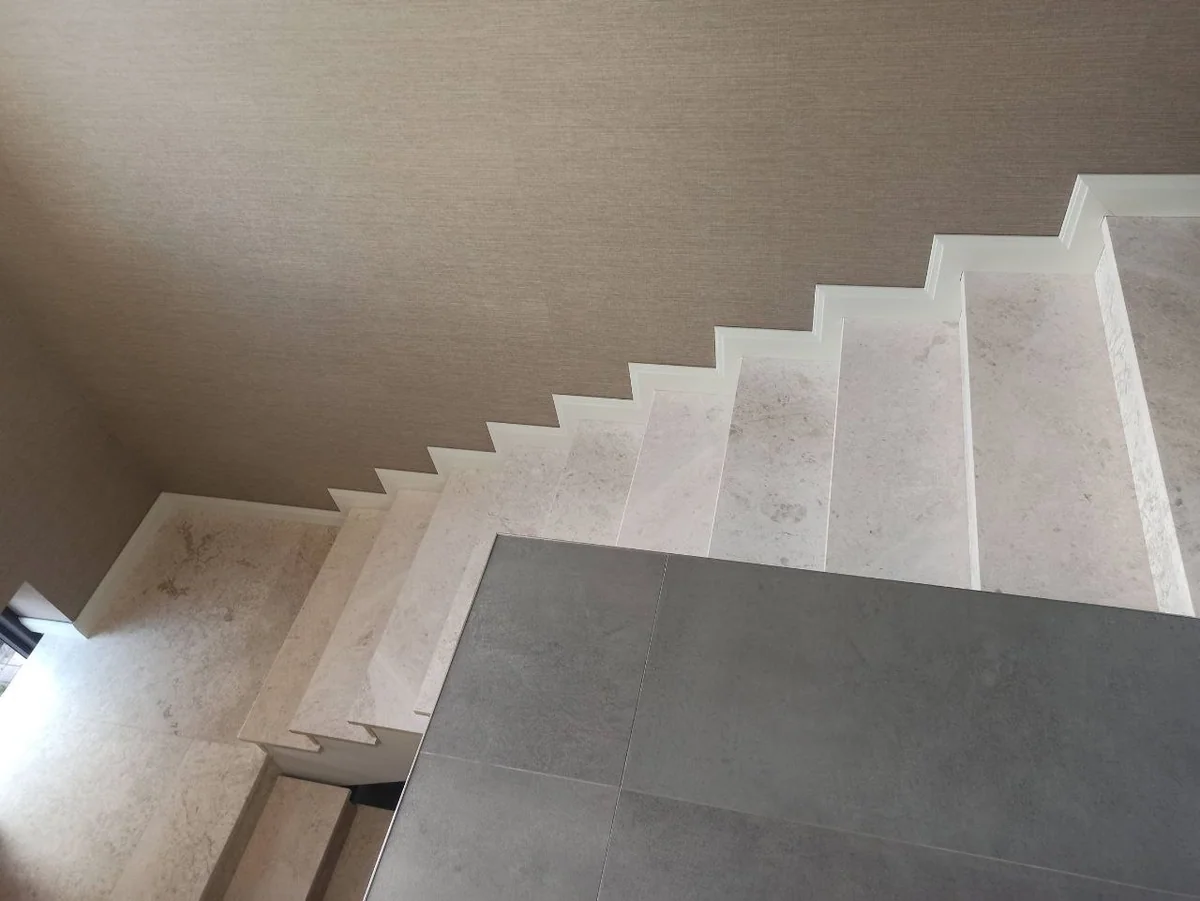
Figures calculated item by item from our price table (real, signed quotes), applied to 300 m² of living space with six bedrooms, four full bathrooms, a kitchen, 155 m² of roof and 280 m² of façade. It is not the budget of a job we have carried out at this size: it is our real rate card extended to this scope. It does not include air conditioning, home automation, made-to-measure cabinet-making or the plot. Excluding VAT. The ranges above apply the calculator’s −5% / +20% rule to each total. On a seven-month job with thirteen rooms, claiming greater precision before the technical visit would be dishonest.
| Item | Functional | Mid-range | High spec | % of total |
|---|---|---|---|---|
| Demolition and rubble clearance · floor lifted + strip-out | 5,672 € | 7,586 € | 16,596 € | 3% |
| Building work and labouring | 8,960 € | 9,039 € | 9,761 € | 4% |
| Plasterboard and suspended ceilings (~120 m²) | 5,520 € | 6,480 € | 7,800 € | 3% |
| Plumbing (adaptation + 23 points) · four bathrooms and kitchen | 6,386 € | 8,900 € | 12,438 € | 4% |
| Electrics (13 rooms) · with certificate (CIE) | 2,899 € | 4,134 € | 7,137 € | 2% |
| Complete bathrooms (~4 m² each) · four rooms: building work, tiling and sanitaryware | 41,020 € | 63,036 € | 81,868 € | 28% |
| Complete kitchen (~18 m²) · units, worktop and appliances | 5,518 € | 7,650 € | 14,961 € | 3% |
| Roof (155 m²) · complete refurbishment | 15,035 € | 25,730 € | 34,410 € | 11% |
| Façade (280 m²) · four orientations | 7,840 € | 12,880 € | 26,880 € | 6% |
| Flooring throughout (AC5 timber laminate) | 11,100 € | 12,900 € | 14,400 € | 6% |
| Internal joinery (15 doors) | 3,750 € | 8,625 € | 11,700 € | 4% |
| Windows (15 units) · if you keep yours, subtract this line | 8,295 € | 17,250 € | 33,240 € | 8% |
| Skimming and full repaint · ~900 m² of wall and ceiling surface | 34,200 € | 45,000 € | 45,900 € | 20% |
| Total for the example budget | 156,195 € | 229,210 € | 317,091 € | |
| Equivalent per m² | 521 €/m² | 764 €/m² | 1,057 €/m² |
The four bathrooms take up about sixteen square metres — 5% of the house — and account for 63,036 € at mid-range, 28% of the budget. More than the 280 m² of façade and the 155 m² of roof together, which come to 38,610 €. It is the most extreme concentration of cost per square metre in this whole series of pages.
The rest of the block that does not depend on floor area — kitchen, services and roof — puts the fixed items at 45% of the functional total, the same as in the 250 m² detached house. The curve is flat: 521 €/m² here, 519 €/m² there. Adding fifty metres to a 250 m² detached house no longer improves the price per metre; it only adds surface to paint and floor.
The honest reading for anyone asking for quotes at this scale: the total will tell you little. What separates two 300 m² offers is how many bathrooms each makes full, what format of material it assumes and whether the made-to-measure furniture is in or out. Ask for the item breakdown and compare line by line, not the number at the bottom.
The figures on this page are real, but they do not come from a 300 m² job. They come from our price table — the rates per item taken from signed quotes — applied one by one to a 300 m² scope with four bathrooms, 155 m² of roof and 280 m² of façade. It is the most honest way we know to answer the question, and we want you to know exactly what you are reading.
What we have finished, and you can check: a 260 m² detached house in Sarrià (Barcelona), 24 weeks, 113,000–124,000 €, with underfloor heating on the main floor, a living room with exposed beams and a fireplace, a classic kitchen with a quartz island and five bathrooms, each in its own material. And a 210 m² refurbishment in Santa Coloma de Gramenet, 28 weeks, 145,000–160,000 €, which began at the foundations. The size, the timescale and the complexity of what this page describes sit between the two — but neither is a 300 m² detached house.
We say it this plainly for a practical reason: at this scale you will receive offers that present reference jobs that are not theirs, or metres that include garage and basement to look cheaper per square metre. Ask everyone who quotes you to tell you the largest job they have finished, and with what scope. We have just done so.
If your house is 300 m² and you want us to do it, the conversation starts there and not with the price: we tell you what we know how to do, what we subcontract and in which part of your project we would prefer someone else to work.
Look at the high-specification column of the table and compare it with the functional one: the difference is 160,896 €, more than the entire functional budget of a 150 m² house. That money does not go on “better materials” in the abstract. It goes on three concrete things, and it is worth knowing which before you decide.
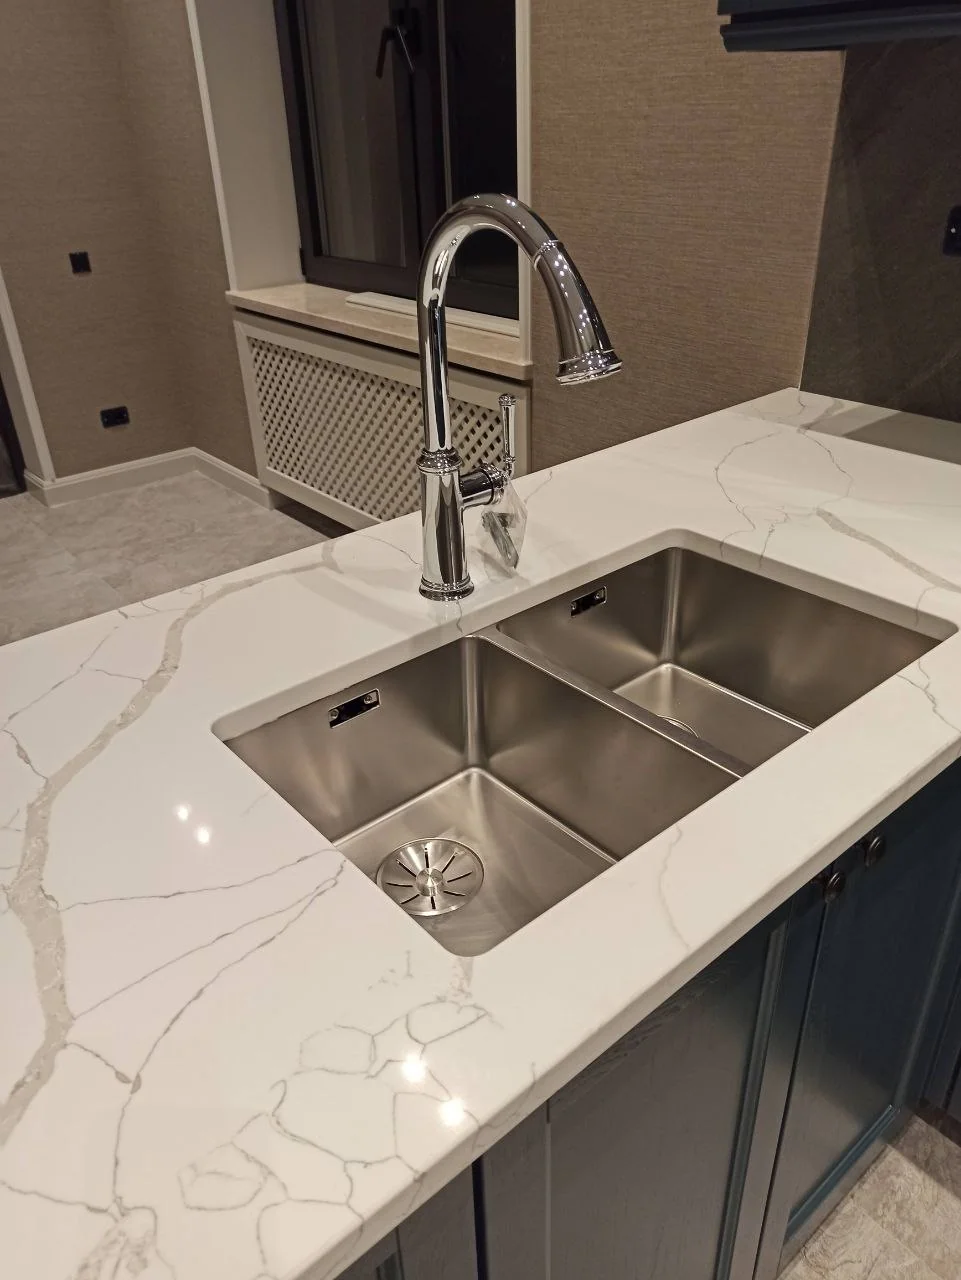
The first is format. A large-format slab or a veined quartz worktop like the one in the photo does not cost more per square metre of material: it costs more for handling, cutting, specialist labour and the millimetre tolerance demanded by a vein that has to continue from one piece to the next.
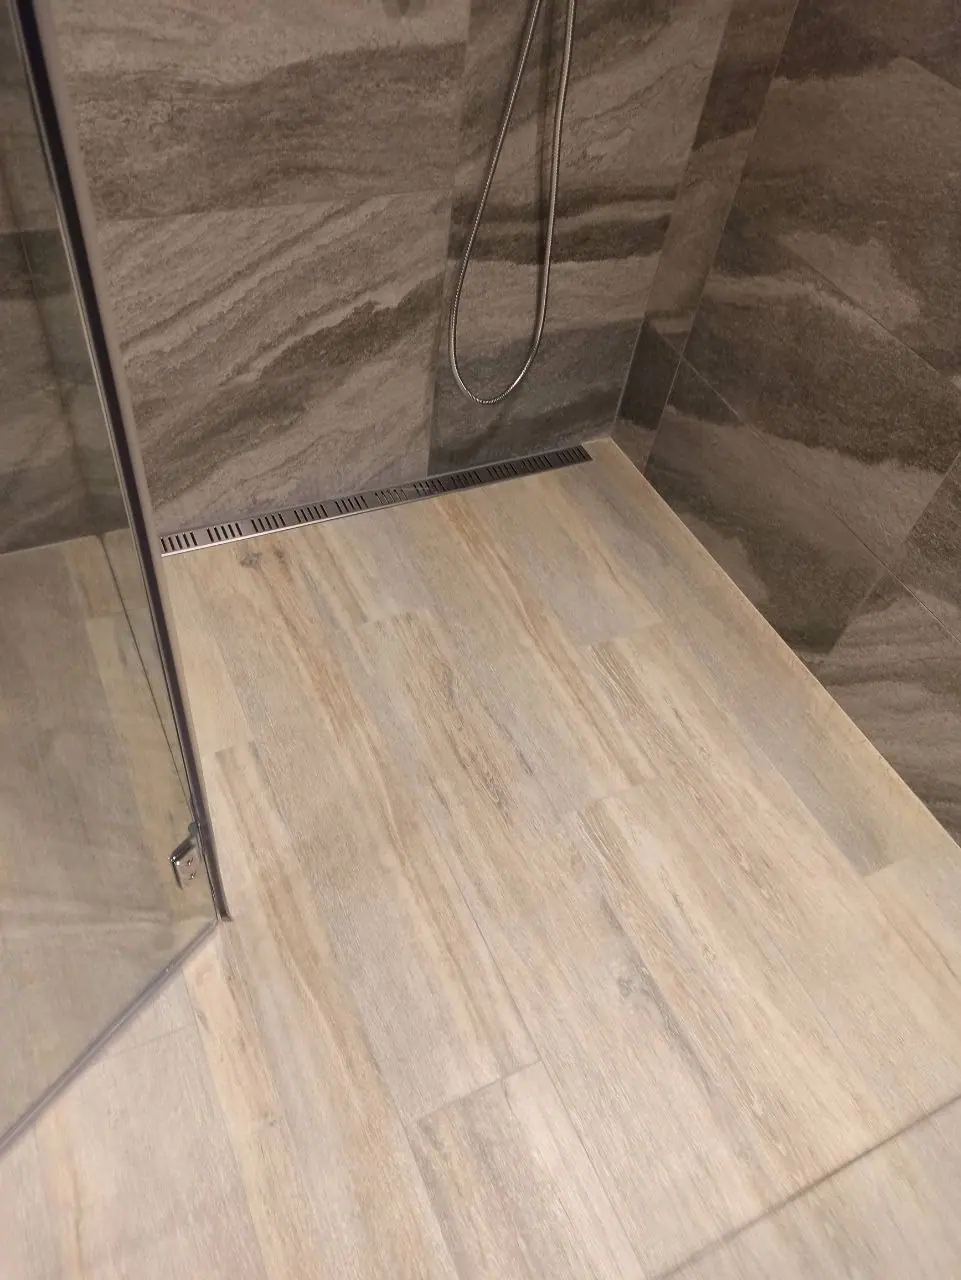
The second is the bathrooms. Between 41,020 € and 81,868 € for the four rooms: the forty-thousand-euro jump lies in concealed taps, walk-in shower trays with linear drains, stone worktops and made-to-measure screens. It is the item where high specification is noticed every day and where it makes most sense to spend it.
The third is the one that is not in the table: made-to-measure cabinet-making. Wardrobes, dressing rooms, bookcases and integrated fronts stop being modular at this scale and become workshop joinery, with their own project and lead times. In a 300 m² detached house it can be one of the three biggest items of the job, which is why we prefer it to arrive as a separate, visible offer, never diluted into “joinery”.
Our position on a signed interior design project is the same: we coordinate it gladly and work with interior designers, but we neither include it nor price it here. What we do maintain is that at 300 m² the brief has to be settled before the first demolition — because it affects thirteen rooms at once and correcting course halfway through is paid for thirteen times.
At 300 m² the job starts before the first blow: a plan for access and stacking areas, trial openings in the roof and services, and demolition of thirteen rooms with more than 40 m³ of rubble.
155 m² of roof, 280 m² of façade on four orientations and fifteen joinery openings. Eight weeks with the house closed from outside and scaffolding up round the whole perimeter.
Twenty-three plumbing points for four bathrooms and the kitchen, electrics for thirteen rooms with a certificate and 120 m² of suspended ceiling. Reserving routes for climate control and home automation is done in this stretch or not at all.
Four bathrooms, an 18 m² kitchen, flooring, fifteen doors and 900 m² of skimming and painting. Handover is signed by zone, with a room-by-room walk-round and the made-to-measure furniture coming in last.
24–30 weeks (the house, with envelope) · the plot, separately — 24 to 30 weeks for a full renovation with the roof and four façades: between six and seven months. To calibrate it against jobs of our own: the 210 m² building refurbishment in Santa Coloma de Gramenet took 28 weeks, and the 260 m² detached house in Sarrià, 24 weeks with an interior scope. That is the honest reference for estimating: a complete 300 m² would be at the high end of what we have done, not above it. The programme is delivered by phase and by zone.
Permits, project and technical supervision. Major works with a signed-off project and technical supervision, without exception at this size, and with a construction tax calculated on a high material execution budget: it is an item that should appear itemised and with its calculation base in view. If the house is on development land with its own ordinance, the façade finish and the roofing material may be prescribed. And if the renovation closes a porch, divides a double-height space or fits out the roof space, the countable floor area changes and the habitability certificate has to be updated. We check before quoting and we handle the paperwork.
Not every cut has the same effect: these are the items where saving is sensible, and the ones where it ends up costing more.
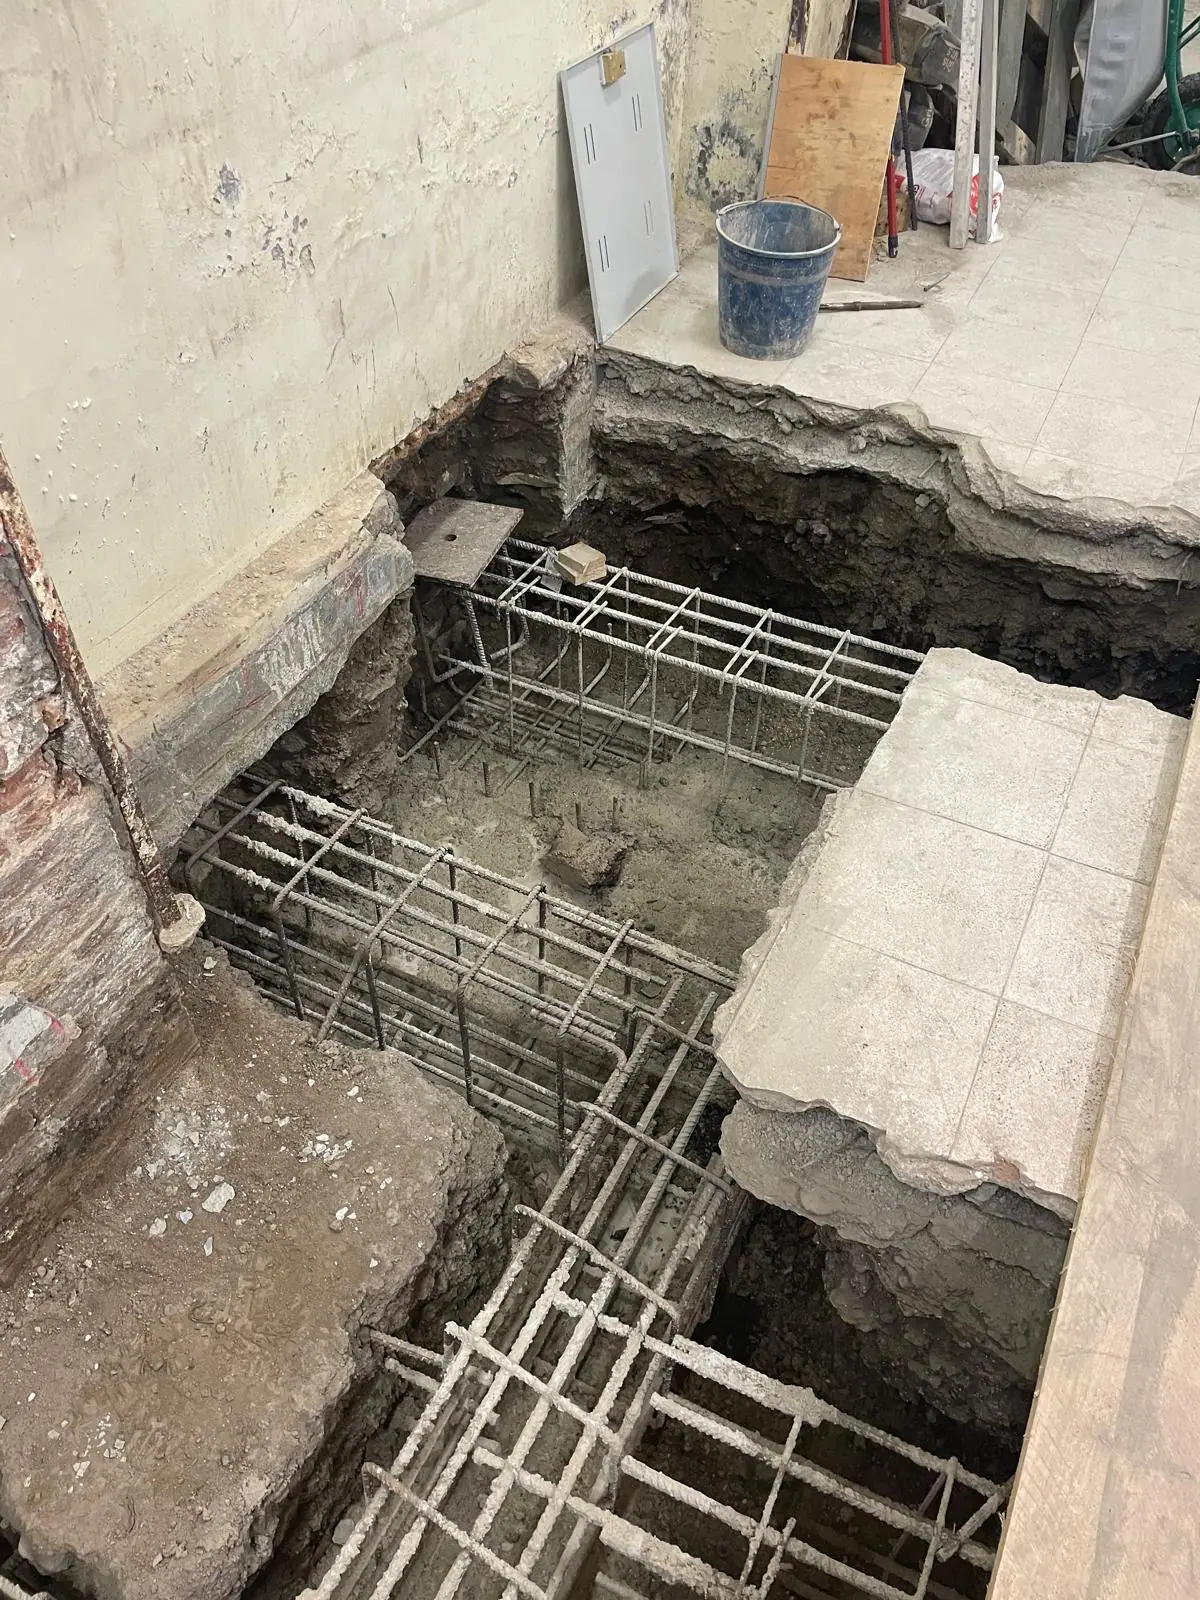 Carrer Major, Santa Coloma de Gramenet210 m²28 weeksReal projectRefurbishment of a building in Santa Coloma (210 m²)Santa Coloma, 210 m²: 28 weeks of workIt started at the foundation slab, reinforced between party wallsIt is a building, not a detached house: the type does not matchUseful for calibrating timescale and complexity, not price per metreIndicative costindicative · excluding VAT145,000–160,000 €
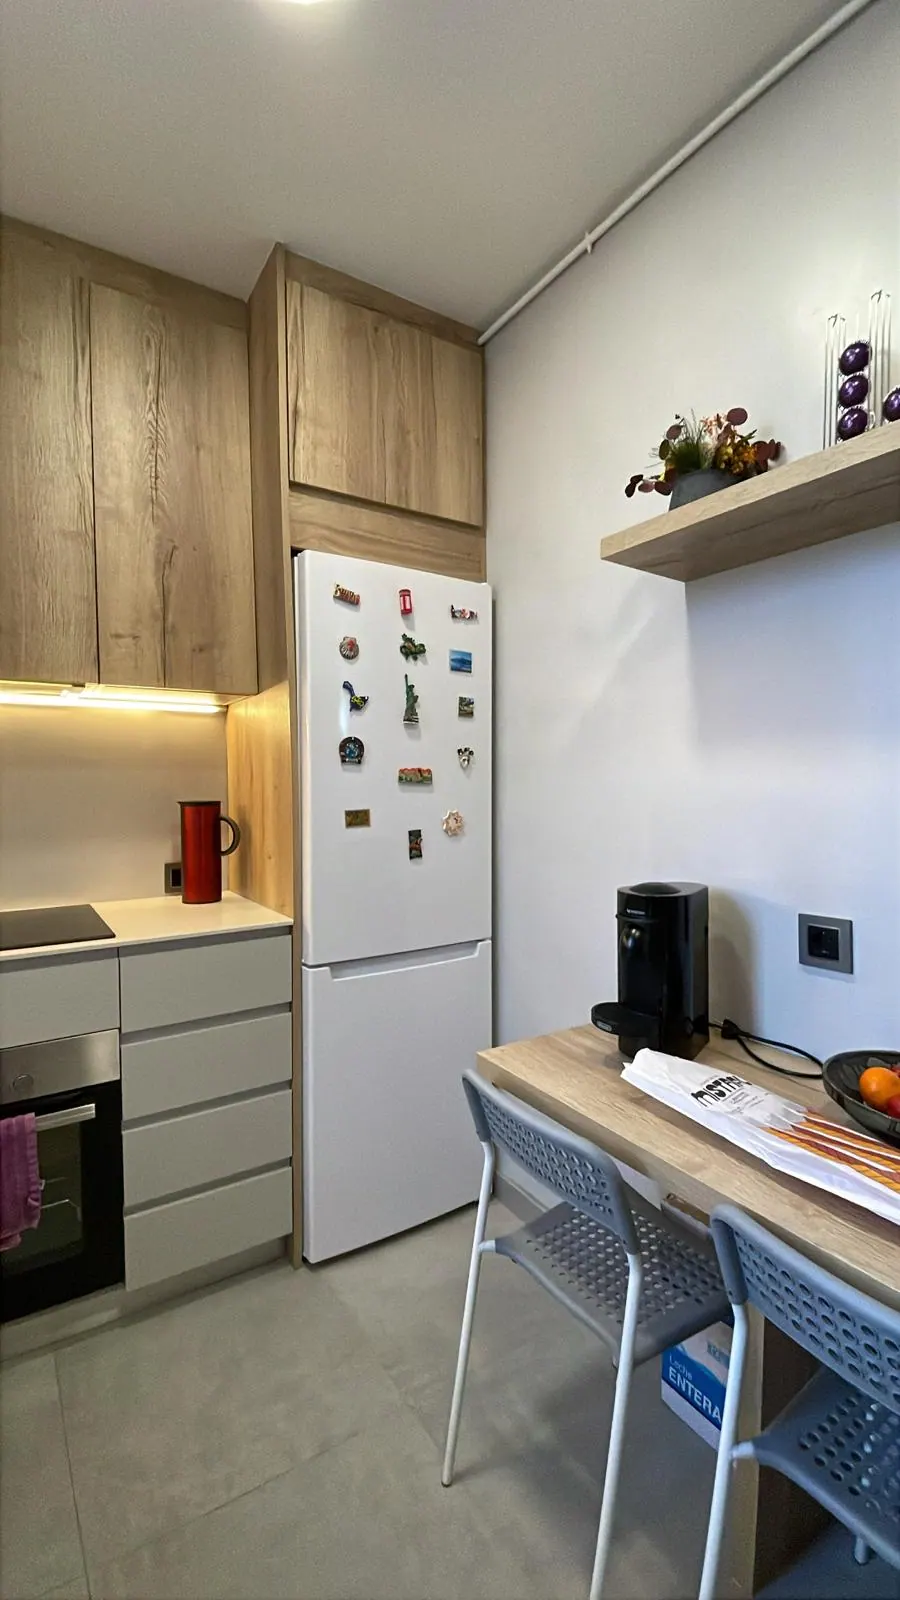 Carrer de Sant Ramon, Cerdanyola del Vallès140 m²12 weeksReal projectHouse renovation in Cerdanyola del Vallès (140 m²)140 m²: less than half the metres of this pageA finished house, handed over and lived in sinceKitchen, bathroom, study and bedrooms in 12 weeksThe proof of our work on a small scaleIndicative costindicative · excluding VAT50,000–54,000 €
The ones we are asked most before a quote is signed.
Between 148,400 and 187,500 € at a functional specification, 217,800–275,100 € at mid-range and 301,300–380,600 € for high specification, excluding VAT. The itemised example budget comes to 156,195 € at functional, for 300 m² of living space with six bedrooms, four full bathrooms, a kitchen, 155 m² of roof and 280 m² of façade. It does not include air conditioning, home automation, made-to-measure cabinet-making or the plot.
No, and we would rather say so on the first screen. Our largest finished detached house is 260 m², in Sarrià (Barcelona): 24 weeks and 113,000–124,000 €. The most complex job we can show you is the refurbishment of a 210 m² building in Santa Coloma de Gramenet, 28 weeks, which began at the foundations. The figures on this page are our real price table applied item by item to a 300 m² scope, not the budget of a job carried out at that size.
Between 41,020 € at functional and 81,868 € for high specification, with 63,036 € as the mid-range figure. They are 28% of the mid-range budget and take up some sixteen square metres: more money than the 280 m² of façade and the 155 m² of roof together. If one of the four is done as a guest WC, the cut is immediate.
Because the curve is already flat: 521 €/m² at 300 m² and 519 €/m² at 250 m² at functional. Up to 250 m², adding floor area spreads the cost of bathrooms, kitchen and services better. Beyond that, the added metres only bring flooring, paint and doors, and at the same time a fourth bathroom appears and pushes the fixed block up again.
No. The signed interior design project and the made-to-measure cabinet-making — wardrobes, dressing rooms, bookcases, integrated fronts — are outside the table and arrive as a separate, visible offer. At this scale they can be one of the three biggest items of the job, and diluting them inside “joinery” is the commonest way for a quote to look cheaper than it is.
160,896 € on the same house: 156,195 € against 317,091 €. The difference is concentrated in three places: the four bathrooms (from 41,020 to 81,868 €), the exterior joinery (from 8,295 to 33,240 € for fifteen openings) and the kitchen (from 5,518 to 14,961 €). In large format and natural stone, the extra cost is mostly in handling and specialist labour, not in the price of the material.
24 to 30 weeks, six to seven months, with the envelope included. To calibrate it against jobs of our own: the Santa Coloma refurbishment took 28 weeks and the 260 m² detached house in Sarrià, 24. A complete 300 m² would be at the high end of what we have done. We deliver the programme by phase and by zone, with a signed walk-round room by room.
No. Base prices excluding VAT, always. At this budget level the difference between the reduced and the standard rate is a considerable sum, so we verify it against your case before issuing the offer and present it itemised: base, rate and total, with no small print.
Full renovations in Barcelona and across Catalonia. A fixed, itemised quote, a dedicated site manager who keeps you informed and a written warranty.
A free site visit, a fixed itemised quote and a written programme. What we sign is what you pay.

