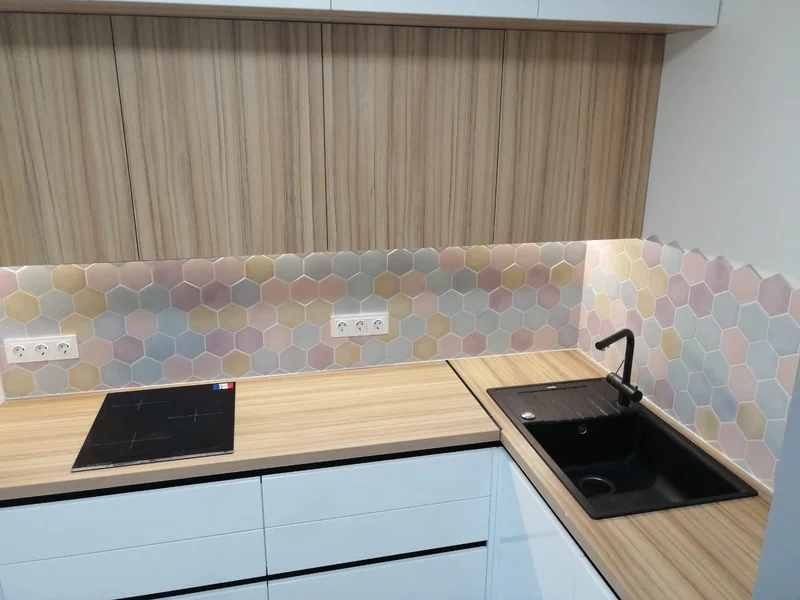
Kitchens renovated in Barcelona flats: buildings with awkward smoke extraction, galleries that get absorbed and corridor kitchens that can finally breathe. A fixed quote and a single site manager.
Renovating a kitchen in Barcelona has its own rules, and almost all of them are set by the building. In older buildings the kitchen usually lives closed off onto the courtyard, with an adjoining gallery that is almost always worth absorbing — legally and structurally it can be done in most cases, and they are metres you have already paid for.
Smoke extraction is the serious conversation: many communal shafts will not take one more duct, and there we decide between recovering a disused duct, negotiating with the community or fitting a good recirculating hood. We check it before designing anything, because it conditions where the hob can go.
In the flats of the sixties and seventies the challenge is different: corridor kitchens where every centimetre counts. There we work with a parallel or compact L layout, hang the wall units right up — Barcelona’s ceilings reward it — and leave the electrics with the circuits a modern kitchen demands, with its certificate.
The paperwork is ours: the assabentat, or works notification to the Ajuntament, for a kitchen that does not touch the structure is filed and we start; if the kitchen is opened to the living room, we process it with a project. And the community, notified and with agreed hours, which in Barcelona is half of a peaceful job.
We work the same in the grand old building as in the Nou Barris block: the same site manager, the same written timescales and the same care with the staircase and the neighbours. The building makes the difference; the trade is the same.
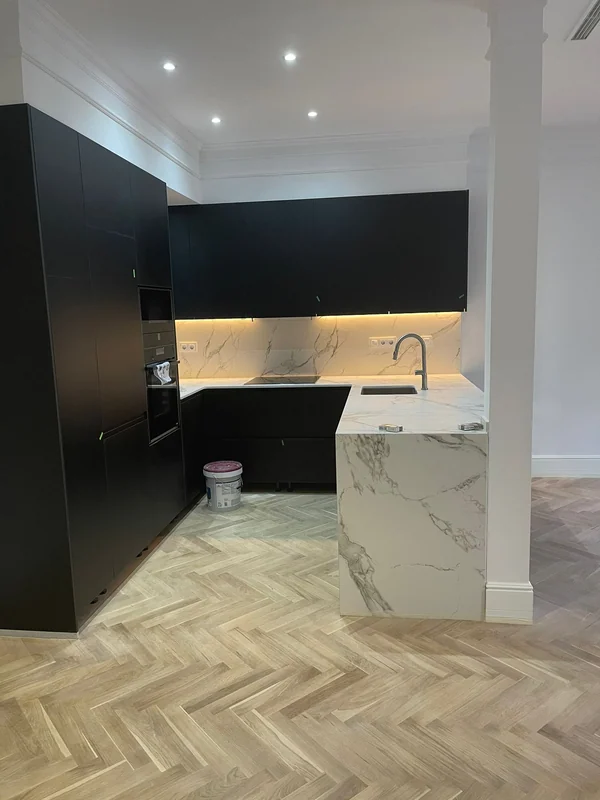
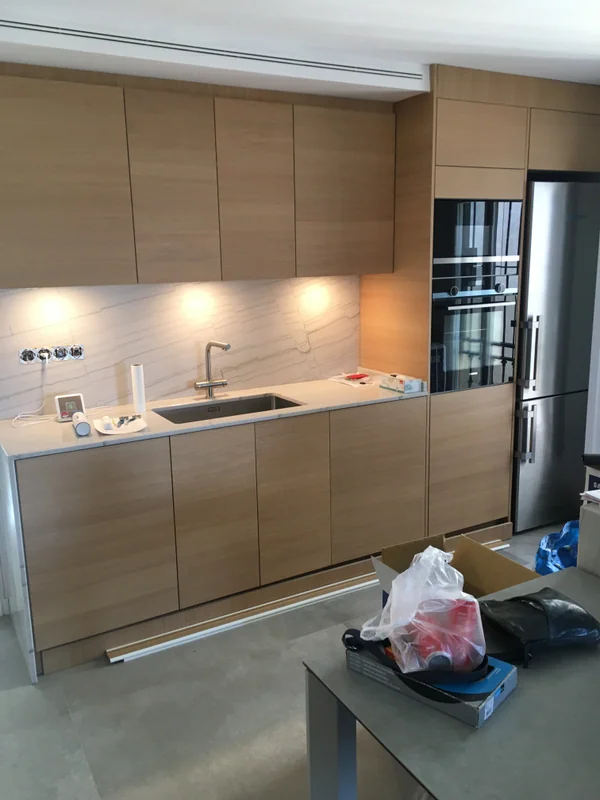
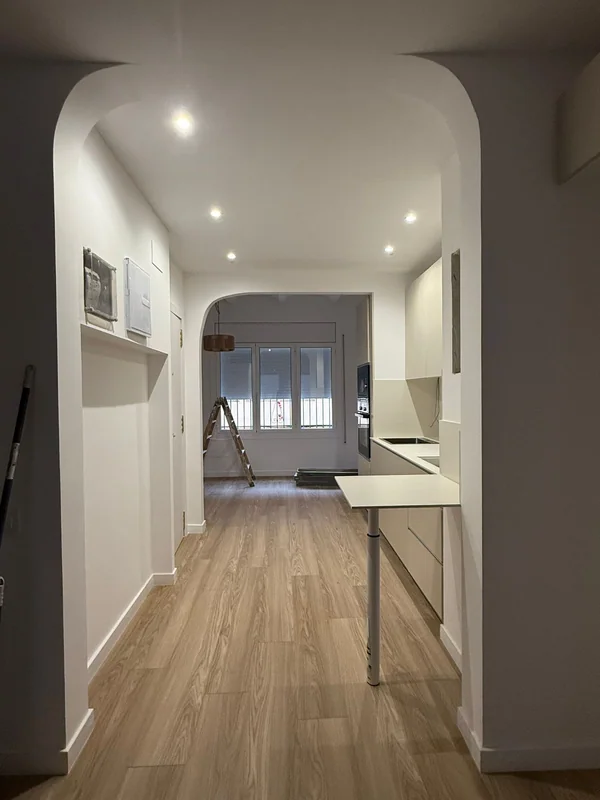
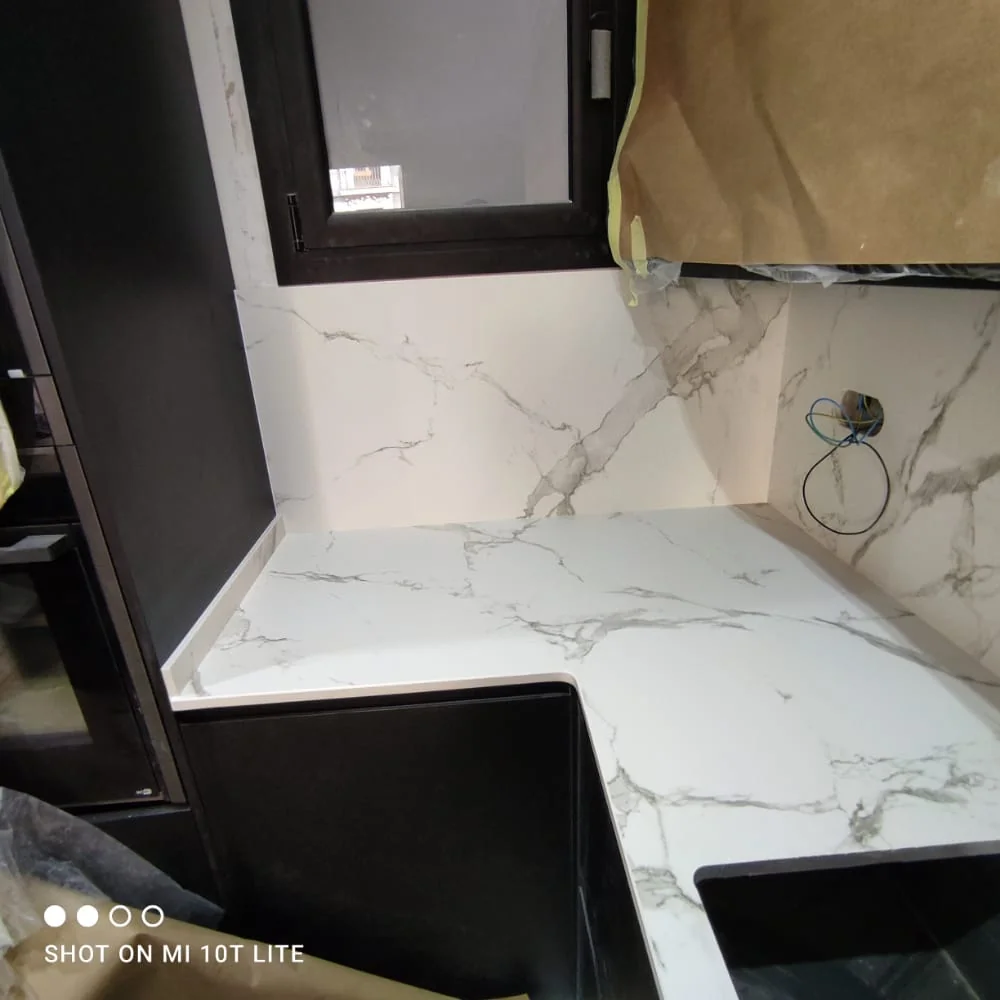
Four Barcelona buildings, four ways of approaching the same job.
Ceilings of over three metres, a gallery onto the block courtyard and mouldings worth keeping. The kitchen gains height with extra-tall units, the gallery is added as a breakfast area or wet zone, and the services run through a perimeter false ceiling so as not to touch the beams.
Sants, Sant Andreu, El Guinardó: kitchens barely three metres long designed for cooking with your back to the home. We knock the partition down when we can; when we cannot, we squeeze the work corridor with reduced depths, corner fittings and light over every span of worktop.
Nou Barris, Sant Martí, La Verneda. The block calls for pragmatism: renew the vertical plumbing as far as the valve, raise the power and an L layout that frees room for the table. Here a good job shows more than anywhere else.
In flats from the nineties onwards the renovation is more skin than guts: new fronts, a worktop on another level, thought-out lighting and perhaps a glass partition. Two- or three-week jobs that change the whole flat without much dust.
Three checks on the technical visit that decide half the project.
We look for the duct, check the shaft and ask the community before drawing anything. The hob’s position depends on that answer — and we do not want to make you fall in love with an impossible plan.
We tap, look at the plan if there is one and, if in doubt, the technician checks. Knowing whether the partition is load-bearing before quoting avoids the classic mid-job overrun.
Contract, consumer unit and cable cross-section. A modern kitchen with induction and an oven asks for circuits that many Barcelona flats do not have — and legalising them during the job costs half of what it does afterwards.
Indicative ranges by specification and appliances, VAT excluded. The final figure comes from the survey.
| Specification | What it covers | Indicative range (€) | |
|---|---|---|---|
| Functional | Standard finishes, practical solution | 4,800 – 7,500 € | |
| Mid-range | Selected materials, best balance | 6,600 – 10,300 € | |
| Design / high end | Premium materials and high-end interior design | 13,300 – 19,500 € |
Indicative only. VAT excluded. The final figure is a fixed written quote after the free survey.
Indicative ranges for a full kitchen renovation, VAT excluded.
The galley kitchen of a city flat. Made-to-measure storage is what makes these work, and it is where the budget should go.
The most common size. Enough room for a breakfast bar or a peninsula and a proper run of worktop.
Island and dining space. At this size the design and the appliances set the price, not the square metres.
The single change that transforms a flat most. Add the partition and structural item on top of the kitchen itself.
In a kitchen the floor area matters less than the material grades, the worktop and the appliances. That is why we price a specific design rather than a rate per square metre — and why the quote names what is in it.
The scope of a turnkey kitchen renovation, and what normally sits outside it.
VAT (10% or 21% depending on your case) is always shown as its own line. If you are supplying the appliances we will fit and integrate them — just tell us the models before we design the units, because a freestanding fridge and an integrated one need different openings.
The same team and the same fixed quote, for the rest of the home in Barcelona.
Each city has its own housing stock, its own buildings and its own permits.
One team for the whole job, in Barcelona and across Catalonia.
All with a project and a budget behind them: click a photo and see the whole job.
Kitchen renovations in Barcelona: what people really ask us.
In Barcelona, most complete kitchens come out between 4,800 and 19,500 € excluding VAT. Here the range is moved by the building more than by the units: carrying material up with no lift, treating the walls of a damp building or solving difficult smoke extraction weigh more than choosing one handle or another. After seeing your kitchen, the quote is fixed item by item.
In most older buildings, yes — and it is usually the best investment in the whole renovation: metres already built, with light, that go from storeroom to worktop. We have to check whether the gallery counts as enclosed floor area and what state the exterior joinery is in; we look at it on the visit and, if it applies, it goes in the notification.
It is common in Barcelona. The honest options are three: recover a disused duct if there is one, ask the community for passage through the shaft, or fit a recirculating hood with carbon filters — which, well chosen and maintained, works perfectly well for domestic use. What we do not do is run a pipe out onto the façade without permission: it ends in a fine.
For a kitchen that does not touch the structure an assabentat or works notification is enough, which we file and which does not delay the start. If the partition with the living room is knocked down and turns out to be load-bearing — common in old buildings — a technical project is needed, and we handle that too.
Two to four weeks depending on scope. In Barcelona living alongside neighbours is part of the trade: noise hours agreed with the community, staircase and lift protected, and rubble brought down in sacks or a skip with its street permit. The neighbours find out there is work going on; they do not have to suffer it.
Almost always, and it is the renovation that lets most light into an old-building flat. The condition is set by the wall: if it is load-bearing, it can still be opened but with a calculated lintel and a project. The result in buildings with high ceilings is spectacular — the kitchen stops being the forgotten room at the back.
As you prefer: the quote itemises them item by item, so you can order them from us, supply them yourself or mix. We only ask for the sizes and models before designing the units, so that every opening is exact.
In all districts — from the Eixample and Gràcia to Sant Martí, Sants, Les Corts or Sant Andreu — and in the metropolitan area. If your kitchen is in an old-town building with a narrow staircase, that too.
Knocking down a simple partition and finishing floors and ceilings usually adds between 1,500 and 4,000 € excluding VAT to the kitchen budget, depending on the size of the opening and whether services have to be rerouted. If the wall turns out to be load-bearing, add the lintel and the project — we give you the exact figure after the visit.
Yes. We set up a makeshift kitchen with the essentials, seal the work area with plastic and group the water and power cuts so that they last hours, not days. The two central weeks are the uncomfortable ones; the rest is easy to live with.
Yes: by narrowing it down. Three fronts, two worktops and a floor that go together, chosen for your budget — not an infinite catalogue. You see them as real samples, in your own kitchen and in your own light, which is where finishes are truly decided.
Practical guides to prices, materials, permits and the decisions that come up on site — so you can plan your flat refurbishment with your eyes open.
10,000 € buys a bathroom or a kitchen; a 60 m² flat starts at 34,400 € at functional level. What each budget covers up to 150,000 €, before VAT.
Read the article →Guides and adviceWhat a technical architect (aparejador) charges in Spain in 2026: fee percentages, fixed prices, what drives the cost and when hiring one is compulsory.
Read the article →Full renovationsWhat an architect charges for a renovation in 2026: typical rates, fees as a share of the PEM budget and how to keep the total under control.
Read the article →Free survey anywhere in Catalonia and a fixed written quote. We reply within 24 hours.