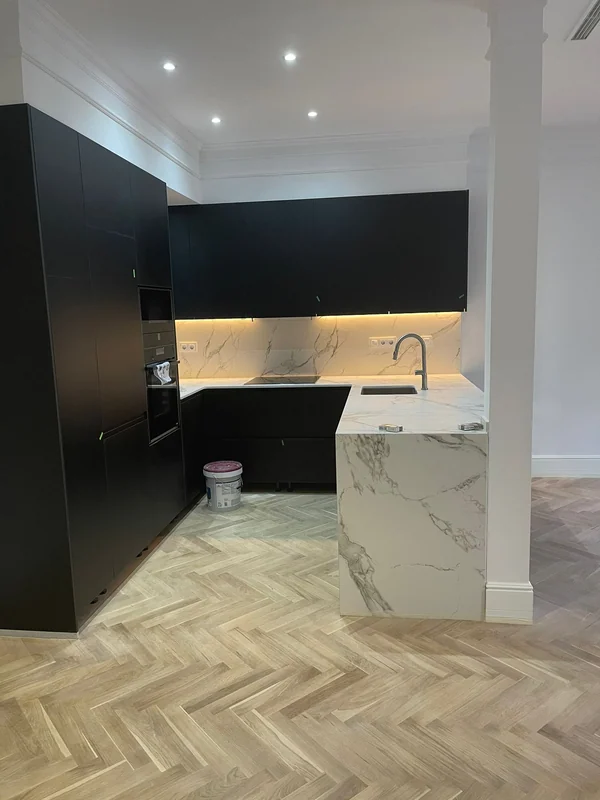
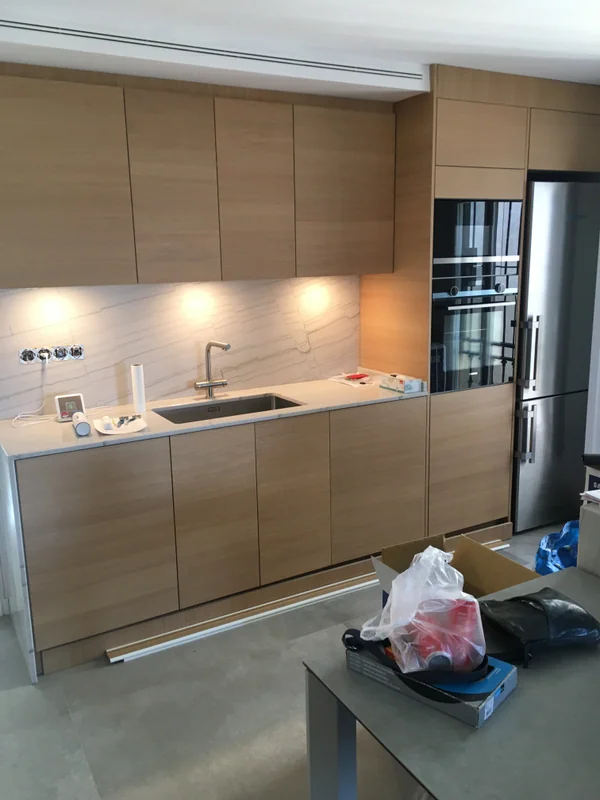
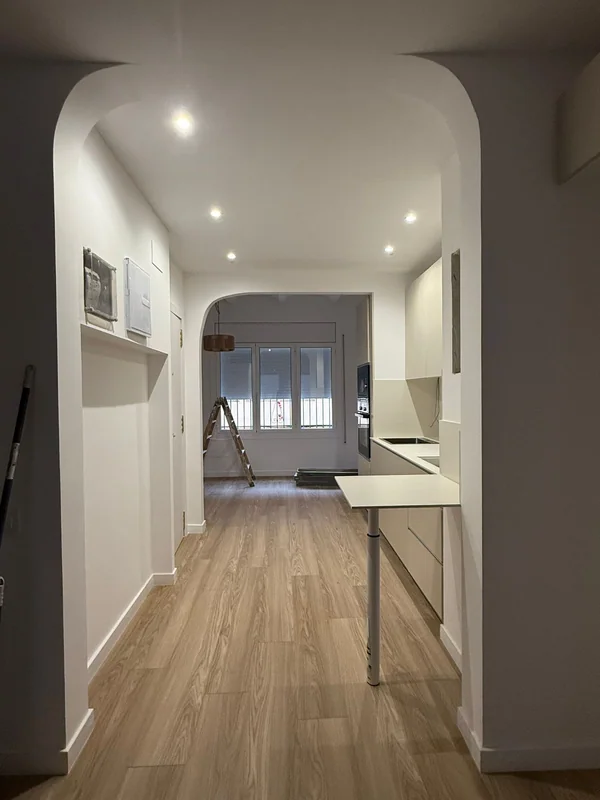
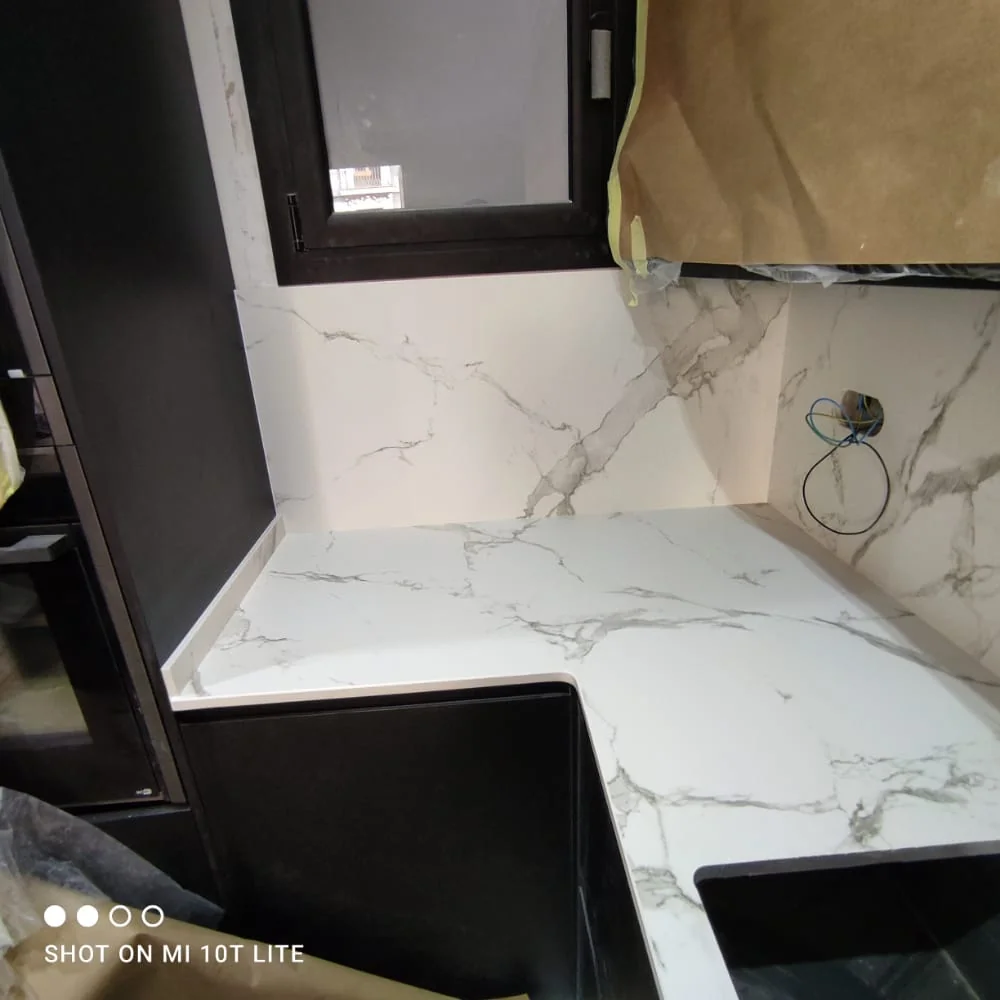
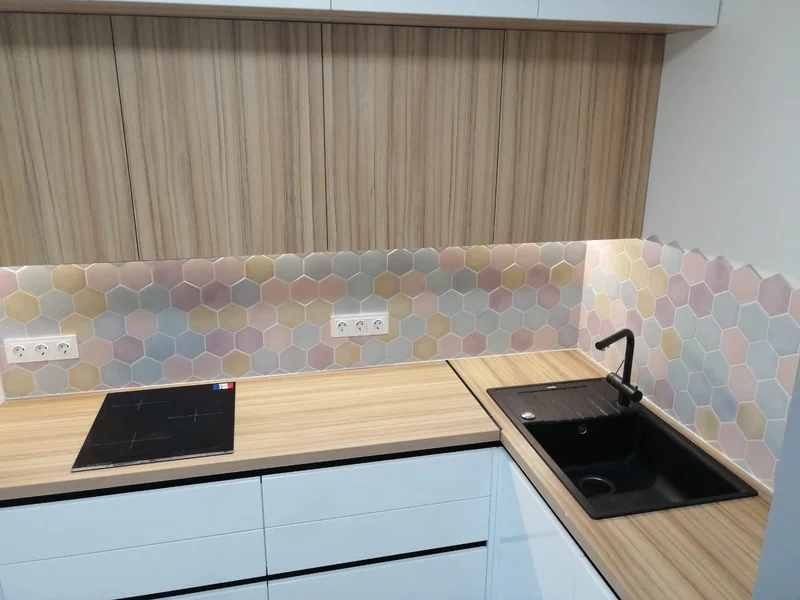
Kitchens renovated in casas de cós and block flats in Badalona: layouts that use every inch, services brought up to date and a quote fixed item by item.
In Badalona two very different kitchens live side by side: that of the casa de cós — narrow, at the back of the home, with the yard behind — and that of the sixties block in Llefià or La Salut, designed for another way of living and closed in on itself. We renovate both, and almost never in the same way.
In the casas de cós of the Centre, Progrés or Casagemes the move is almost always the same: open the kitchen to the dining area and let the light in from the yard. The bay is narrow, so we build the run in a line or a compact L, with the wet zone beside the yard so that it ventilates properly and does not depend only on the hood.
In the block flats the challenge is size and services. A parallel layout, tall units up to the ceiling to gain storage, and while we are at it we bring up to date what you cannot see: many of these buildings still run on gas with little contracted power, and switching to induction — with its certificate — leaves the kitchen ready for twenty more years. So close to the sea, too, we choose ironmongery and mechanisms that withstand salt.
The paperwork is on us: we file the prior notification (comunicat previ) with Badalona’s Ajuntament and, if a partition has to be touched, we go with a technical project. With the community we agree hours, protect staircase and lift, and the rubble comes down in sacks with its occupation permit. The job is noticed just enough.
And a Badalona classic: the lavadero. That glazed metre and a half behind the kitchen is worth gold — sometimes it is absorbed into the work run, sometimes it stays as a drying gallery and pantry. We decide it with you by measuring, not by habit.
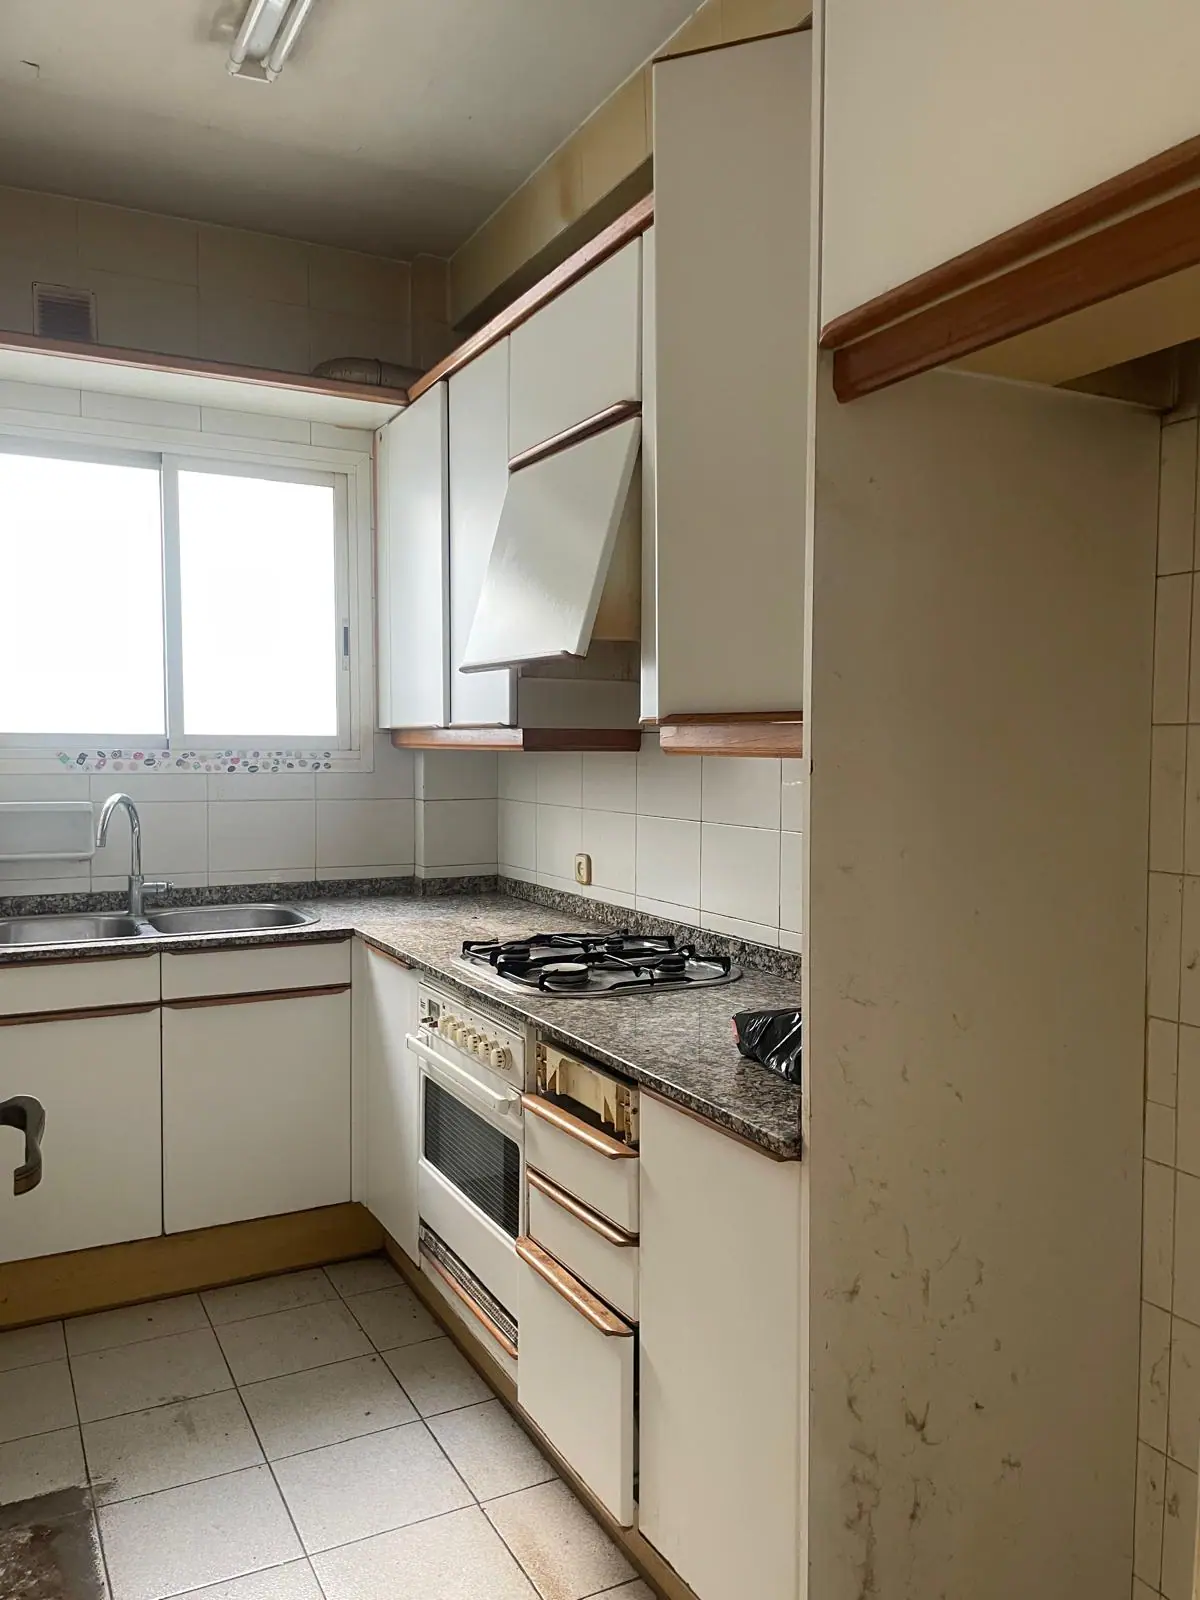
Each neighbourhood has its own kind of building behind the front door.
Buildings with history, walls that are not straight and the odd hidden timber beam. The kitchen is designed on what is there, with complete new services and the heritage procedure sorted when the building requires it.
Compact flats of the sixties with the kitchen by the entrance. A parallel run, an oven-and-microwave tower and the laundry integrated where there is one: these are the kitchens where we recover the most usable metres.
Three streets from the beach salt rules: treated ironmongery, appliances that do not pit and cross-ventilation using the gallery. Ground-floor houses with a yard where the kitchen can at last look outwards.
Estate blocks with sound structure and tired finishes. Very rewarding jobs: services brought up to date, a partition out if it suits and a kitchen that suddenly looks like it belongs to another flat. Contained budgets and short timescales.
Indicative ranges by specification and appliances, VAT excluded. The final figure comes from the survey.
| Specification | What it covers | Indicative range (€) | |
|---|---|---|---|
| Functional | Standard finishes, practical solution | 4,800 – 7,500 € | |
| Mid-range | Selected materials, best balance | 6,600 – 10,300 € | |
| Design / high end | Premium materials and high-end interior design | 13,300 – 19,500 € |
Indicative only. VAT excluded. The final figure is a fixed written quote after the free survey.
Indicative ranges for a full kitchen renovation, VAT excluded.
The galley kitchen of a city flat. Made-to-measure storage is what makes these work, and it is where the budget should go.
The most common size. Enough room for a breakfast bar or a peninsula and a proper run of worktop.
Island and dining space. At this size the design and the appliances set the price, not the square metres.
The single change that transforms a flat most. Add the partition and structural item on top of the kitchen itself.
In a kitchen the floor area matters less than the material grades, the worktop and the appliances. That is why we price a specific design rather than a rate per square metre — and why the quote names what is in it.
The scope of a turnkey kitchen renovation, and what normally sits outside it.
VAT (10% or 21% depending on your case) is always shown as its own line. If you are supplying the appliances we will fit and integrate them — just tell us the models before we design the units, because a freestanding fridge and an integrated one need different openings.
The same team and the same fixed quote, for the rest of the home in Badalona.
Each city has its own housing stock, its own buildings and its own permits.
One team for the whole job, in Barcelona and across Catalonia.
Photos of real work, not of a showroom: open each project and see how it was done.
Kitchen renovations in Badalona: answers from the site, not the brochure.
A complete functional kitchen comes to between 4,800 and 7,500 € excluding VAT; at mid-range specification, between 6,600 and 10,300 €. What moves the figure most in Badalona is not the units: it is whether the building forces you to redo the services or to carry material up a narrow staircase. After the visit, the quote is fixed and itemised.
It is the most natural renovation for this type of house, and the one that transforms it most: the plan is narrow and long, and joining kitchen and dining room with the yard at the back brings natural light where there never was any. If the wall turns out to be load-bearing it can still be opened, with a calculated lintel and a project. The result always justifies it.
Yes — the blocks of Llefià, La Salut or Sant Crist are full of kitchens like this and they can be made to work: a parallel or L run, tall units up to the ceiling, tower appliances and a continuous worktop with no steps. You do not gain metres, but you gain twice the usable space and a kitchen where two people fit at once.
In most cases yes, and we recommend it: out go the flow boiler and exposed pipes, in come an induction hob and electric or aerothermal hot water, depending on the case. The contracted power has to be checked and the installation legalised with its certificate — we handle it, gas disconnection included.
Salt takes its toll on anything metallic: hinges and runners with anti-corrosion treatment, sealed mechanisms in the gallery and porcelain above anything that absorbs damp. And well-solved extraction, because in Badalona the ambient humidity already comes as standard and the kitchen should not add its own.
To change the kitchen without touching the structure the prior notification is enough, which we file and which does not delay the start of the job. Knocking down the partition with the dining room needs a project if it is load-bearing. In old-town buildings it is worth checking before designing anything — we do it on the visit.
Between two and four weeks depending on what is touched. We agree noise hours with the community, protect common areas and leave the landing clean every afternoon. In blocks with a tight staircase we allow for it from the quote: carrying material up and down is part of the job too.
In all of them — from the Centre and Dalt de la Vila to Llefià, La Salut, Morera, Pomar or the Gorg — and also in Montgat, Tiana and Sant Adrià de Besòs. The technical visit is free across the whole area.
It is common in Llefià and La Salut, and it is allowed for as standard: a crew sized to carry material up by hand, a skip at street level and the staircase protected from top to bottom. It does not make the quote dearer by surprise — it is counted from the start.
Almost always at the same time, because they share services and little extra time is lost. It is tiled, the drying-gallery plumbing is tidied and, if you want, it is closed in with new joinery to turn it into a pantry or a proper laundry area.
Normally between one and three weeks: free visit, a fixed quote within a few days, units and materials ordered, and we start when the bulk arrives. The notification to Badalona’s Ajuntament does not hold up the calendar — it is filed and we get to work.
There is no single answer and be wary of anyone who has one: if you cook every day with frying and sofrito, a closed one with a good glazed door keeps the smells in; if the kitchen is also where homework gets done and guests are received, open with serious extraction. On the visit we talk it over with your plan in front of us and show you real cases of both.
It makes complete sense: the painters are already in, the flat is already protected and the general touch-up comes out cheaper than as a separate job. Ask for it when quoting and we itemise it separately, so you decide with both figures in view.
Practical guides to prices, materials, permits and the decisions that come up on site — so you can plan your flat refurbishment with your eyes open.
10,000 € buys a bathroom or a kitchen; a 60 m² flat starts at 34,400 € at functional level. What each budget covers up to 150,000 €, before VAT.
Read the article →Guides and adviceWhat a technical architect (aparejador) charges in Spain in 2026: fee percentages, fixed prices, what drives the cost and when hiring one is compulsory.
Read the article →Full renovationsWhat an architect charges for a renovation in 2026: typical rates, fees as a share of the PEM budget and how to keep the total under control.
Read the article →Free survey anywhere in Catalonia and a fixed written quote. We reply within 24 hours.