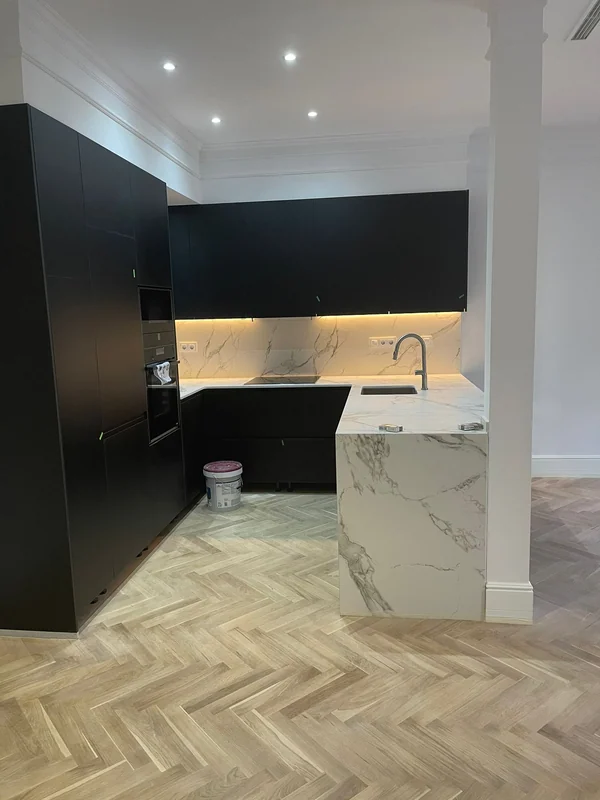
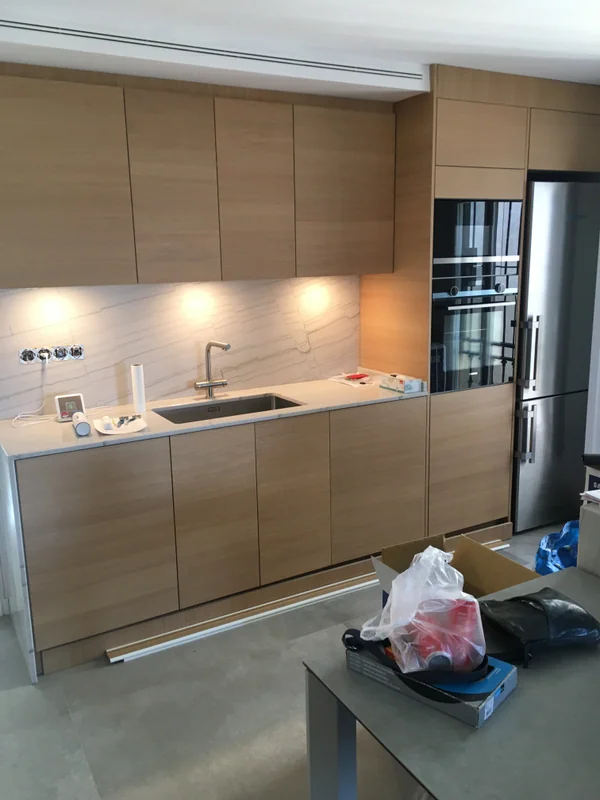
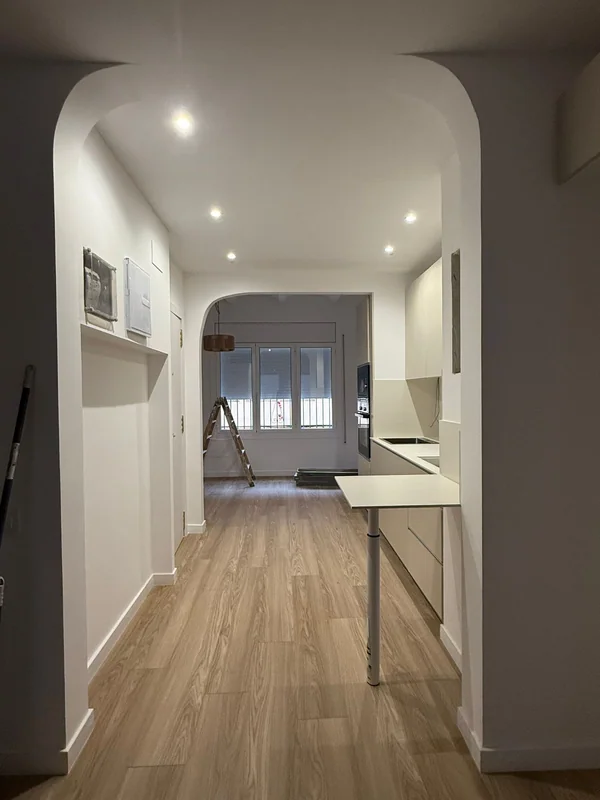
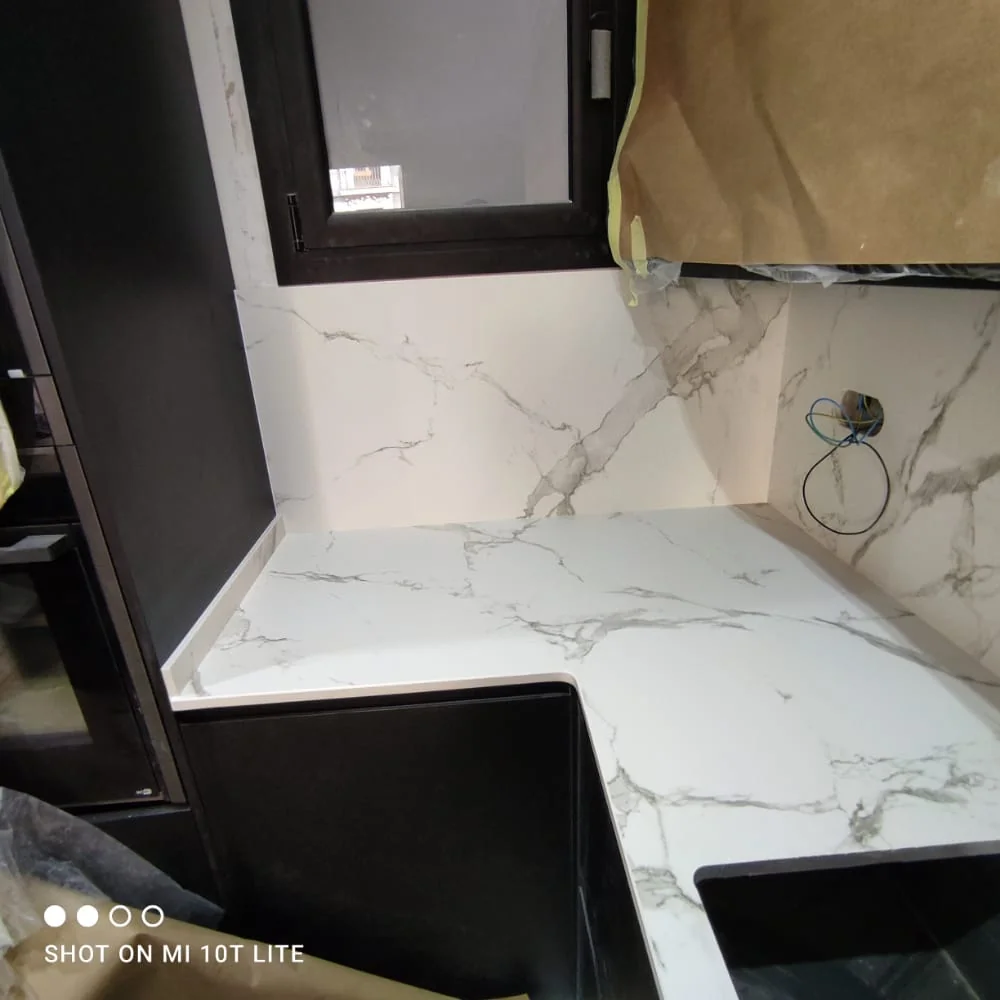
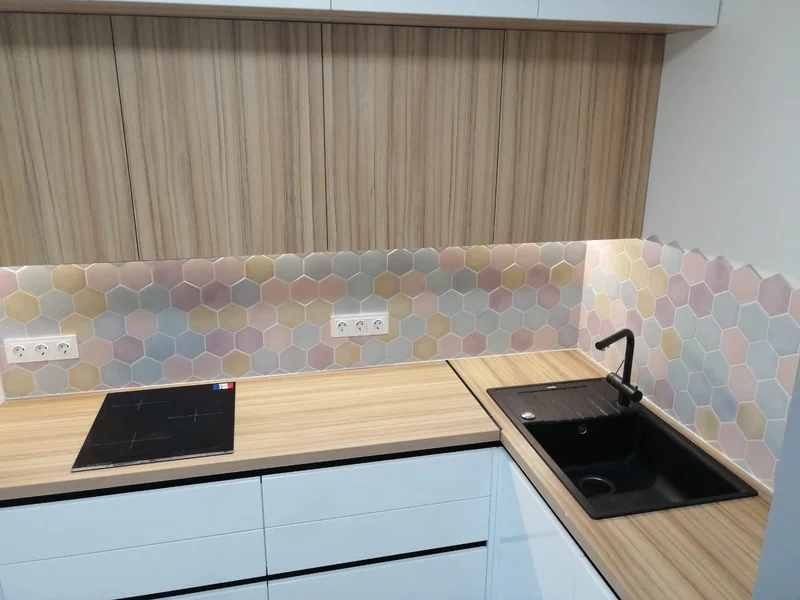
Kitchens renovated in the real Terrassa: houses in the old town, working-class vila homes and flats in Ca n’Aurell or Can Palet. Design to the measure of each home and a quote fixed item by item.
Terrassa grew around its factories, and it shows in the kitchens we renovate: the city mixes century-old houses in the casc antic, working-class homes of narrow plan and whole blocks put up in the sixties and seventies, when the city filled with people who came to work in textiles. Each one calls for a different solution.
In the houses of the Centre and the working-class quarter the kitchen is usually at the back, next to the yard behind — we renovate it by opening it to the dining room and using that rear façade to ventilate and light it. In block flats, the fine work is in squeezing out few metres: parallel runs, units up to the ceiling and appliances built into towers.
One detail we do not overlook in Terrassa: limescale. Hard water punishes taps, kettles and dishwashers, so we fit taps that tolerate it well and leave the supply ready for a water softener if you want one — it is cheaper to do it with the kitchen open than to regret it afterwards.
The formalities are on us: comunicació prèvia to the Ajuntament de Terrassa for the kitchen renovation and a technical project if a load-bearing partition is touched. With the community, agreed hours and protected common areas — so that you notice the work in your new kitchen, not your neighbours on the staircase.
A newly bought house with the previous owners’ kitchen intact is the best possible starting point: with no units to save, the job is designed cleanly from the first drawing and every euro of the budget goes further.
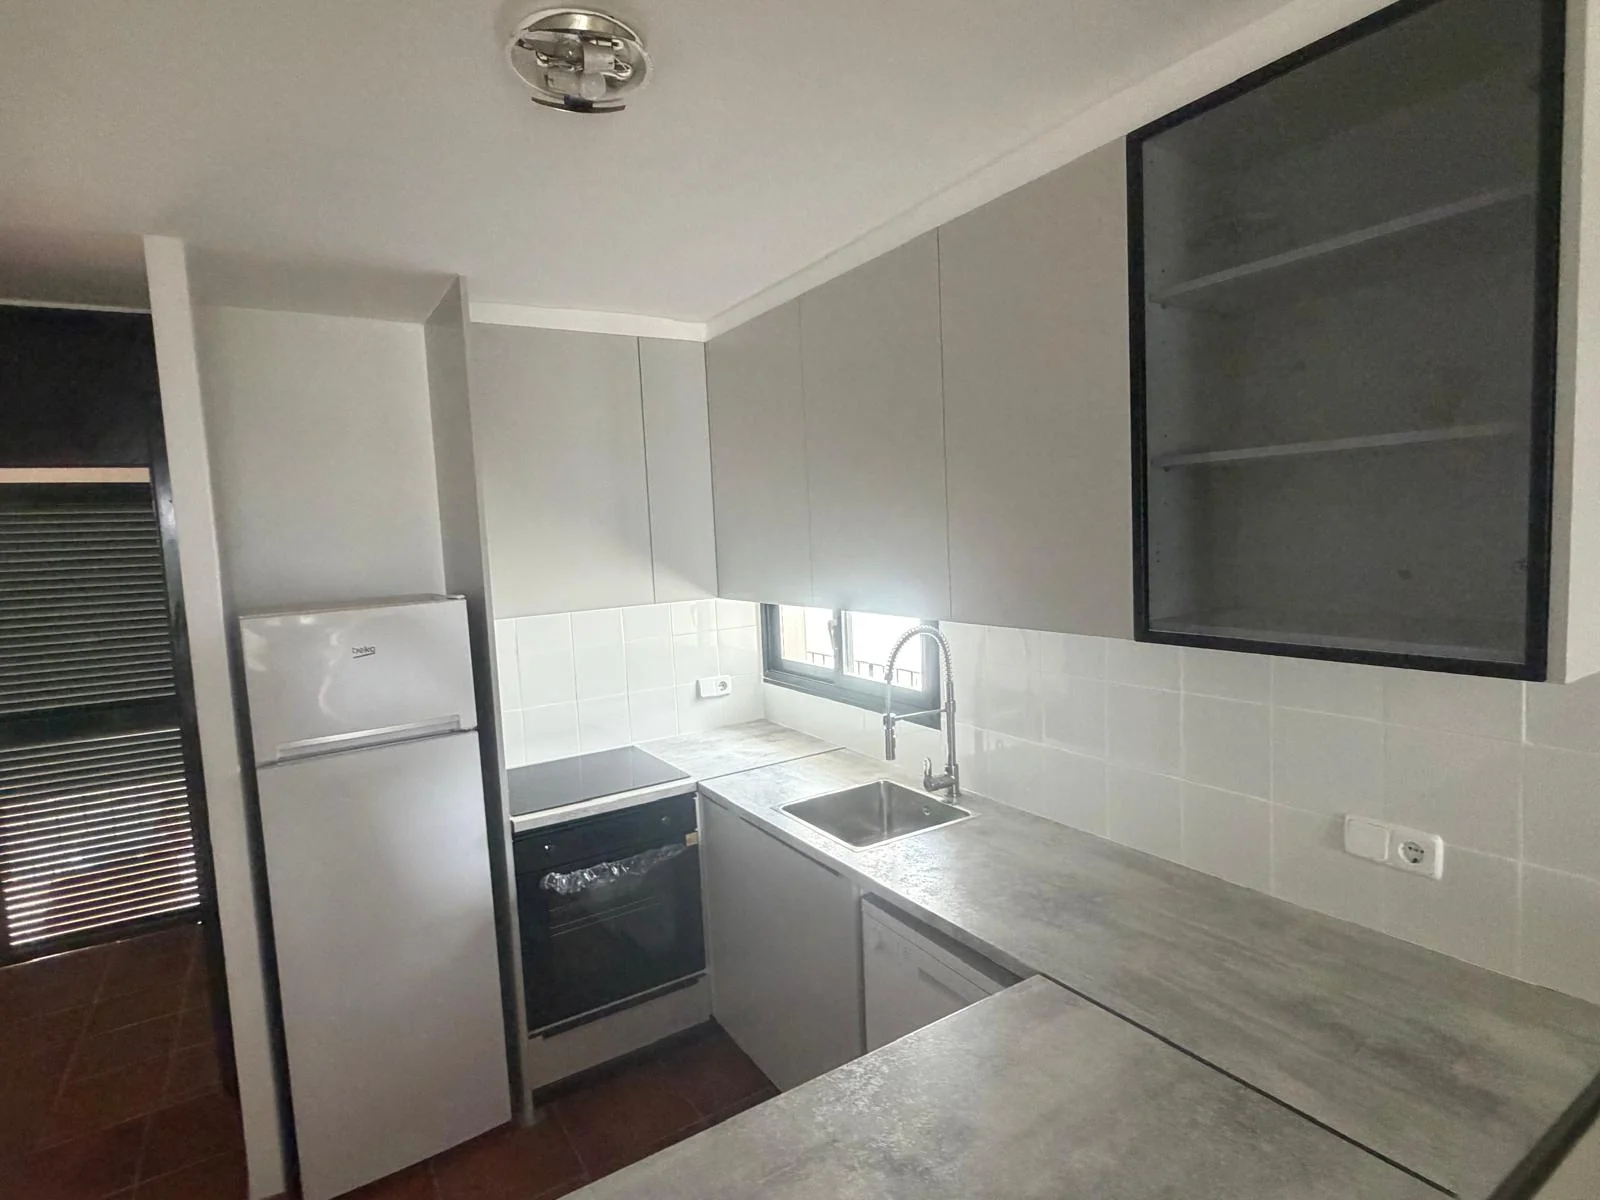
We do not design a building in the Centre the same as a flat in Can Palet. Here is what we usually do in each type of home.
High ceilings, thick walls and the odd surprise when you open up. We recover what is worth keeping — vaults, exposed brick — and hide the new services without giving anything up.
A narrow, elongated plan with a back yard. The kitchen opens to the dining room and the yard façade becomes its source of light and natural ventilation.
Ca n’Aurell, Can Palet, Sant Pere Nord: small, closed kitchens. Parallel or L layout, tall units up to the ceiling and the electrics brought up to date, with their certificate.
Here the renovation is skin-deep: fronts, worktop and well-thought-out lighting. The face of the kitchen changes without touching services, in two weeks and with little dust.
Three invisible items we never cut, and why.
Induction, oven and dishwasher call for dedicated circuits and a consumer unit up to the job. We leave it legalised with its certificate — the paper that the utility, the insurer and the next buyer will ask for.
Reusing old pipework in a new kitchen is saving nothing twice over: we replace it as far as the stopcock, with well-ventilated drains that do not run slow or smell in summer.
A well-ducted hood when the building allows and good recirculation when it does not, with the make-up air thought through. A kitchen open to the living room without serious extraction is paid for every day in smells.
Indicative ranges by specification and appliances, VAT excluded. The final figure comes from the survey.
| Specification | What it covers | Indicative range (€) | |
|---|---|---|---|
| Functional | Standard finishes, practical solution | 4,800 – 7,500 € | |
| Mid-range | Selected materials, best balance | 6,600 – 10,300 € | |
| Design / high end | Premium materials and high-end interior design | 13,300 – 19,500 € |
Indicative only. VAT excluded. The final figure is a fixed written quote after the free survey.
Indicative ranges for a full kitchen renovation, VAT excluded.
The galley kitchen of a city flat. Made-to-measure storage is what makes these work, and it is where the budget should go.
The most common size. Enough room for a breakfast bar or a peninsula and a proper run of worktop.
Island and dining space. At this size the design and the appliances set the price, not the square metres.
The single change that transforms a flat most. Add the partition and structural item on top of the kitchen itself.
In a kitchen the floor area matters less than the material grades, the worktop and the appliances. That is why we price a specific design rather than a rate per square metre — and why the quote names what is in it.
The scope of a turnkey kitchen renovation, and what normally sits outside it.
VAT (10% or 21% depending on your case) is always shown as its own line. If you are supplying the appliances we will fit and integrate them — just tell us the models before we design the units, because a freestanding fridge and an integrated one need different openings.
The same team and the same fixed quote, for the rest of the home in Terrassa.
Each city has its own housing stock, its own buildings and its own permits.
One team for the whole job, in Barcelona and across Catalonia.
Each photo leads to its project: metres, timescales and indicative budget included.
Kitchen renovations in Terrassa: what people ask before starting.
At functional specification, between 4,800 and 7,500 € excluding VAT; at mid-range, 6,600 to 10,300 €. In Terrassa the figure is moved above all by the condition of the services: in old buildings and flats of the seventies it almost always pays to renew plumbing and electrics while the kitchen is open. The quote is fixed, item by item, after the free visit.
The one that makes use of the long plan instead of fighting it: a kitchen open to the dining room, a single run towards the back yard and the wet zone against the rear façade to ventilate without gimmicks. It is the renovation that gains most light in this type of Terrassa house.
We take it seriously: taps with finishes that resist hard water, appliances with anti-scale programmes and, if you want, pre-installing a water softener while the plumbing is open. It costs little during the job and extends by years the life of everything the water touches.
In most flats in Ca n’Aurell, Can Palet or Sant Pere, yes: the partitions are usually dividing walls, not load-bearing. We check before designing and, if it turns out to be structural, it is opened all the same with a calculated lintel and a technical project. The kitchen-living room is the renovation that changes these flats most.
To renew the kitchen without touching the structure, a comunicació prèvia to the Ajuntament de Terrassa, which we file — it does not delay the start. If a load-bearing partition is knocked down or the building is protected, it is processed with a project. We leave everything sorted before the first blow of the hammer.
Two to four weeks: replacing fronts is at the low end, and a kitchen opened to the living room with new services at the high end. We give you a written programme with the quote, agree hours with the community and the rubble leaves in sacks with its permit.
Whichever suits you better. The quote is itemised, so you can order them from us with the job, bring them yourself or combine. We only need models and sizes before making the units: every opening is made exact, with no cover strips of regret.
The whole city — Centre, Ca n’Aurell, Can Palet, Sant Pere, Sant Pere Nord, La Maurina, Les Arenes — and the towns around: Matadepera, Viladecavalls, Vacarisses and Sant Quirze del Vallès. The technical visit is free across the whole area.
Yes, and they are very worthwhile in flats where the layout is already right: fronts, worktop, sink and taps in one or two weeks, without touching sound tiling. It is the perfect bridge renovation when the budget does not stretch to everything.
It is documented with photos, priced separately and not carried out without your written yes. Our quote closes what is foreseeable; what is not — a rotten stack, a hollow wall — is decided with you and with the figure in front of you, never with the job held hostage.
Less than you imagine if it is done within the renovation: a drain, a water supply and its socket, all allowed for in the design of the unit. Adding it to a kitchen already fitted is joinery and plumbing out of sequence; adding it now is almost free. Tell us your habits and we size the machine that suits.
An indicative one, yes — with your measurements and four photos we can narrow it down quite a lot, and this page’s calculator gives you an honest first range. A fixed one, no: without checking services, walls and access we would be guessing, and what we sign is not guessed. The visit is free and commits you to nothing.
Practical guides to prices, materials, permits and the decisions that come up on site — so you can plan your flat refurbishment with your eyes open.
10,000 € buys a bathroom or a kitchen; a 60 m² flat starts at 34,400 € at functional level. What each budget covers up to 150,000 €, before VAT.
Read the article →Guides and adviceWhat a technical architect (aparejador) charges in Spain in 2026: fee percentages, fixed prices, what drives the cost and when hiring one is compulsory.
Read the article →Full renovationsWhat an architect charges for a renovation in 2026: typical rates, fees as a share of the PEM budget and how to keep the total under control.
Read the article →Free survey anywhere in Catalonia and a fixed written quote. We reply within 24 hours.