

Working from home: how to build a real home office into your flat renovation
A home office works if the works include insulation, sockets, a network cable and task lighting. Four possible locations and the typical cost.
Indicative prices · VAT not included. Not a binding offer.
How do you build a real home office into a renovation?
A real home office is built into a renovation by choosing a room with natural side light and ventilation, insulating the party wall, providing sockets, a wired network connection and task lighting (500 lux recommended), and reserving a 1.40-1.60 m desk with one metre of space behind the chair. In our typical scenario, these items cost between 1,270 € and 1,998 € (guide prices, VAT not included).
Almost everything that matters on that list is done while the wall is open. The desk and chair are bought later; the network cable, the socket box and the insulation are not.
Where to put it: four options
A home office usually fits in one of four places: a small bedroom, the galería (enclosed rear gallery), a nook in the living room or a closed booth inside another room. More than the place, one question decides: do you need to close the door to work?
Before choosing, measure the workstation. A comfortable desk is 140-160 cm wide and 70-80 cm deep, and behind it you need one metre for the chair and for passing. Added up, that is 1.70-1.80 m of depth (0.70 + 1 and 0.80 + 1) and between 2.38 m² (1.40 × 1.70) and 2.88 m² (1.60 × 1.80) of floor just for working.
| Location | Pros | Cons | Suits you if... |
|---|---|---|---|
| Small bedroom | A door that closes and a wall that can be insulated | You lose the guest room, unless you make it multipurpose | You work from home every day and make calls |
| Galería | Natural light and a few metres that are not used today | Cold, heat and noise from the courtyard; its outer enclosure is part of the façade | You want light and rarely talk on the phone |
| Nook in the living room | You do not sacrifice any room | No door or insulation: the whole house hears your meetings | You work from home only the odd day |
| Booth | Silence inside a large room | It may have no window and takes metres from the room that holds it | You need to be isolated and have no spare room |
The small bedroom is the most complete option, and it is exactly the one in our cost scenario. With a sofa bed it becomes a multipurpose room: office during the week and guest room when needed.
The galería has the light, but not always the right climate. If using it means altering its outer enclosure, that is façade work: under Book Five of the Civil Code of Catalonia, it goes through the community statutes and, normally, through the agreement of the owners' meeting.
The booth is the way out when no room is spare: a plasterboard enclosure with a door, inside a large bedroom or the living room. Watch out for two things. Without a window, ventilation has to be solved during the works; and what remains of the room that holds it must still comply with Decret 141/2012 on habitability. If the office forces you to rethink the layout, find out in this guide how to gain a bedroom without extending the home through partitions and reorganising rooms.
What is decided during the works: acoustics, sockets, network and light
Four things are decided during the works that no furniture can fix later: the insulation of the party wall, the number and position of sockets, the network cable and the task lighting.
On visits to flats where people already work from home, what they ask for most is not space: it is the socket and the light where they were needed.
Acoustics. The acoustic insulation goes on the party wall, the wall you share with the next bedroom or with the neighbour; in the typical scenario it is 10 m². The door is also changed, because once the wall is insulated, a hollow door with a gap underneath becomes the weak point. Back-to-back socket boxes on that wall are moved.
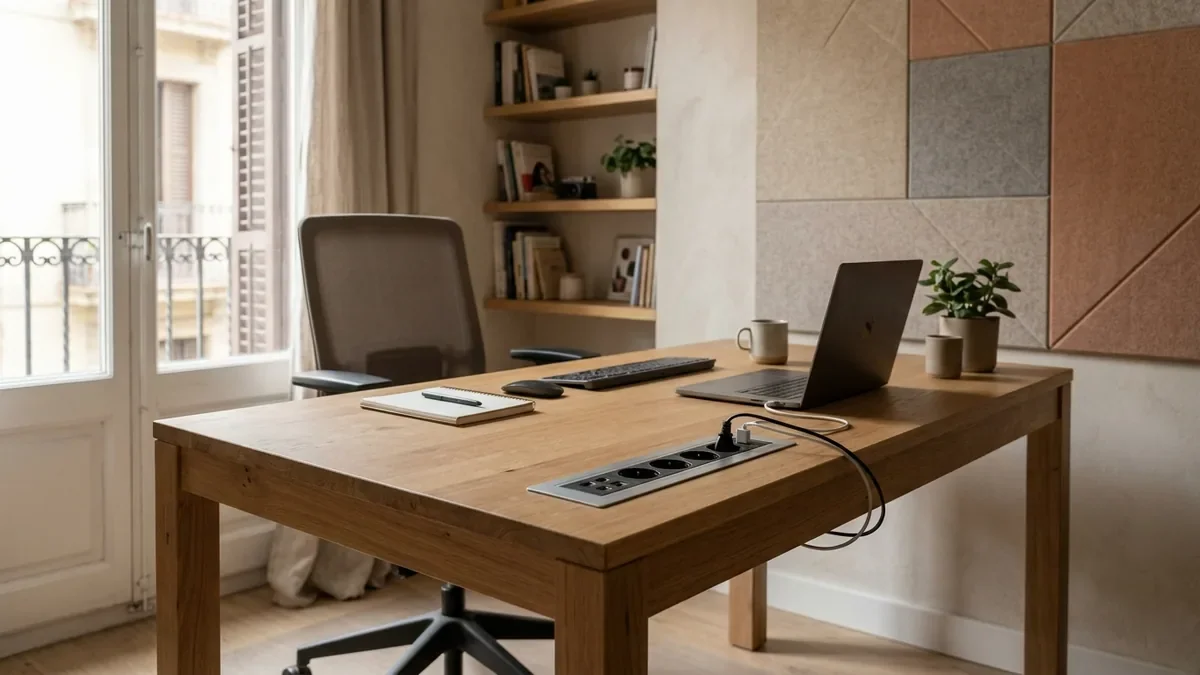
Sockets. The typical scenario includes six electrical points (sockets, network socket and fittings) and three light points. Spread them by function: most on the desk wall, at desktop height; one for the printer or router; the switch next to the door. If six are not enough, ask for more on the plan, not on a power strip.
Wired network. A conduit with a network cable (Ethernet) from the router to the desk. Wi-Fi is fine for a phone; for a long video call a cable is better, especially in old buildings with thick walls. With the wall open it is just one more conduit. With the wall closed, it means surface trunking or a new chase.
Light. The UNE-EN 12464-1 standard recommends 500 lux for the lighting of an office workstation. At home you do not need to measure it, but you should apply the idea: general light on the ceiling and task light over the desk, never a single ceiling light behind you that casts a shadow on the keyboard. The window should be at one side of the screen.
How much it costs (typical scenario)
A 9 m² office inside an existing bedroom costs, in our typical scenario, 1,270 € at functional quality, 1,731 € at medium and 1,998 € at high: guide prices, VAT not included. It is calculated item by item with our price table, built from real quotes.
| Item | Quantity | Functional | Medium | High |
|---|---|---|---|---|
| Sockets, network and fittings | 6 units | 138 € | 150 € | 180 € |
| Light points | 3 units | 81 € | 84 € | 96 € |
| Acoustic insulation of the party wall | 10 m² | 180 € | 220 € | 240 € |
| Interior door | 1 unit | 250 € | 575 € | 780 € |
| Painting | 27 m² | 621 € | 702 € | 702 € |
| Total | 1,270 € | 1,731 € | 1,998 € |
Guide prices · VAT not included. This is not a binding offer: the fixed quote for your office comes after the free technical visit.
The table is easier to read backwards. What makes the office work, sockets, network and light, is the first two lines: 138 € and 81 € at functional, 180 € and 96 € at high. What weighs most is the painting and, at medium and high, the door.
The scenario does not include furniture or partitions. If the booth needs a plasterboard partition, our price table gives it at 46 € per m² at functional and 65 € at high. And if the office is part of a full renovation, these items get absorbed: the points go into the new electrical installation and the painting into that of the whole flat.
Common mistakes
Mistakes in a home office are almost never about furniture. They are about the plan, and they show up on the first Monday of work.
- Desk facing the window or with your back to it. Facing it, the light dazzles you; with your back to it, it reflects on the screen.
- One socket and a power strip. The power strip is proof that the plan fell short.
- Relying on Wi-Fi for everything. The network cable goes in while the wall is open or not at all.
- Insulating the wall and keeping a hollow door. Noise comes in through the weakest point, and with the wall insulated that point is the door.
- A booth without ventilation. A closed room with a person and a computer inside needs fresh air, and that is solved during the works, not by leaving the door open.
Frequently asked questions about a home office
How much space does a home office need?
The workstation needs a desk of 140-160 cm by 70-80 cm and one metre behind it for the chair and for passing, that is, between 2.38 m² and 2.88 m² of floor. A small bedroom has room for that and some storage; our typical cost scenario starts from one of 9 m².
How do you soundproof a home office?
By insulating the party wall, the wall you share with another room or with the neighbour, and changing the door, which becomes the weak point once the wall is insulated. In our typical scenario, 10 m² of wall are insulated and a new door is fitted. Back-to-back socket boxes on that wall should be moved.
How many sockets and light points does a home office need?
Our typical scenario includes six electrical points, between sockets, network socket and fittings, and three light points, with general light on the ceiling and task light over the desk. The UNE-EN 12464-1 standard recommends 500 lux at an office workstation. If six points are not enough, ask for more on the plan, not with power strips.
Further reading
If you are looking for a place to work at home, these articles follow the order in which questions usually come up.
- How to gain a bedroom without extending your home - if the office has to come from a room that does not exist yet.
- Merging the galería into the living room or kitchen: rules, enclosure and cost - what it involves to add the galería to a room before putting the desk there.
- Built-in storage: why to plan it during the works, not afterwards - the wardrobe with a socket inside that hides the printer and router.
- Thermal and acoustic insulation in a renovation: materials and where to use them - what the party wall is insulated with and where it works best.
- Cost of renovating a 90 m² flat: the best €/m² - the typical quote item by item, if the office is part of a full renovation.
- Cost of renovating a 100 m² flat with two bathrooms - the same calculation in a flat with more rooms.
- Cost of renovating a 120 m² flat with an en-suite - the typical quote for a large flat, with room for a dedicated office.
- Electrical installations in Catalonia - the points, the wiring and the certificate of the new installation.
Sources
Keep reading
The technical visit before your renovation quote: what is checked and what to have ready
What the site manager checks in your flat, which papers to bring and which decisions to settle so the quote is a fixed quote and not an estimate.
Guides and adviceDamp patch on the ceiling: what to do with the upstairs neighbour and who pays
What to do in the first hours, how to talk to your neighbour and the insurers, and who is responsible depending on where the water leak starts.
Guides and adviceCracks in walls and ceilings: which ones matter and which don't (partition vs structure)
How to classify a crack by appearance, position and movement, monitor it at home with a method, and know when to call a competent technician.