With figures from our price table: the project price of a complete 12 m² kitchen is 5,794 € at a functional specification, 8,022 € at mid-range and 15,471 € for high specification, excluding VAT, with units, worktop and appliances inside; the cards open it with our calculator’s margin, from 5% below to 20% above. Twelve square metres is the frontier of two things at once: it is where an island stops being an indulgence that gets in the way, and where a fixed table finally fits without taking space from the work. Both decisions cost less than people think, and both are settled with a tape measure.
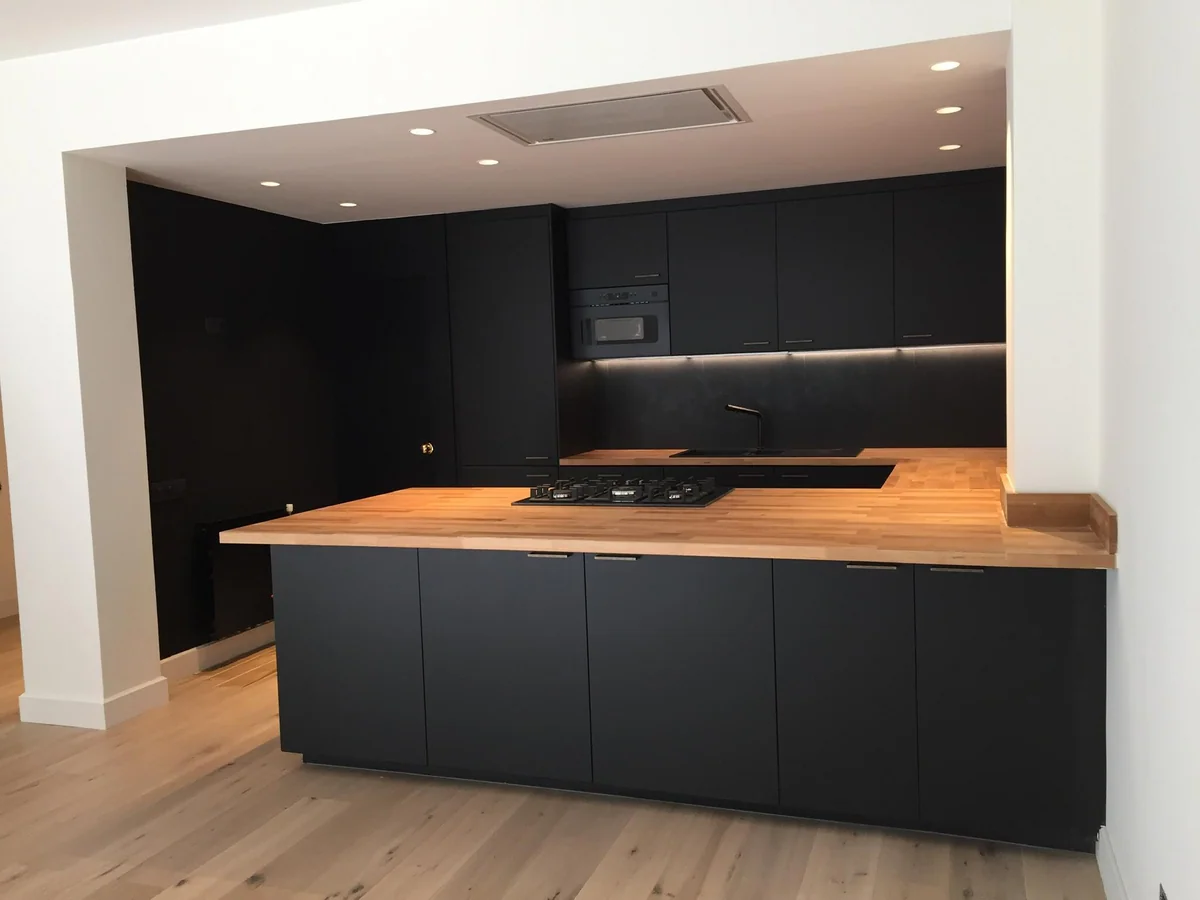
Standard finishes, layout unchanged
Selected materials, possible re-planning
Premium materials and interior design
Indicative prices · VAT not included · not a binding offer. Your exact figure comes from the free site visit, fixed and itemised.
A 12 m² kitchen measures around 3.00 × 4.00 m and appears in detached houses, in large flats of the metropolitan expansion and, more and more, in living rooms that have had the kitchen opened up. It is the first size at which the three things people ask for fit together: a complete working run, an island and somewhere to eat.
The island needs 90 cm of clear walkway on all four sides. With a modest island of 120 × 80 cm, that adds up to 3.00 m in one direction and 2.60 in the other: it fits in 12 m² and does not fit in 10. It is not a matter of taste or budget, it is floor-plan arithmetic, and it is the reason this page exists separately from the previous one.
The eating area, meanwhile, needs around 2.00 × 2.00 m clear for a table for four with the chairs pulled back. In 12 m² that almost always means choosing: a big island or a comfortable table. Both begin to live together well from 15 m², which is why here we nearly always recommend a contained island and a real table, rather than two pieces done by halves.
Double the floor area of a 6 m² kitchen and the functional project price goes from 4,965 € to 5,794 €. That is 829 € for six square metres. If floor area ruled, this page would cost double that one: it does not, because from one kitchen to the other the hood with its duct, the sink and the three water points are repeated, and the electrical circuit hardly adds more than light points.
What has grown, and it is what you are really buying, is the linear metres of run: from 3.0 to 5.0. Two more linear metres are two more base units and two more wall units, a longer worktop and more tiling behind. That is where the money goes, and not on the six square metres of flooring.
Put another way, and it is the advice we give on the visit: if you have 12 m², the money is better invested in the units than in the metre. And if you are torn between a 10 and a 12 m² kitchen because you think the second will blow the budget, the difference in our price table is 276 € — what costs is deciding on the island and its services, not the floor area.
The island is the reason people want a 12 m² kitchen, and it is also the piece people most often regret having fitted. Not because of the price of the unit — an island with no services is ordinary furniture — but because it is decided on a plan and suffered on a floor.
The first question is whether it really fits. It is not enough for the space to exist: you need 90 cm clear on all four sides, measured worktop to worktop and counting doors and drawers as if they were open. A 120 × 80 cm island therefore needs 3.00 × 2.60 m of floor plan for itself. That is why on this page we talk about an island and on the 10 m² page we talk about a peninsula.
The second is whether it carries services. An island with a sink or a hob is a real island: it lets you cook facing people, which is the whole point of having one. But it means taking a drain with a fall, water and a power circuit under the flooring to the stack, and that is not in this page’s budget because it depends entirely on the distance. An island without services costs what a piece of furniture costs and solves almost everything.
The third is the one least asked and the one that hurts most: do you prefer the island or the table? At 12 m², both together are tight. A big island with stools looks like the modern answer, but nobody eats dinner comfortably on a stool. Our advice is a contained island and a real table — and from 15 m², both without argument. These are figures from our own closed quotes; we work with them across the whole of Catalonia.
The kitchen is emptied and the island is marked on the floor at full scale, with site tape, before anything is touched. At 12 m² this is the moment when you decide whether the island works or gets in the way.
Three water points, the electrical circuit with its sockets, the smoke duct and, if the island carries water, its drain under the flooring with the fall to the stack worked out.
Fourteen square metres of splashback, the flooring with skirting and, if the hood is built in, the plasterboard bulkhead with its access hatch and perimeter lighting.
The 5.0 linear metres of units, the island levelled and anchored, worktops, sink, tap, hood and appliances. Everything is tested before the handover walk-round.
2–2.5 weeks of work · 2 weeks if the island carries no services — Between two weeks and two and a half. That is somewhat more than the two confirmed weeks of our 9 m² kitchen in Sant Cugat, and the difference is not in the floor area: it is in the island’s drain, which is carried out under the flooring and means waiting for curing before laying, and in the ceiling bulkhead if the hood is built in. If the island carries neither water nor hob, the timescale is back to two weeks. The units’ manufacturing lead time is separate and starts on signing.
Permits: what renovating a 12 m² kitchen needs. Prior notification of works if the work is internal. At 12 m² the situation that most often changes the procedure is where those metres come from: many twelve-metre kitchens exist because the kitchen was opened to the living room. If the partition that came down was load-bearing, a trial opening, a calculated lintel, a technical project and a major-works licence with technical supervision are needed. It is also worth checking the community rules on smoke outlets before deciding where the hood goes. Everything is checked on the visit.
Not every cut has the same effect: these are the items where saving is sensible, and the ones where it ends up costing more.
 Carrer de Verdaguer, Vic75 m² flat10 weeksReal projectThe kitchen in a full renovation of an old-building flat in VicA kitchen solved within a complete renovationGrey metro-tile splashback and a stone-effect worktopMade-to-measure pine-slat partitions at the passageThe price is for the whole renovation of the homeIndicative costprice of the whole flat, not just the kitchen · excluding VAT59,500–62,000 €
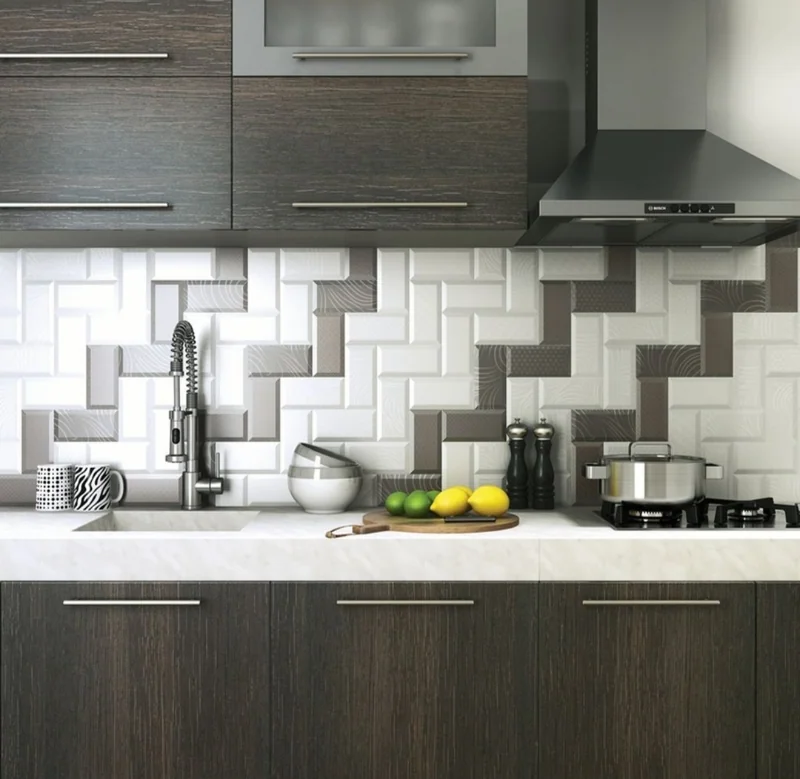 Carrer de Balmes, Barcelona45 m² flatReal projectA dark kitchen with a relief splashback on BalmesMetro-tile splashback in a geometric reliefSteel hood and dark timber unitsWe have no published kitchen of exactly 12 m²The price covers all the bathrooms and kitchens on the jobIndicative costprice of the whole bathrooms-and-kitchens job · excluding VAT19,000–21,000 €
The ones we are asked most before a quote is signed.
The project price in our price table for a complete 12 m² kitchen is 5,794 € at a functional specification, 8,022 € at mid-range and 15,471 € for high specification, excluding VAT, with units, worktop and appliances included. It does not include taking water or power to a central island, which is priced separately once the distance to the stack has been measured. We have no published kitchen job of exactly 12 m².
Yes, and it is the first size where it fits without forcing anything. The rule is 90 cm of clear walkway on all four sides: with a 120 × 80 cm island that takes up 3.00 × 2.60 m of floor plan, which fits in a 3.00 × 4.00 m kitchen. In 10 m² it does not, whatever the catalogue says. We mark it on the floor with site tape on the first day, at full scale, so that you see it before ordering the units.
It is not in this page’s budget and we will not give you a figure without measuring, because it depends entirely on the distance to the stack and on whether the flooring has to be opened along that whole route. What we can offer is the alternative: an island with no services, just as worksurface and storage, delivers most of what people are after and does not open the floor. It is what we recommend when the stack is far away.
At 12 m², table. The island gives worksurface, but the table gives the use that makes a kitchen the place where the family is, and an island with stools does not entirely replace it. Our usual recommendation at this size is a contained island — 120 × 80, without water — and a real table for four, rather than an enormous island with two uncomfortable stools.
Because it would mislead. The catalogue unit price of a piece of furniture and the price of a kitchen contracted as a whole are not the same quantity and do not come from the same work, so combining them produces figures that look exact and are not. We prefer to publish the project price — which is real, comes from signed quotes and which we test against our jobs — and to give you the breakdown of yours with the quote, once we have measured it.
No: they are excluding VAT. The rate that applies depends on your situation — main residence, age of the building and the weight of materials in the total — and in a 12 m² kitchen with high-specification units that last criterion can decide the rate. We confirm it in writing in the quote.
Full renovations in Barcelona and across Catalonia. A fixed, itemised quote, a dedicated site manager who keeps you informed and a written warranty.
A free site visit, a fixed itemised quote and a written programme. What we sign is what you pay.

