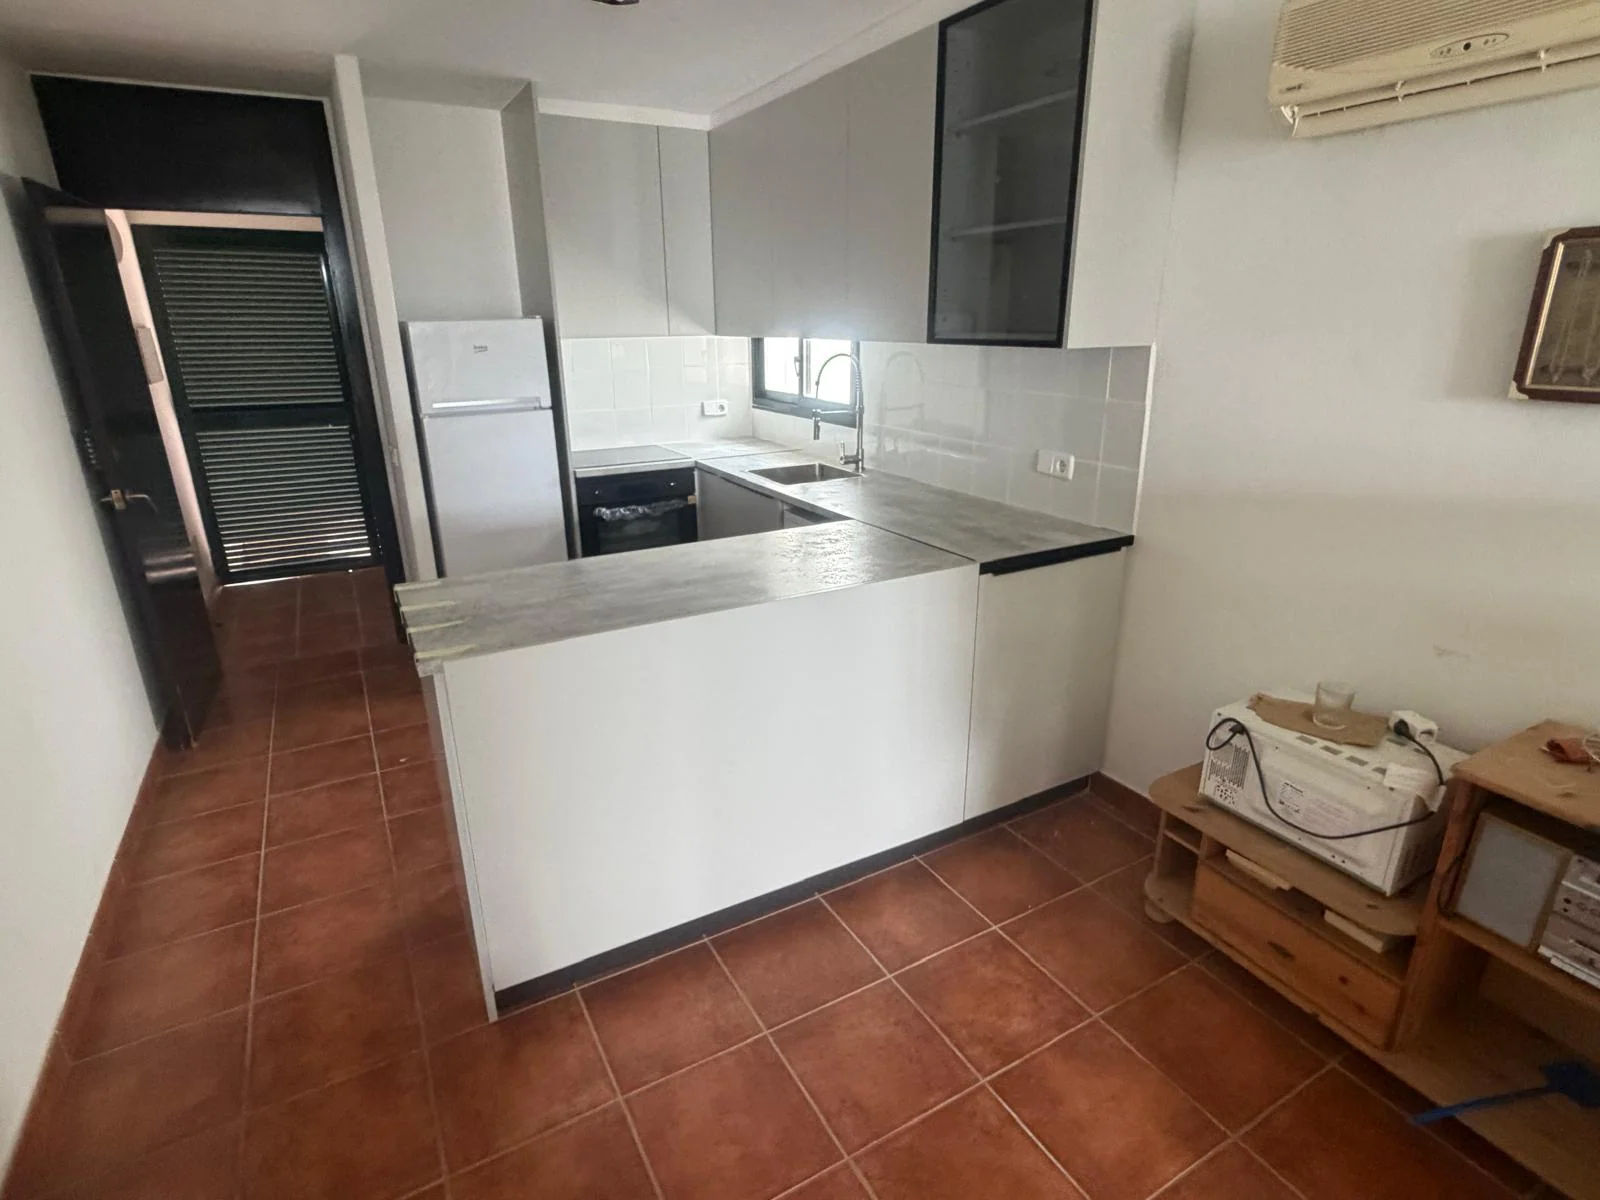
With figures from our price table: the project price of a complete 10 m² kitchen is 5,518 € at a functional specification, 7,650 € at mid-range and 14,961 € for high specification, excluding VAT, with units, worktop and appliances inside; the cards open it with our calculator’s margin, from 5% below to 20% above. This is the reference page of the whole series: the 5,518 € is the project price as it stands, without recalculation, the same one that appears as the kitchen item on our flat price pages. And we have a published job of exactly 10 m², on Passeig de Gràcia, signed between 7,500 and 9,500 €.
Standard finishes, layout unchanged
Selected materials, possible re-planning
Premium materials and interior design
Indicative prices · VAT not included · not a binding offer. Your exact figure comes from the free site visit, fixed and itemised.
Ten square metres is the classic size of the kitchen in the Eixample and in early-twentieth-century buildings: about 2.60 × 3.80 m, a high ceiling, a window or balcony onto the block courtyard and, very often, a hydraulic-tile or clay floor under the stoneware somebody laid in the nineties.
With those metres the two layouts that give the most work surface finally fit: a U, with three walls occupied, or an L with a peninsula. This page’s budget assumes around 4.2 linear metres of run, which allow an oven tower, dishwasher, wet zone and cooking zone with none of them invading another.
It is also the first size where the kitchen starts to be able to receive people. A fixed breakfast table does not fit — that comes at 12 m² — but a 1.20 m peninsula with two stools does, which is where breakfast ends up being eaten. Our Passeig de Gràcia job, of exactly 10 m², was solved exactly like that: a U, with the peninsula separating the kitchen from the corridor.
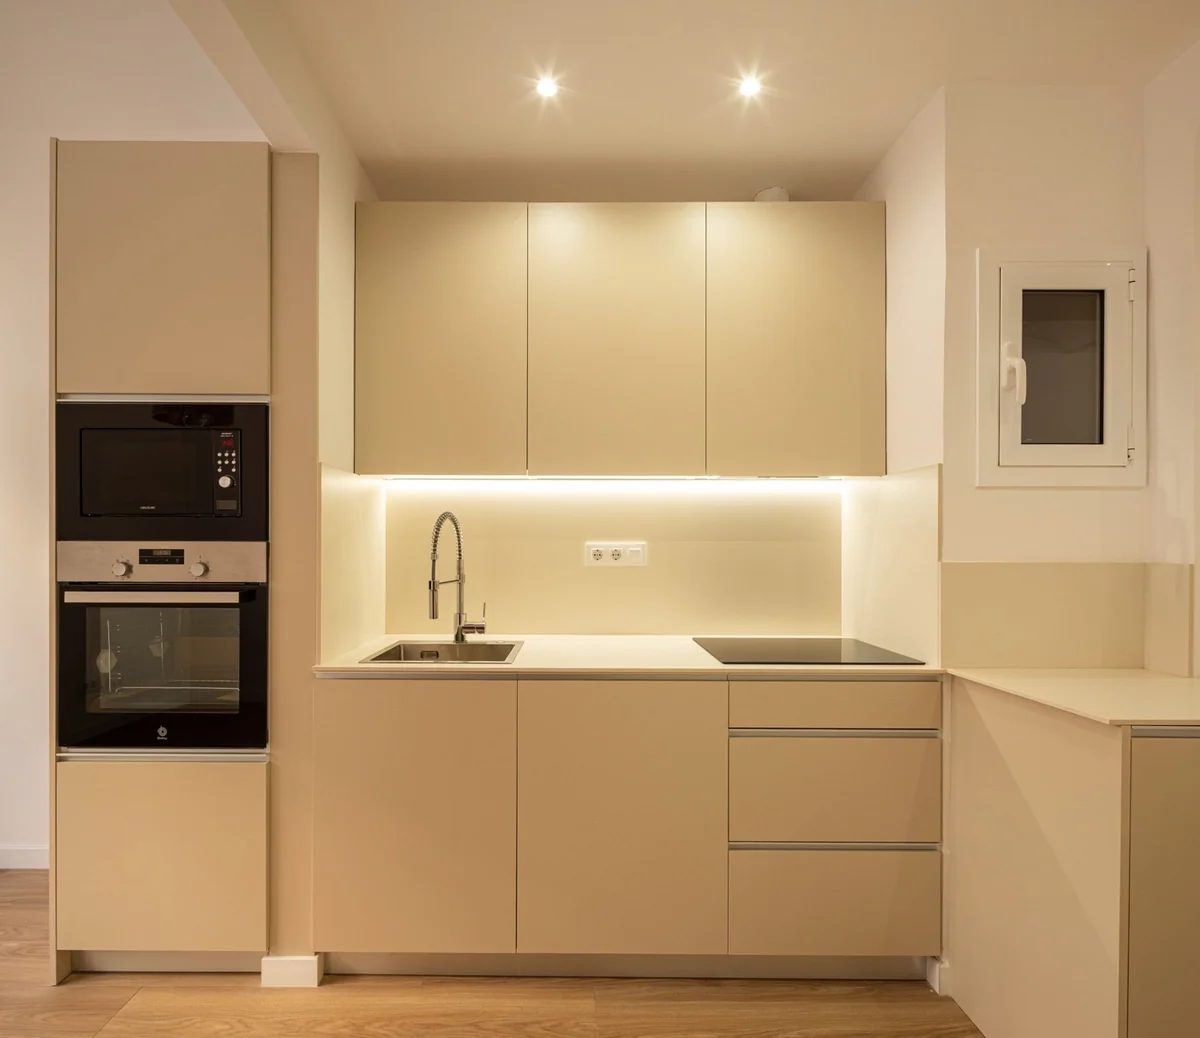
If you have read our flat renovation cost pages, this figure will sound familiar: the 5,518 € for a complete kitchen that appears there as a single line of the budget is exactly this page’s price. It is neither a coincidence nor an estimate: it is the same item from the same price table, built on signed quotes.
And it is a figure that holds up outside the paper. Our published job of exactly 10 m² on Passeig de Gràcia was signed between 7,500 and 9,500 €, with the kitchen opened to the living room by a peninsula and the original clay floor kept. It falls right where the model says it should: between mid-range and its upper range.
What does not hold up is the €/m². Here it comes out at 552 €/m²; on our 6 m² page, 828 €/m²; on the 15 m² one, 414 €/m². Same company, same trades, same specifications. Compare linear metres of run, number of appliances and range of units, which are the three things that really decide what you will pay.
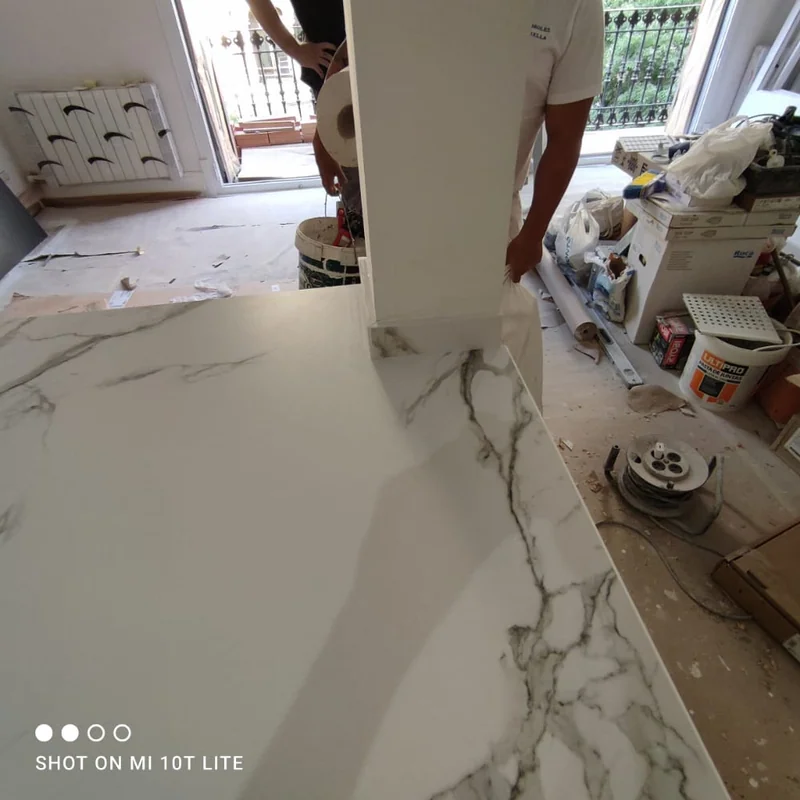
At 10 m² the U layout is the only size in this series where it is clearly better than the alternatives. Below that it does not fit — it needs three walls and a clear central passage — and above it, it stops being needed, because at 12 m² the island does the same job better. It is, literally, the 10-metre kitchen.
What makes it win is the distance between the three points of the work triangle: fridge, sink and hob. In a U, all three fall within two steps and without crossing the room, which is the opposite of what happens in a straight 4.2-metre kitchen, where going from the fridge to the hob is four strides. That is the professional reason; the storage, which is also greater, comes as a bonus.
What it asks in return is two corners. A U has two interior corners, and each is a corner unit: the dearest module per useful litre in the catalogue, and the one that ages worst if it carries cheap pull-out hardware. Our recommendation is to solve one with hardware and the other with a fixed shelf, and not both with a mechanism.
And it asks for a measurement worth checking before getting excited: the central passage cannot drop below 100 cm. At 90 cm the minimum for circulation is met, but in a U doors and drawers open from both sides at once, and 90 cm means two people cannot cook together. In a room 2.60 m wide with two runs of 60 cm, exactly 140 cm remain: plenty. In a room 2.20 m wide it comes to exactly 100 cm: the bare minimum, and there the right answer is often an L with a peninsula.
The old kitchen is removed. If the flooring is being kept, it is protected with board before anything is chipped: in a 10 m² kitchen it is the decision that conditions the rest most.
Three water points, an electrical circuit with its power points and lighting points, and the smoke duct. Load test before any wall is closed.
Twelve square metres of tiled splashback and the flooring with its skirting, or touching up the existing floor if it is kept. Plasterboard bulkhead if the hood is built in.
The 4.2 linear metres of units levelled, worktop, sink, tap, hood and appliances. Each appliance is tested and a handover walk-round is done with the site manager.
2 weeks of work · confirmed reference: our 9 m² kitchen in Sant Cugat — Two weeks of work. Our 10 m² job on Passeig de Gràcia has no timescale recorded on its project sheet, so we are not going to invent one: the reference with a confirmed timescale that we do have is the 9 m² kitchen in Sant Cugat, closed in 2 weeks, and it is the timescale we work with for this size. As always with kitchens, the building programme and the units’ manufacturing lead time are two different things: the second starts on the day of signing and is given in writing separately.
Permits: what renovating a 10 m² kitchen needs. Prior notification of works for an internal renovation. In old buildings in the Eixample and Ciutat Vella there are two things worth checking first: whether the building is listed, because then any intervention affecting protected elements — an original hydraulic floor included — has its own procedure; and whether the kitchen faces a light well with community rules on smoke outlets. Both are checked on the visit and, if they apply, appear as an item of their own in the quote.
Not every cut has the same effect: these are the items where saving is sensible, and the ones where it ends up costing more.
Same price table and same scope, with the linear metres of run that go with each floor area. From 8 to 12 m² the project price rises 552 € at functional while the run goes from 3.6 to 5.0 linear metres. The €/m² falls 26% without anyone having made anything cheaper: that is why we do not compare kitchens with that number.
| Floor area | Functional | Mid-range |
|---|---|---|
| 10 m² kitchen (~4.2 linear m of run) | 5,518 € · 552 €/m² | 7,650 € · 765 €/m² |
| 8 m² kitchen (~3.6 linear m of run) | 5,242 € · 655 €/m² | 7,278 € · 910 €/m² |
| 12 m² kitchen (~5.0 linear m of run) | 5,794 € · 483 €/m² | 8,022 € · 668 €/m² |
* Indicative prices, excluding VAT. They vary with the starting condition of the home, the municipality and the finishes chosen.
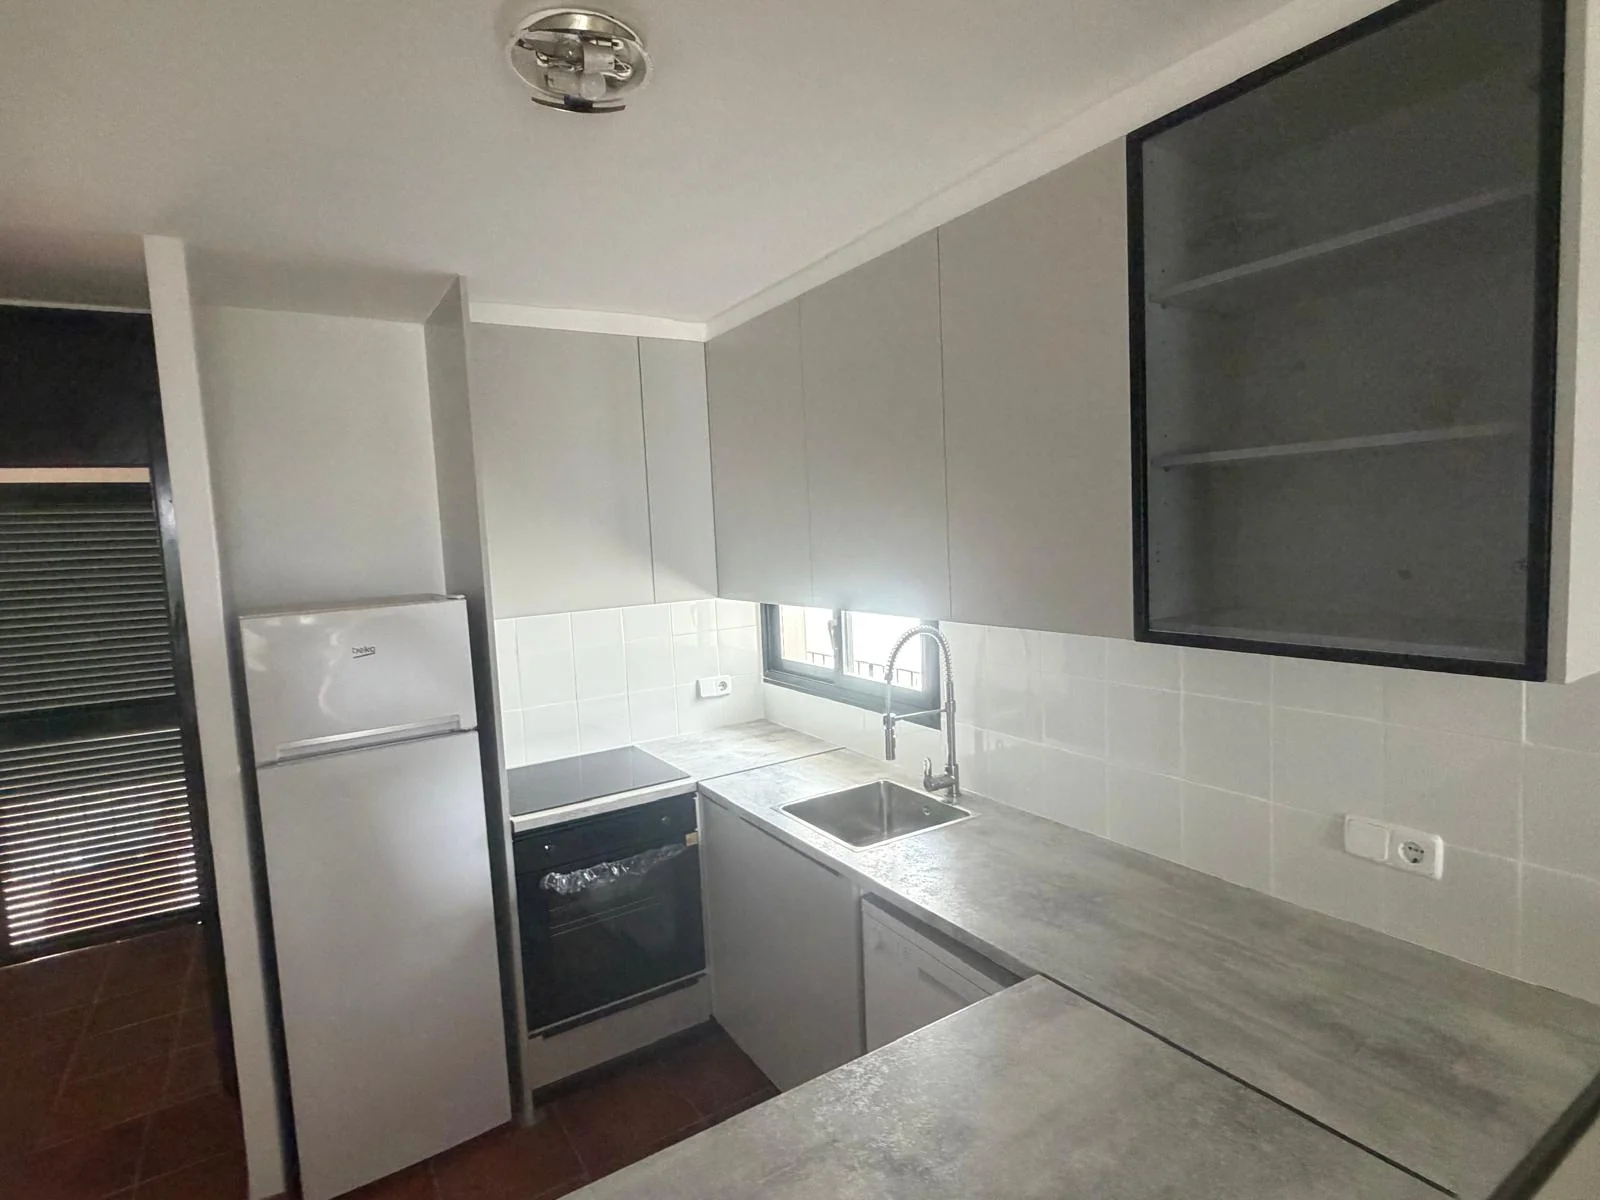 Passeig de Gràcia, Barcelona10 m²Real projectA U-shaped 10 m² kitchen on Passeig de GràciaExactly 10 m²: this page’s reference jobA closed kitchen opened to the living room with a peninsulaWall units to the ceiling and a black-framed glazed cabinetThe original clay floor was keptIndicative costindicative · excluding VAT7,500–9,500 €
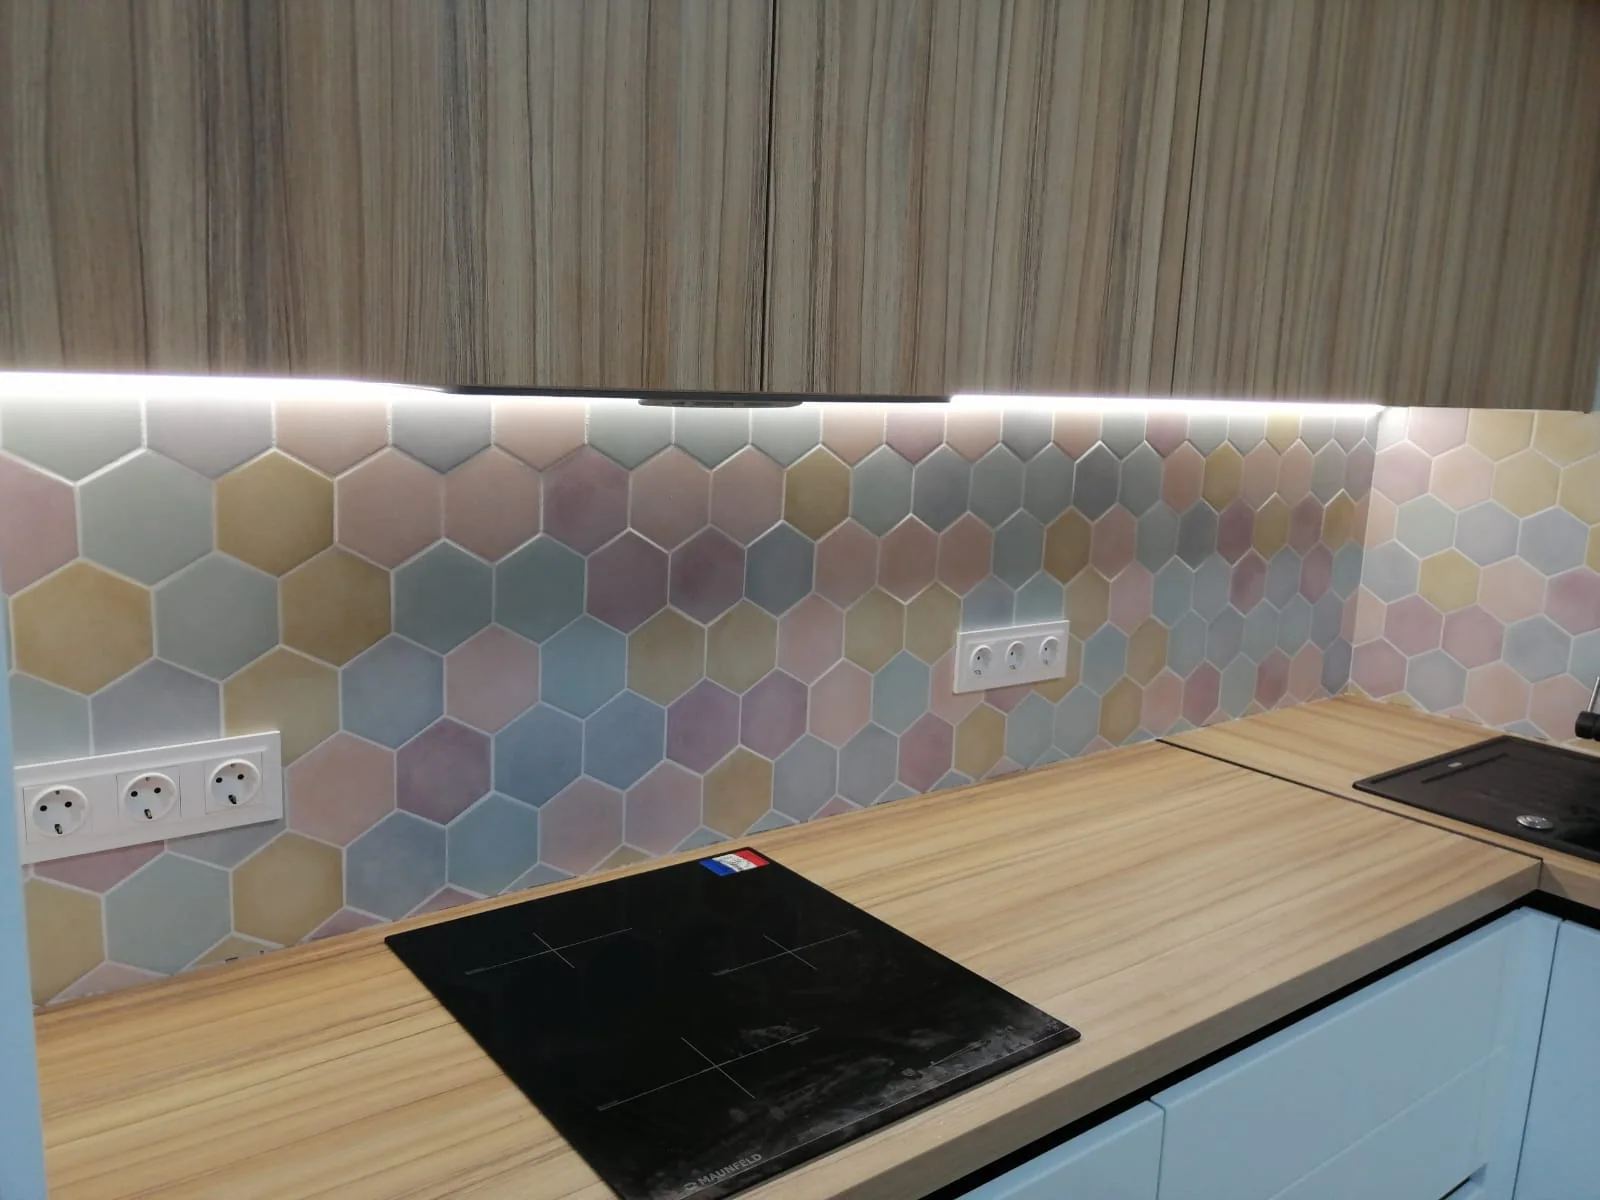 Carrer de Santiago Rusiñol, Sant Cugat del Vallès9 m²2 weeksReal projectA 9 m² kitchen with a hexagonal splashback in Sant CugatOne metre less and double the budgetPastel hexagons laid piece by pieceTimber worktop and a black-and-white hexagonal floorThe difference lies entirely in the finishIndicative costindicative · excluding VAT16,000–18,000 €
The ones we are asked most before a quote is signed.
The project price in our price table for a complete 10 m² kitchen is 5,518 € at a functional specification, 7,650 € at mid-range and 14,961 € for high specification, excluding VAT, with units, worktop and appliances included. We have a published job of exactly 10 m², on Passeig de Gràcia, signed between 7,500 and 9,500 €: it falls right between the model’s mid-range and its upper range.
Because the finish rules. The two jobs on this page show it beyond argument: the 10 m² one on Passeig de Gràcia was signed between 7,500 and 9,500 €, and the 9 m² one in Sant Cugat — one metre less — between 16,000 and 18,000 €, with a splashback of pastel hexagons laid piece by piece and a timber worktop. The square metre explains none of that difference; the splashback and the units explain all of it.
From the “complete kitchen renovation” item in our price table, built on signed quotes and not on catalogue rates. It is the same figure that appears as the kitchen line on our flat renovation price pages, and we test it against our own jobs: the 10 m² kitchen on Passeig de Gràcia was signed between 7,500 and 9,500 €.
Almost always yes, and not just for looks: lifting it and replacing it is an item that disappears from the budget if the floor stays. In return the old kitchen has to be taken out carefully, the flooring protected throughout the job and you have to accept that the odd loose piece will need replacing by hand. On Passeig de Gràcia we did it that way and the clay floor stayed.
Four: typically hob, oven, hood and a fourth appliance. The dishwasher, the integrated fridge or a microwave in a tower beyond those four are priced separately, and in our price table each appliance is valued per unit. We list them one by one in the quote so that you know exactly what you are buying.
No, they are excluding VAT. The rate that applies — 10% reduced or 21% — depends on your case: private use, age of the building and the weight of materials in the total cost of the job. In kitchens that last criterion deserves a careful look, because the units weigh heavily. It is confirmed in writing in the quote.
Full renovations in Barcelona and across Catalonia. A fixed, itemised quote, a dedicated site manager who keeps you informed and a written warranty.
A free site visit, a fixed itemised quote and a written programme. What we sign is what you pay.

