With figures from our price table: the project price of a complete 8 m² kitchen is 5,242 € at a functional specification, 7,278 € at mid-range and 14,451 € for high specification, excluding VAT, with units, worktop and appliances inside, and the cards open it with the 5% below to 20% above range our calculator uses. Compared with a 6 m² kitchen, that is 277 € more for 2 m² more and 0.6 more linear metres of run. And there is a question that only appears from these metres on, the one that comes up on every 8 m² visit: does a peninsula fit here?
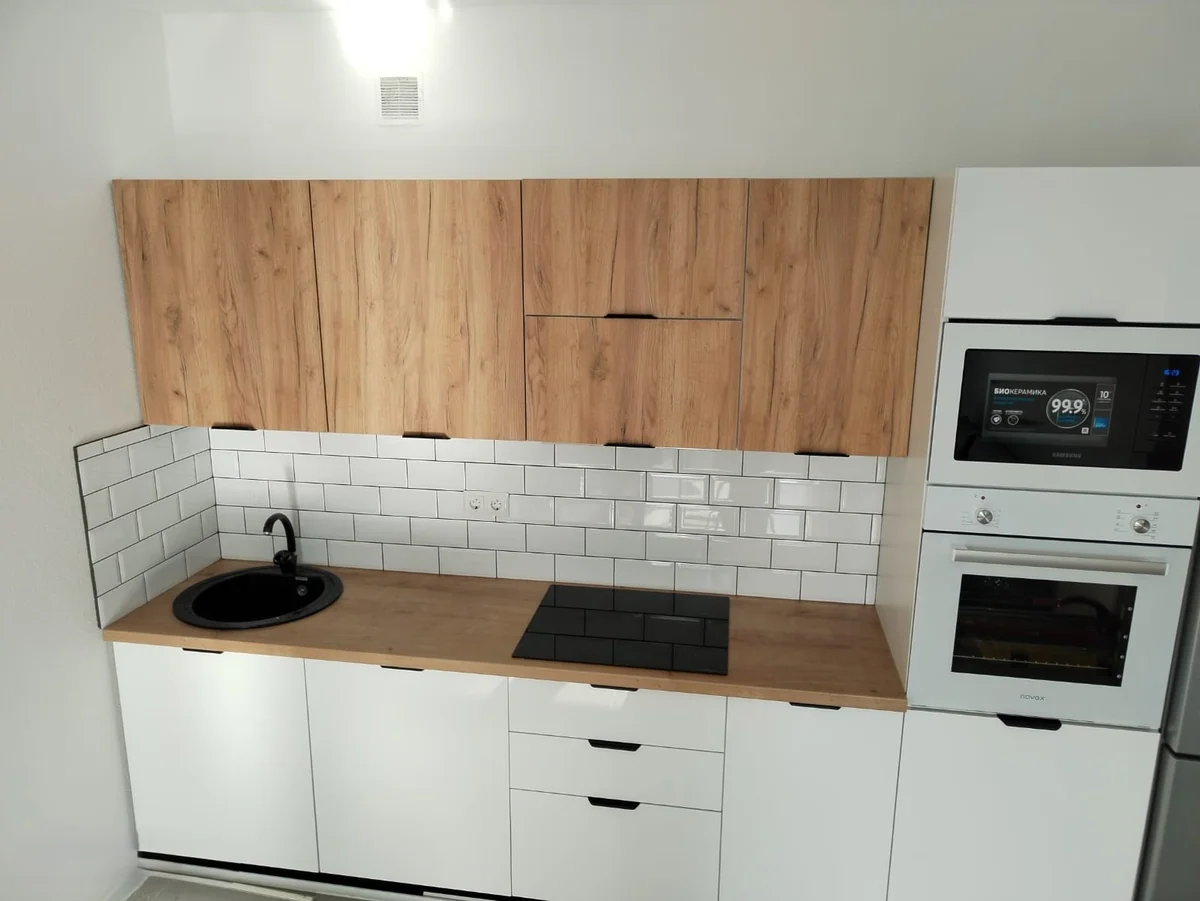
Standard finishes, layout unchanged
Selected materials, possible re-planning
Premium materials and interior design
Indicative prices · VAT not included · not a binding offer. Your exact figure comes from the free site visit, fixed and itemised.
An 8 m² kitchen usually measures around 2.30 × 3.50 m and appears in three-bedroom flats of the metropolitan expansion and in houses between party walls. It is the first size at which the kitchen stops being a corridor with units.
What changes compared with 6 m² is not the 2 m² of floor: it is the 0.6 extra linear metres of run that fit — from 3.0 to 3.6 — and, above all, the width. With 2.30 m between walls the parallel layout finally appears, with two facing runs and 110 cm of walkway between them, which gives the most storage per square metre of the whole series.
And the peninsula question appears. The honest answer, which we develop below with measurements, is “it depends where the door is”: 8 m² allow a 1.20 m peninsula if the kitchen is square and the door falls in a corner, and allow nothing at all if the room is long and the door is in the middle of a long wall.
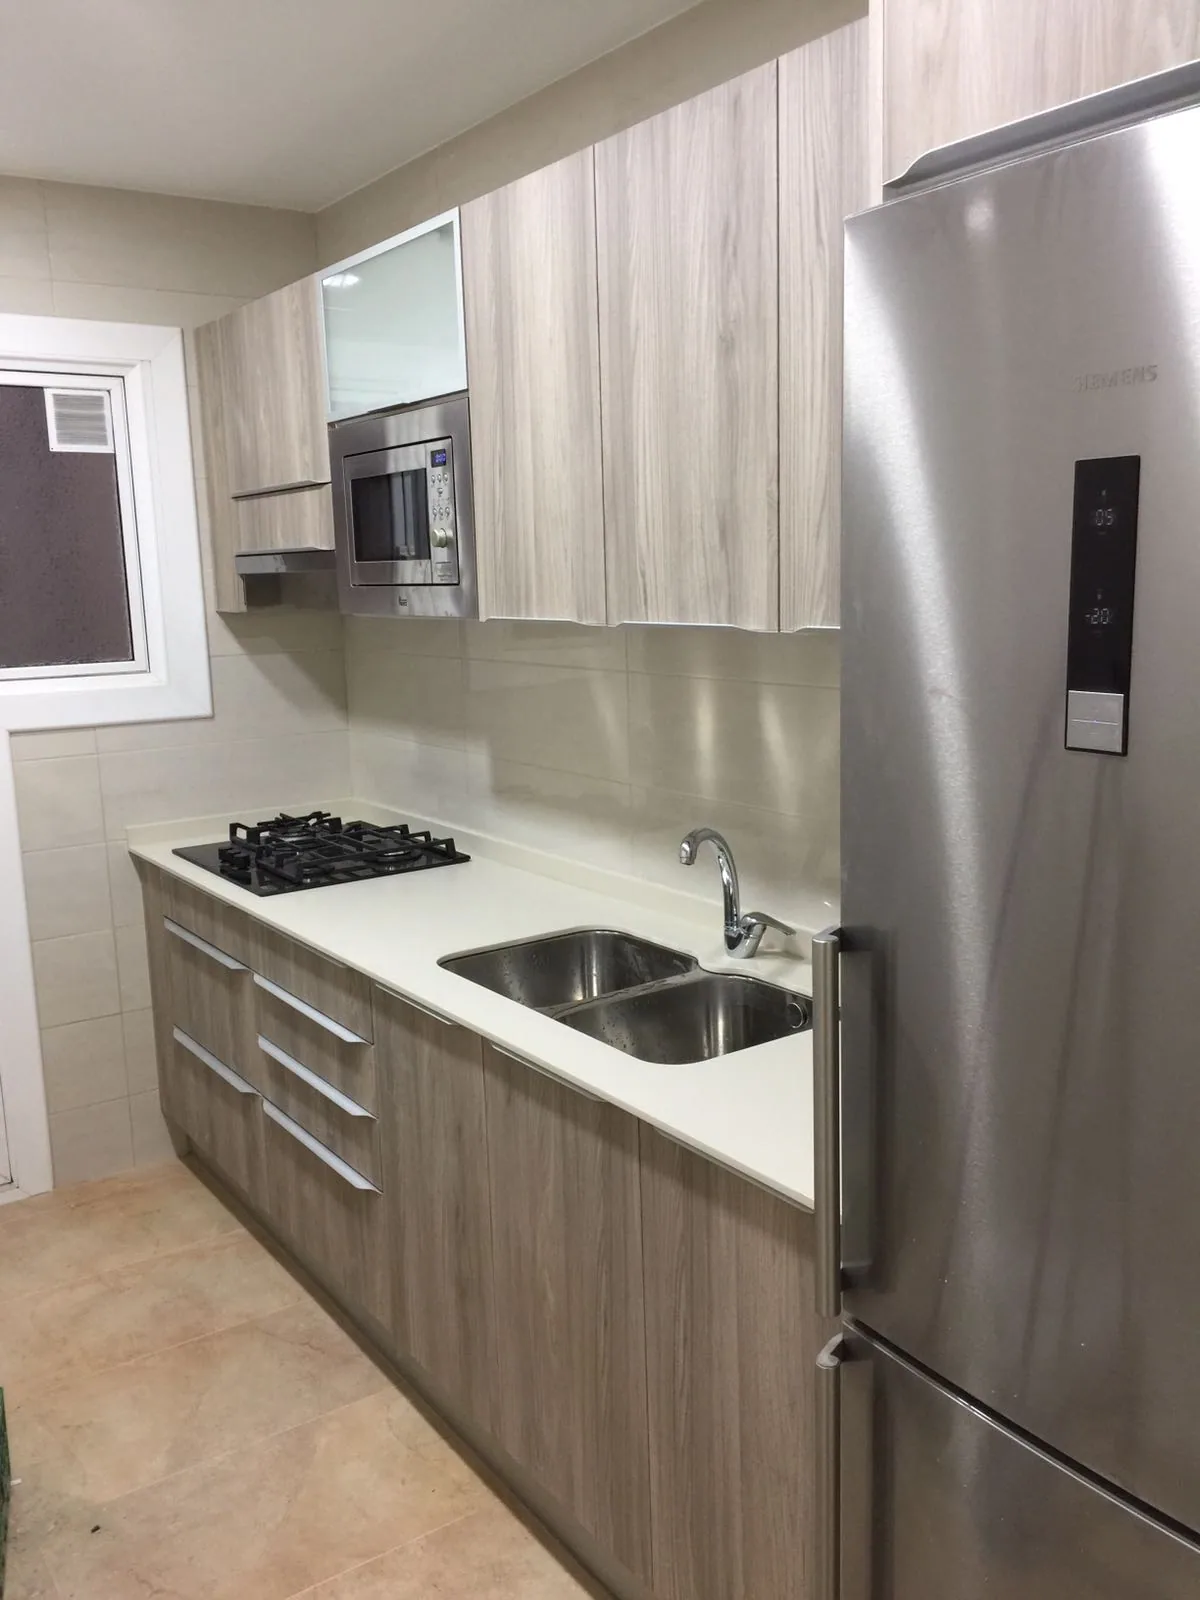
The functional project price goes from 4,965 € at 6 m² to 5,242 € at 8 m². That is 277 € for two more square metres and for half a long linear metre of extra run — less than any one of the four appliances in the kitchen costs.
The reason is that almost nothing that makes a kitchen dearer depends on the floor. The three water points, the sink, the hood with its extraction duct and the bulk of the electrical circuit with its certificate are the same in both. What grows is the run — half a linear metre more of units and worktop — and, behind it, a few more metres of tiling and flooring.
For anyone deciding between two flats, or whether to take a couple of metres from the gallery, the conclusion is the same as with bathrooms: the big kitchen is not the budget’s problem. What really moves the bill is the range of the units and whether or not there is partition work to open the kitchen to the living room — two decisions taken on the visit, not on the plan.
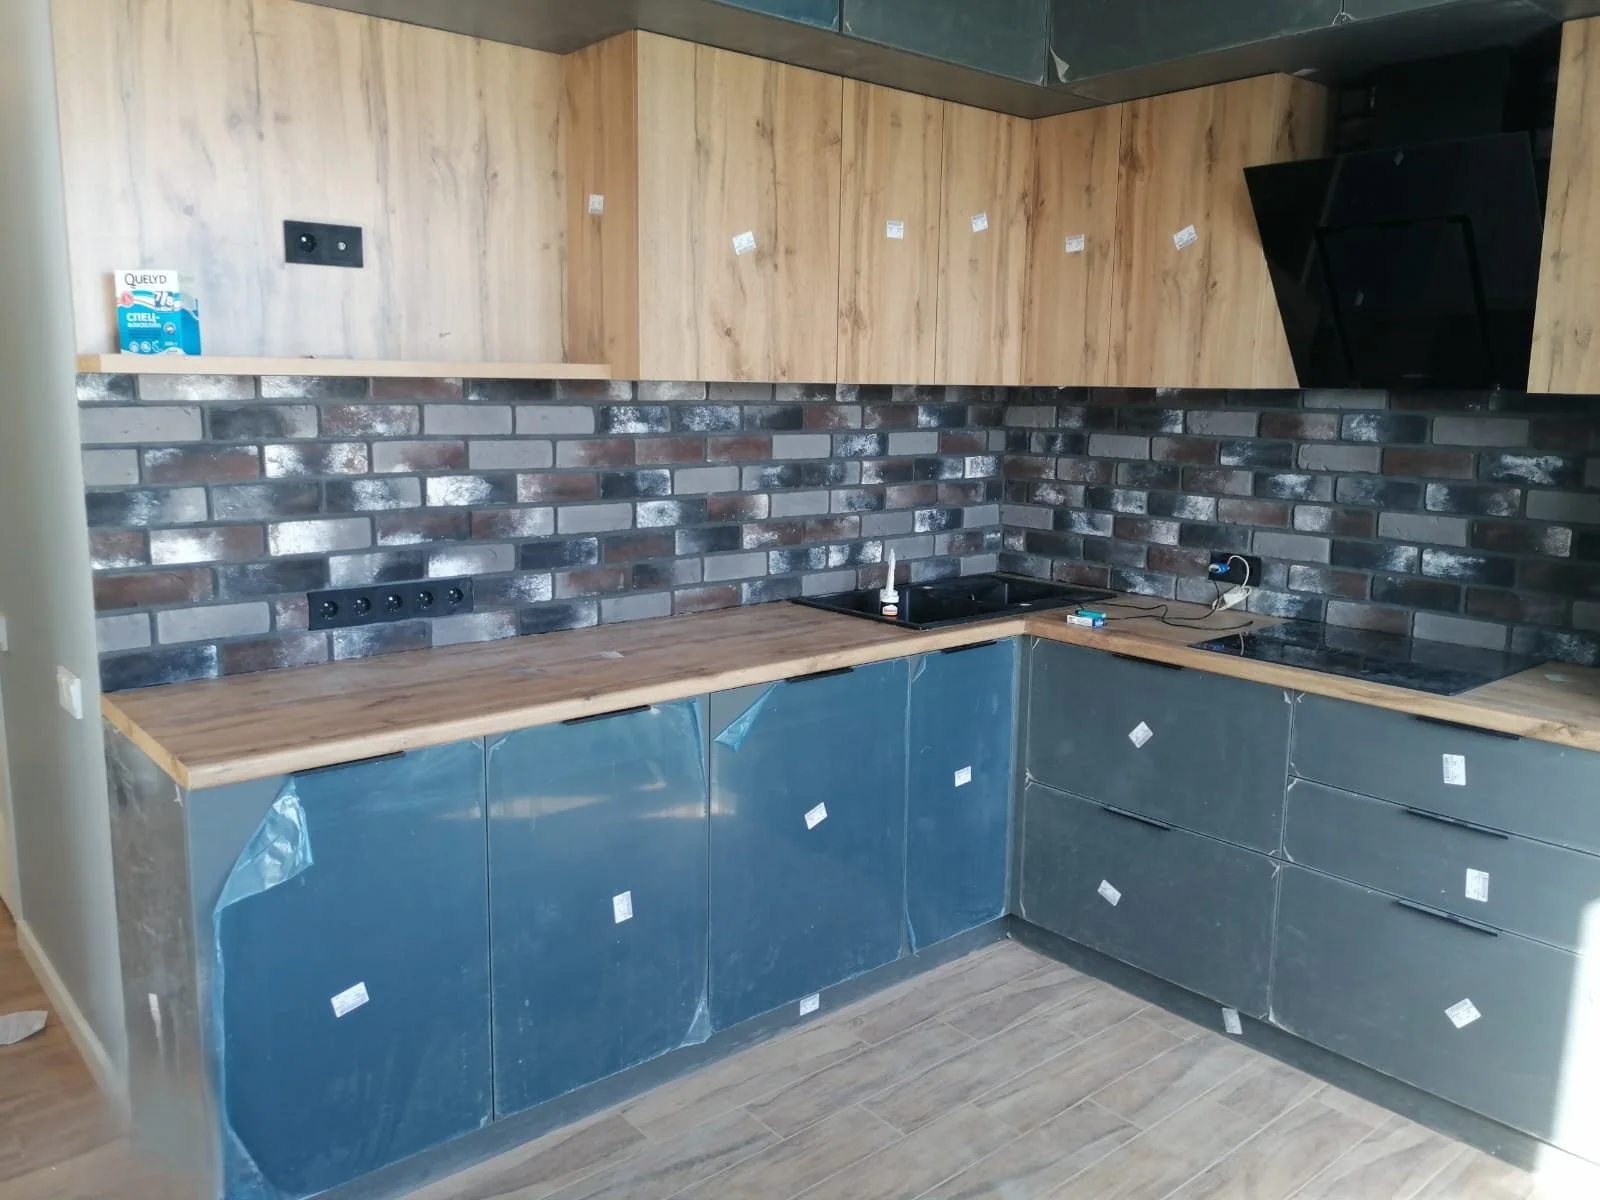
Eight square metres is the size at which a peninsula stops being impossible and starts being debatable. It is not decided by floor area — that is the mistake — but by four measurements you can take with a tape in ten minutes. We put them here so that you can decide before we come.
The first is the clear walkway: 90 cm on each side of the projecting section. Not 80 or 85: at 85 cm, an open dishwasher blocks the kitchen and somebody has to wait. The second is the useful length of the peninsula, 120 cm at least; below that not even a stool with its knee space fits, and what is left is a unit that gets in the way.
The third is where the door is, and it overrides all the others. If the door falls in a corner, the peninsula can start from the opposite run and circulation enters and turns. If the door is in the middle of a long wall, any peninsula ends up right opposite and turns the kitchen into two halves cut off from each other. The fourth is the distance to the stack, which decides whether that peninsula can carry a sink or stays as a worksurface.
With those four measurements, the pattern is clear: a square 8 m² kitchen, about 2.80 × 2.80 m with the door in a corner, takes a peninsula comfortably. A long 8 m² kitchen, of 2.00 × 4.00 m, does not take one at all, and what it does take — and works just as well for social use — is a projecting bar resting on the base unit itself, with no water or power, which neither opens the floor nor touches the stack. These are figures from our own closed quotes; we work with them across the whole of Catalonia.
The old kitchen is removed completely and the splashback and flooring chipped off. If there is to be a peninsula, now is when its position is marked on the floor in chalk.
Three water points, the electrical circuit with its power points and the smoke duct. If there is a peninsula, its drain is dealt with in this phase and not in another.
Ten square metres of tiled splashback, flooring with skirting and, if the hood is built in, the plasterboard bulkhead with its access hatch.
Units of the 3.6 linear metres, worktop, sink, tap, hood and appliances. Each water point and each appliance is tested before the handover walk-round.
2 weeks of work · the units are ordered on signing, not on starting — Two weeks of work, like the 9 m² kitchen in Sant Cugat that we have published with its timescale confirmed on the project sheet. If a peninsula with a sink or hob is fitted, its drain is carried out within the services phase, not after: it does not lengthen the programme if it is decided from the start, and it lengthens it by a week if it is decided halfway through. The units’ lead time is separate and starts with the order, on the day of signing.
Permits: what renovating an 8 m² kitchen needs. Prior notification of works while the work is internal. The situation that does change things at 8 m² is the most requested one: opening the kitchen to the living room. If the partition is a dividing one, it is still minor work and it is enough to record it; if it is load-bearing — and in old Barcelona buildings it is more often than people think — a trial opening, a calculated lintel, a technical project and a major-works licence are needed. We check on the visit before quoting anything.
Not every cut has the same effect: these are the items where saving is sensible, and the ones where it ends up costing more.
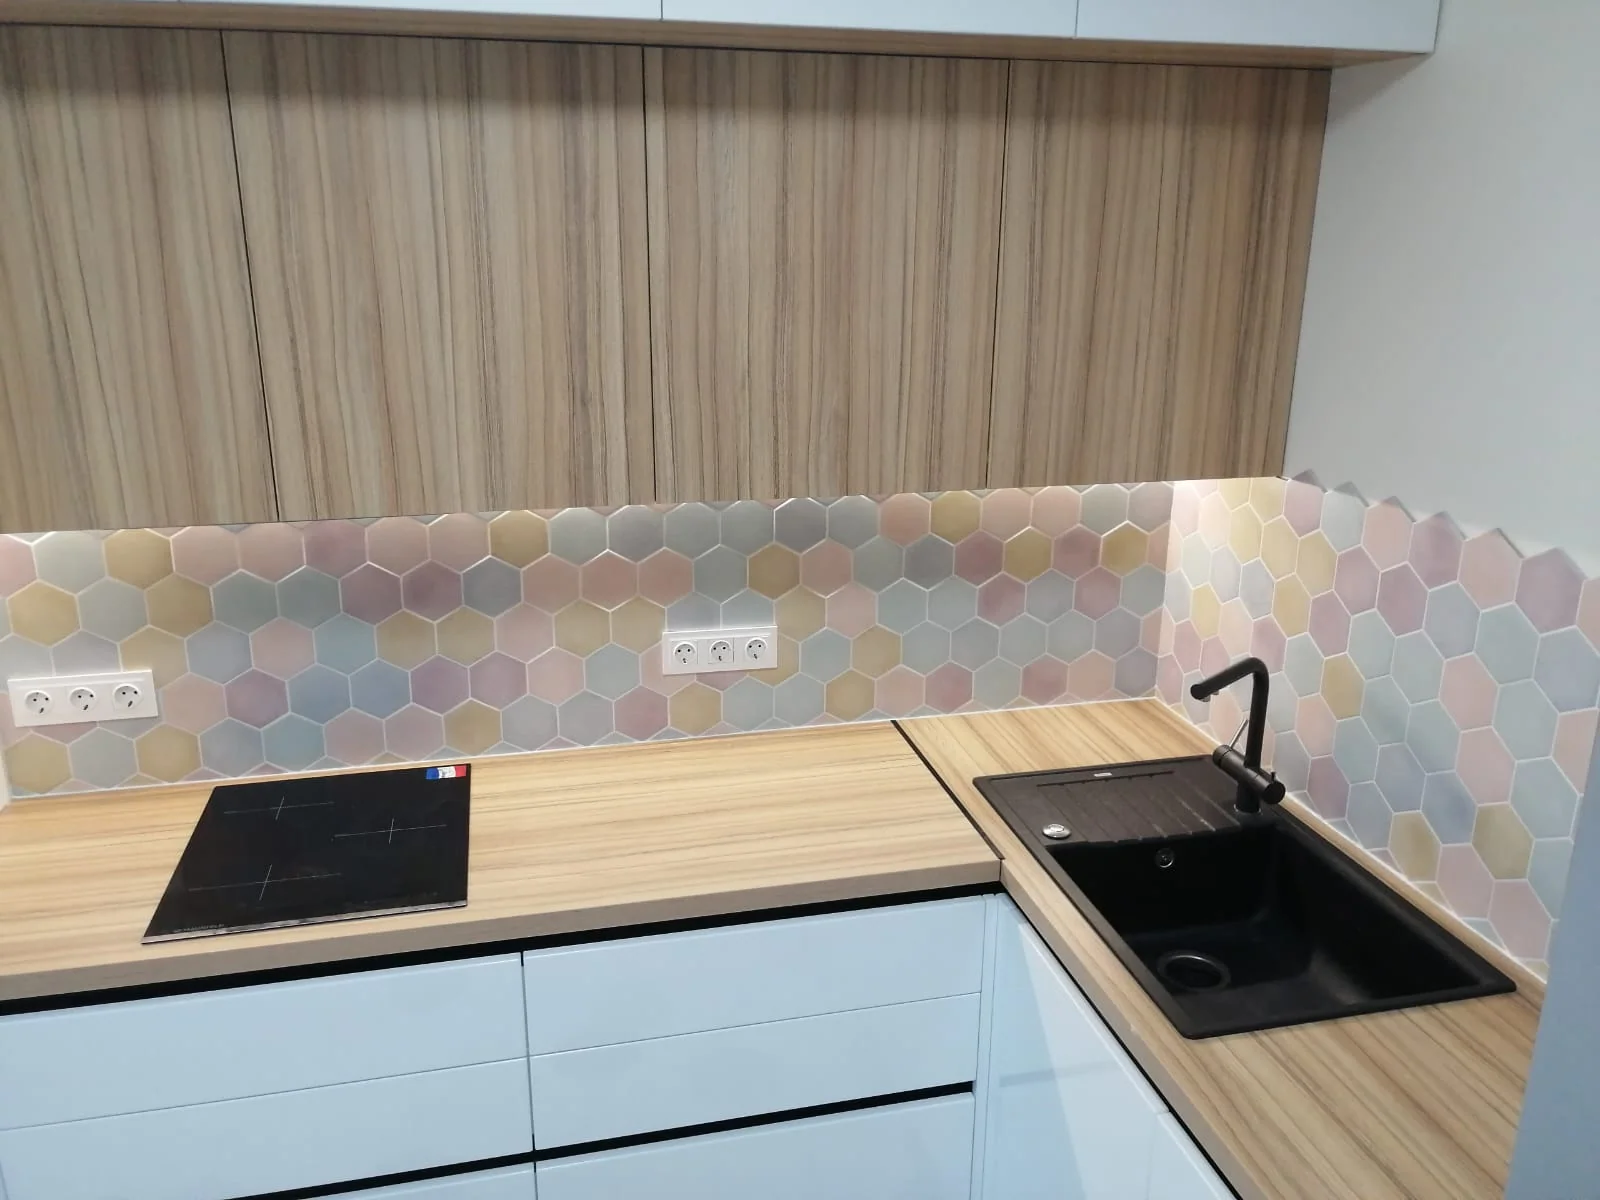 Carrer de Santiago Rusiñol, Sant Cugat del Vallès9 m²2 weeksReal projectA 9 m² kitchen with a hexagonal splashback in Sant CugatOur published job closest in size: 9 m²A splashback of hexagons in pastel tones, laid piece by pieceTimber worktop with a black sinkWell above the example budget: the finish rulesIndicative costindicative · excluding VAT16,000–18,000 €
 Carrer de Numància, Barcelona55 m² flat5 weeksReal projectA white kitchen in a 55 m² flat in Les CortsL-shaped kitchen solved without touching the layoutTimber worktop and stainless-steel hoodPart of a complete update of the flatThe price is for the whole renovation of the homeIndicative costprice of the whole flat, not just the kitchen · excluding VAT20,000–22,000 €
The ones we are asked most before a quote is signed.
The project price in our price table for a complete 8 m² kitchen is 5,242 € at a functional specification, 7,278 € at mid-range and 14,451 € for high specification, excluding VAT, with units, worktop and appliances included. Our published job closest in size, 9 m² in Sant Cugat, was signed between 16,000 and 18,000 €, with a splashback of hexagons laid piece by piece: the distance between one figure and the other is the finish.
It depends on the shape of the room and where the door is, not on the floor area. You need 90 cm of clear walkway on each side of the projecting section and around 120 cm of peninsula for it to be of any use: that works in a square kitchen of 2.80 × 2.80 m and does not work in a long one of 2.00 × 4.00 m, even though both are 8 m². We measure it on the visit with a tape, which is the only honest way to answer.
It is not in this page’s budget and it is not a minor item. If the partition is a dividing one, we are talking about demolition, finishing the flooring junction, a continuous suspended ceiling and repainting the living room. If it is load-bearing, a trial opening, a calculated lintel, a project and a major-works licence appear, with technical supervision. The first thing we do on the visit is find out which of the two is yours.
Yes, in your quote, once the kitchen has been measured. What we do not publish on this page is a generic breakdown, and it is a deliberate decision: a kitchen is contracted closed, and a breakdown made on a kitchen we have not seen gives a false sense of precision about the only figure that matters to you, which is yours. What we do publish is the real project price and the signed jobs we test it against.
A parallel layout gives more storage per square metre, but it only works if at least 110 cm of walkway remain between the two runs, which asks for a room at least 2.30 m wide. An L loses some storage to the corner unit, but leaves a free wall for a table, which in an 8 m² kitchen is often what people end up appreciating most.
No, they are excluding VAT. The rate that applies depends on your case — main residence, age of the building and weight of materials in the total — and in kitchens the weight of the units means that last criterion has to be looked at carefully. We confirm it in writing in the quote.
Full renovations in Barcelona and across Catalonia. A fixed, itemised quote, a dedicated site manager who keeps you informed and a written warranty.
A free site visit, a fixed itemised quote and a written programme. What we sign is what you pay.

