With figures from our price table: the project price of a complete 6 m² kitchen is 4,965 € at a functional specification, 6,906 € at mid-range and 13,942 € for high specification, excluding VAT, with units, worktop and appliances inside. The cards open that figure with the margin our calculator applies — 5% below and 20% above — which is the real precision before your kitchen is measured. Compared with the 15 m² kitchen we calculate in these pages, with two and a half times the floor area, the difference is 1,244 € at functional. In a kitchen you do not pay for floor: you pay for linear metres of run, and 6 m² has room for three.
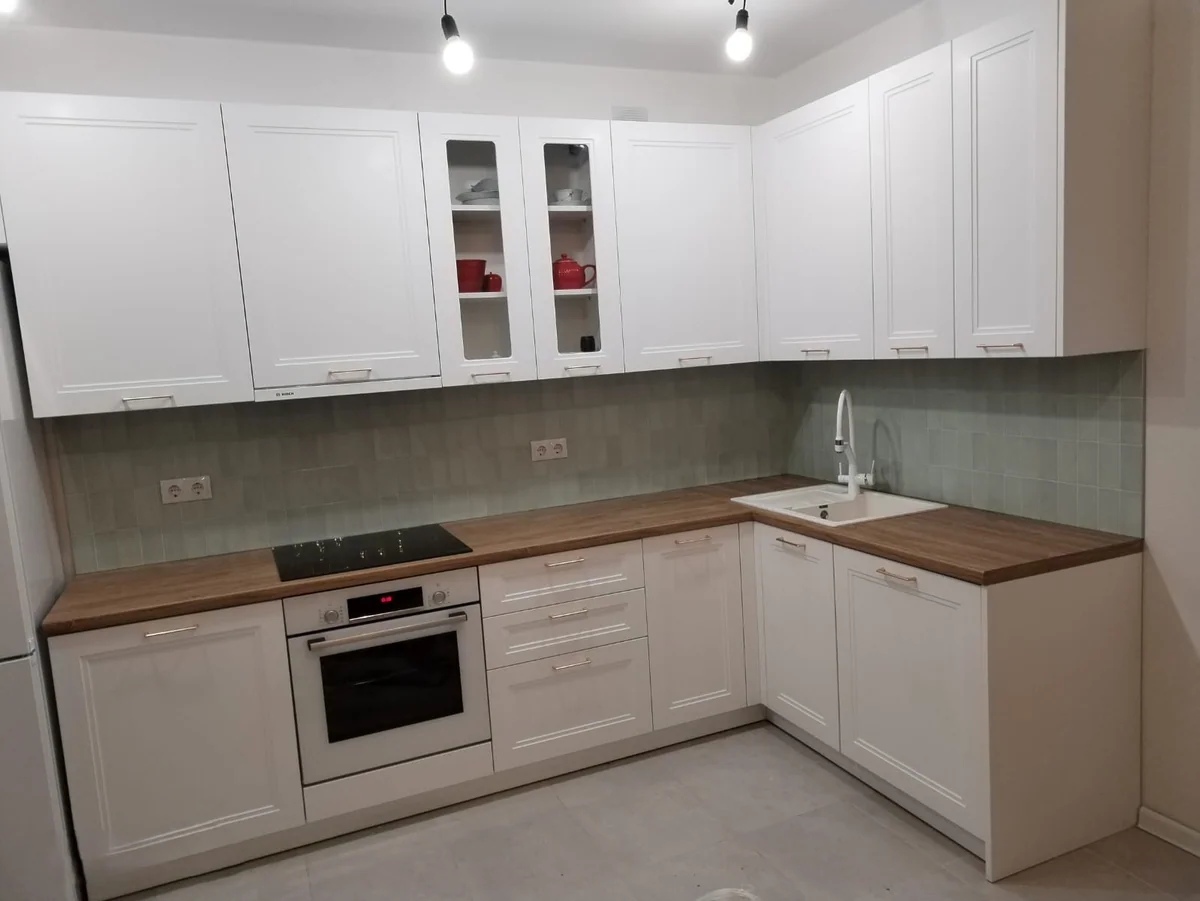
Standard finishes, layout unchanged
Selected materials, possible re-planning
Premium materials and interior design
Indicative prices · VAT not included · not a binding offer. Your exact figure comes from the free site visit, fixed and itemised.
A 6 m² kitchen in the Barcelona area measures, almost always, about 2.00 × 3.00 m, with the door at one end and a window or gallery at the other. It is the kitchen of the two- and three-bedroom flats of the sixties and seventies, and for half a century it has carried 2.40 m of units and a folding table.
With those metres only two layouts work: a straight run, with everything on one wall, or an L, turning at the corner. This page’s budget assumes around 3.0 linear metres of run, which is what fits without letting the walkway drop below the 90 cm needed to open an oven with someone behind you.
What does not fit is the breakfast table. A fixed table, even an 80 × 80, eats the walkway or eats a metre of run, and in 6 m² the run is exactly what you are buying. That is why the real decision in a 6 m² kitchen is not the colour of the doors: it is whether you give up the table or give up storage. The rest is nuance.
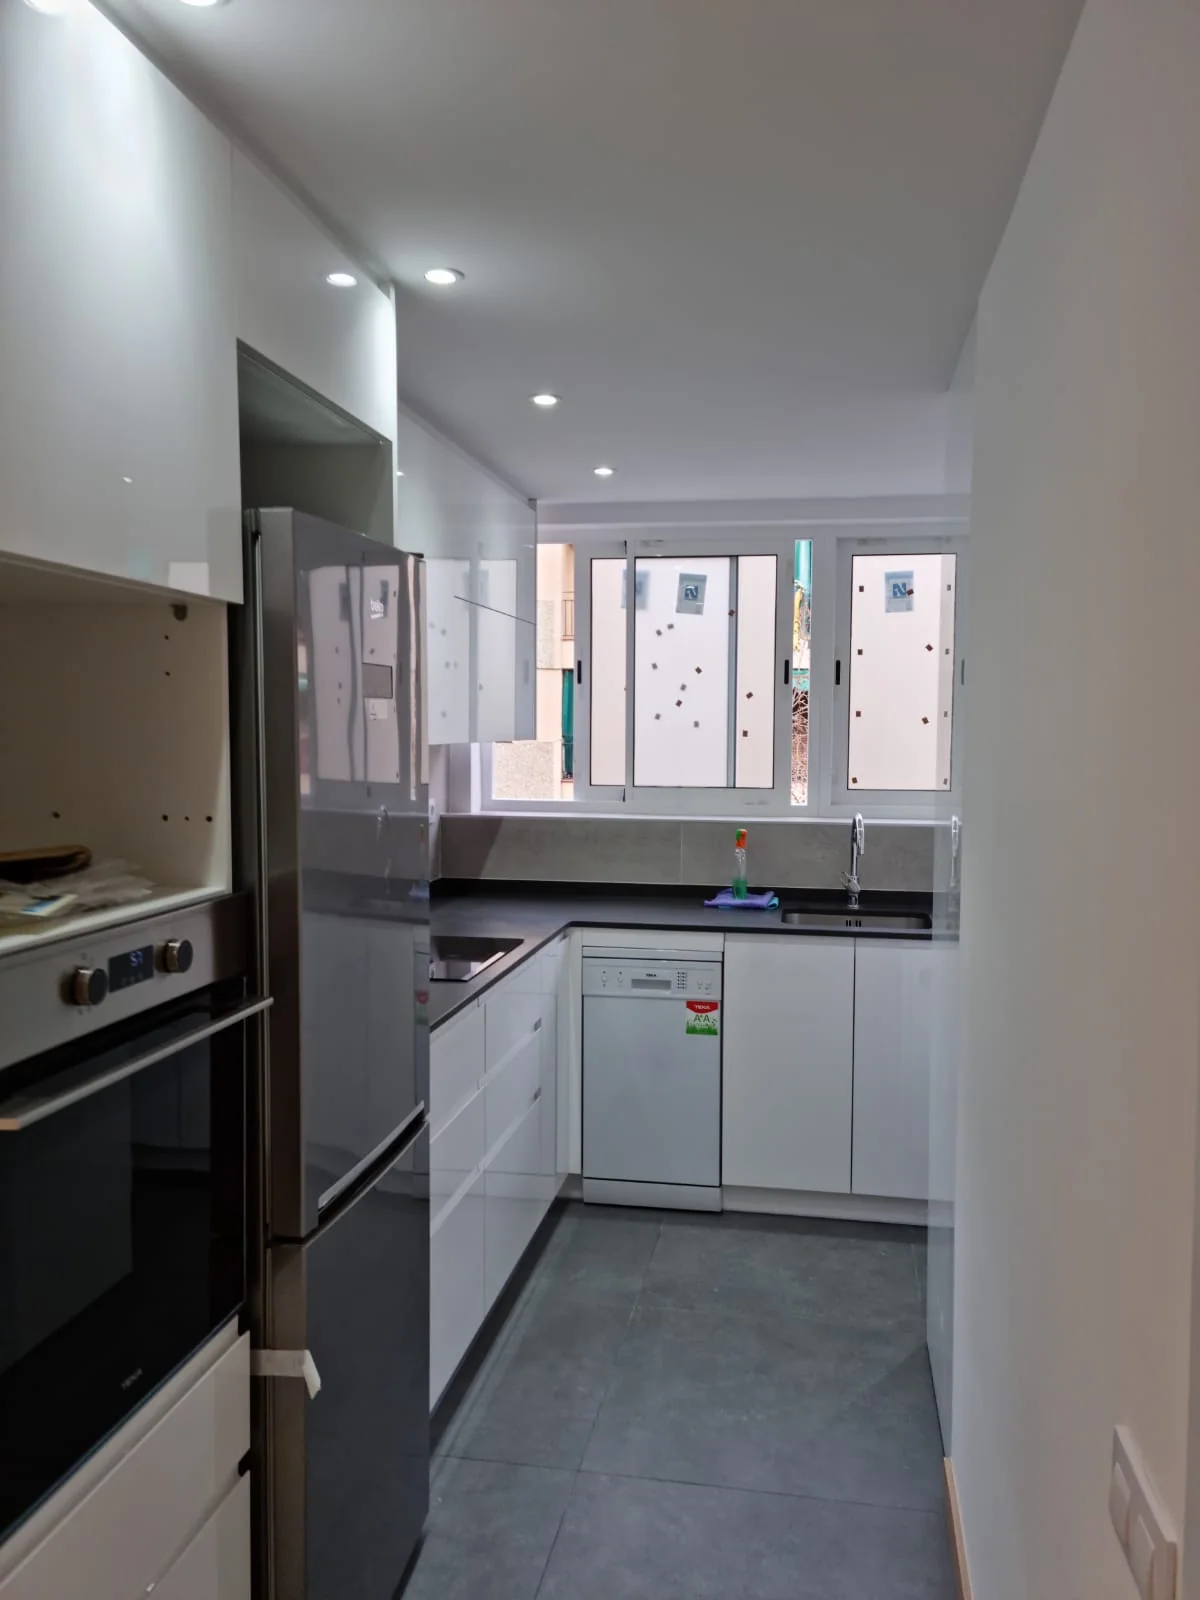
A 6 m² kitchen and a 15 m² one carry the same hood with its duct, the same sink and the same three water points, and their electrical circuit hardly differs by a light point. What changes between them is the linear metres of run — 3.0 here, 6.0 there — and the metres of tiling and flooring to be covered.
That is why going from 6 to 15 m², two and a half times the floor area, only raises the functional project price from 4,965 € to 6,209 €: 25%. And why the most misleading number on this page is the 828 €/m² of the functional column, which for the 15 m² kitchen falls to 414 €/m² — exactly half — without anyone having changed quality or made anything cheaper.
The practical reading for a small kitchen: do not ask for a quote by square metre, ask for it by linear metres of run and number of appliances. And if anyone offers you a 6 m² kitchen well below these figures, look first at the smoke extraction, the cross-section of the electrical circuit and whether a certificate is delivered — which is exactly what you cannot see once the kitchen is fitted.

In a 6 m² kitchen you do not design: you solve. The two possible layouts are not a matter of taste but of the two measurements that ergonomics dictates — 90 cm of clear walkway and 60 cm of worktop depth — applied to a room about 2.00 m wide.
In a line, everything goes against a single wall: fridge, sink, hob and oven in that order, and the 3.0 linear metres are shared among the four. It is the layout that works best if the kitchen is a passage to a gallery, because it keeps circulation clear, and the one that gives the worst storage, because you lose the whole corner.
In an L, it turns at the corner and gains close to a linear metre of usable run. In return the corner unit appears, which is the dearest unit per useful litre in any kitchen: a corner base with a pull-out tray costs quite a lot more than two ordinary base units and stores less. Our recommendation is to solve it with a fixed shelf and accept that it is where the things used twice a year go.
What we always rule out at 6 m² is the parallel layout with two facing runs. On paper it gives a lot of storage; in a kitchen 2.00 m wide it leaves 80 cm of walkway, and with an oven open or a dishwasher pulled out the kitchen jams. It is a frequent design mistake.
Out go units, worktop and appliances; the tiled splashback is chipped off and the floor lifted. The wall is left bare so the set-out is done on what is really there.
Three water points with their drains, the kitchen’s electrical circuit with its power points and the extraction duct. The CIE comes from here.
Seven square metres of tiled splashback, the porcelain flooring with its skirting and the finishing touches. The splashback is set out so that no joint falls on a socket.
Base and wall units levelled, worktop, sink, tap, hood and built-in appliances. A drain test and a test of each appliance, and a handover walk-round.
2 weeks of work · unit lead time is separate and ordered on signing — Two weeks of work, and our 9 m² kitchen in Sant Cugat — the published one with confirmed floor area — was closed in exactly 2. But there is a nuance that is not building work and that rules more than the building work: the lead time on the units. Between ordering the units and their delivery weeks pass that do not depend on us, which is why the units are ordered the day the quote is signed, not the day demolition starts. The programme we give in writing distinguishes the two.
Permits: what renovating a 6 m² kitchen needs. Prior notification of works for an internal renovation that does not touch the structure. Two nuances particular to kitchens: if the gas installation is decommissioned it has to be done properly, with a certificate from an authorised installer, and if a new ventilation opening to a courtyard or façade is made it stops being minor work. The electrical installation is delivered with its certificate (CIE) in every case. We handle it and the fee appears as its own line in the quote.
Not every cut has the same effect: these are the items where saving is sensible, and the ones where it ends up costing more.
Same price table and same scope, with the linear metres of run that go with each floor area. From 6 to 10 m² the project price rises 553 € at functional while the run goes from 3.0 to 4.2 linear metres. The €/m² falls 33%, which is why we do not use it to compare kitchens.
| Floor area | Functional | Mid-range |
|---|---|---|
| 6 m² kitchen (~3.0 linear m of run) | 4,965 € · 828 €/m² | 6,906 € · 1,151 €/m² |
| 8 m² kitchen (~3.6 linear m of run) | 5,242 € · 655 €/m² | 7,278 € · 910 €/m² |
| 10 m² kitchen (~4.2 linear m of run) | 5,518 € · 552 €/m² | 7,650 € · 765 €/m² |
* Indicative prices, excluding VAT. They vary with the starting condition of the home, the municipality and the finishes chosen.
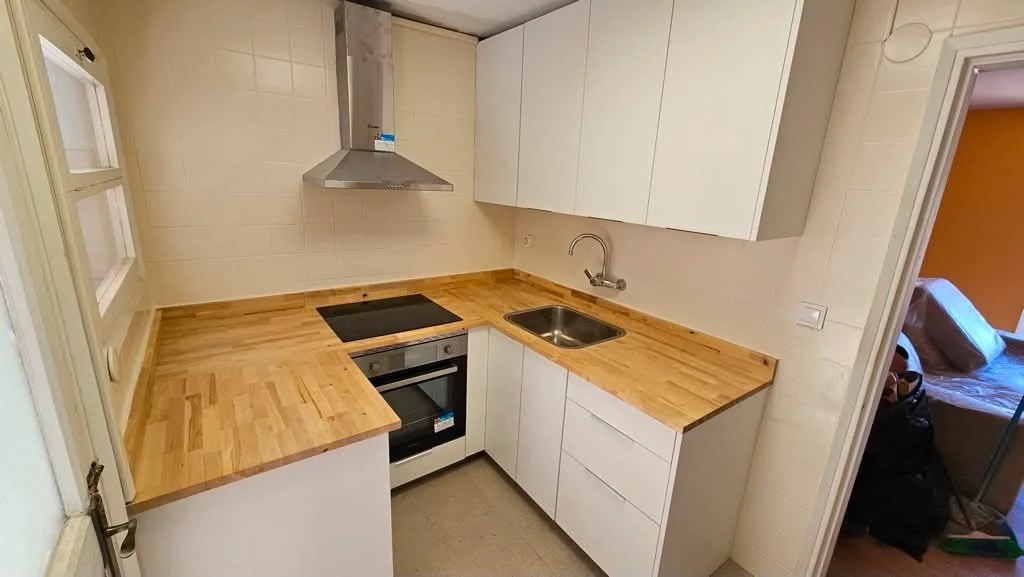 Carrer de Numància, Barcelona55 m² flat5 weeksReal projectA white kitchen in a 55 m² flat in Les CortsA small kitchen inside a complete updateWhite fronts with a timber worktop and a stainless-steel hoodWithout changing the flat’s layoutThe price is for the whole renovation of the homeIndicative costprice of the whole flat, not just the kitchen · excluding VAT20,000–22,000 €
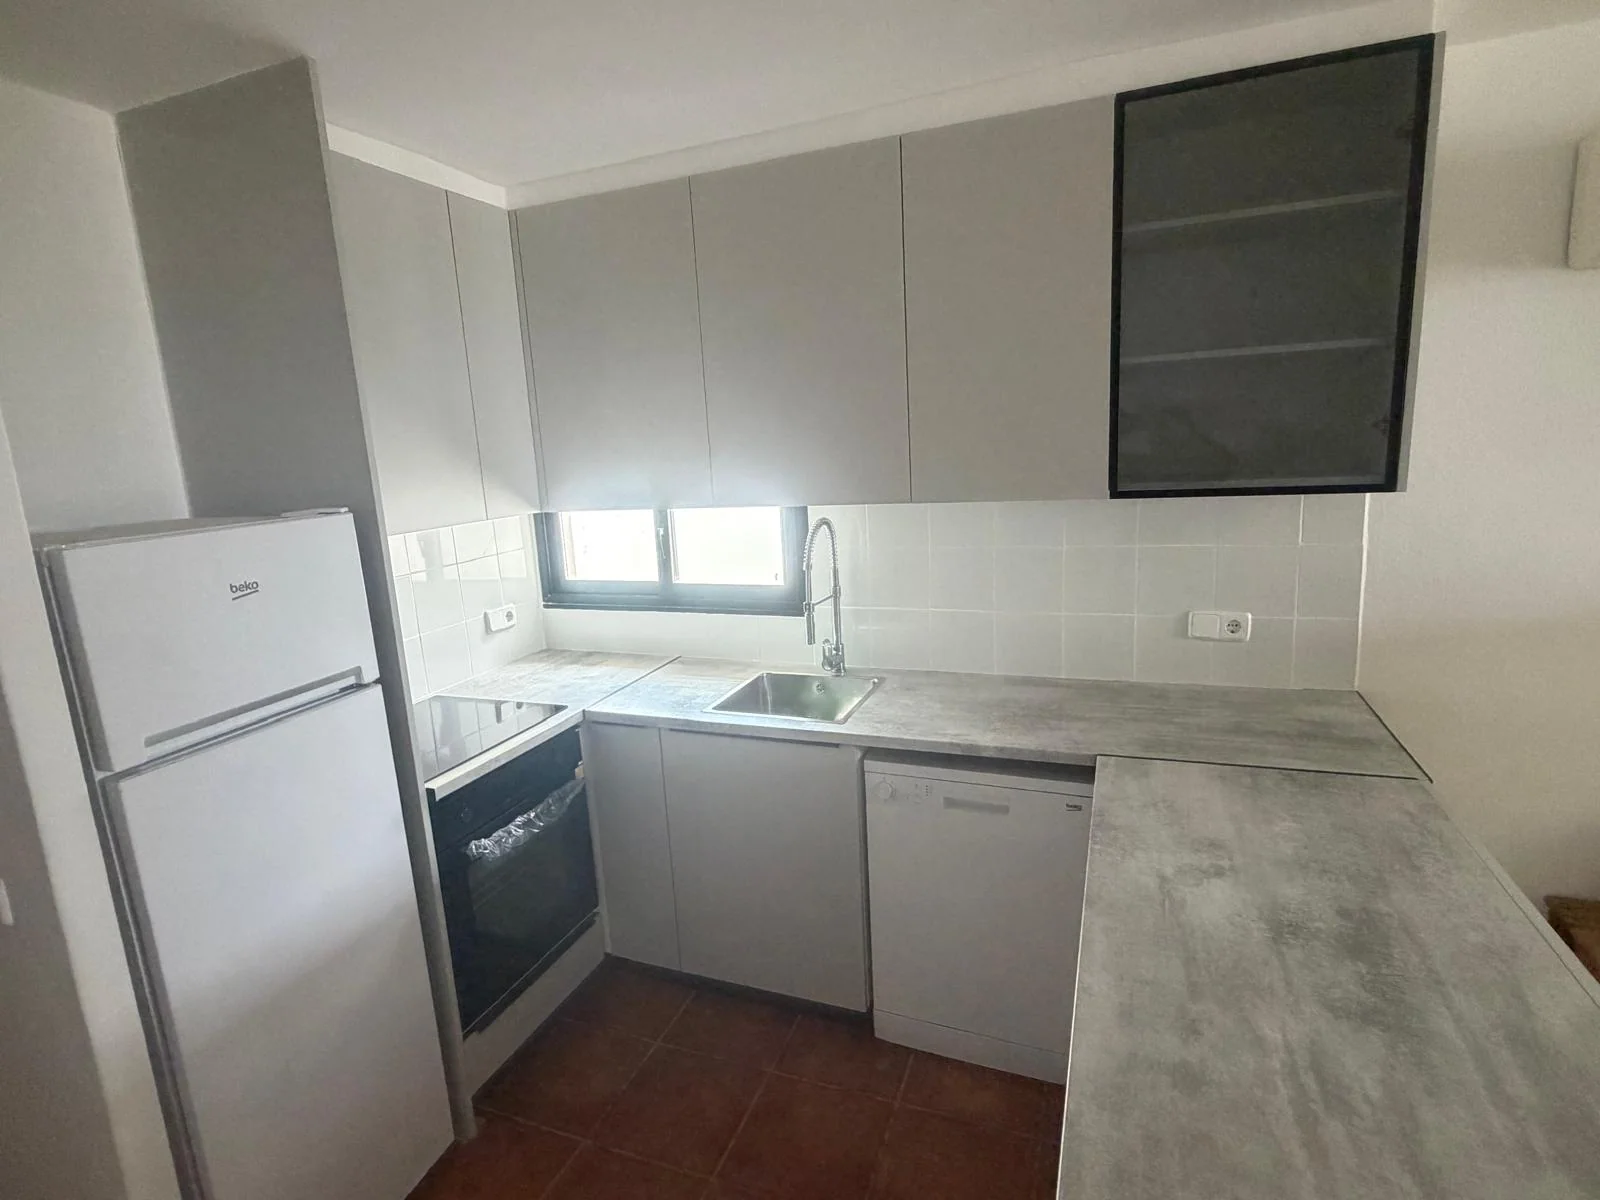 Passeig de Gràcia, Barcelona10 m²Real projectA 10 m² kitchen on Passeig de GràciaOur smallest published kitchen is 10 m²We have no published 6 m² jobRun with a fridge tower and the sink under the windowThe original clay floor was keptIndicative costindicative · excluding VAT7,500–9,500 €
The ones we are asked most before a quote is signed.
The project price in our price table for a complete 6 m² kitchen is 4,965 € at a functional specification, 6,906 € at mid-range and 13,942 € for high specification, excluding VAT, with units, worktop and appliances included. As a real reference, our published 10 m² kitchen on Passeig de Gràcia was signed between 7,500 and 9,500 €. Yours we fix item by item after measuring the kitchen, at no cost.
The whole job: units, worktop and appliances, sink, tap, hood and extraction duct, the three plumbing points with their drains, the electrics with their certificate (CIE), the splashback tiling, the flooring with its skirting, and the demolition, building work and fitting. What is left out is listed further up, under “Not included”. The itemised breakdown for your kitchen comes with the quote, after the technical visit.
No. A peninsula needs at least 90 cm of walkway on each side of the projecting section, and in a kitchen 2.00 m wide that does not exist. The realistic frontier for a peninsula is 8 m², and for an island 12. At 6 m² the decision is between a straight run and an L, and the only way to gain work surface is a fold-down bar against the free wall.
Around 3.0 linear metres, which is what this page’s budget assumes. That number — not the floor area — is what determines how many base and wall units fit, and the units are by far the dearest item in a kitchen. When you ask for quotes, give the linear metres and you will get comparable figures.
Yes, and it is the norm. The kitchen is cordoned off and protected, and the rest of the home stays in use. What you will not have for about ten working days is a kitchen: plan a temporary microwave and fridge in another room. The main water is shut off for only one day, when the three points and the drains are redone.
No, they are excluding VAT. The rate that applies — 10% reduced or 21% — depends on it being for your private use, the age of the building and the materials not exceeding 40% of the total. In a kitchen that last point matters more than in other renovations, because the units weigh heavily in the budget. We confirm it in writing before you sign.
Full renovations in Barcelona and across Catalonia. A fixed, itemised quote, a dedicated site manager who keeps you informed and a written warranty.
A free site visit, a fixed itemised quote and a written programme. What we sign is what you pay.

