With figures from our price table: the project price of a complete 15 m² kitchen is 6,209 € at a functional specification, 8,580 € at mid-range and 16,235 € for high specification, excluding VAT, with units, worktop and appliances inside; the cards open it with our calculator’s margin, from 5% below to 20% above. It is the largest kitchen we calculate, and it costs 25% more than the 6 m² one while having two and a half times its floor area and double the linear metres of run. At 15 m² the layout is no longer the argument: the argument is how cooking and eating live together in the same room.
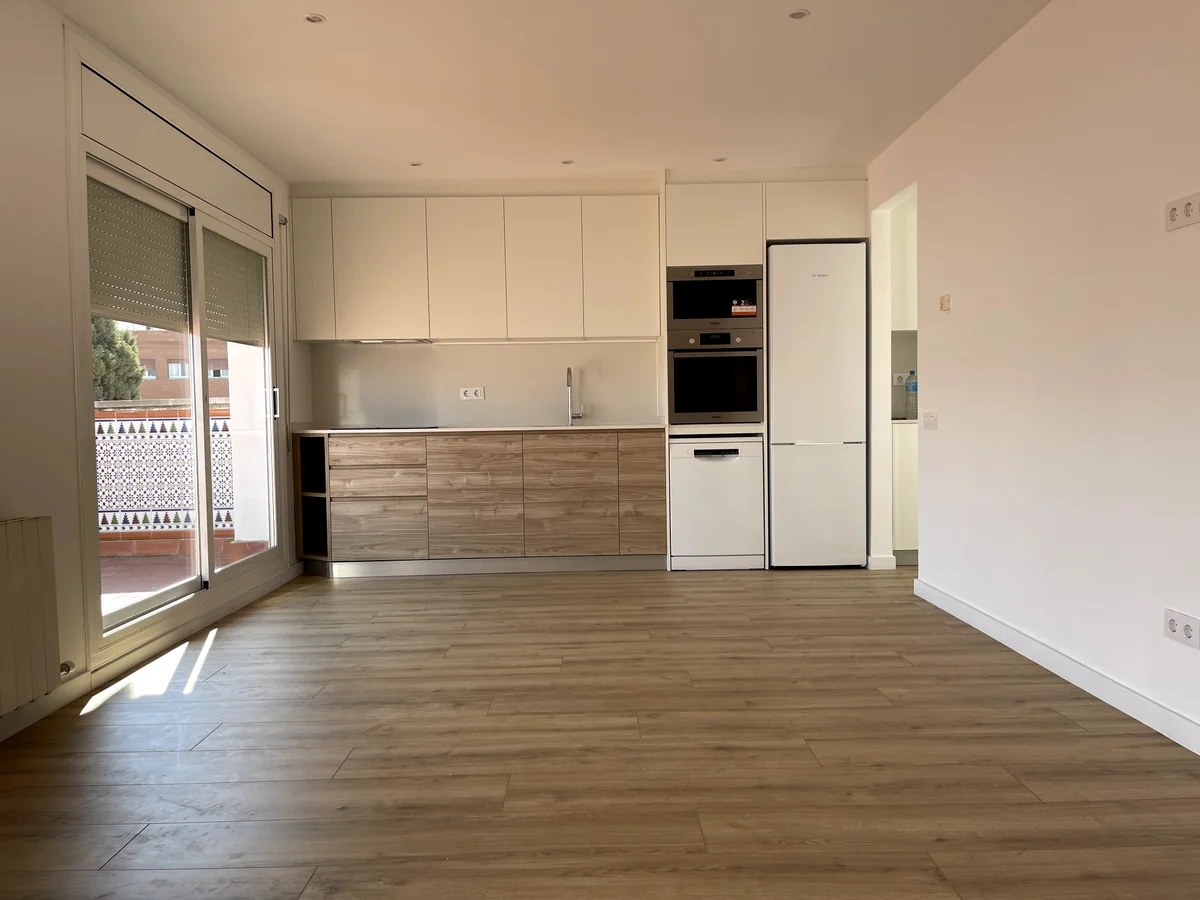
Standard finishes, layout unchanged
Selected materials, possible re-planning
Premium materials and interior design
Indicative prices · VAT not included · not a binding offer. Your exact figure comes from the free site visit, fixed and itemised.
Fifteen square metres is, on plan, something like 3.50 × 4.30 m, and in practice it is something else: the room where life happens. It appears in detached houses, in penthouses and in large flats where kitchen, breakfast area and dining room have been joined into one.
Here the two zones fit without negotiation. A full island of 180 × 90 cm, with its 90 cm of walkway on all four sides, takes up 3.60 × 2.70 m; there is room left for a table for six with the chairs pulled back. And the 6.0 linear metres of run in the budget finally allow the wet, cooking and cold zones to be properly separated, with a tall pantry as a bonus.
What changes compared with all the earlier pages is not how much fits: it is what has to happen for the two zones to live together. Continuous flooring, a continuous suspended ceiling, extraction sized for the real volume and lighting thought out in two scenes — working and eating — are what make a 15 m² kitchen feel like a single room and not two rooms without a partition.
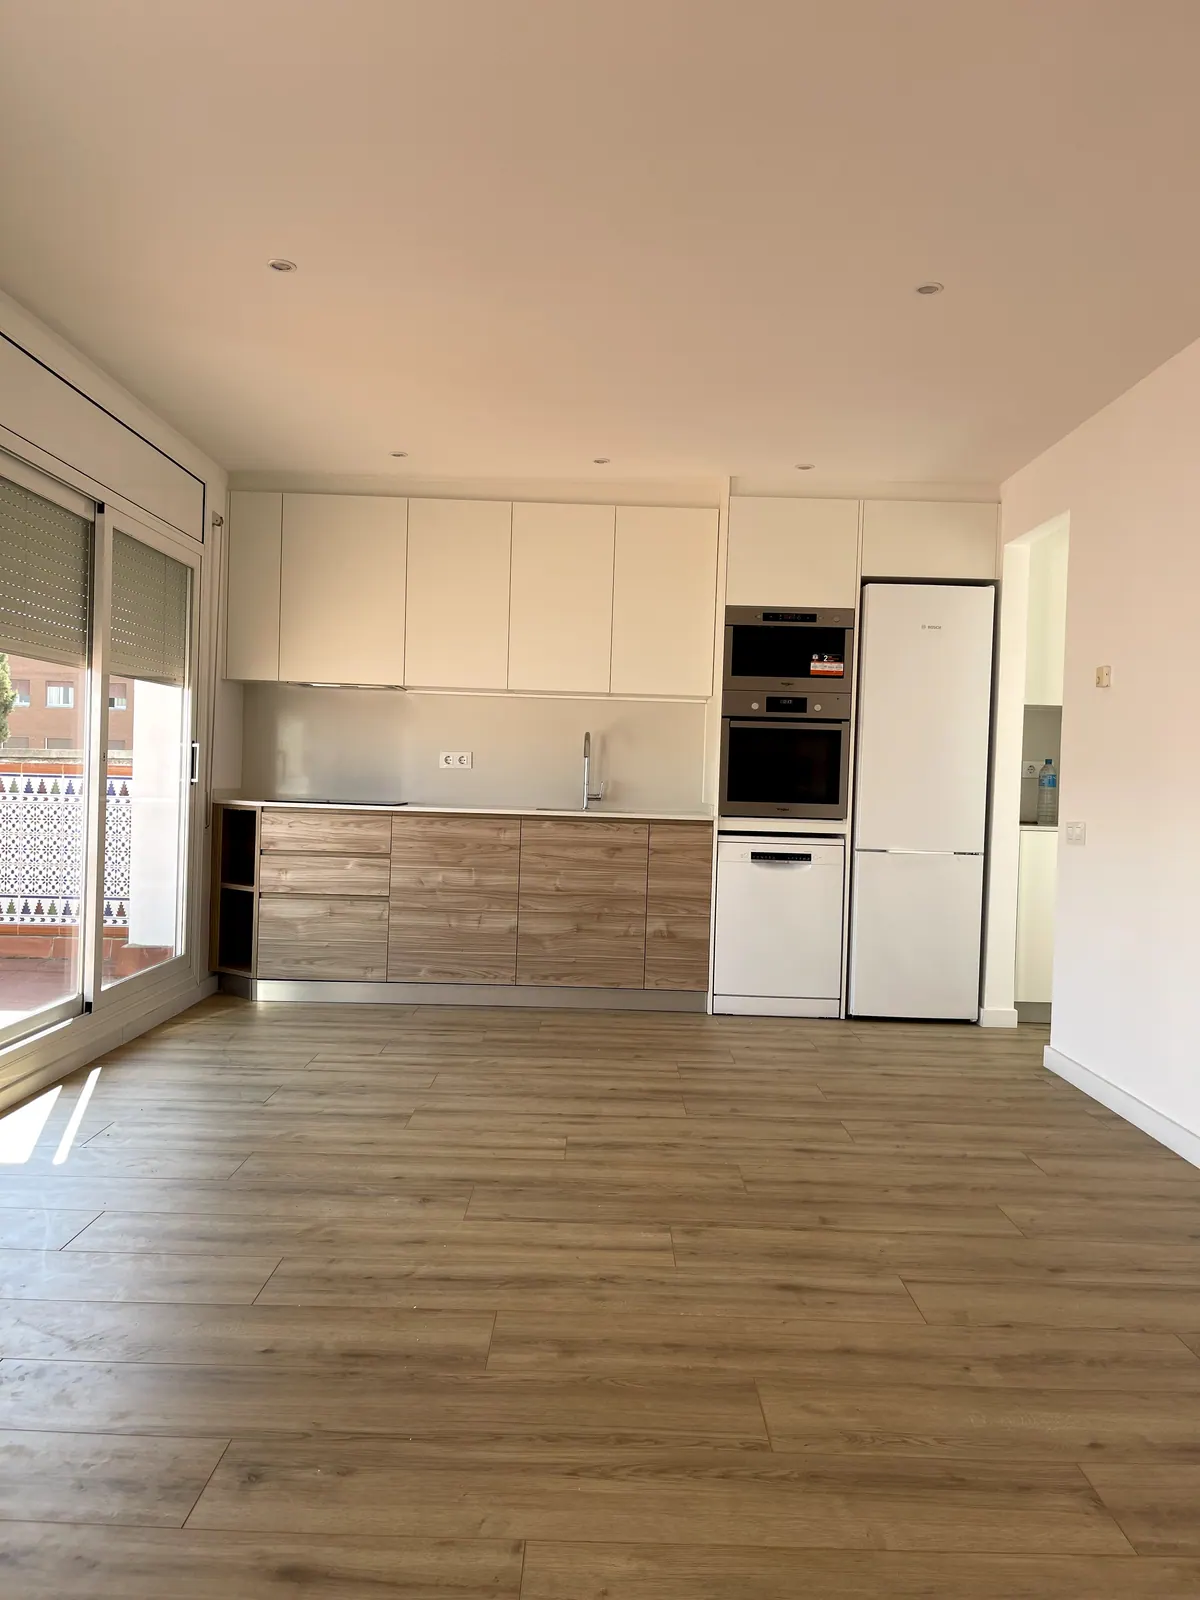
Here the argument of the five kitchen pages closes. A 6 m² kitchen costs 4,965 € of project price at functional; this one, with two and a half times the floor area and double the linear metres of run, costs 6,209 €. The difference is 1,244 €, 25%.
The reason is that a kitchen is paid for by what it carries and by how long its run is, not by the floor around it. Between the smallest and the largest in this series the three water points, the sink and the hood with its duct are repeated in full, and the electrical circuit only adds the odd light point. What grows is six linear metres of units instead of three, with their worktop and their tiling behind.
Compare that with the other lever. Taking this same kitchen from functional to high specification moves it from 6,209 € to 16,235 €: two and a half times. Eight times what it costs to go from a 6 m² kitchen to a 15 m² one. That is why, when someone asks us whether a big kitchen is worth it, the honest answer is that floor area is almost never the expensive decision — the units are, and so are the appliances you build into them.
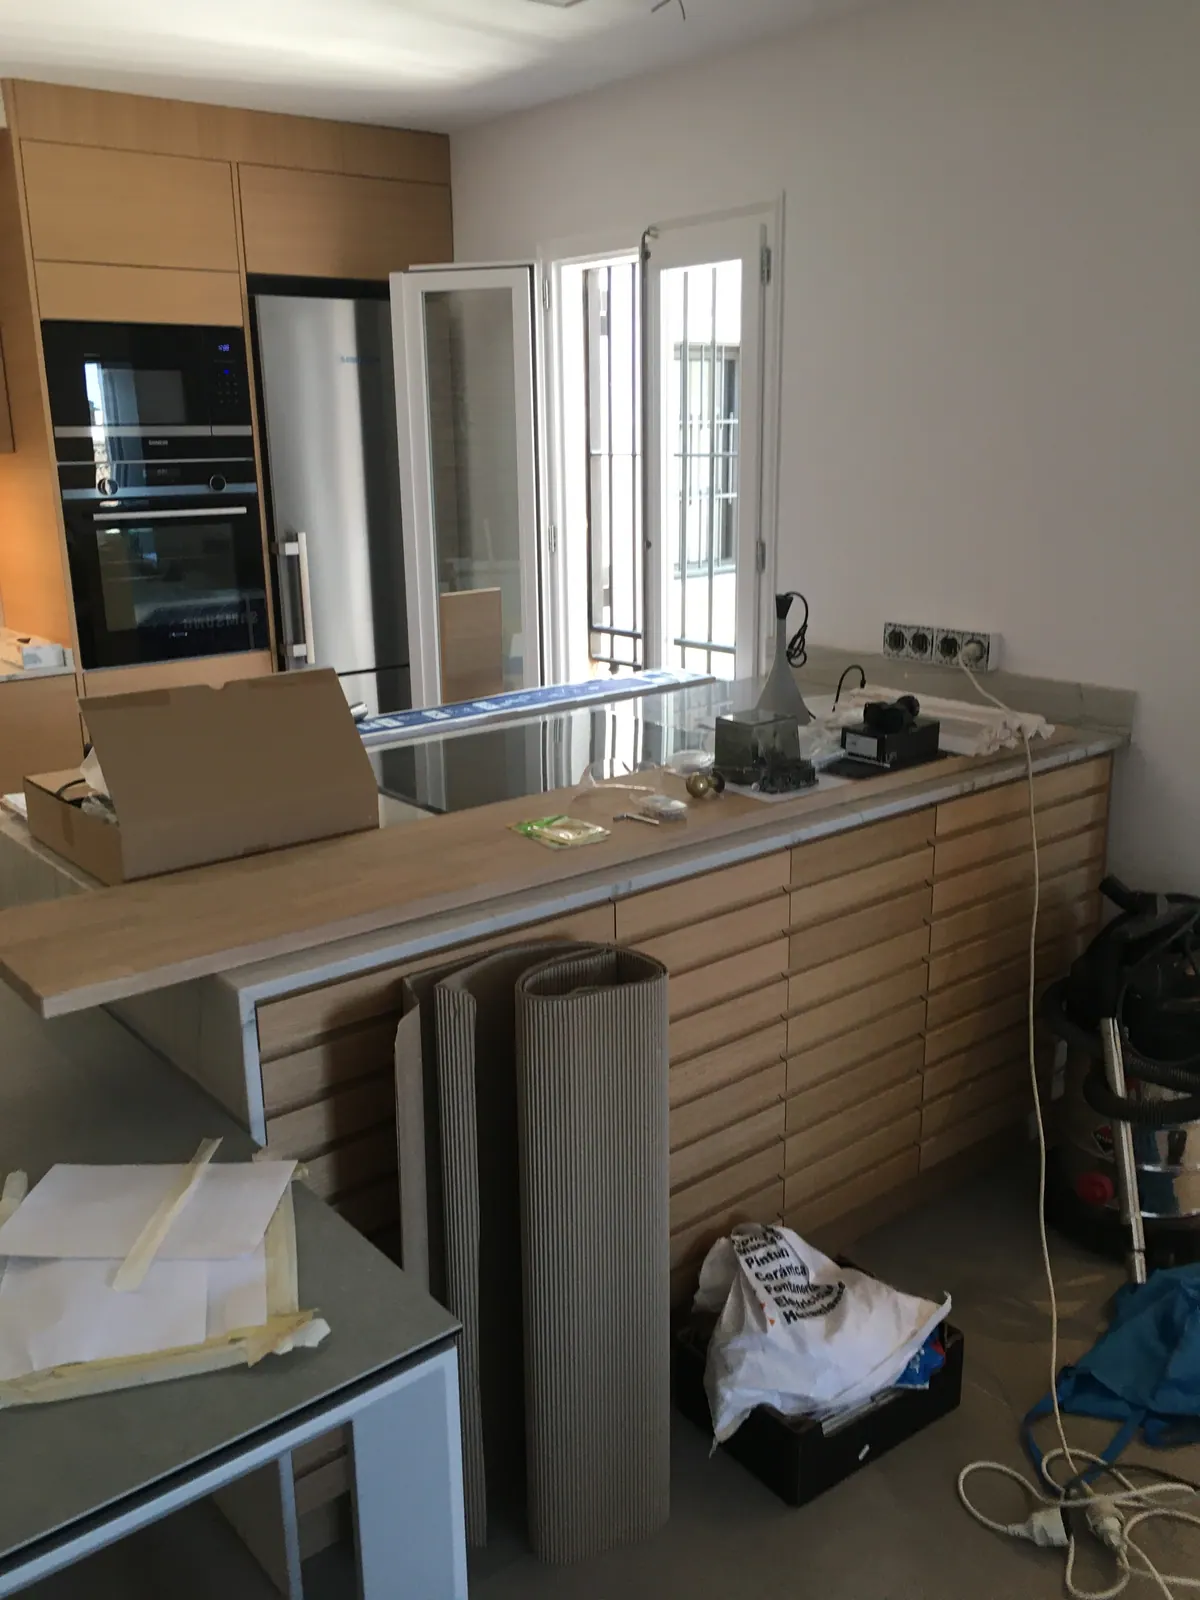
At 15 m² the questions about whether it fits come to an end. The ones about whether it works begin. A kitchen-diner is not a big kitchen with a table at the far end: it is a room that has to resolve two uses that get in each other’s way — one dirty, noisy and hot, and the other in which people want to be seated comfortably.
The first is extraction, and it is the one most neglected. A hood sized for a 6 m² kitchen does not move the volume of 15, and in an open room the smoke does not stay in the kitchen: it goes to the sofa, the curtains and the clothes. The flow is calculated on the real cubic metres, and if the hood is built into the ceiling over the island, the duct and access hatch have to be worked out inside the bulkhead.
The second is lighting in two scenes. Working asks for cold, direct light on the worktop; eating asks for warm, low light over the table. They are two different circuits and two different types of fitting, and they have to be decided before the suspended ceiling is closed, not after, when there is nowhere left to run a cable.
The third is continuous flooring. Splitting the floor into two materials to “distinguish the zones” is the temptation of every catalogue and the mistake that visually cuts the room into two rooms without a partition. One material, one layout, and the zones are distinguished by furniture and light. The fourth is acoustics: fifteen metres with hard flooring, smooth fronts and a smooth ceiling bounce the noise, and a dinner becomes tiring without anyone knowing why. A textile, a panel or an absorbent suspended ceiling over the table zone fixes it, and it costs little if thought of in time. These are figures from our own closed quotes; we work with them across the whole of Catalonia.
The room is emptied and the island and the table zone are marked on the floor at full scale. At 15 m² the typical mistake is not that something does not fit: it is that the two zones get in each other’s way.
Three water points, the electrical circuit with the lighting points for both zones, the smoke duct and, if the island carries water or a hob, its connection under the flooring.
Eighteen square metres of tiled splashback, the continuous flooring across both zones with its skirting and the ceiling bulkhead if the hood is built in.
Six linear metres of units, the island anchored and levelled, worktops, sink, tap, hood and appliances. Everything is tested, then the final clean and a handover walk-round.
2.5–3 weeks of work · the phases run in series and do not overlap — Between two and a half and three weeks. It is the longest timescale in the series and the reason is cumulative: eighteen square metres of tiled splashback, continuous flooring covering the two zones, the continuous suspended ceiling and, almost always, the island’s drain under that flooring. None of those phases is long on its own; it is that they run in series and cannot overlap. Our reference with a confirmed timescale is still the 9 m² kitchen in Sant Cugat, closed in 2 weeks, and from there upwards. The units are ordered on the day of signing.
Permits: what renovating a 15 m² kitchen needs. Prior notification of works if everything stays inside the home and the structure is not touched. What almost always needs a look at 15 m² is how that floor area came about: a fifteen-metre kitchen-diner is usually the result of knocking down one or more partitions, and if one is load-bearing the procedure becomes major works with a project, lintel calculation and technical supervision. The smoke outlet may also need community permission if it goes into a new duct. We verify it before quoting.
Not every cut has the same effect: these are the items where saving is sensible, and the ones where it ends up costing more.
The five sizes we calculate, with the same price table and the linear metres of run of each. From 6 to 15 m² the functional project price rises 1,244 €, 25%, while floor area is multiplied by 2.5 and the run doubles. The €/m² is halved without anyone having changed quality: it is the indicator that describes a kitchen worst.
| Floor area | Functional | Mid-range |
|---|---|---|
| 15 m² kitchen (~6.0 linear m of run) | 6,209 € · 414 €/m² | 8,580 € · 572 €/m² |
| 6 m² kitchen (~3.0 linear m of run) | 4,965 € · 828 €/m² | 6,906 € · 1,151 €/m² |
| 12 m² kitchen (~5.0 linear m of run) | 5,794 € · 483 €/m² | 8,022 € · 668 €/m² |
* Indicative prices, excluding VAT. They vary with the starting condition of the home, the municipality and the finishes chosen.
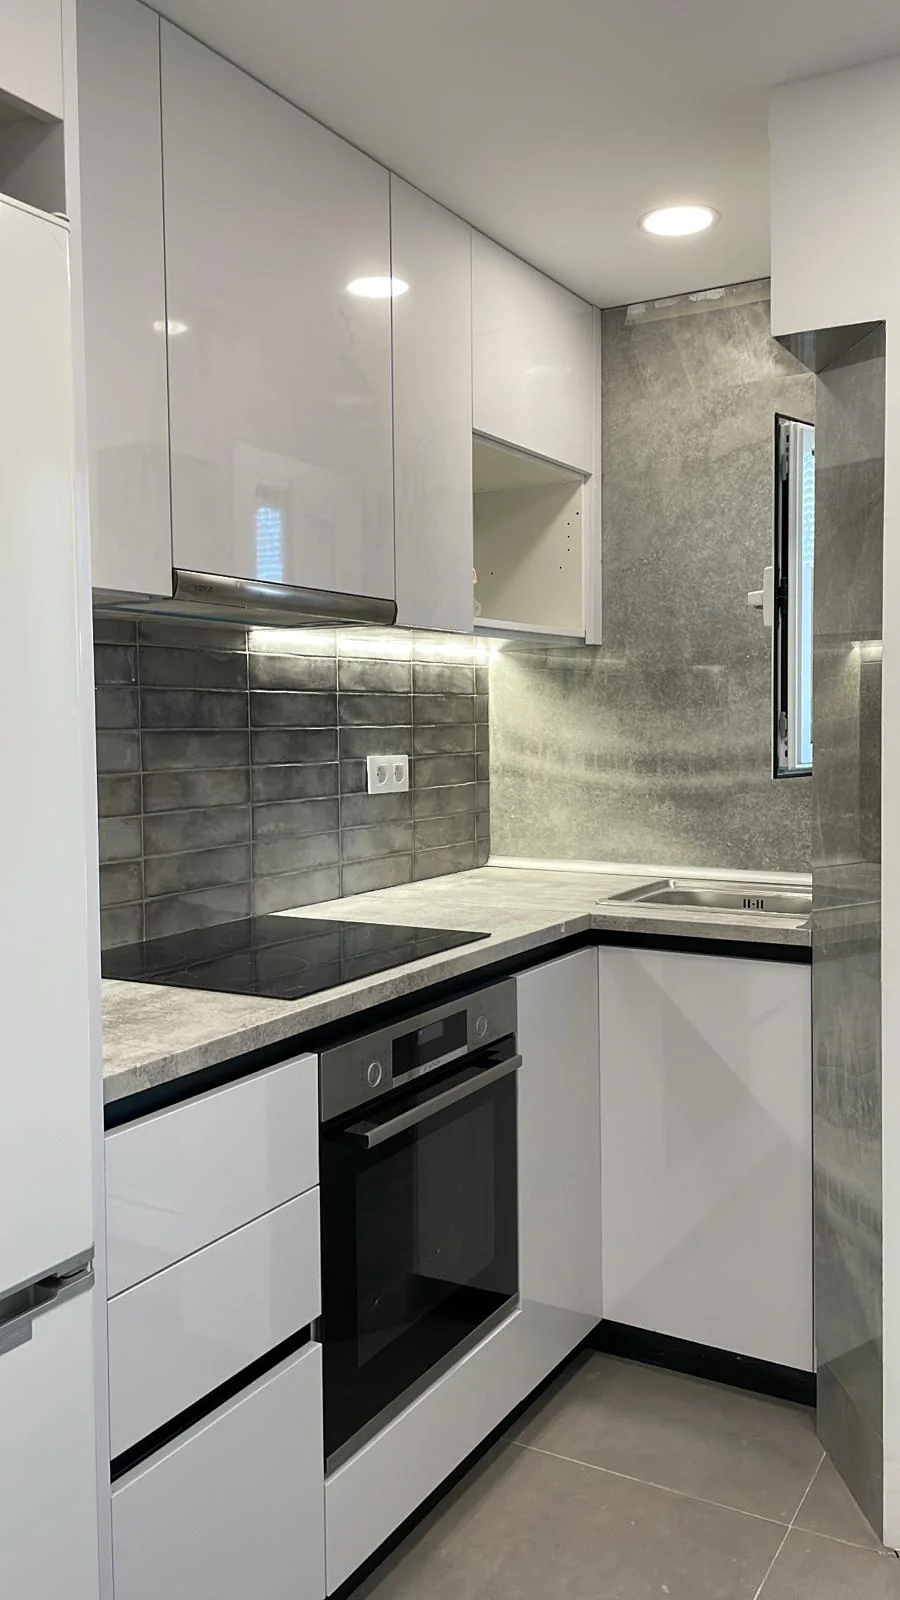 Carrer de Verdaguer, Vic75 m² flat10 weeksReal projectA grey metro-tile kitchen in an old building in VicGrey metro-tile splashback with a stone-effect worktopPart of a complete renovation of the whole flatWe have no published kitchen of exactly 15 m²The price is for the whole homeIndicative costprice of the whole flat, not just the kitchen · excluding VAT59,500–62,000 €
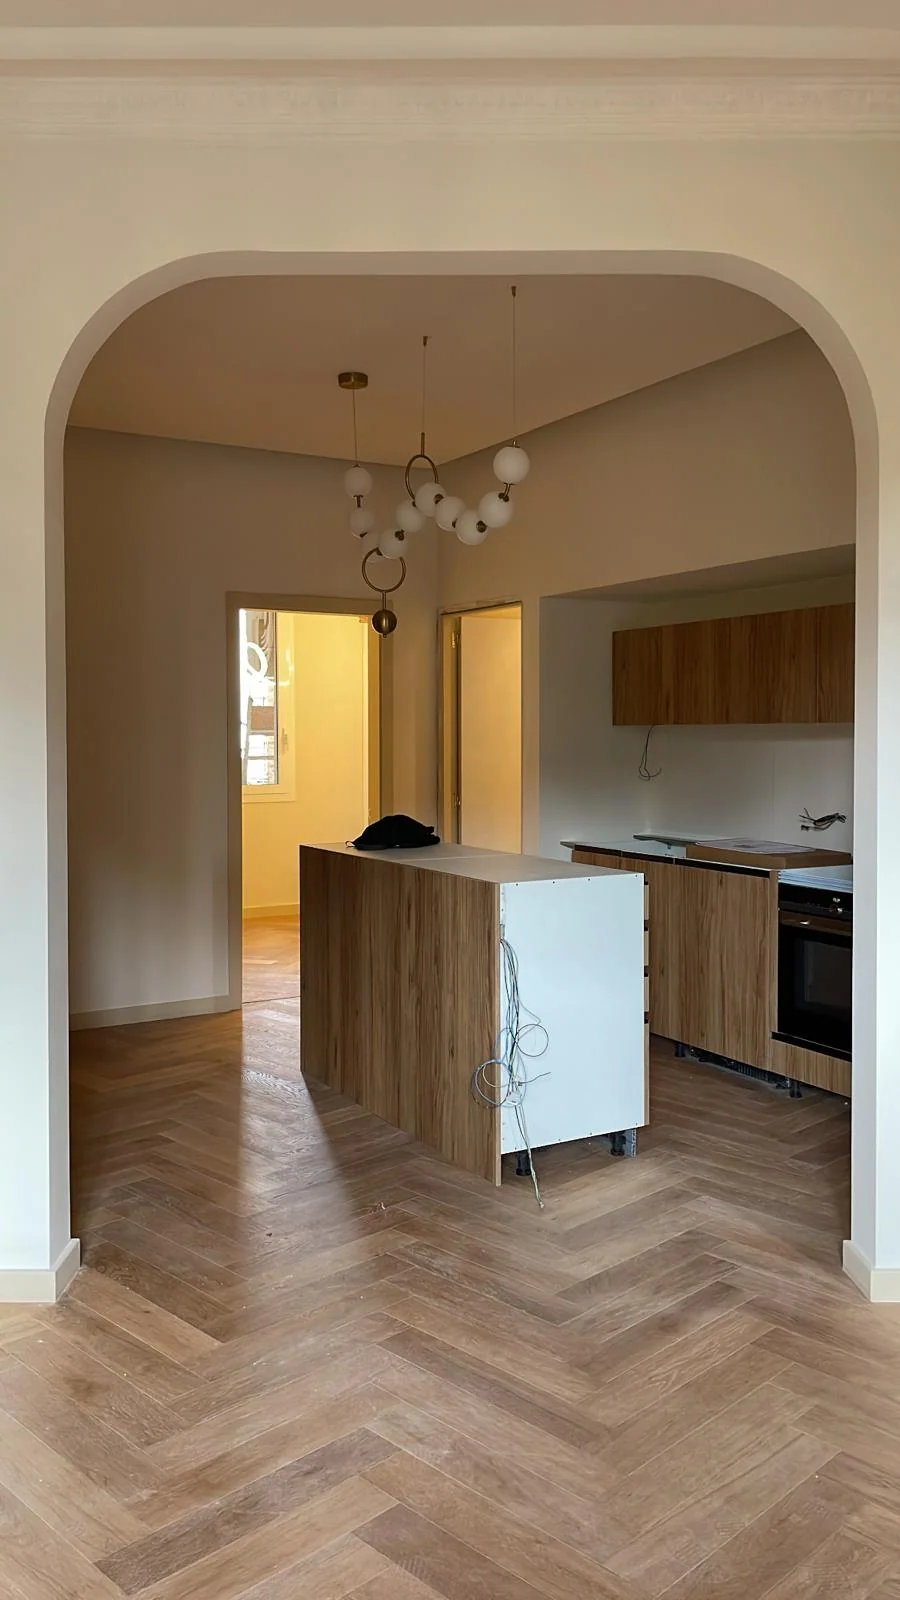 Carrer Major, Santa Coloma de Gramenet120 m² flat16 weeksReal projectA kitchen with an island in a 120 m² flat in Santa ColomaThe only kitchen with an island that we have publishedPhotographed during the final finishing touchesOak herringbone parquet across the whole floorThe price is for the renovation of the 120 m²Indicative costprice of the whole 120 m² flat · excluding VAT111,500–122,500 €
The ones we are asked most before a quote is signed.
The project price in our price table for a complete 15 m² kitchen is 6,209 € at a functional specification, 8,580 € at mid-range and 16,235 € for high specification, excluding VAT, with units, worktop and appliances included. It does not include taking water or power to the island, which is priced separately after measuring the distance to the stack. We have no published job with a kitchen of exactly 15 m²: the two below are the closest references we can show you with real figures.
Yes, and it is exactly what distinguishes this size from 12 m². A 180 × 90 cm island with its 90 cm of walkway on all four sides takes up 3.60 × 2.70 m, and in a 3.50 × 4.30 m room there is space left for a table for six with the chairs pulled back. At 12 m² you have to choose one or the other; here you do not.
The units, and it is not close. Going from a 6 m² kitchen to a 15 m² one is 1,244 € at functional, 25%. Taking that same 15 m² kitchen from functional to high specification moves it from 6,209 € to 16,235 €: two and a half times. If you have to choose where to put the money, the answer from our own price table is unambiguous.
One sized for the real volume of the room, not the standard hood of a six-metre kitchen. In a kitchen open to the dining area, smoke and smell do not stay in the kitchen: they go to the sofa and the clothes. We calculate the flow on the real cubic metres and, if the hood is built into the ceiling over the island, we work out the duct and its access hatch inside the plasterboard bulkhead.
Yes. The project price for “complete kitchen renovation” covers units, worktop and appliances as well as the work: plumbing, electrics with certificate, tiling, flooring, extraction and fitting. What is left out is listed further up, under “Not included”, and at 15 m² the most relevant item is taking water and power to the island, which is priced separately after measuring the distance to the stack.
No, they are excluding VAT. The rate that applies — 10% reduced or 21% — depends on your case: private use, age of the building and the weight of materials in the total. In a 15 m² kitchen with high-specification units, materials can exceed 40% of the budget and that changes the rate, so we look at it carefully and confirm it in writing.
Full renovations in Barcelona and across Catalonia. A fixed, itemised quote, a dedicated site manager who keeps you informed and a written warranty.
A free site visit, a fixed itemised quote and a written programme. What we sign is what you pay.

