The short answer, from the figures in our real quotes: a full renovation of a 100 m² house spread over two floors runs between 53,900 and 68,100 € at a functional specification, between 79,400 and 100,200 € at mid-range and between 114,800 and 144,900 € for high specification. Always excluding VAT. The itemised example budget comes to 56,712 € at functional — barely 3,500 € more than a single-storey 80 m² house, even though it has twenty metres more. The reason is the roof, and we explain it below with the figures in front of you.
Standard finishes, layout unchanged
Selected materials, possible re-planning
Premium materials and interior design
Indicative prices · VAT not included · not a binding offer. Your exact figure comes from the free site visit, fixed and itemised.
The usual split of a 100 m² house in the Barcelona area is a ground floor of about 55 m² with living room, kitchen and WC, and an upper floor with three bedrooms and the full bathroom. Seven rooms counted for the electrical installation, six or eight doors and a staircase that, in houses between party walls, usually starts from the living room itself.
That staircase is the element that changes everything compared with a flat. It is not a free vertical corridor: it takes up usable floor area on both floors, it forces every material that comes in to go round it, and it defines the order of the whole job — because while it is under works, the upper floor does not exist.
In return, metres up in the air come cheap: the house only sits 55 m² on the ground, so the roof costs 31% less than on a single-storey 80 m² house despite having twenty metres more of home.
Figures calculated item by item from our price table (real, signed quotes), for a 100 m² two-storey house with three bedrooms, a bathroom, a WC, a kitchen, 55 m² of roof and 110 m² of façade. Excluding VAT; not a binding offer. The staircase is priced separately if it has to be touched. The ranges on the cards above are calculated on these totals with the same rule as the site’s calculator: −5% / +20%. The upper margin is larger on purpose: correcting upwards after the technical visit costs trust; coming in slightly under does not.
| Item | Functional | Mid-range | High spec | % of total |
|---|---|---|---|---|
| Demolition and rubble clearance · floor lifted + strip-out | 1,912 € | 2,556 € | 5,616 € | 3% |
| Building work and labouring | 3,200 € | 3,279 € | 3,681 € | 4% |
| Plasterboard and suspended ceilings (~40 m²) | 1,840 € | 2,160 € | 2,600 € | 3% |
| Plumbing (adaptation + 10 points) · bathroom upstairs, WC and kitchen downstairs | 3,006 € | 4,168 € | 5,795 € | 5% |
| Electrics (7 rooms) · with certificate (CIE) | 1,561 € | 2,226 € | 3,843 € | 3% |
| Complete bathroom (~4 m²) · building work + tiling + sanitaryware | 10,255 € | 15,759 € | 20,467 € | 19% |
| Second WC (~2 m²) · toilet, basin and tiling | 837 € | 1,286 € | 2,161 € | 2% |
| Complete kitchen (~10 m²) · units, worktop and appliances | 5,518 € | 7,650 € | 14,961 € | 9% |
| Roof (55 m²) · complete refurbishment | 5,335 € | 9,130 € | 12,210 € | 11% |
| Façade (110 m²) · render and finish | 3,080 € | 5,060 € | 10,560 € | 6% |
| Flooring throughout (AC5 timber laminate) | 3,700 € | 4,300 € | 4,800 € | 5% |
| Internal joinery (7 doors) | 1,750 € | 4,025 € | 5,460 € | 5% |
| Windows (6 units) · if you keep yours, subtract this line | 3,318 € | 6,900 € | 13,296 € | 8% |
| Skimming and full repaint · ~300 m² of wall and ceiling surface | 11,400 € | 15,000 € | 15,300 € | 18% |
| Total for the example budget | 56,712 € | 83,499 € | 120,750 € | |
| Equivalent per m² | 567 €/m² | 835 €/m² | 1,208 €/m² |
The items that do not move with the metres — bathroom, WC, kitchen, services and roof — come to 26,512 € of the 56,712 € at functional: 47%. That is about seven points lower than in the single-storey 80 m² house, and the reason is not that they are cheaper here: it is that the roof covers a third less area and there are twenty more metres of bedroom spreading the bill.
What does grow when the house is split over two levels is the runs: plumbing pipe, cable, stacks and ventilation ducts going up and down inside boxed-in chases. They do not show in any photograph of the result, and they are the difference between an installation that can be inspected ten years from now and one that means breaking out walls.
That is why, when comparing quotes for two-storey houses, the useful question is not what the metre costs: it is whether the vertical runs are priced and accessible, and whether the upstairs bathroom has its own ventilation.
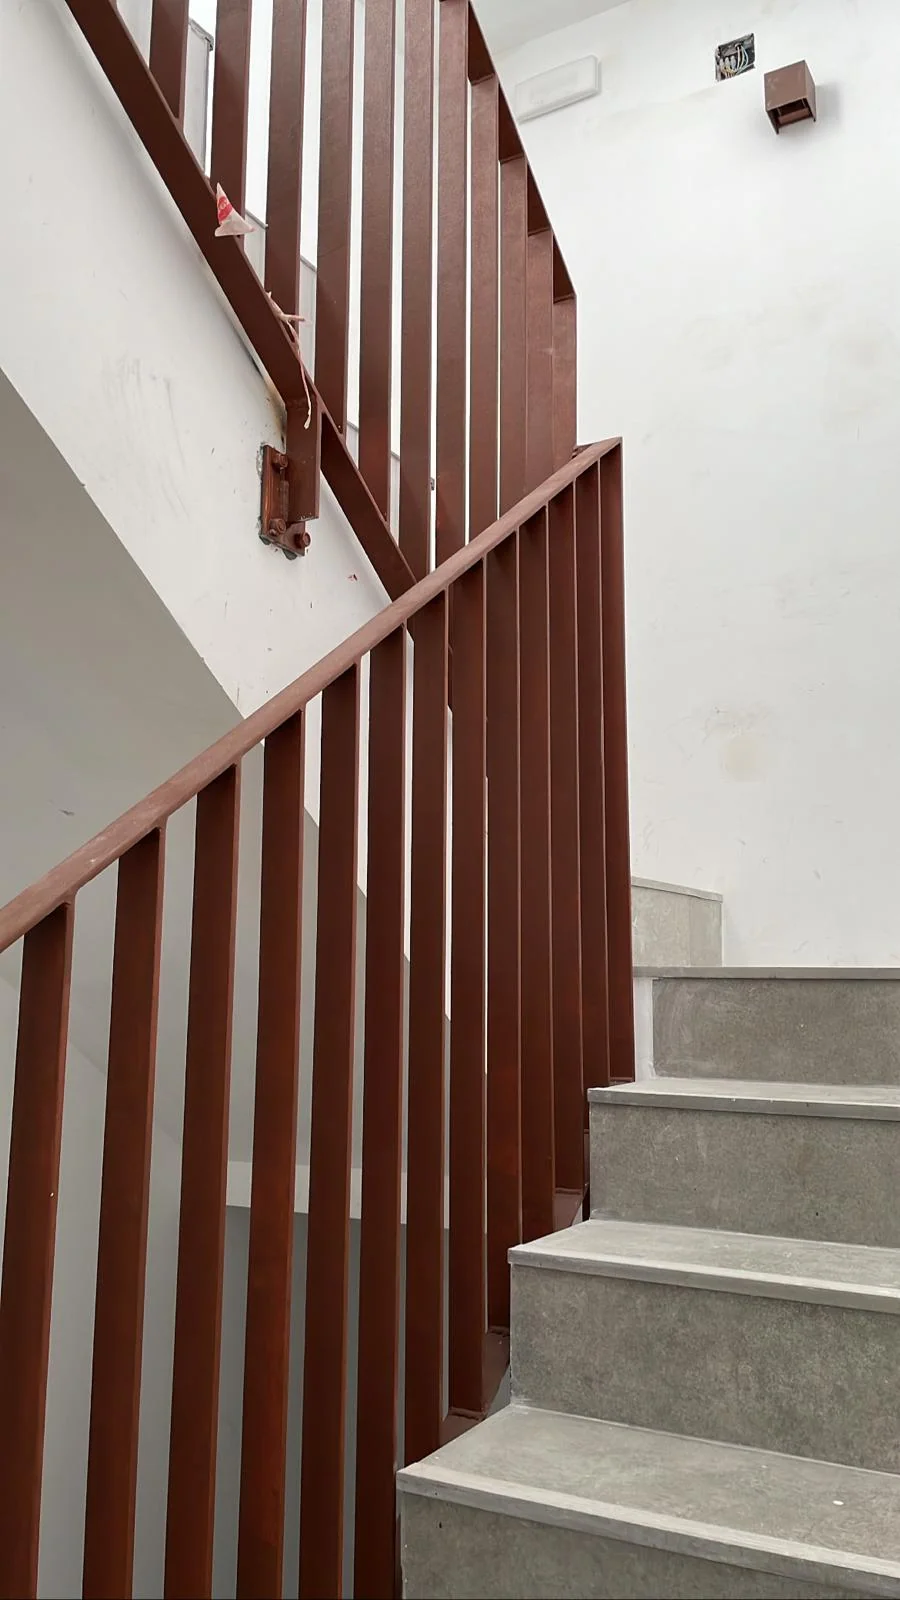
In a 100 m² two-storey house there are three possible scenarios for the staircase, and they are separated by a gulf in price. Keeping it and cladding it — new treads over the existing stringer and a balustrade — is finishing work: it sits within the building-work and joinery items in the table. Rebuilding it in the same opening is already light structure. And moving it means cutting a new opening in the floor, trimming its perimeter, closing the old one and going through project, calculation and technical supervision.
The last two scenarios are not in this page’s example budget, and we are not going to estimate them here with an invented figure: they depend on the type of floor structure, the span to be cleared and whether the council requires a major-works licence. What we can tell you is what happens when a staircase is built entirely new, because we did it in Santa Coloma: a steel structure of its own, a stringer anchored to the wall and 28 weeks of work across the whole building.
The other consequence of the staircase is one of programme, not money. While it is being worked on, the upper floor is cut off: material cannot go up, trades cannot get in and nobody can live upstairs. That is why in this type of house the order of the works is worth as much as the price.
Trial openings in the roof and in the floor structure before anything else. The staircase is protected and kept passable: it is the only route between the two floors throughout the job.
55 m² of roof and 110 m² of façade with the scaffolding up. The façade of a two-storey house is twice as tall as a ground-floor one, and that drives the scaffolding, not the material.
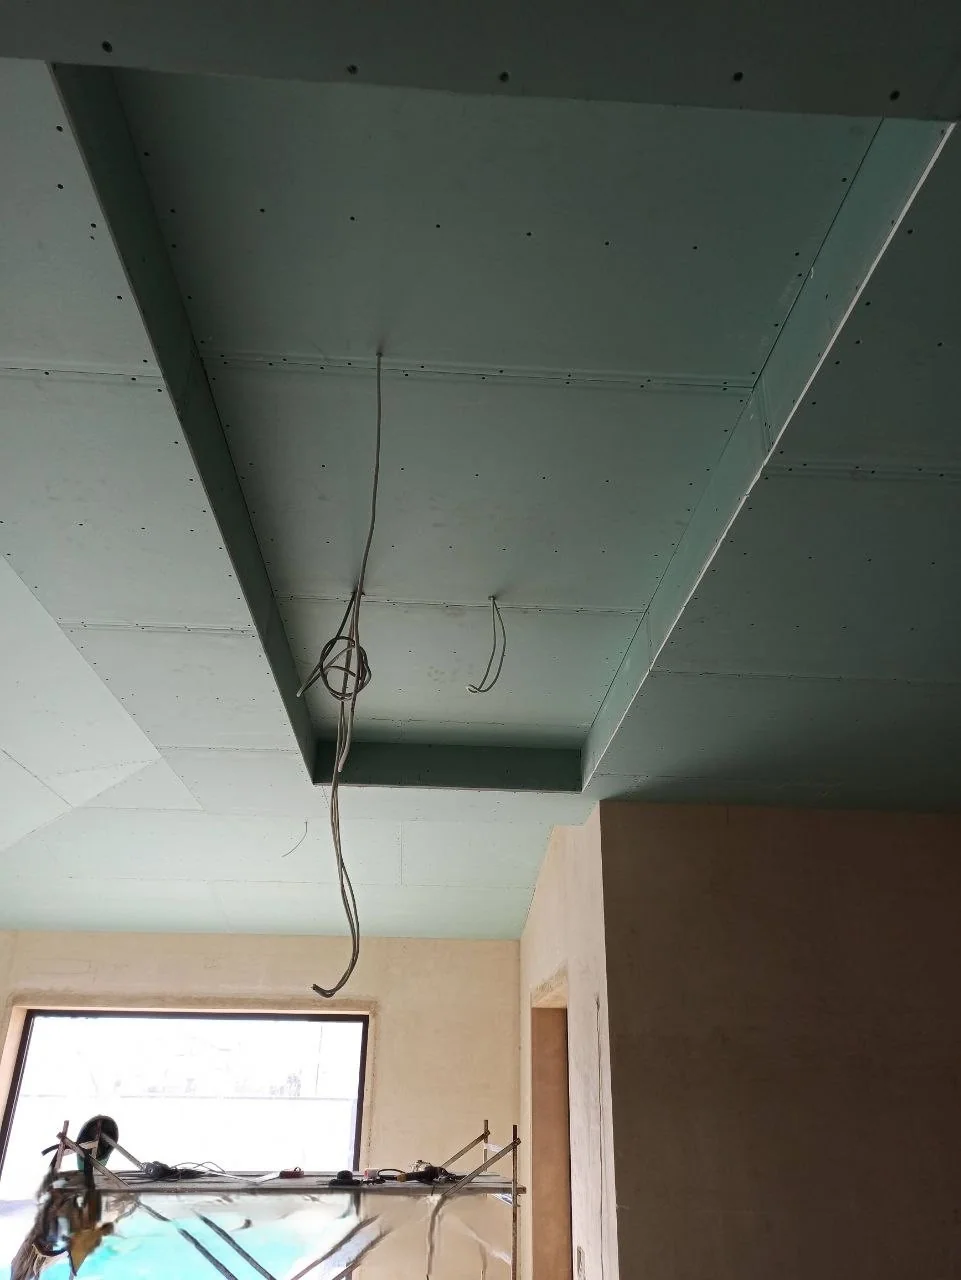
New plumbing and electrics for seven rooms spread over two levels, with the vertical runs boxed in, and about 40 m² of suspended ceiling.
Complete bathroom, WC and kitchen, flooring, seven doors, cladding the staircase, painting some 300 m² of walls and a handover walk-round.
12–15 weeks (full renovation) · 18–22 weeks (floor by floor, lived in) — 12 to 15 weeks for a full renovation with roof and façade. That is two or three weeks more than an 80 m² ground-floor house, and not because of the metres: because of the staircase, which forces the two floors to be worked in series rather than in parallel for much of the job. If you renovate floor by floor so that you can keep living in the house, count on 18 to 22 weeks in total — it does not cost more per metre, but it is a good four months. The programme comes in writing with the quote.
Permits: what a two-storey house needs. Internal work that does not touch the structure needs a prior notification. As soon as the roof, the façade or any work on the floor structure or the staircase comes in, it is a technical project and a major-works licence, with construction tax on the execution budget. Cutting a new opening in the floor to move the staircase is, procedurally, the same as touching a load-bearing wall: it needs calculation, technical supervision and a licence. We handle it and the cost appears as its own line.
Not every cut has the same effect: these are the items where saving is sensible, and the ones where it ends up costing more.
The comparison that really matters here is not one of metres but of storeys. An 80 m² ground-floor house has more roof than this 100 m² two-storey one, and that is why its €/m² comes out higher despite being smaller.
| Floor area | Functional | Mid-range |
|---|---|---|
| 100 m² house (two storeys, 55 m² of roof) | 56,712 € · 567 €/m² | 83,499 € · 835 €/m² |
| 80 m² house (one storey, 80 m² of roof) | 53,179 € · 665 €/m² | 79,274 € · 991 €/m² |
| 120 m² house (two storeys, 2 bathrooms) | 73,774 € · 615 €/m² | 109,017 € · 908 €/m² |
* Indicative prices, excluding VAT. They vary with the starting condition of the home, the municipality and the finishes chosen.
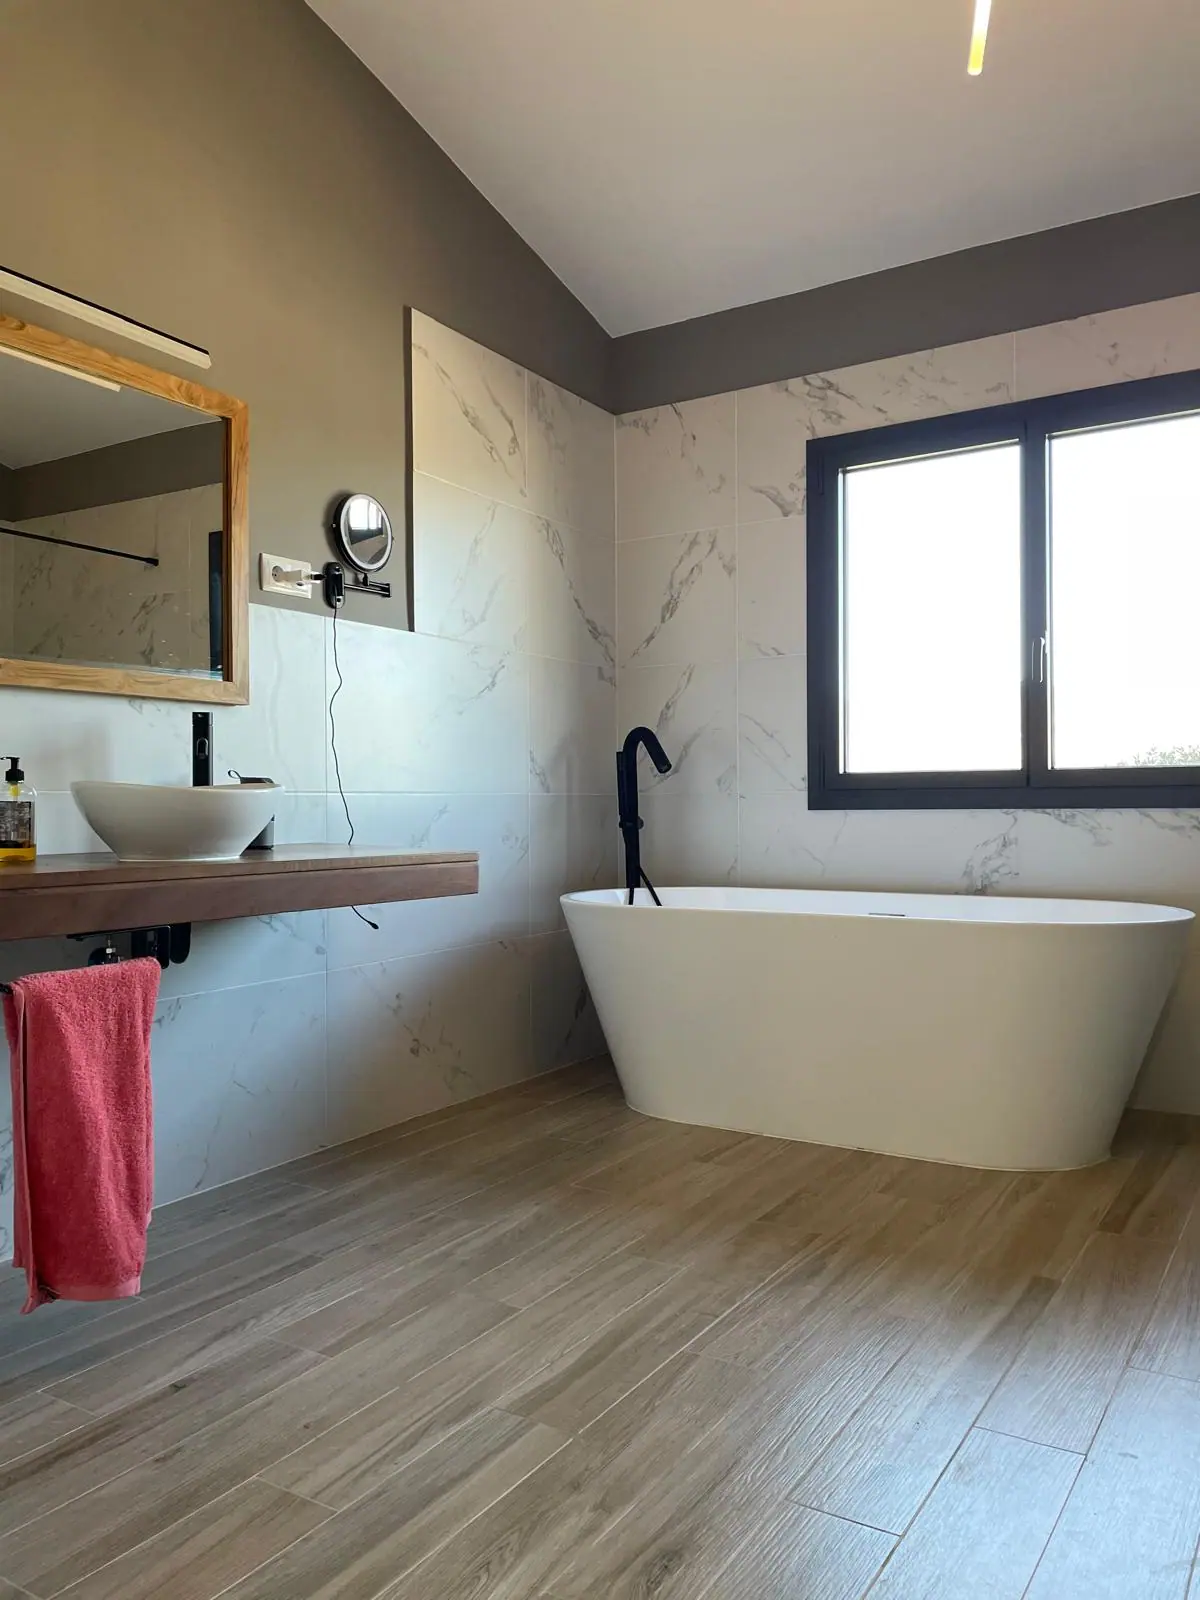 Carrer de Sant Ramon, Cerdanyola del Vallès140 m²12 weeksReal projectHouse renovation in Cerdanyola del Vallès (140 m²)Our completed house: 140 m², not 100A complete interior: bathroom, kitchen, study and bedroomsNo work on the roof or the façade50,000–54,000 € for 140 m²: useful for calibrating finishesIndicative costindicative · excluding VAT50,000–54,000 €
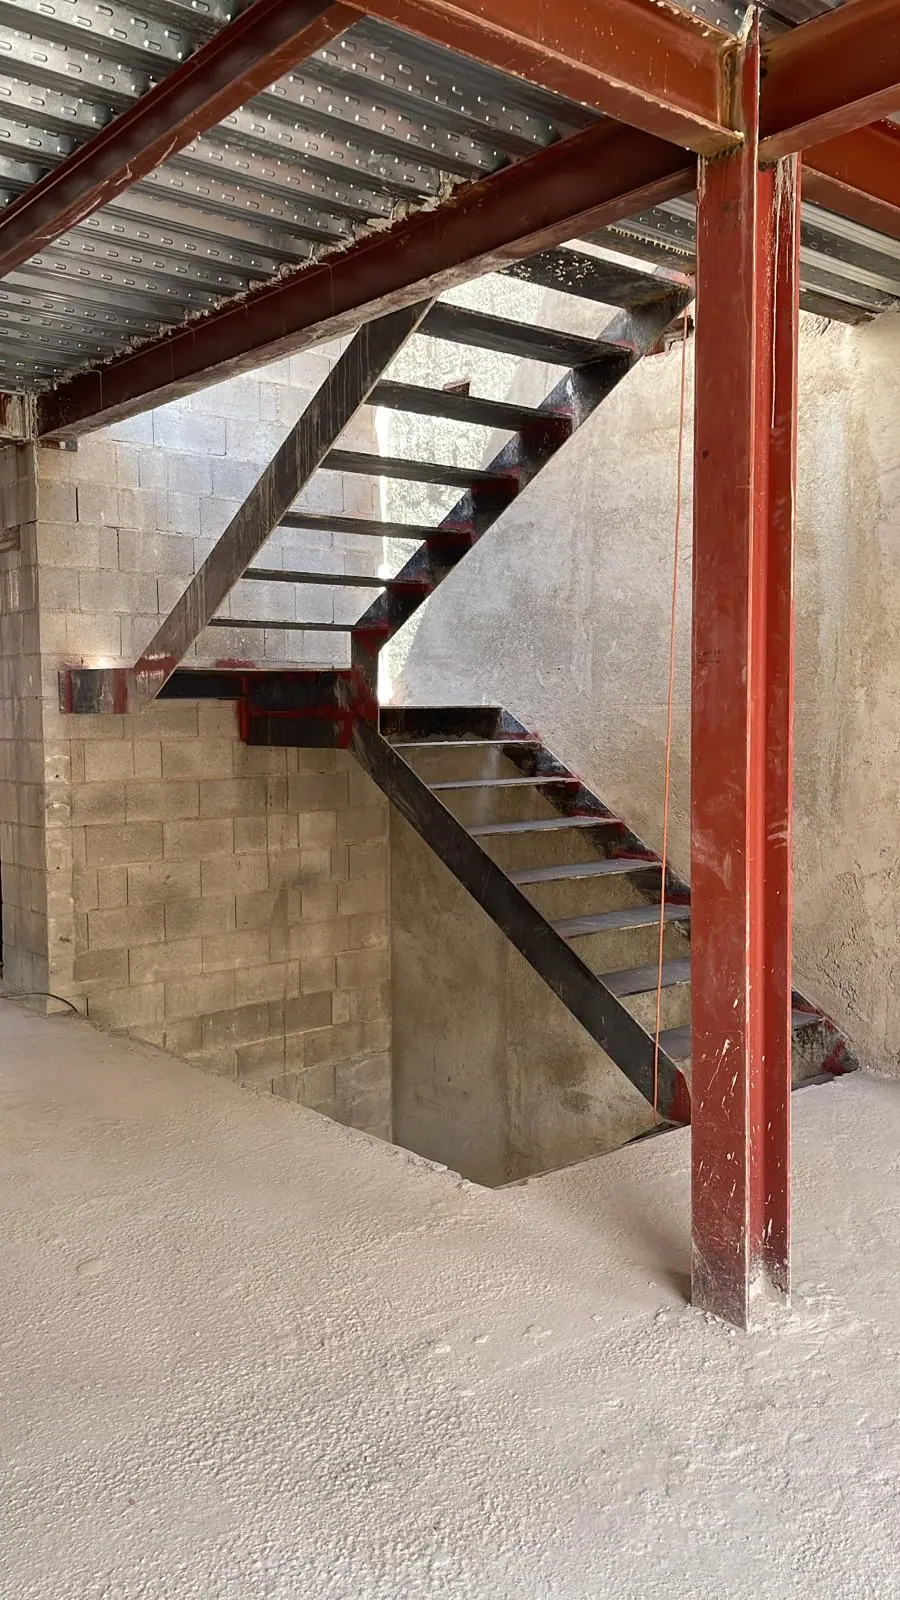 Carrer Major, Santa Coloma de Gramenet210 m²28 weeksReal projectRefurbishment of a building in Santa Coloma (210 m²)It is a building, not a single-family house: worth knowingA folded-sheet staircase stitching the floors together, new from scratchComposite-deck floors on a steel structureThe reference for what a staircase costs when it is built entirelyIndicative costindicative · excluding VAT145,000–160,000 €
The ones we are asked most before a quote is signed.
Between 53,900 and 68,100 € at a functional specification, 79,400–100,200 € at mid-range and 114,800–144,900 € for high specification, excluding VAT. The itemised example budget comes to 56,712 € at functional, for a two-storey house with three bedrooms, a bathroom, a WC, a kitchen, 55 m² of roof and 110 m² of façade.
Because the extra twenty metres are up in the air, not on the ground. The single-storey 80 m² house has 80 m² of roof; this one, spread over two levels, only 55. The roof drops from 13,280 to 9,130 € at mid-range, and that offsets almost all the growth in flooring, painting and doors. The final difference between the two is 3,533 € at functional.
We do not give a figure on this page, and that is deliberate: moving a staircase means cutting a new opening in the floor structure and closing the old one, so the price is set by the type of floor and the span to be cleared, not by the metres of the house. It is structural work, comes with a project and technical supervision, and is priced after the trial opening. What is in the table is cladding the one you already have.
In this type of house, yes, better than in a flat: it can be done floor by floor while you stay on the other one, except for the weeks when the staircase or the roof is being worked on. The programme stretches from 12-15 weeks to about 18-22, and you have to accept living with the works. It does not work out cheaper per square metre, but it saves temporary rental.
It is priced separately, always with a report and calculation, and we do not put it in the example budget because there is no honest figure without seeing the trial opening. Floors of timber joists and reinforced ceramic from before the seventies are the ones that give the most surprises. We open a trial hole before closing the quote precisely so that this does not appear halfway through the job.
Of a single-family house, not exactly: our closest completed house is the 140 m² one in Cerdanyola del Vallès. The staircase, on the other hand, we do have documented in the refurbishment of the building in Santa Coloma, where it was built entirely new. The figures on this page come from our price table applied to 100 m², not from a job of exactly that size.
No. The figures are excluding VAT because the applicable rate cannot be known from a web page: the 10% reduced rate requires a home in private use at least two years old and materials below 40% of the budget; if that is not met, it is 21%. Your quote comes with it calculated and in writing.
Full renovations in Barcelona and across Catalonia. A fixed, itemised quote, a dedicated site manager who keeps you informed and a written warranty.
A free site visit, a fixed itemised quote and a written programme. What we sign is what you pay.

