Two things the floor plan does not show shape the renovation here: the noise of the Ronda de Dalt on façades facing the road, and the slope in Sant Genís and La Teixonera, where carrying materials up takes half a day more. We measure both on the visit and they go into the quote, not into extras.
The Vall d’Hebron is not an old neighbourhood: it is housing of the sixties and seventies put up all at once between the hospital, the ’92 Olympic ring and the edge of Collserola. That leaves a fairly uniform stock — blocks and towers, compact floor plans, services of the period — and two very local constraints: the Ronda de Dalt, which cuts the neighbourhood in two and decides which window has to be fitted, and a slope that in the upper part reaches 10% and makes any job dearer in a building with no lift.
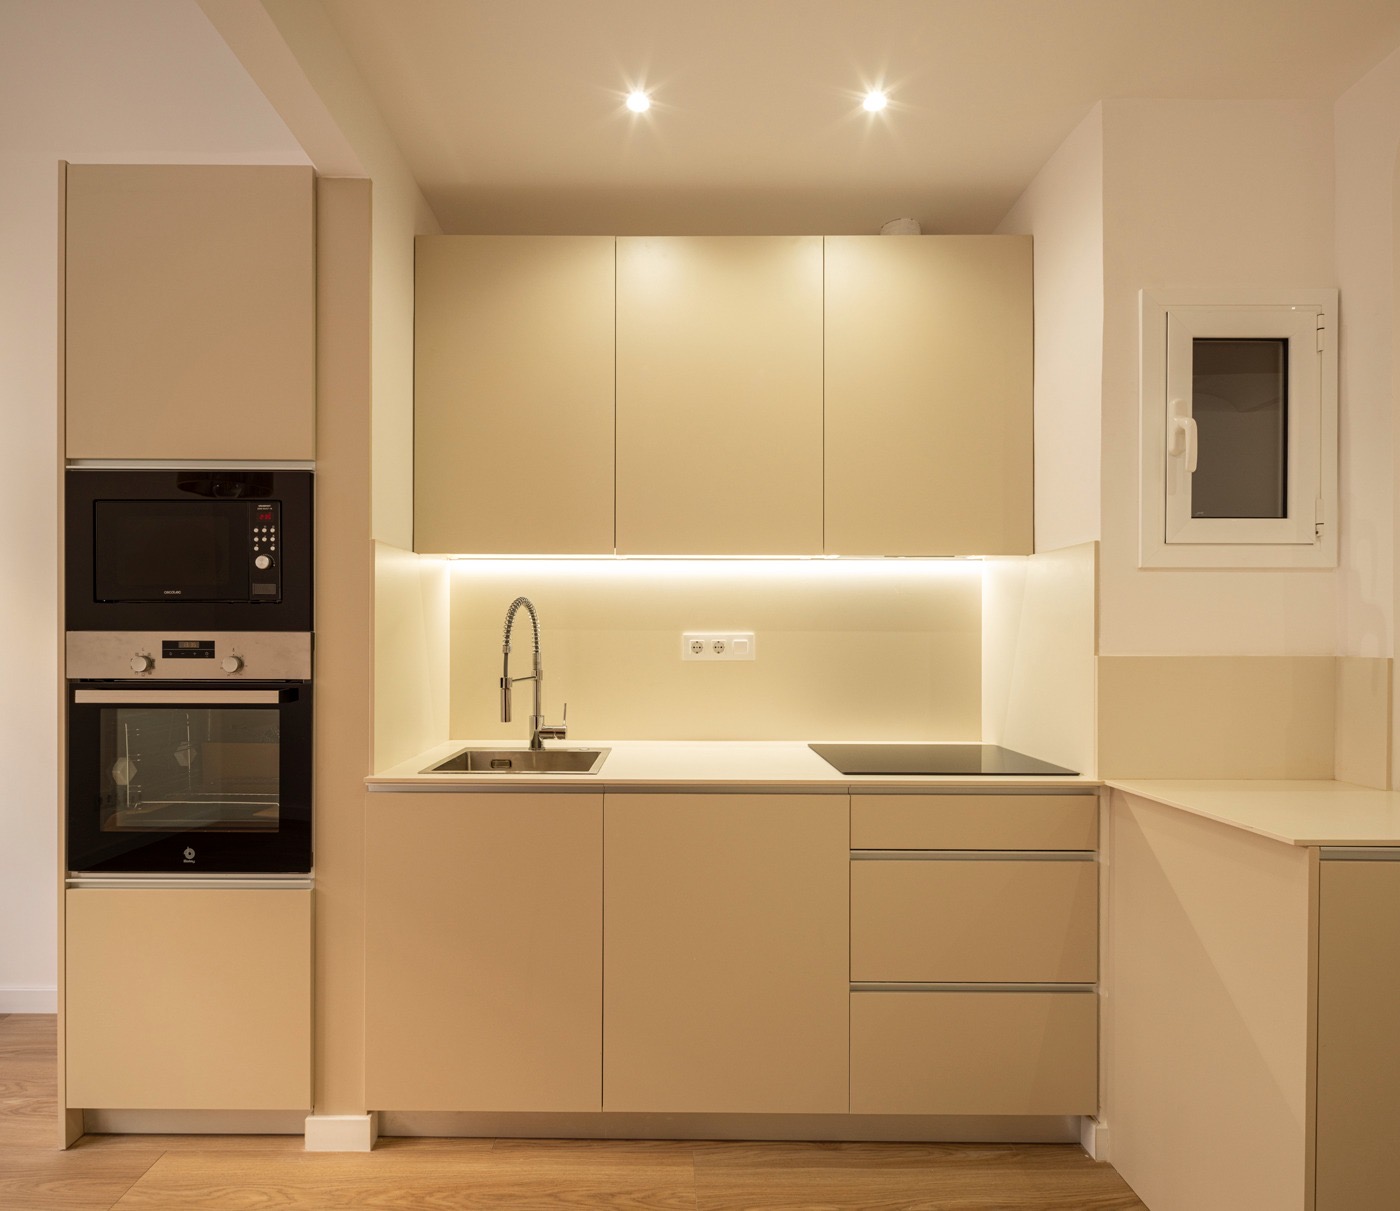
These are not catalogue types: they are the four situations this particular neighbourhood sets.
The job starts with the window. New joinery with asymmetric laminated acoustic glass and, where the façade allows, a secondary window: it is the only thing that really brings the noise down. The rest of the renovation comes after.
Compact floor plans with partitions that in many cases are structural. Before anything is knocked down, we check which wall is load-bearing; if it has to be opened, it is done with a calculated lintel and a signed-off project.
Five floors on a slope with no lift change the price of the job, not the design. The means of delivery and the hours of carrying are budgeted from the start.
A quick, measured renovation: kitchen, bathroom, electrical installation with its certificate, habitability certificate and energy certificate. A fixed timescale, because every week of work is a week without rent.
In the Vall d’Hebron the first question on the visit is not what kitchen you want, but where your window faces.
The B-20 runs through the neighbourhood and it is not going away. On façades facing the road, or the service streets that flank it, the background noise does not drop at night: there is traffic at all hours.
And the answer changes the quote. A standard frame with ordinary insulating glass barely makes a difference, because sound insulation does not depend on the number of panes but on their mass and asymmetry. There are three possible solutions, and they perform very differently.
Three solutions, from least to most
Two identical panes and a standard cavity.
Panes of different thickness with an acoustic interlayer and a double seal, well sealed to the opening.
The existing window stays and a second sash is fitted inside, with a cavity of several centimetres. It looks worse.
It matters as much as the glass. A badly finished joint ruins an expensive window.
The usual weak point: it is insulated or replaced, or the noise gets in through it.
If the building has a protected façade or an agreed window profile, it is checked before ordering anything.
A very airtight window with no vent leaves the bedroom stuffy. It has to be solved all the same.
Opening the kitchen to the living room is a job that comes up in these flats, and here it often is not a demolition: it is replacing a wall with a lintel.
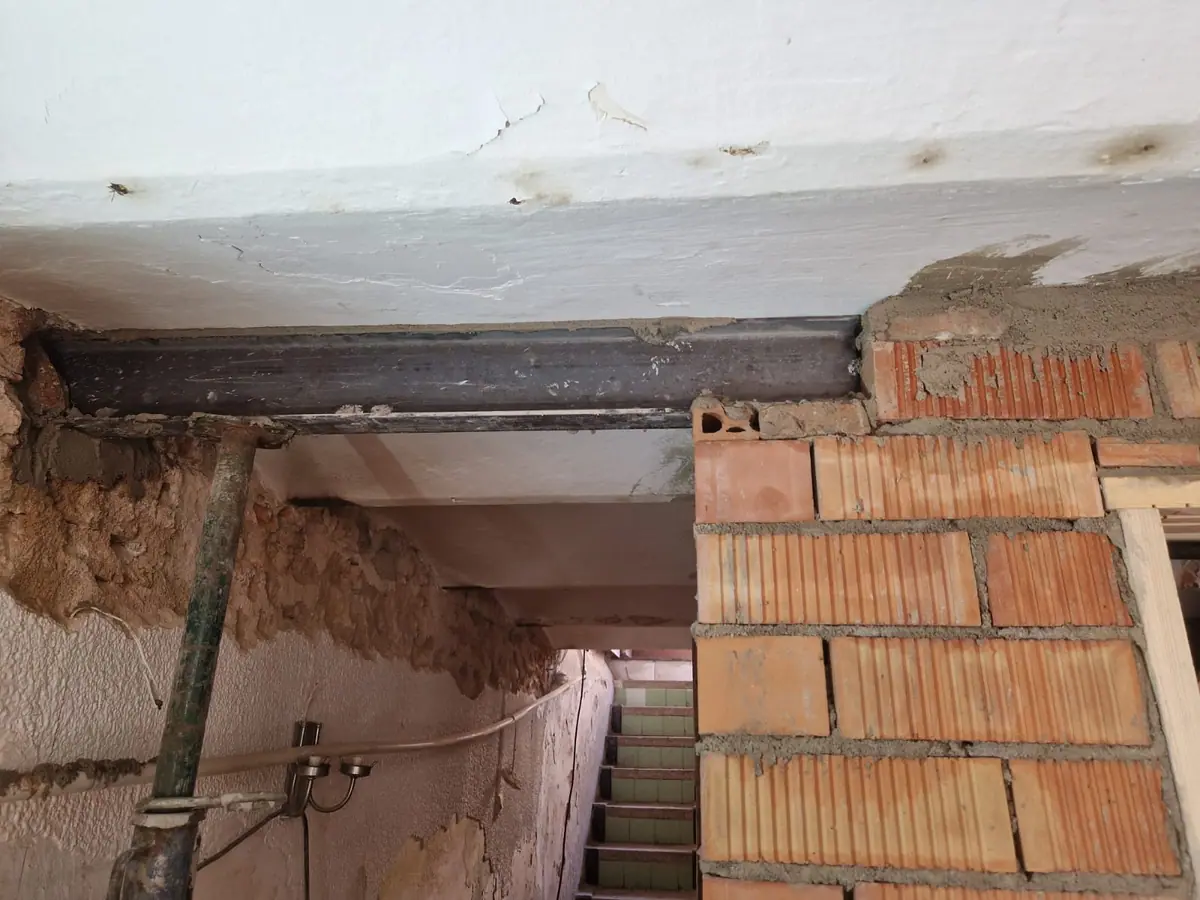
Montbau and much of the Olympic area were built in the sixties with narrow, deep floor plans. In that building system the cross walls between flats or between rooms are often load-bearing, not simple partitions: they carry the floor to the façade.
Opening up is still almost always possible. What changes is the procedure: a calculated lintel, propping and a signed-off project. It can be done; what cannot be done is deciding it on the day of the work.
That is why on these buildings the visit includes a trial opening: a discreet spot is chipped away to see what the wall is made of before the new layout is drawn. It costs a morning and avoids the job stopping a week in, waiting for a technician.
The floor of these blocks is usually one-way: which way the joists run tells you which wall is load-bearing.
If a wall has to be opened, the project and technical supervision go into the initial quote, not afterwards.
It determines where the cooker hood can go. It is located before designing the kitchen, not after the units are bought.
It is in good condition in many flats. Polishing it costs less than replacing it and lasts better.
It does not change the design of the renovation. It changes its cost and its timescale, and that has to be in the quote from day one.
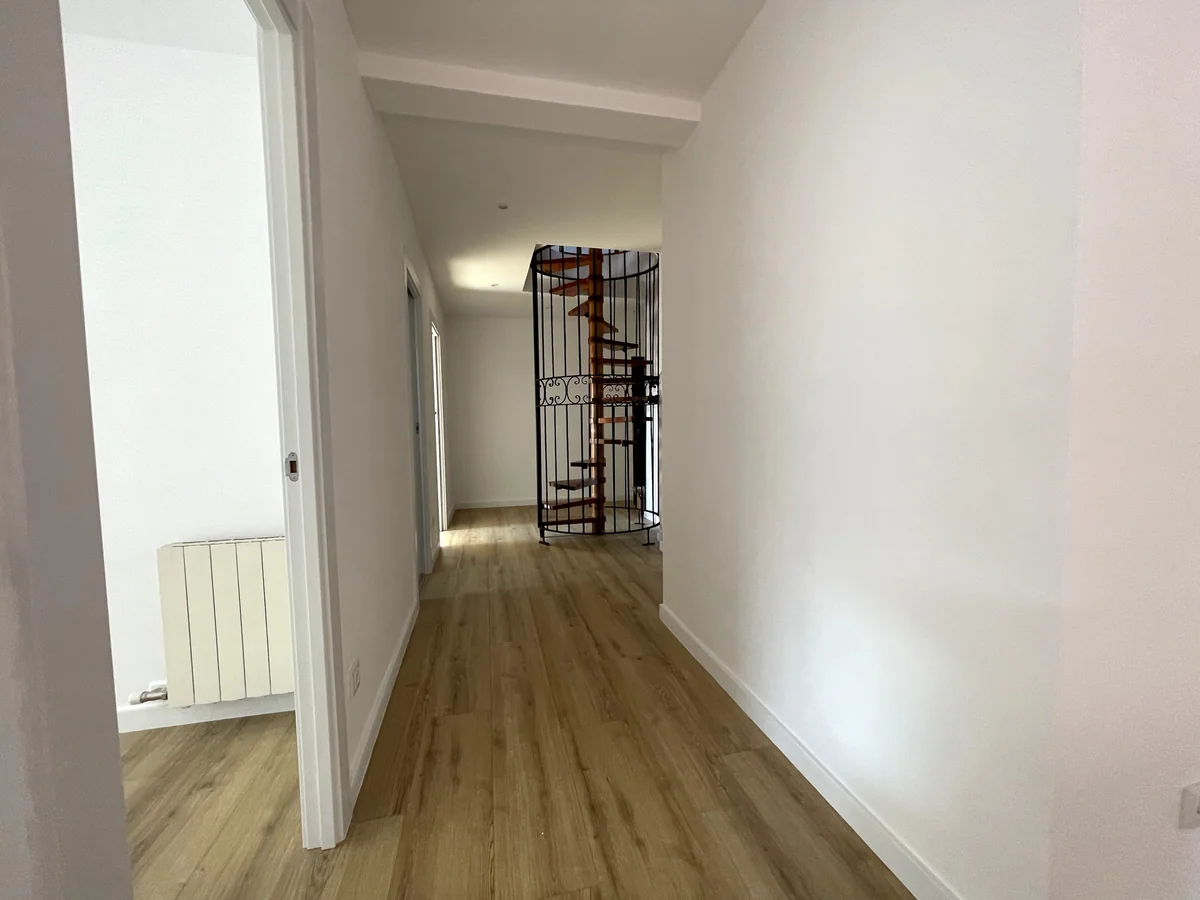
The upper part of the neighbourhood climbs towards Collserola with slopes that on some streets of Sant Genís and La Teixonera exceed 10%. Many buildings in that area are four or five floors with no lift, with narrow entrances and stairs.
Carrying sacks, the bath or large-format tiles up by hand is hours of labour that exist even if nobody writes them down. Bringing rubble down is the same: a full renovation takes out several cubic metres of material, and on a fifth floor with no lift every sack comes down on someone’s shoulder.
We measure it on the visit and it goes into the fixed price. That way no “access extras” appear halfway through the job.
Large-format pieces may not turn on a narrow landing: the measurement is checked before they are bought.
It needs a public-highway occupation permit and, on a sloping street, has to be chocked or replaced by sacks.
In buildings with no lift the materials come in in phases, so as not to block the shared staircase for weeks.
Noise hours agreed before starting. With neighbours who work shifts at the hospital, it is appreciated.
For the interior renovation almost nothing changes. For everything that shows on the façade, ask before you buy.
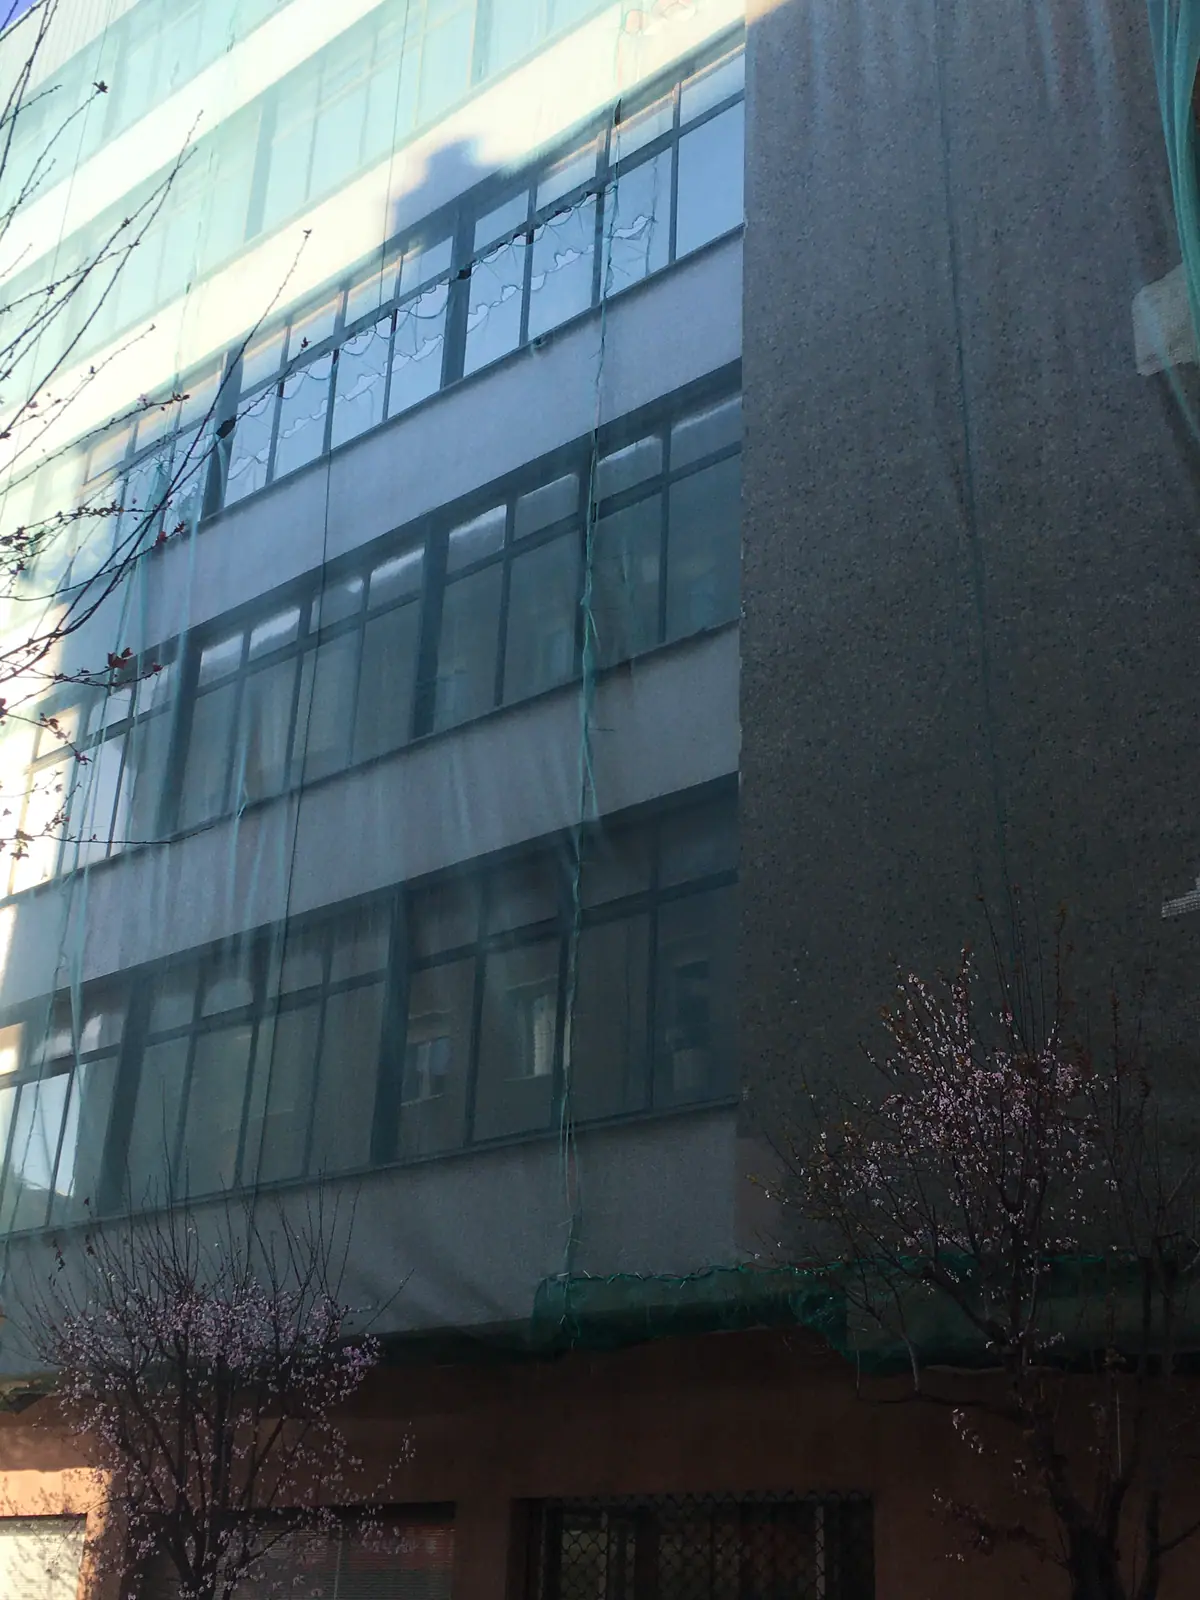
Montbau was designed and built between the late fifties and the mid-sixties as a single estate, not as separate buildings that appeared one by one. You can see it from the street: repeated heights, identical openings, one rhythm of façade along the whole block.
That is why whatever shows on the outside is noticed from below. Changing the window frames to a different colour or division, hanging the air-conditioning outdoor unit anywhere or closing in a terrace are decisions that break the rhythm in an estate like this, and many communities have an agreed standard.
The check is quick: ask what has been agreed on window frames, colour and apparatus on the façade, and look at what the neighbours have done. It is cheaper to ask than to take out a window already paid for.
The outdoor unit almost always has an alternative: an interior courtyard, the roof or a less visible spot on the façade.
If the community has an agreed profile, the acoustic glass is chosen within that profile. It can be done.
It usually needs a community agreement as well as the council procedure.
Layout, bathrooms, kitchen and services do not depend on that standard.
In a flat from this period that has not been touched, what turns up when you open it is fairly predictable. And almost none of it suits a home today.
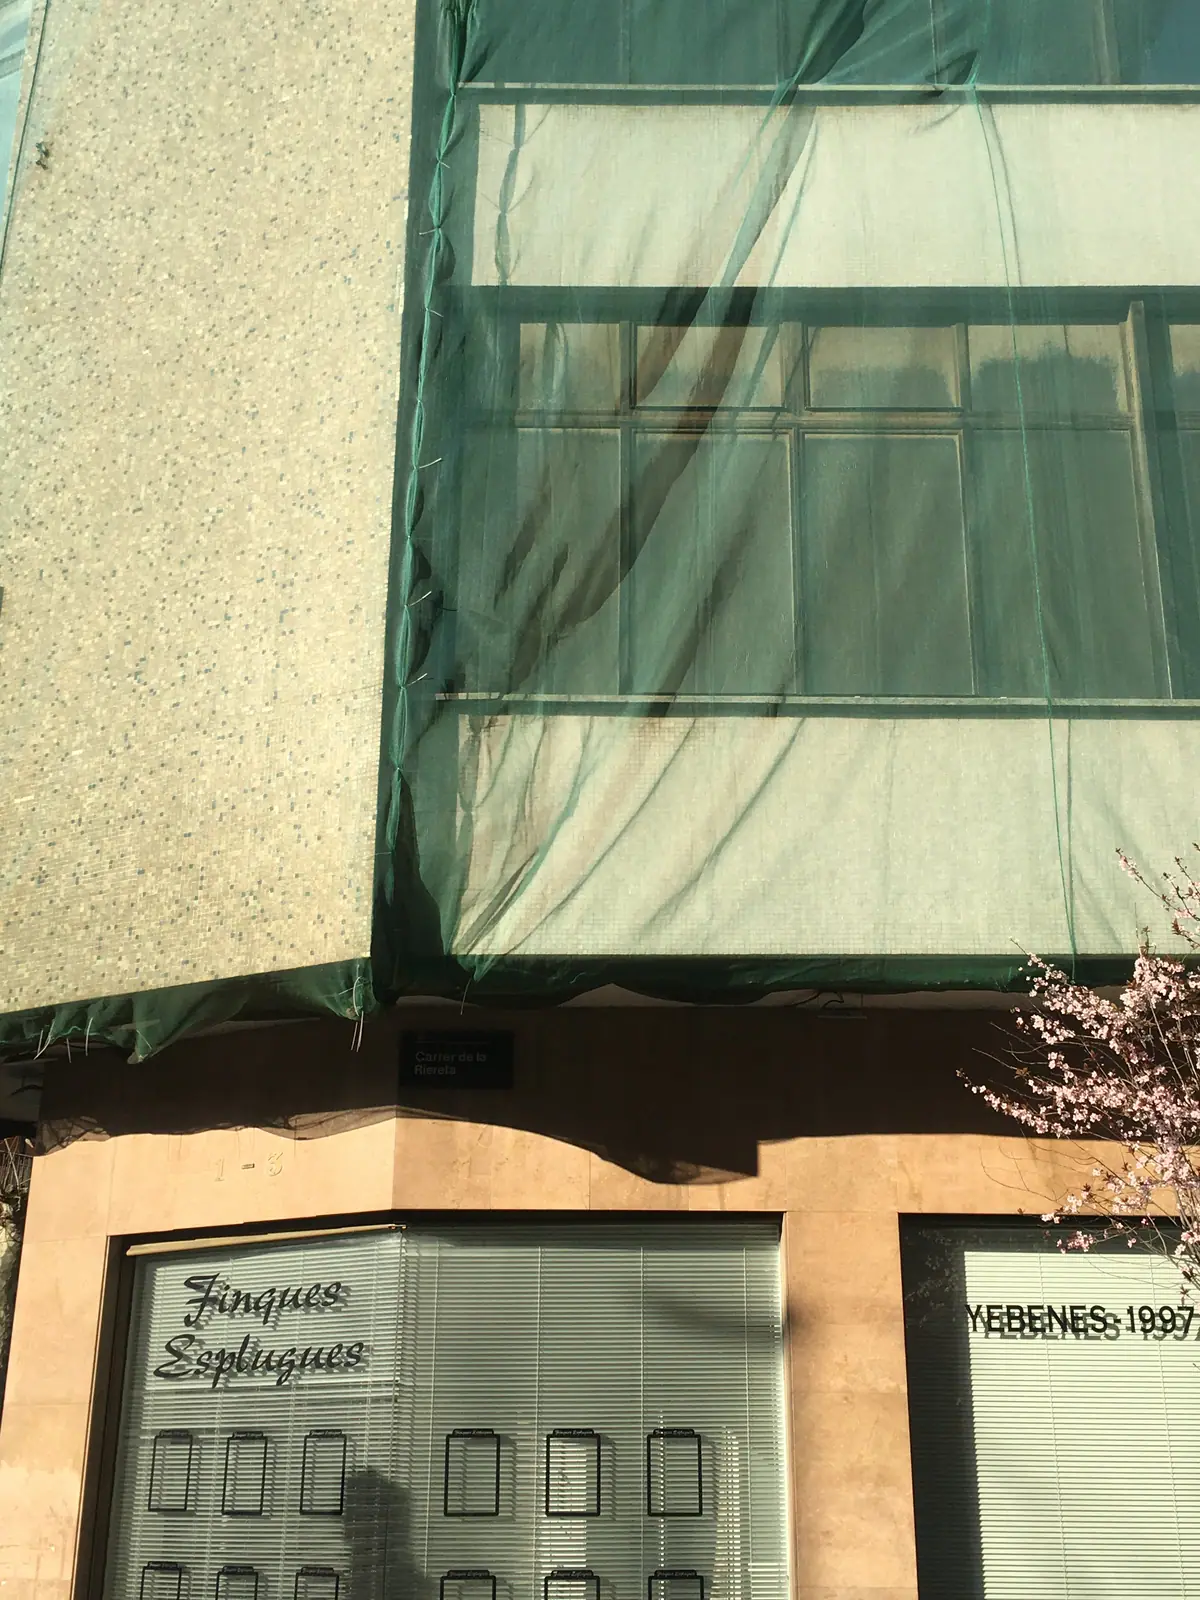
A fuse board with no residual-current device, or a single one for the whole home, no real earth connection, and a cable section designed for a house with a fridge and little else. A full renovation here almost always includes a new, complete electrical installation with its certificate: patching old circuits is expensive and does not bring the home up to regulations.
Old gas has a compulsory periodic inspection, and the renovation is the moment to renew the pipework and move the meter and the valve to an accessible place, instead of leaving them built in behind new furniture.
And one check that is worth making in buildings of these years and this part of the city: high-alumina cement was used in Barcelona in those decades and caused serious problems in buildings nearby. It is not the norm, but if the floor structure has the characteristic look, it is tested before anything new is loaded onto it.
Separate circuits, residual-current devices and a real earth, instead of patching what is there.
In a full renovation we take the chance to replace the private stretches before closing up.
It is located before designing the kitchen, because it decides whether the hood can extract or has to recirculate.
If it raises suspicion, it is tested before going on. Not after tiling.
The technical visit is free and takes about an hour. It is not a stroll with a notebook: it is six checks that decide the quote.
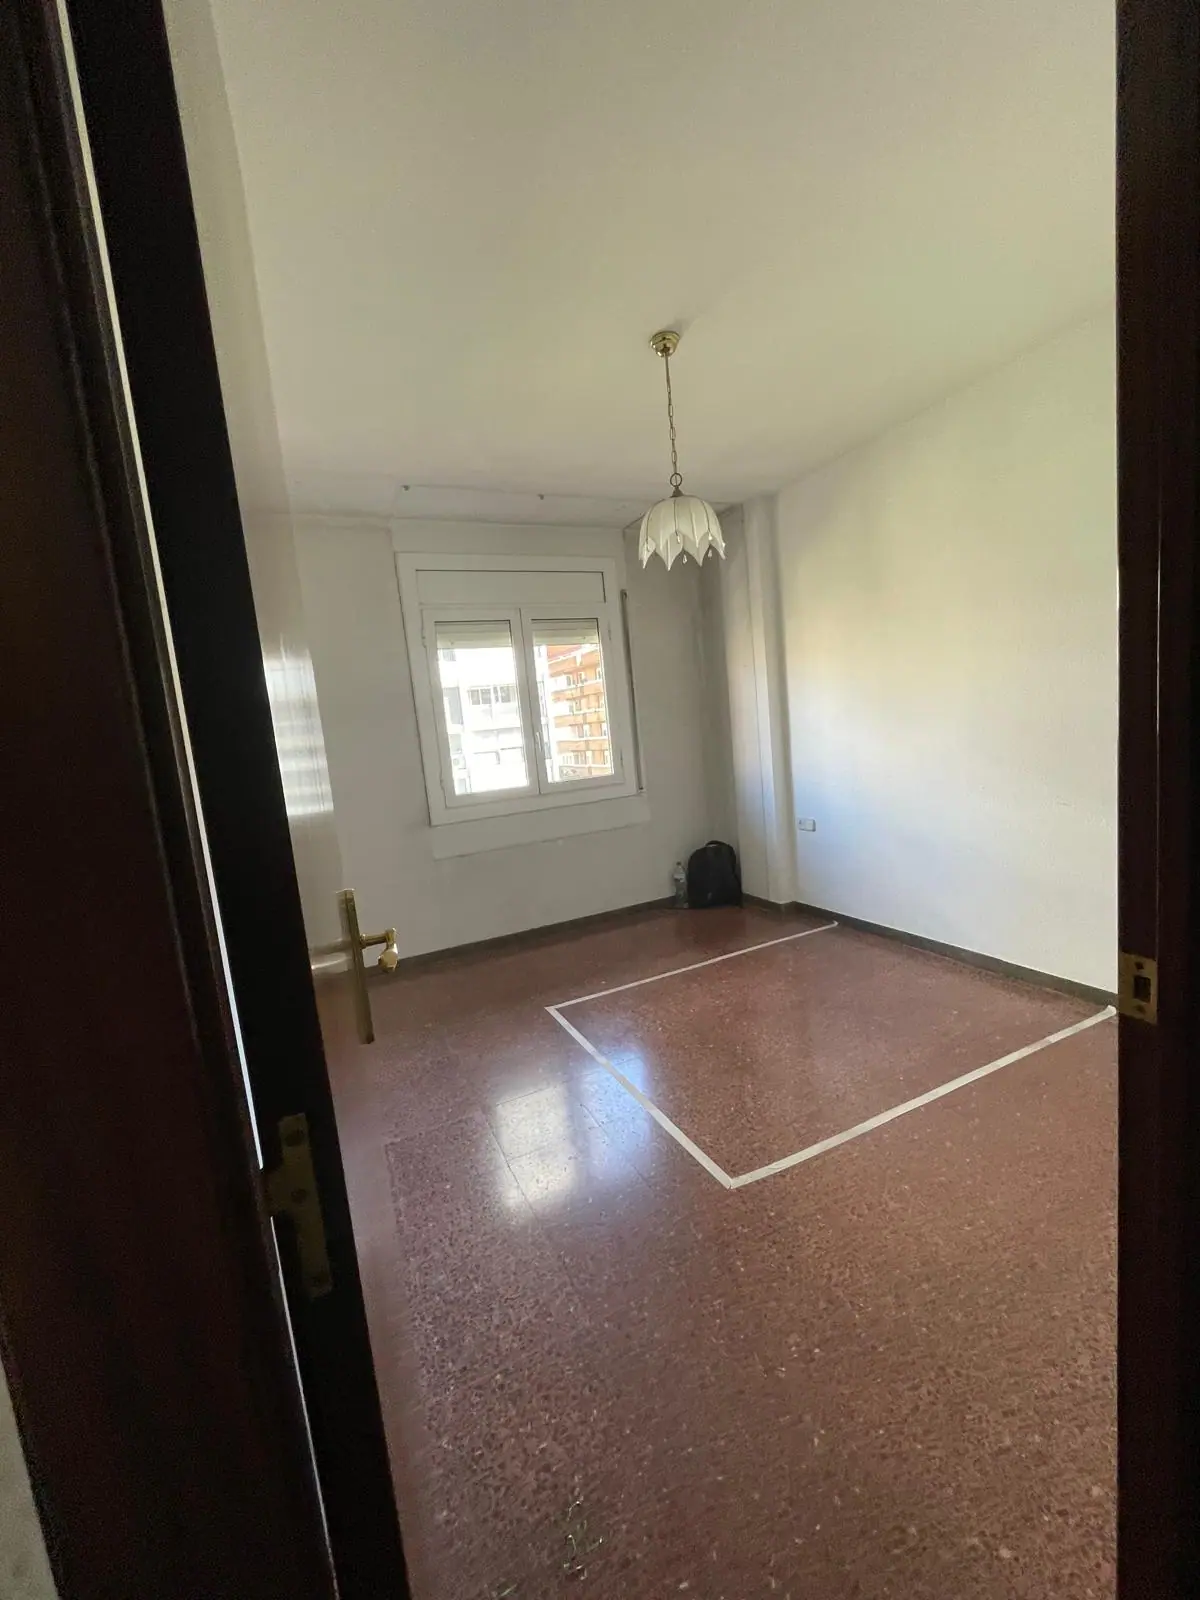
Each of these six things changes the price or the timescale, so all of them are checked before a figure is written. The fixed quote, itemised by chapter, comes from there.
If something cannot be known without opening up — the state of a floor structure, for example — the quote says so instead of hiding it in a lump sum, and what happens if it turns up is agreed in writing.
Ask for the technical visit →Whether the façade looks onto the ring road or a courtyard. It decides the joinery and a good part of the cost.
With a trial opening if needed. It decides whether the layout you want needs a project.
Width of entrance and stairs. It decides the hours of delivery and rubble removal.
Where it is and where the kitchen hood can vent.
State of the fuse board, the gas installation and the private downpipes.
Where it can stop and whether the sloping street takes a skip or the job has to go by sacks.
A selection of renovations in La Vall d’Hebron. Each project with its type, location and the work carried out.
Indicative ranges in La Vall d’Hebron, based on real quotes. The final price is always a fixed quote after the visit.
| Quality level | What it covers | Price per m² | |
|---|---|---|---|
| Basic / functional | Standard finishes, layout unchanged | 520 – 650 €/m² | |
| Mid-range | Selected materials, possible re-planning | 750 – 940 €/m² | |
| High-end / luxury | Premium materials and exclusive interior design | 1,060 – 1,340 €/m² |
Indicative only. VAT excluded. The final figure is a fixed written quote after the free survey.
Every job has its own procedure: minor works notification, major licence, building inspection, habitability certificate… We deal with it all with the relevant council.
For renovations that touch neither the structure nor the layout. It is filed with the council and lets you start almost at once. We handle it for you.
If the structure, the façade or the layout is significantly affected. It needs a technical project and site supervision; in listed buildings, a heritage review.
The technical inspection is compulsory once a building reaches a certain age. If yours is pending or has deficiencies, we help with the inspection and the repair work.
Needed to sell or let. We handle the habitability certificate and the energy-efficiency certificate, before and after the renovation.
On homes completed at least two years before the works start, as long as the materials supplied do not exceed 40% of the taxable base. We show it clearly in the quote.
When common elements — downpipes, façade, courtyards, roof — are touched, we coordinate with the community and its administrator.
From the full renovation to a single trade. These are our most requested services.
The neighbourhood changes a lot in a few metres: what works up on the skirts of Collserola does not work down by the ring road.
We renovate mainly in:
A sixties estate, one of the best-preserved modern housing complexes in Barcelona. Narrow, deep blocks with cross walls that are often load-bearing: here the re-planning is calculated before it is drawn.
The upper part, right up against Collserola. Buildings of the sixties and seventies, many with no lift and on sloping streets: site logistics weigh as much as the finishes.
Narrow streets with steep gradients, low-rise buildings and tight entrances. It limits the size of what comes in: furniture, baths and large-format tiles are measured before they are bought.
Blocks and towers beside the hospital complex and the ’92 facilities. Plenty of rented flats, and renovations designed to last through tenant turnover.
And also across the rest of the area:
Official boundary data for comarques and municipalities (ICGC, 2025).
Everything you need to know about renovating in La Vall d’Hebron: prices, licences, timescales and grants.
Removed completely, no. Reduced a lot, yes. With new joinery and asymmetric laminated acoustic glass the change is clear; with a secondary window in the rooms facing the road, the bedroom becomes usable with the window closed. What does not work is swapping the window for another ordinary double-glazed one: it barely moves the needle.
Almost always, but first you have to check whether the wall is load-bearing, which is common in those blocks. If it is, it can still be opened with a calculated lintel, a signed-off project and technical supervision. We see it on the visit with a trial opening, and if a project is needed it goes into the quote from the start.
It depends on the floors and the width of the stairs, and we quantify it on the visit in hours of delivery and rubble removal. What matters is that this figure is in the fixed quote from day one: the “access extra” halfway through the job is exactly what we do not do.
For a renovation that does not touch the structure, the prior notification is enough; we file it ourselves and it does not delay the start. If a load-bearing wall is opened — a common case in the blocks of the sixties — a technical project and a licence are needed, and we handle that too. In Horta-Guinardó the times are the ordinary ones of Barcelona’s Ajuntament.
Before deciding, look at it polished. A lot of terrazzo from that period is in good condition under decades of wax and scratches, and polishing and crystallising it costs far less than lifting it, hauling it away and laying a new floor. If it is cracked or the services have to run through the floor, then yes, it is replaced.
Electrics with a certificate, bathroom and kitchen, in that order, and windows if the façade faces the ring road. That is what decides whether the flat lets quickly and whether you have to go back in three years. Designer decoration in a rental is money that does not come back.
Yes. Stairs and lift protected, noise hours agreed and advance notice to the neighbours. In this neighbourhood there are quite a few people who work shifts at the hospital, so the hours are agreed before we start, not on the fly.
Practical guides to prices, materials, permits and the decisions that come up on site — so you can plan your flat refurbishment with your eyes open.
10,000 € buys a bathroom or a kitchen; a 60 m² flat starts at 34,400 € at functional level. What each budget covers up to 150,000 €, before VAT.
Read the article →Guides and adviceWhat a technical architect (aparejador) charges in Spain in 2026: fee percentages, fixed prices, what drives the cost and when hiring one is compulsory.
Read the article →Full renovationsWhat an architect charges for a renovation in 2026: typical rates, fees as a share of the PEM budget and how to keep the total under control.
Read the article →A free technical visit in La Vall d’Hebron and a fixed written quote. We reply within 24 hours.

