

Walk-in wardrobe: how much space it needs and when it fits in your flat
60 cm of wardrobe plus 90 cm of walkway: that gives the 1.50 m width of a single-run walk-in wardrobe and the 2.10 m of a two-run one, and it decides whether it fits.
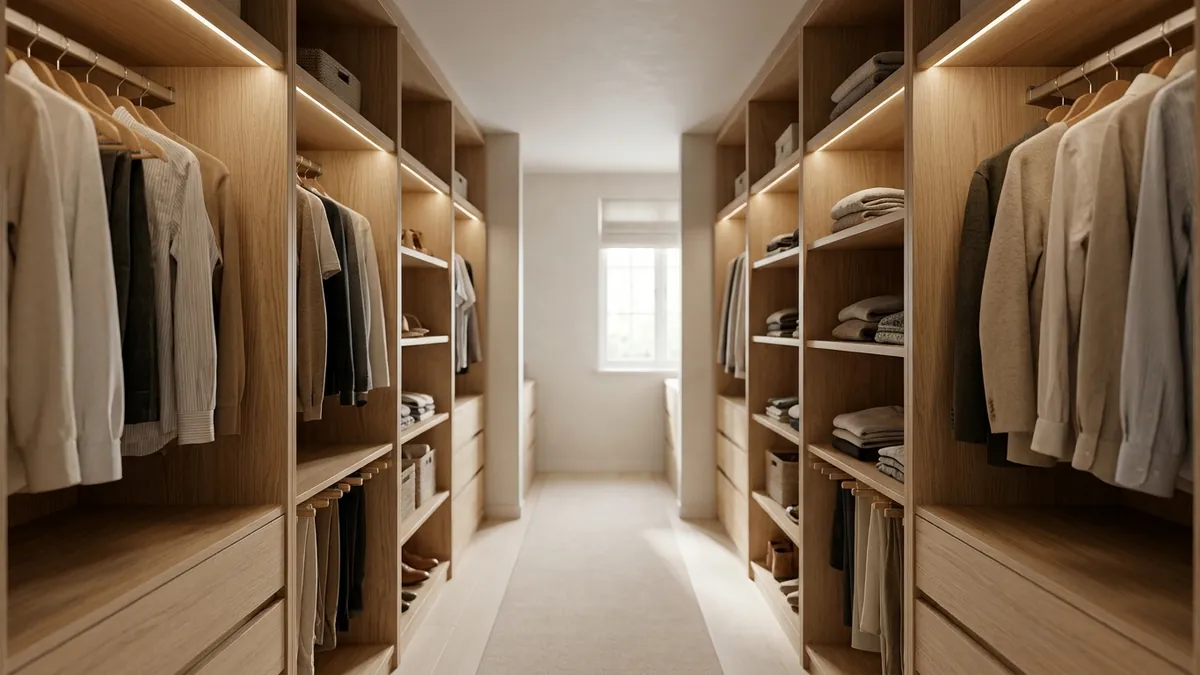
How much space does a walk-in wardrobe need?
A walk-in wardrobe needs about 3.6 m² with a single run of wardrobes (1.50 m wide by 2.40 m long) and about 5 m² with two runs facing each other (2.10 m wide by the same length). The sums come from 60 cm of wardrobe depth and 90 cm of walkway; if you do not have that space, a well-designed built-in wardrobe gives you more for the space.
These are not regulation figures, but usual working dimensions. The 2.40 m length is an example: replace it with the length of your own wall.
Key points
- A single-run walk-in wardrobe needs 1.50 m of clear width (60 + 90); one with two runs facing each other needs 2.10 m (60 + 60 + 90).
- With a 70 cm walkway you can step in to grab a shirt, but you cannot get dressed inside.
- A walk-in wardrobe pays for its own aisle: with a 2.40 m run, the walkway alone takes up 2.16 m² of floor.
The measurements that matter
Two measurements rule: 60 cm of wardrobe depth and 80 to 90 cm of clear walkway in front. Shelves, drawers and shoe racks adapt to those two afterwards.
60 cm is the depth a hanging rail with hangers needs, and also the depth that the Decret 141/2012 on habitability uses for storage in bedrooms of new-build homes. Any less and the hangers twist and jackets rub against the wall.
The walkway is what gets trimmed on the plan and regretted at home. At 70 cm you can get past, but you cannot bend down to put on your shoes or open a drawer without pressing against the opposite wall. At 90 cm, the figure behind every sum in this article, you can get dressed inside.
Added together, they give the minimum comfortable width: 60 + 90 = 1.50 m with one run and 60 + 60 + 90 = 2.10 m with two.
Most walk-in wardrobes we see drawn on new plans do not pass the 90 cm walkway test: the clothes fit, but the person getting dressed does not. Try it yourself. Measure the clear width between walls and subtract 60 cm for each run of wardrobes.
If less than 80 cm is left, you do not have a walk-in wardrobe. You have a wardrobe you enter sideways.
Four walk-in wardrobe layouts and the space each needs
The layout decides the width, and the width decides whether it fits. For the same length, the L takes the same space as the single run and the U the same as the parallel, but both lose wardrobe space in the corners.
| Layout | Minimum width | Area with a 2.40 m length | What to know |
|---|---|---|---|
| Single run (one side) | 60 + 90 = 1.50 m | 1.50 × 2.40 = 3.6 m² | The easiest to fit in. |
| Parallel (two sides) | 60 + 60 + 90 = 2.10 m | 2.10 × 2.40 = 5.04 m² | One walkway serves two runs. |
| L-shaped | 1.50 m in both directions | The same 3.6 m² as the single run | One more run and a difficult corner. |
| U-shaped | 60 + 90 + 60 = 2.10 m | The same 5.04 m²; the run at the end leaves the walkway 1.80 m long | Three runs and two difficult corners. |
Guide calculations with working dimensions, not regulation ones. The final drawing is done on your plan.
Look at the difference between the first two rows. The second run adds 2.40 m of wardrobe and only 1.44 m² of floor (0.60 × 2.40), because the walkway was already paid for. If you have 2.10 m of width, the parallel layout gives the most for the space; if you have 1.50 m, the single run is what you get.
Corners are the toll of the L and the U. Where two 60 cm depths meet, a 60 × 60 cm square is left that the rail cannot reach: it is good for shoes or suitcases, not for hanging.
Then there is the walk-in wardrobe that doubles as the way into a private bathroom. That is already a suite, and its rules are set by the bathroom, not the wardrobe.
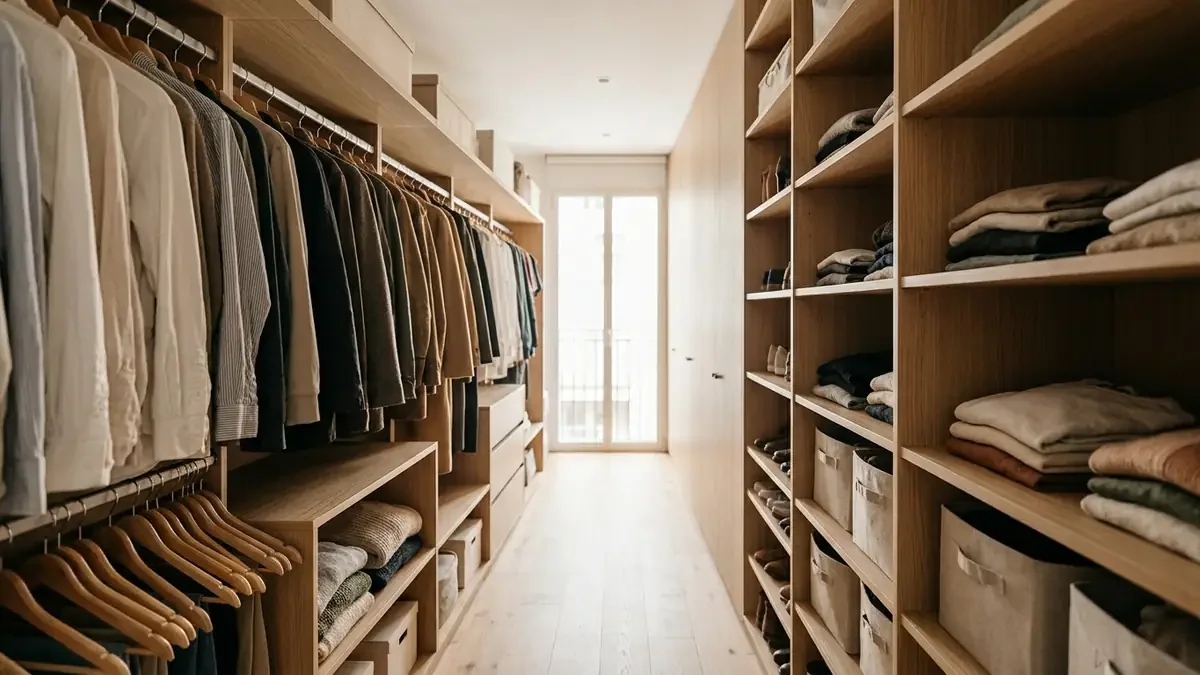
Where to find the space in a flat
The space for a walk-in wardrobe usually comes from three places, and none of them is free.
- A strip of the main bedroom. A plasterboard partition separates it and the bed keeps the window. Add the 7-13 cm of the partition to the width of the walk-in wardrobe.
- A whole small bedroom. One of 6 m², the new-build minimum in Decret 141/2012, already exceeds the 5.04 m² of the parallel layout if it is 2.10 m wide. The flat loses a bedroom, and the technician assesses whether a new habitability certificate (cédula de habitabilidad) is needed.
- A stretch of wide corridor. A corridor 1.50 m wide is already a single-run walk-in wardrobe. It works if it is not everyone's route to the kitchen.
The first option hides a trap. Imagine a main bedroom of 12 m²: you take away a 3.6 m² single-run walk-in wardrobe and 8.4 m² are left, which even after deducting the partition is still above 8 m². Take away the 5.04 m² parallel one and 6.96 m² are left. It is no longer a double.
Those 8 m² are what art. 4 of Decret 141/2012 requires for a room to take two people. In new-build homes, the bedroom must also fit its clear square (2.00 × 2.00 m, or 2.60 × 2.60 m in one of them if there are three or more bedrooms) without the storage encroaching on it. Which regime applies to your flat is confirmed by the technician.
When it does not fit: the wardrobe that replaces it
If you cannot reach 1.50 m of width without crippling the bedroom, a built-in wardrobe 60 cm deep is the answer. With a 2.40 m run it takes 1.44 m² and shares the walkway with the room. The single-run walk-in wardrobe takes 3.6 m², because it has its own aisle of 2.16 m² (0.90 × 2.40).
That is the sum almost nobody does. Per metre of run, a walk-in wardrobe stores the same clothes as a wardrobe and charges you for the aisle in floor area. What it buys is getting dressed with the door closed, and that may or may not be worth 2.16 m².
For the wardrobe to perform like a walk-in wardrobe, it is designed during the works:
- 60 cm of depth measured inside, without the doors or frame eating into it.
- Sliding doors if the walkway is tight, because a hinged door needs its swing and takes it from the bed.
- Light and a socket inside, decided before the wall is closed. It is the part of the integrated storage that cannot be added afterwards without chasing the wall.
And how much does a walk-in wardrobe cost? There is no figure here: the price is set by the made-to-measure carpentry (interiors, doors and fittings), and that item is not in the price table of our scenarios. The building work around it is small. The fixed quote comes after the free technical visit, with the walk-in wardrobe drawn on your plan.
Frequently asked questions about the walk-in wardrobe
How many square metres does a walk-in wardrobe need?
With the usual working dimensions, about 3.6 m² with a single run of wardrobes and about 5 m² with two runs facing each other, for an example length of 2.40 m. The sums: 60 cm of depth plus 90 cm of walkway give 1.50 m of width; with two runs, 60 + 60 + 90 give 2.10 m.
Can you fit a walk-in wardrobe in a small bedroom?
It depends on what is left afterwards. If taking 1.50 m of width off the bedroom brings it below what Decret 141/2012 requires (8 m² for two people and, in new-build homes, its clear square), it is not worth it. A built-in wardrobe 60 cm deep stores the same per metre of run and needs no aisle of its own.
Does a walk-in wardrobe reduce the value of a bedroom?
No, if it comes from a strip of the main bedroom and the room is still a double. It can reduce it if it comes from a whole bedroom, because the flat then has one fewer, and in a sale or rental listing bedrooms are counted, not walk-in wardrobes. If the number changes, the technician assesses whether a new certificate is needed.
Further reading
If you are looking for space for your clothes in your renovation, these articles follow the order in which questions usually come up.
- Converting a bedroom into a suite: requirements and guide cost - if the walk-in wardrobe is going to be the way into a private bathroom.
- How to gain a bedroom without extending the home - the opposite route, when what is missing is a room and not a walk-in wardrobe.
- The long corridor in an old flat: 5 ways to make use of it - the wide corridor as a walk-in wardrobe and other uses for that space.
- Cost of renovating a 100 m² flat with two bathrooms - the typical budget for a flat of that size, item by item.
- Cost of renovating a 120 m² flat with a suite - the typical budget for a flat with a suite, item by item.
- Built-in wardrobes in Catalonia - if the space ends up calling for a wardrobe and not a walk-in wardrobe.
- Wood carpentry in Catalonia - the made-to-measure interiors, which set the price of a walk-in wardrobe.
Sources
Keep reading
The technical visit before your renovation quote: what is checked and what to have ready
What the site manager checks in your flat, which papers to bring and which decisions to settle so the quote is a fixed quote and not an estimate.
Guides and adviceDamp patch on the ceiling: what to do with the upstairs neighbour and who pays
What to do in the first hours, how to talk to your neighbour and the insurers, and who is responsible depending on where the water leak starts.
Guides and adviceCracks in walls and ceilings: which ones matter and which don't (partition vs structure)
How to classify a crack by appearance, position and movement, monitor it at home with a method, and know when to call a competent technician.