With our price table and a 70 m² scope of 3 bedrooms, one full bathroom and an 8 m² kitchen, the example budget comes to 38,803 € at a functional specification, 55,984 € at mid-range and 79,478 € for high specification, excluding VAT; the cards above show it as an indicative range, on the same logic as the calculator. At 70 m² the metre falls to 554 € — almost 50 € less than at 60 — and the question that defines this size appears: whether or not a second WC fits.
Standard finishes, layout unchanged
Selected materials, possible re-planning
Premium materials and interior design
Indicative prices · VAT not included · not a binding offer. Your exact figure comes from the free site visit, fixed and itemised.
The 70 m² flat in the Barcelona area usually has 3 bedrooms, a full bathroom, an 8 m² kitchen, a living-dining room and, very often, a gallery onto the inner courtyard: six rooms, six doors, four windows. It is the flat of the sixties neighbourhoods, built with families of four in mind and occupied rather differently today.
Compared with a 60 m² flat, what grows is not the expensive part: flooring, painting, plasterboard and one more door. The bathroom, the kitchen and the plumbing are exactly the same. That is why the total rises by only 2,595 € while the euro per metre falls from 603 to 554 €.
What really does change is that for the first time there is physical room for a second wet room — and, almost always, a gallery that can be absorbed. Those two decisions are what separate two 70 m² budgets that look the same from outside.
Figures calculated item by item from our price table (real, signed quotes), for a 70 m² scope with 3 bedrooms, a full bathroom and a kitchen. The second WC is NOT included in this table: it is priced separately and explained below. Excluding VAT; not a binding offer.
| Item | Functional | Mid-range | High spec | % of total |
|---|---|---|---|---|
| Demolition and rubble clearance · floor lifted + strip-out | 1,300 € | 1,740 € | 3,780 € | 3% |
| Building work and labouring | 2,336 € | 2,415 € | 2,769 € | 4% |
| Plasterboard and suspended ceilings (~28 m²) | 1,288 € | 1,512 € | 1,820 € | 3% |
| Plumbing (adaptation + 8 points) · bathroom and kitchen | 2,486 € | 3,440 € | 4,773 € | 6% |
| Electrics (6 rooms) · with certificate (CIE) | 1,338 € | 1,908 € | 3,294 € | 3% |
| Complete bathroom (~4 m²) · building work + tiling + sanitaryware | 10,255 € | 15,759 € | 20,467 € | 28% |
| Complete kitchen (~8 m²) · units, worktop and appliances | 5,518 € | 7,650 € | 14,961 € | 14% |
| Flooring throughout (AC5 timber laminate) | 2,590 € | 3,010 € | 3,360 € | 5% |
| Internal joinery (6 doors) | 1,500 € | 3,450 € | 4,680 € | 6% |
| Windows (4 units) · if you keep yours, subtract this line | 2,212 € | 4,600 € | 8,864 € | 8% |
| Skimming and full repaint · ~210 m² of wall and ceiling surface | 7,980 € | 10,500 € | 10,710 € | 19% |
| Total for the example budget | 38,803 € | 55,984 € | 79,478 € | |
| Equivalent per m² | 554 €/m² | 800 €/m² | 1,135 €/m² |
In this page’s functional budget, kitchen, bathroom, plumbing and electrics come to 19,597 €: 51% of the total. That is practically the same money as in the 60 m² flat (19,374 €), spread over ten more metres. There, in full, is the explanation of why the metre falls 49 € from one size to the next.
The item that really grows is the least glamorous: painting, 7,980 € at functional, more than the complete kitchen. It is some 210 m² of wall surface to be skimmed, primed and painted twice, and it is the work you notice most on walking in and appreciate least in a photograph.
Hence the rule of this page: compare items, not metres. Two 70 m² quotes can differ by 15,000 € without either of them lying, simply because one includes a second WC and new windows and the other does not.
Below 70 m² a second WC eats into the corridor or a bedroom, and it almost never pays. From here it starts to have somewhere to go: two poorly used square metres at the end of the corridor, the end of the gallery or the dead corner next to the kitchen are usually enough.
The fixture itself is cheap. In our price table a guest WC of around 2 m² with toilet, basin, taps, fitting and tiling comes to between 837 € at functional and 2,161 € at high specification: against the 38,803 € example budget, that is 2%. What is never cheap is the drain. If the WC falls within three or four metres of an existing stack, it is solved with a fall and that is that; if it falls far away, the floor has to be built up, a macerator pump fitted or the home crossed through the suspended ceiling — and then the 2% becomes a building item in its own right.
On the site visit the first thing we look at is not where you would like the WC: it is where the stacks are. That is the honest conversation in a 70 m² flat, and it is why this page leaves the WC out of the table instead of putting it in with an average figure that would mean nothing.
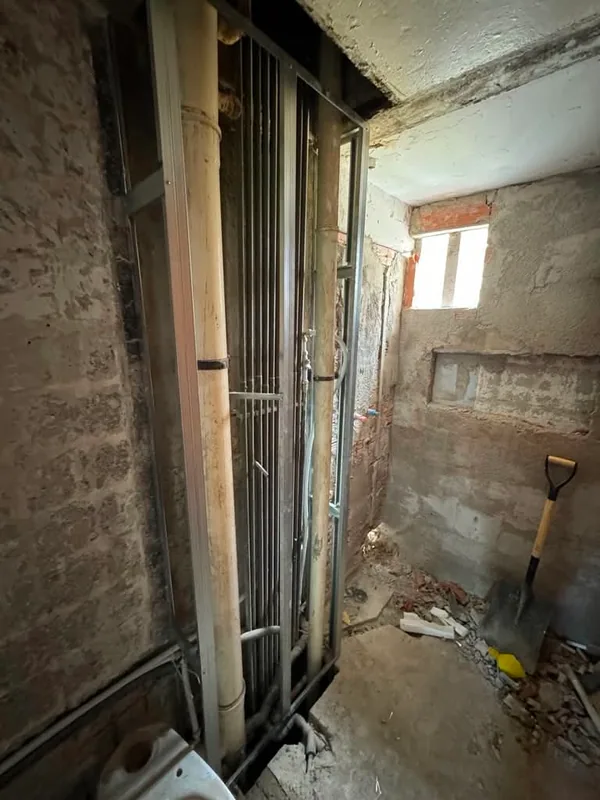
Out go the floor, the bathroom tiling and the partitions that hold nothing up; in goes a chalk set-out of the new plan on the bare floor. At 70 m² we estimate in the order of 9 m³ of rubble.
Plumbing and drainage, electrics for the 6 rooms with a certificate and the plasterboard for the ~28 m² of suspended ceiling. If a second WC is going in, its drain is solved here or not at all.
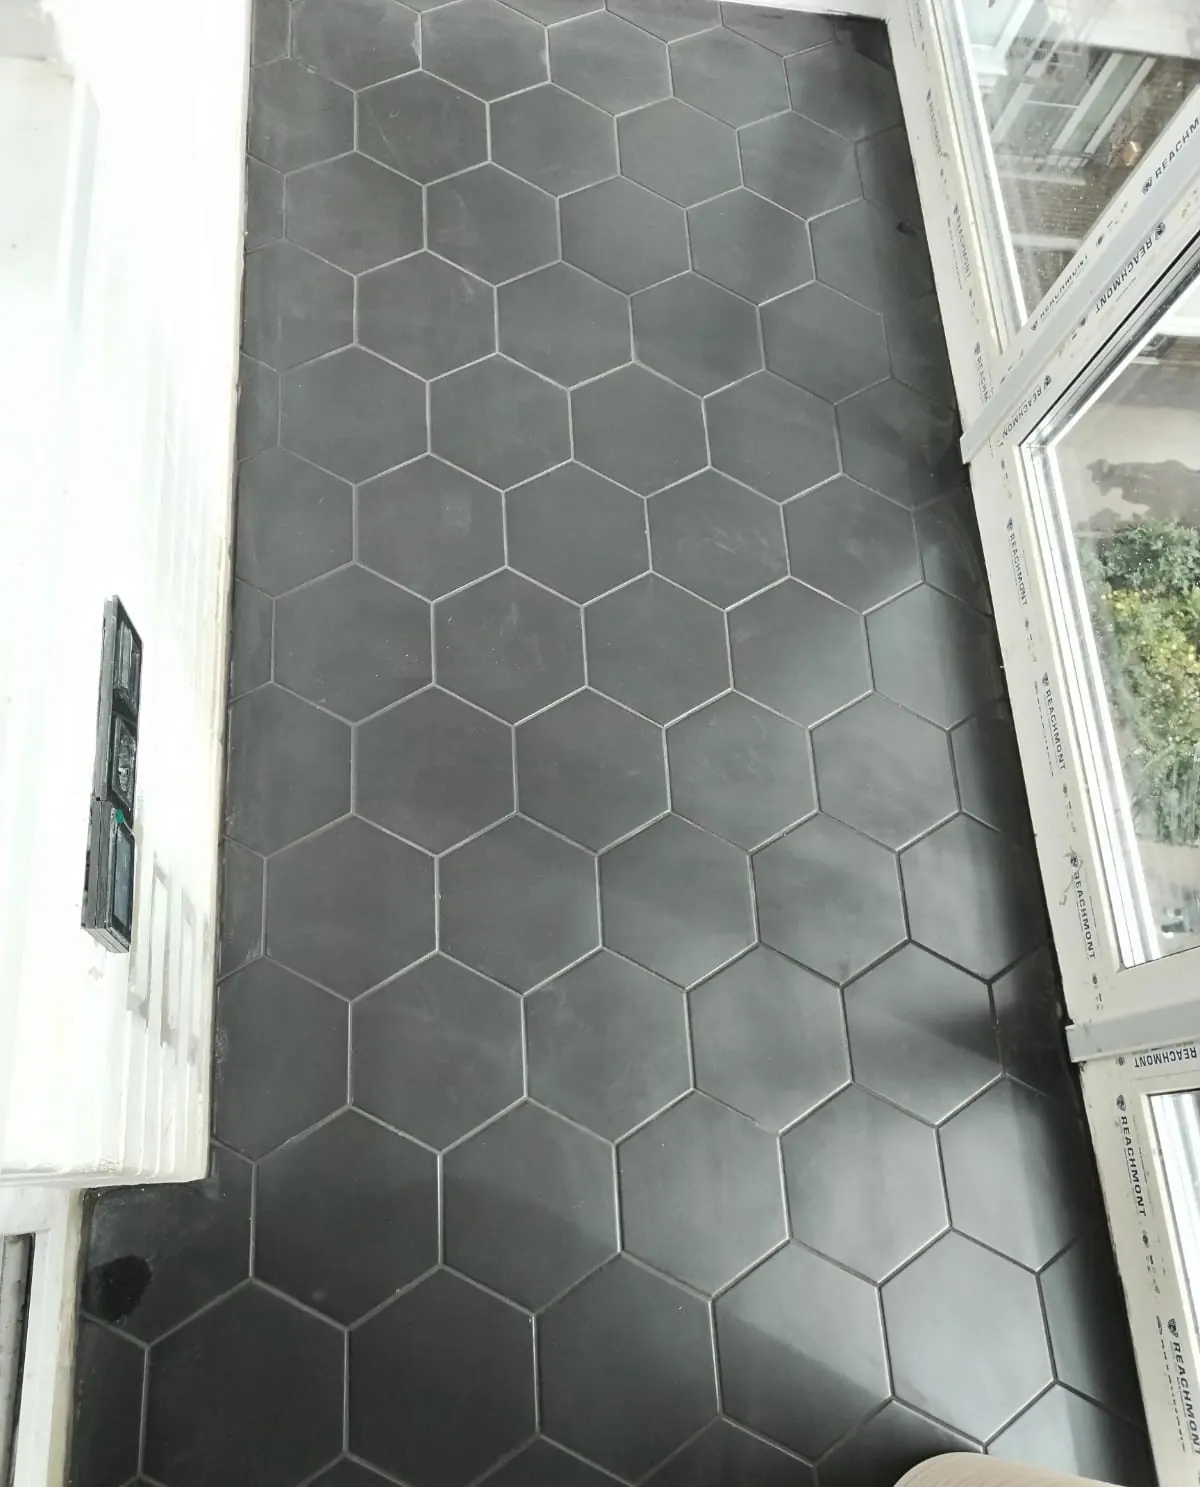
Waterproofing and tiling, fitting the bathroom and the 8 m² kitchen, and laying the timber floor throughout the home.
The six doors, the fittings, skimming and painting some 210 m² of walls and ceilings, the final clean and a handover walk-round with the site manager.
10–11 weeks (full renovation) · ~2 weeks (floor and paint) — 10 to 11 weeks is our indicative estimate for a full 70 m² renovation, not a figure from our price table: 1–2 for demolition, 3 for services and building work, 3 for bathroom, kitchen and flooring, and 2–3 for joinery, painting and snagging. Adding a second WC does not usually lengthen the programme if it is decided before demolition; decided halfway through, it does. Our two 70 m² projects mark the real extremes: the Eixample flat, stripped back to the brick, took 10 weeks; the Sant Martí one, floor and paint without touching the services, 2. The programme comes in writing with the quote.
Permits: what a 70 m² flat needs. Internal work that does not touch the structure: a prior notification to the council, with reduced fees. At 70 m² there are two scenarios of its own worth checking before you sign. One, the second WC: creating a new wet room does not change the type of procedure, but it does require ventilation to be justified and, if the communal stack is touched, the community’s permission. Two, the gallery: closing it off or absorbing it into the living room changes the countable floor area and in quite a few municipalities of the metropolitan area needs its own authorisation. We check both on the visit and whatever applies is detailed as an item in the quote.
Not every cut has the same effect: these are the items where saving is sensible, and the ones where it ends up costing more.
The three rows are the same example budget recalculated with our price table for each floor area. From 60 to 80 m² the total rises 7,164 € — 20% — while the floor area grows 33%: that gap is the whole story of the €/m².
| Floor area | Functional | Mid-range |
|---|---|---|
| 70 m² flat (3 bedrooms, 1 bathroom) | 38,803 € · 554 €/m² | 55,984 € · 800 €/m² |
| 60 m² flat (2 bedrooms, 1 bathroom) | 36,208 € · 603 €/m² | 52,467 € · 874 €/m² |
| 80 m² flat (3 bedrooms, bathroom and WC) | 43,372 € · 542 €/m² | 62,747 € · 784 €/m² |
* Indicative prices, excluding VAT. They vary with the starting condition of the home, the municipality and the finishes chosen.
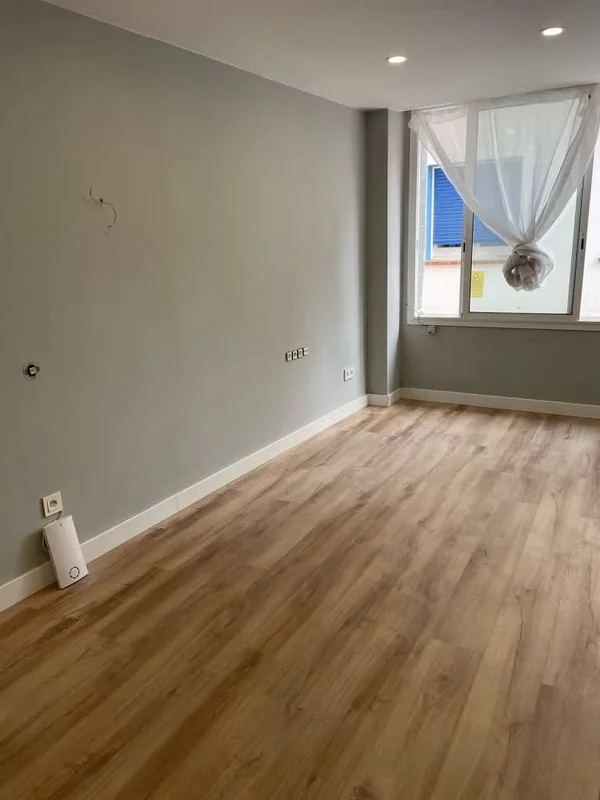
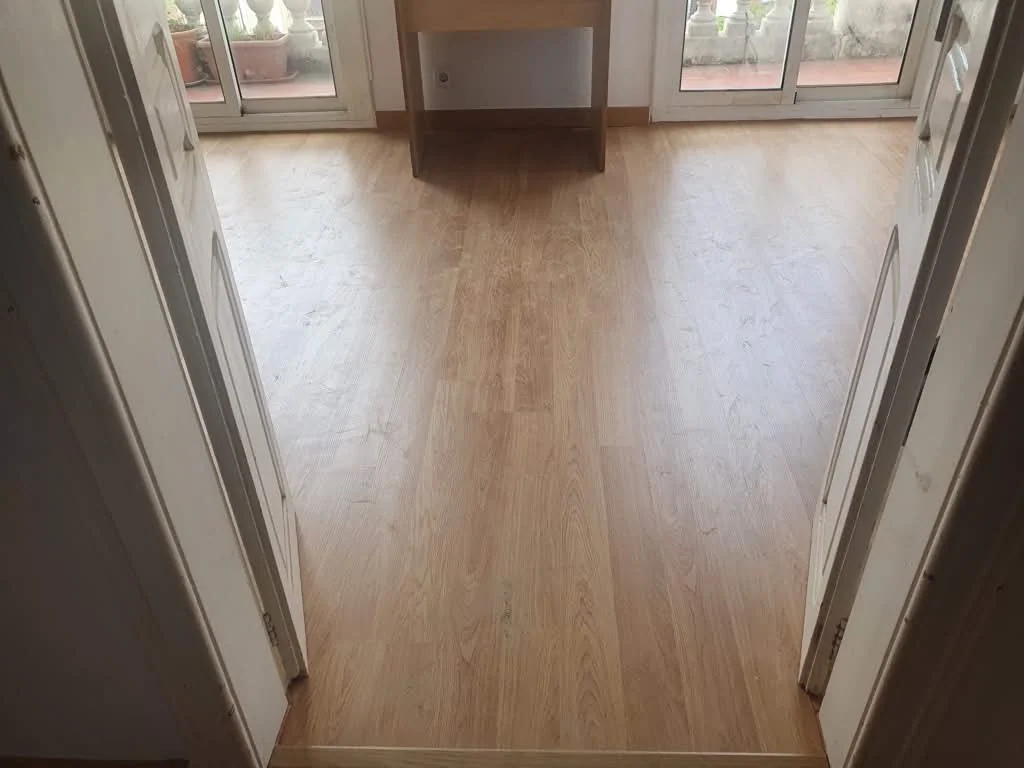
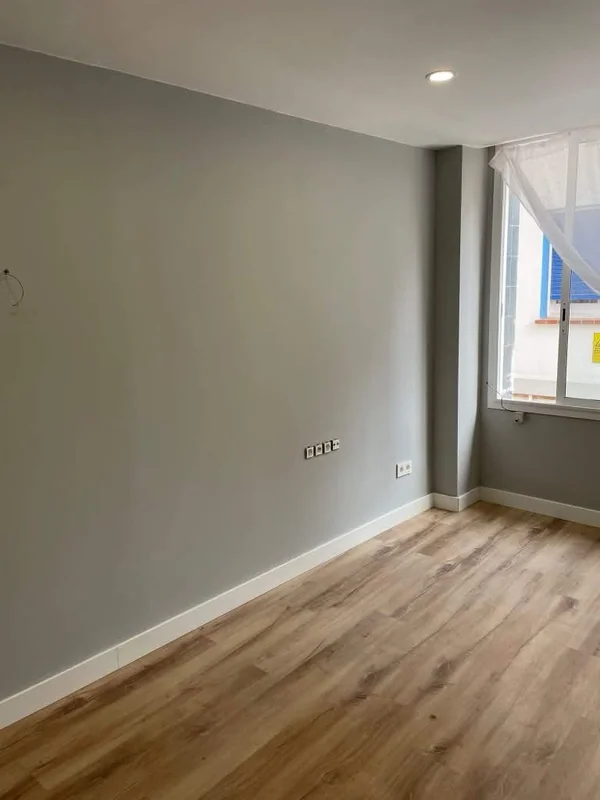 Carrer de Bilbao, Barcelona70 m²2 weeksReal projectFloor and paint renovation in Sant Martí (70 m²)Exactly the 70 m² of this pageOut with the block parquet, in with laminate flooring and skirtingAll the walls in soft grey, bathroom and kitchen untouchedA third of the example budget, for not touching the expensive partsIndicative costindicative · excluding VAT13,000–14,000 €
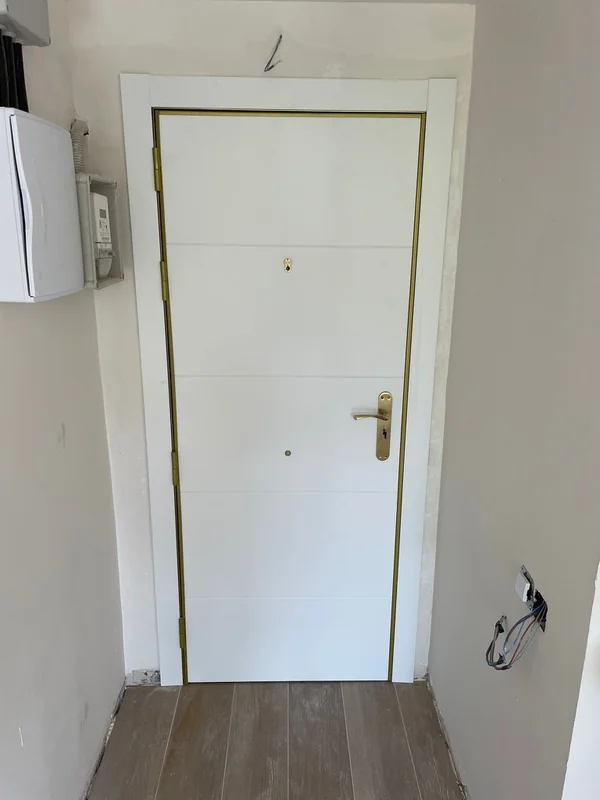 Carrer de Provença, Barcelona70 m²10 weeksReal projectFull renovation of a flat in the Eixample (70 m²)The same 70 m², almost four times the priceStripped back to the brick and rebuilt entirelyNew services, suspended ceilings and windowsProof that for the same floor area, scope rulesIndicative costindicative · excluding VAT50,000–53,000 €
The ones we are asked most before a quote is signed.
The example budget on this page comes to 38,803 € at a functional specification, 55,984 € at mid-range and 79,478 € for high specification, excluding VAT, for a scope of 3 bedrooms, a bathroom and a kitchen. Keeping the four windows, the functional figure falls to 36,591 €. The figures come from our price table, not a market average.
The fixture of about 2 m² — toilet, basin, taps, fitting and tiling — comes to between 837 € at functional and 2,161 € at high specification. That figure rises, and by a lot, if there is no stack nearby: running the drain to one means building up the floor, going through the suspended ceiling or fitting a macerator pump. That is why we price it separately and after seeing where the stacks are, not before.
554 €/m² at functional, 800 €/m² at mid-range and 1,135 €/m² for high specification. That is 49 €/m² less than in a 60 m² flat and 12 €/m² more than in an 80 m² one, because between those sizes the only things that really grow are flooring, painting and plasterboard.
In usable metres almost always yes: a gallery of 4 or 5 m² turns a tight living room into a roomy one. In cost it depends on three things: the glazing and its insulation, taking the same flooring and heating out to it, and the municipal authorisation, which in several councils of the metropolitan area is separate because it changes the countable floor area. We check it on the visit before promising you anything.
Because it is measured in metres of wall, not floor. At 70 m² that is some 210 m² of walls and ceiling to be filled, sanded, primed and painted in two coats: 7,980 € at functional, against 5,518 € for the complete kitchen. It is the item that grows most with floor area and the one you notice most on handover day.
In a full 70 m² renovation we do not recommend it: there are about three weeks without water or a kitchen and the whole flat is a building site. In a job like the Sant Martí one — floor and paint — it is workable in phases, room by room. We tell you on the visit which phases are compatible with living there.
No: all prices on this page exclude VAT, as in our quotes. The applicable rate (10% reduced or 21%) depends on your case — private use, age of the building and the weight of materials — and we confirm it in writing in the quote.
Full renovations in Barcelona and across Catalonia. A fixed, itemised quote, a dedicated site manager who keeps you informed and a written warranty.
A free site visit, a fixed itemised quote and a written programme. What we sign is what you pay.

