

What to check in a flat before buying it to renovate: a viewing checklist
Seven areas to check on the viewing and the work item each finding triggers, with guide figures, before you sign the deposit contract (arras).
Indicative prices · VAT not included. Not a binding offer.
What should you look at when buying a flat to renovate?
When buying a flat to renovate, check seven areas on the viewing: structure and walls, damp, installations, layout and usable versus built area, windows, the owners' community and paperwork. Each finding triggers an item in the quote, so go in with a list rather than a gut feeling.
The viewing lasts twenty minutes and the works last months. What you note down in those twenty minutes decides whether the flat pays off or becomes a money pit.
Key points
- A full home renovation of a 70 m² flat falls within a guide range of 38,803 € (functional) to 79,478 € (high), excluding VAT.
- A complete electrical installation is around 3,793-3,976 €, and a complete bathroom of about 4 m² ranges from 10,255 to 20,467 €.
- What makes a surprise most expensive is what is hidden: soil stacks, damp and old wiring.
- The usable area, not the built area, is what will be tiled and painted.
- Before signing the deposit contract (arras), get a figure for the works, even if it is only a range.
Before you go in: what decides whether the flat is worth renovating
A flat is worth renovating when the purchase price plus the works comes in below what it would be worth renovated, with a margin for the unexpected. Do that sum before the viewing, not after.
Bring a laser measure, a torch, a socket tester if you can, and your phone to photograph everything, above all the electrical panel, the ceilings in the corners and the bathrooms. Ask to go at a time with good natural light and, if possible, the day after rain. You can also ask a technician or your renovation team to come with you: it is common and usually worth it compared with the cost of getting it wrong.
To give you an order of magnitude, these are the standard quotes for a complete flat by size. Full home renovation, excluding VAT:
| Area | Functional | Medium | High |
|---|---|---|---|
| 50 m² | 32,982 € | 47,689 € | 68,666 € |
| 70 m² | 38,803 € | 55,984 € | 79,478 € |
| 90 m² | 45,558 € | 65,453 € | 92,578 € |
| 120 m² | 64,302 € | 93,140 € | 128,813 € |
Guide prices · VAT not included. This is not a binding offer: the fixed quote comes after the free technical visit.
Do not read that table as a final price. It is a starting point for a flat that needs everything, and the viewing tells you whether yours falls above or below it.
Structure, walls and damp: what weighs most in the budget
Load-bearing walls and damp are the two findings that change a figure the most, because they limit what you can touch and how much it costs to fix what is behind them.
With a partition, thickness is a guide but does not decide. A hollow-brick partition is around 7-10 cm; a load-bearing or façade wall in an old building is usually clearly thicker. But a thin wall can be load-bearing and a thick one may not be. A technician decides it, using the building plans and, if needed, trial openings.
If your plan involves opening a load-bearing wall, expect to need a technical project and site supervision (Building Act LOE, Ley 38/1999) and a major works licence from the town hall. The trial opening, lintel, project and technical supervision alone add up to 1,500-3,000 €, without demolition or finishes. If the partition is not structural, demolition and making good are around 1,030-2,062 € depending on quality (guide figure, excluding VAT).
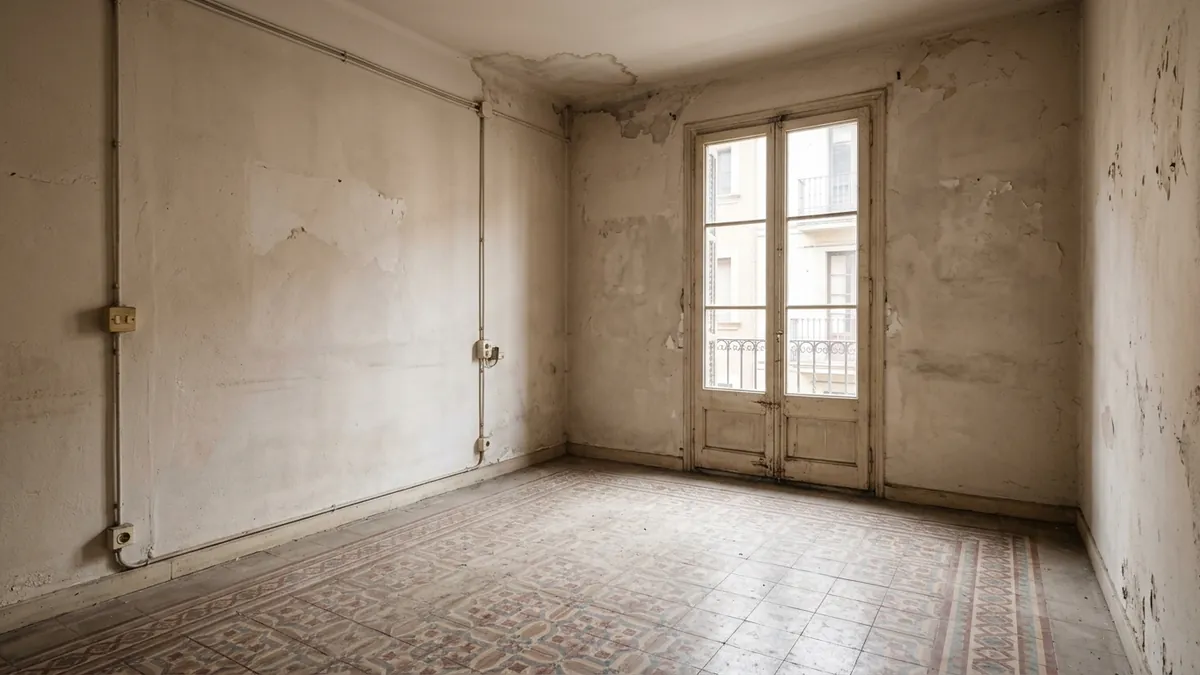
Damp is visible if you know where to look:
- High corners of the ceiling and junctions with the façade: stains, lifting paint, mould.
- Base of walls on the ground and first floors: white efflorescence, render that sounds hollow.
- Ceiling under any bathroom or kitchen of the neighbour above: yellowish rings.
- Built-in wardrobes: musty smell and walls that feel cold to the touch.
A dry stain does not tell you whether the problem is still active. Photograph it and ask when it was last painted; if the seller repaints just before selling, be wary. If the source is a communal roof or façade, the fix does not depend on you but on the owners' community, and that changes the sum. For waterproofing, the price list gives 28-96 €/m² depending on quality, but finding the source is what really costs.
Installations: electrics, plumbing and soil stacks
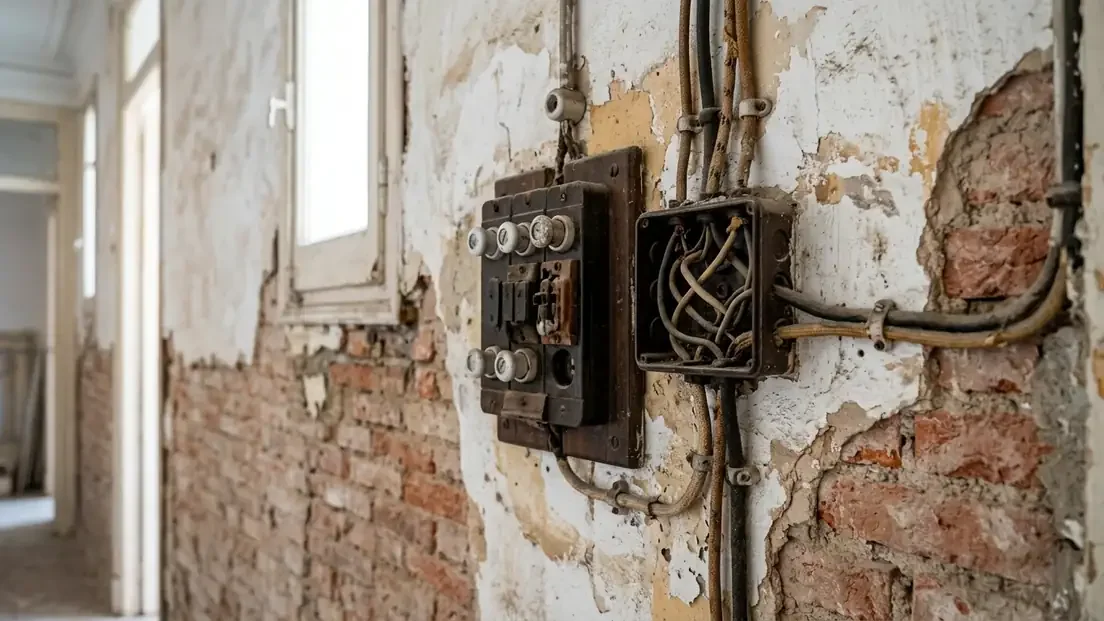
If the flat is old and nobody has renovated it, assume the electrics and plumbing will be redone completely. The electrical panel tells you in ten seconds.
Open the panel. If you see screw-in fuses, cloth-sheathed wiring, few circuits or no residual current device, the installation does not meet the current REBT (low-voltage regulations). Also check whether the sockets have earth connections: in old buildings in the Eixample and Gràcia they are often missing. Redoing the complete installation is around 3,793-3,976 € as an item in the standard quote, plus the electrical certificate (CIE) for the new installation.
For plumbing, look at exposed galvanised iron pipes, the colour of the water when you open the tap, the pressure and slow drains. Adapting the installation and points in a 70 m² flat is around 2,486-4,773 € depending on quality (guide figure, excluding VAT).
And here is what almost nobody checks. In old buildings in the Eixample and Gràcia there is almost always a brick partition hiding a communal soil stack, and more than one buyer finds out after signing; until the wall is opened, the real extent is not known. That is why on a viewing we look first at where the bathrooms and kitchen are.
Under CTE DB-HS 5 (Technical Building Code), the WC drain must go to the stack directly or with a branch of 1.00 m at most, and the siphon trap at 2.00 m at most. If you want to move the bathroom or kitchen away from the stack, the work becomes more complicated and more expensive. Moving the kitchen to another wall adds about 2,212-4,161 € on top of the price of the kitchen (guide figure, excluding VAT).
Check the bathroom too: a bathroom without a window needs mechanical ducted extraction (CTE DB-HS 3). And if everything is dated, a complete bathroom of about 4 m² ranges from 10,255 € to 20,467 € depending on quality, and a complete kitchen from 5,518 € to 14,961 €.
Layout and area: usable versus built, windows and light
The square metres the seller advertises are almost never the ones you will walk on. For budgeting floors and paint, what matters is the usable area, not the built area.
The built area includes the thickness of walls and partitions and, in the "built area with common elements", part of the entrance hall and stairs. As an illustration, a flat of 90 m² built can be 72-76 m² usable. The difference depends on each building, so measure yourself with the laser measure and ask which area the deeds state.
This shows in the price. As an illustration, not as market data: 700 €/m² on 90 m² built is 63,000 €, but that same 63,000 € on 75 m² usable is 840 €/m². Always ask the quote to state the unit of measurement.
Look at the layout with a critical eye:
- Long corridors that eat up space: in flats from the 60s-70s in the metropolitan area, the corridor is the first thing we rethink on the viewing.
- Closed kitchen: opening it to the living room is usually feasible if the partition is not structural.
- Interior gallery: it is the best-hidden square metre in many flats in the Eixample, Sants or Gràcia. Incorporating it into the living room without touching the exterior enclosure costs around 1,369-2,613 €.
- Bedrooms: Decret 141/2012 sets 5 m² as the minimum in existing homes built before 1984 and 6 m² in new builds, so factor that in if you want to redistribute.
For windows, check the condition of the frames, condensation and whether they are double glazed. Replacing an aluminium window costs between 553 and 2,216 € per unit depending on quality, and a 70 m² flat usually has about four. It is an item that depends on what you keep, along with doors and flooring: in a 50 m² flat they add up to 4,509-12,168 €.
Natural light and orientation cannot be fixed with building work. Note what time of day you are inside and what you see from the window.
Community and paperwork: what you cannot see on the viewing
What you cannot see on the viewing is told by the paperwork, and it is worth requesting it before signing the deposit contract (arras). A perfect flat in a community with a pending special levy is no longer perfect.
In Catalonia, horizontal property is governed by Book Five of the Civil Code of Catalonia (Llei 5/2006). To touch the façade, the gallery or any common element, check the statutes and, normally, the owners' meeting agreement, with the majority set by law and the statutes. In listed buildings or protected areas such as the Eixample or Ciutat Vella, the town hall may restrict any change visible from the street or courtyard.
Documents worth requesting: the land registry extract (nota simple), the building inspection (ITE) or its report, the latest community minutes and the habitability certificate (cédula de habitabilidad). The certificate is valid for 15 years on second occupation (Decret 141/2012), and if your renovation changes the number of bedrooms or bathrooms, a technician should assess whether a new one is needed.
If the work does not touch structure or façade, a prior works notification to the town hall is normally enough; if it affects a load-bearing wall or façade, a technical project and a major works licence are needed. Each town hall has its own ordinance, and municipal ordinances can be stricter than the decree. If in doubt, confirm with a technician.
How to turn what you saw into a quote before the deposit contract
Turn each finding from the viewing into an item and add them up. You do not need pinpoint precision, just an honest order of magnitude that tells you whether the flat fits your budget.
A hypothetical example: a 70 m² flat with a screw-in fuse panel, original bathroom and closed kitchen. Complete electrics (about 3,867 € on average), bathroom (15,759 €), kitchen (7,650 €) and the remaining items of the 70 m² standard quote, which together lead to a range of 38,803-79,478 € depending on quality (guide figure, excluding VAT). If a soil stack also turns up in the middle of the kitchen, add the extra cost of moving it.
| What you see | Item it triggers | Guide figure |
|---|---|---|
| Panel with screw-in fuses | Complete electrical installation | 3,793-3,976 € |
| Original bathroom untouched | Complete bathroom (~4 m²) | 10,255-20,467 € |
| Outdated kitchen | Complete kitchen | 5,518-14,961 € |
| Old windows | Replacement per unit | 553-2,216 € per window |
| Wall you want to open | Trial opening, lintel, project and supervision | 1,500-3,000 € |
| Moving the kitchen | Plumbing, extraction and electrics | 2,212-4,161 € |
Guide prices · VAT not included. This is not a binding offer: the fixed quote comes after the free technical visit.
With that in hand, a written fixed quote, broken down by items and with a clear unit of measurement, spares you surprises halfway through the works. If an offer comes in well below the others, look at what it says about installations, waterproofing and site supervision: that is usually where the difference lies.
And rule out without regret the flat that forces you to redo everything when the purchase price does not make up for it. There are more flats out there than you will ever need.
Frequently asked questions about viewing a flat to renovate
Can a technician come with me to the viewing before I buy?
Yes. It is common to bring a technical architect (arquitecto técnico), a site manager or similar, and the usual way is to ask the agent or the seller. A pair of eyes that know building work spot in half an hour what you would not see in two viewings.
How can I tell if a partition is load-bearing when viewing a flat?
Thickness and position are a guide, but they do not decide: a thin wall can be load-bearing and a thick one may not be. A technician confirms it with the building plans and, if needed, trial openings. Do not take it for granted before buying.
How can I tell if the electrical installation is old?
Open the panel. If it has screw-in fuses, cloth-sheathed wiring, few circuits or sockets without earth, it is old and does not meet the current REBT. In that case expect to redo it entirely, with its certificate.
What is the difference between usable and built area?
Usable area is the floor you can actually use inside the enclosing walls. Built area includes the thickness of walls and partitions and, sometimes, part of the common areas. The quote for floors and paint is based on the usable area.
Which flats should you rule out for renovation?
Those with damp of no clear origin, visible structural problems or a community with pending special levies, and those that would force you to redistribute with a load-bearing wall in the middle when the purchase price does not make up for it. Confirm it with a technician before signing.
Further reading
- Renovating an old building in Barcelona: obsolete installations, common defects and solutions - If the flat is in an old building, here is which installations and defects tend to appear and how they are solved.
- Usable or built area: which to use when budgeting your renovation - So the quote is based on the square metres you will actually tile and paint.
- Calculate your renovation budget - To get a first guide range using the area and quality level of the flat you have seen.
- Full home renovations in Barcelona for old flats, houses and commercial premises - If the flat needs work on installations and layout, this is how a full renovation is planned.
- Flat renovations in Barcelona - See how a flat renovation is organised in the city, to move from your list of findings to a specific project.
Sources
Keep reading
The technical visit before your renovation quote: what is checked and what to have ready
What the site manager checks in your flat, which papers to bring and which decisions to settle so the quote is a fixed quote and not an estimate.
Guides and adviceRubble and skips in a renovation: real volumes, street permit and price
A 7.5 m² partition wall leaves around 1 m³ of rubble. Here is how to remove it, which permit to confirm with your town hall and what it usually costs per m³.
Guides and adviceDamp patch on the ceiling: what to do with the upstairs neighbour and who pays
What to do in the first hours, how to talk to your neighbour and the insurers, and who is responsible depending on where the water leak starts.