

Adapting a home for a wheelchair: doors, turning space, kitchen and home automation
Check the whole route through your home, from front door to bed: doors, turning space, floors, kitchen and automation, with working measurements and guide costs.
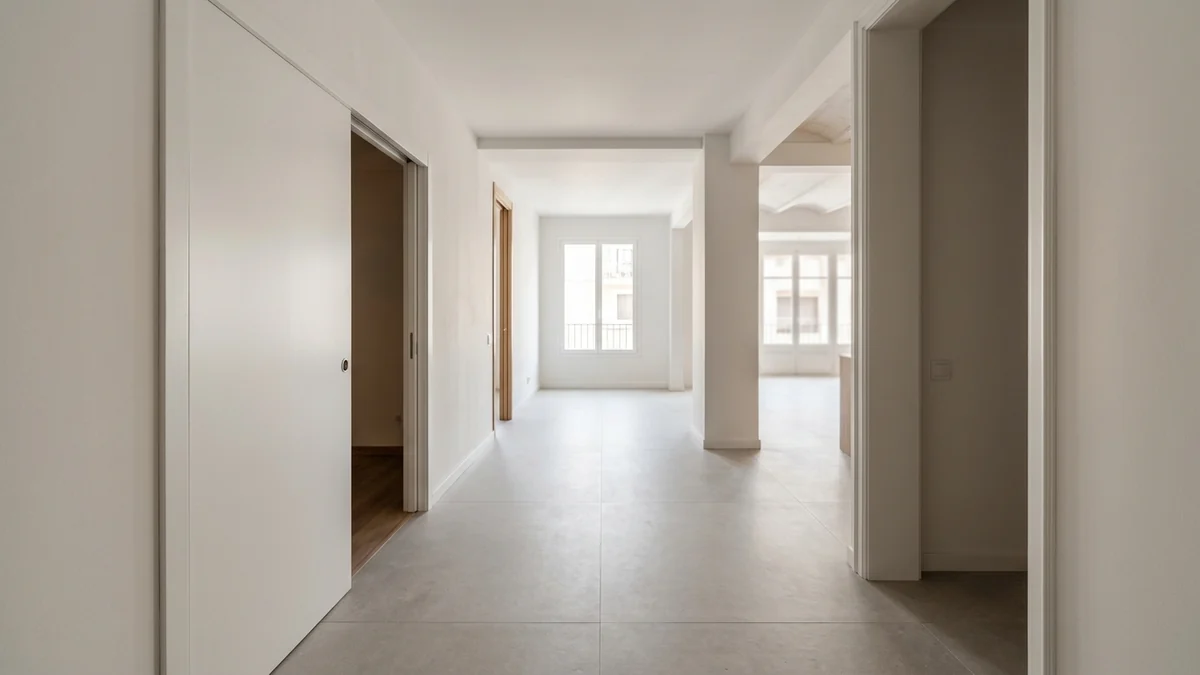
Indicative prices · VAT not included. Not a binding offer.
How do you adapt a home to live with a wheelchair?
Adapting a home for a wheelchair means checking the whole route, from the building entrance to the bed: door widths, turning space, step-free floors, a kitchen with clear space under the worktop, and automation for blinds, lights and doors. It is not about renovating a single room, but about making sure no room becomes a bottleneck.
The measurements given here are usual working measurements and are checked against Decret 141/2012 and the CTE DB-SUA. A technician or an occupational therapist adjusts them for each person, because two different wheelchairs call for two different homes.
Key points
- The working order follows the route: building access, entrance hall, hallway, rooms, kitchen, bathroom and bedroom.
- Decret 141/2012 asks for 0.80 m clear width and 2.00 m height in the doors of usable spaces in a new-build home, and 1.00 m or 0.90 m of internal circulation.
- An interior door costs between 250 € and 780 € per unit depending on quality, but the real problem is usually the turning space in front of it.
- In the kitchen, the clear space under the worktop and the working height matter more than the units themselves.
- A fixed quote broken down by items, after a technical visit with the wheelchair present, avoids discovering problems once work has started.
Start with the route: from the front door to the bed
An adaptation is planned as one continuous line, not as a list of rooms. Walk through the route you take every day in your head, from the street to the bed, and note every point where the wheelchair slows down, turns or needs help.
The first stretch is not even yours. The entrance hall, the steps to the lift and the lift itself depend on the owners' community, and if the obstacle is getting to the flat, the problem starts there, not inside. With that solved or ruled out, you can work on what you do control.
In flats from the ’60s and ’70s in the Barcelona metropolitan area, what most often spoils an adaptation is not the door but the narrow hallway and the turn in front of it: until it is measured with the wheelchair present, the problem is not visible. That is why we ask the person to be present at the technical visit and, if possible, to bring their wheelchair.
Once the route is done, the list of works almost writes itself: what width is missing, which floor is surplus, which door is in the way. And also what does not need touching, which is what saves money.
Doors, hallways and turns: what Decret 141/2012 and the CTE DB-SUA ask for
The Decret 141/2012 on habitability sets, for a new-build home, access doors and doors to usable spaces of 0.80 m clear width and 2.00 m height, and internal circulation of 1.00 m at the entrance to usable spaces or 0.90 m elsewhere. These are minimums for housing, not a design made for a wheelchair.
For accessibility the technical reference is the CTE DB-SUA (Technical Building Code), and its specific values should be confirmed by a technician on your floor plan. What we can give you are the measurements normally worked with, and that is the right way to read what follows.
- Clear door opening: the usable gap is calculated with the door open, not the width of the leaf. An 80 cm leaf leaves noticeably less once the frame and thickness are deducted.
- Turning space: as a working measurement, a clear circle 1.50 m in diameter wherever you need to change direction.
- Hallway: more than the width, what matters is what is at the ends. A door that opens into the hallway takes exactly the space you need to manoeuvre.
Note that almost nobody fails because of the door width, but because of the space in front and behind it. A wide door reached at a right angle from a 90 cm hallway forces a turn that the wheelchair cannot make.
Sliding, hinged or disappearing door
The sliding door built into the partition wall works best: it does not sweep the floor, you do not have to move aside to open it and the opening stays clear. A hinged door takes up a swing of about 0.8-1 m², which in a small flat is exactly the turning space that is missing.
If the existing frame is narrow, you can sometimes gain a few centimetres with full-opening hinges or by rehanging the leaf. That does not replace measuring: if, once fully open, the clear opening you need is not there, the opening has to be widened.
Widening an opening in a non-structural partition is minor work. If it is a load-bearing wall, everything changes: trial hole, lintel, project and technical supervision, and licence procedure. That difference is decided with a technician, not by eye.
| Item | Basic | Mid-range | High |
|---|---|---|---|
| Interior door (per unit) | 250 € | 575 € | 780 € |
| Knocking down a 3 m non-structural partition and making good | 1,030 € | 1,422 € | 2,062 € |
Guide prices · VAT not included. Not a binding offer: the fixed price comes after the free technical visit.
The door is the cheap part. What costs money is what is behind the partition: services, flooring and finishes that have to be redone. To decide whether moving walls is worth it, you can change the layout of your flat using a clear criterion rather than a hunch.
Step-free floors: thresholds, level changes and which flooring stands up to a wheelchair
Inside the flat, the enemy is any raised edge, however small it seems. A threshold of a few centimetres that you do not even notice on foot forces the wheelchair to make an effort or ask for help every time it passes.
The aim is a continuous floor, with no steps or thresholds between rooms. In practice this means removing frames with a step, finishing the joins between different floorings and checking that the levels match before laying anything new.
When the level difference comes from the floor slab, as happens in old buildings with rooms renovated piece by piece over decades, it is levelled with self-levelling mortar or the base is rebuilt. That only shows once the floor is lifted, not before. That is why it is wise to leave some margin in the budget for this item.
In the entrance hall, the first turning point in the home, a distinct, clean floor helps a lot. If you are designing it, look at the entrance hall in a renovation, because it shapes everything that comes after.
Which flooring to choose
For a wheelchair, a hard, flat floor without pronounced joints works well: matt porcelain stoneware, microcement or AC5 laminate flooring. Avoid strongly textured finishes, wide joints and loose rugs, which catch.
Shine matters too: a very polished floor dazzles and is slippery when wet, and a very rough one wears the wheels and is hard to clean. The sensible choice is a matt finish with moderate grip, and for wet areas the slip resistance rating is confirmed with the technician.
| Flooring | Basic | Mid-range | High |
|---|---|---|---|
| Ceramic / porcelain (per m²) | 27 € | 40 € | 73 € |
| AC5 laminate flooring (per m²) | 37 € | 43 € | 48 € |
| Microcement (per m²) | 92 € | 92 € | 92 € |
Guide prices · VAT not included, laying only for the item indicated. Not a binding offer.
Microcement costs more per square metre but has no joints, and for a wheelchair that is a real advantage. Even so, it is not compulsory: well-laid porcelain with fine joints performs the same and costs less. If you are not going to lift the whole floor, the question is what you keep, not what is better in the abstract.
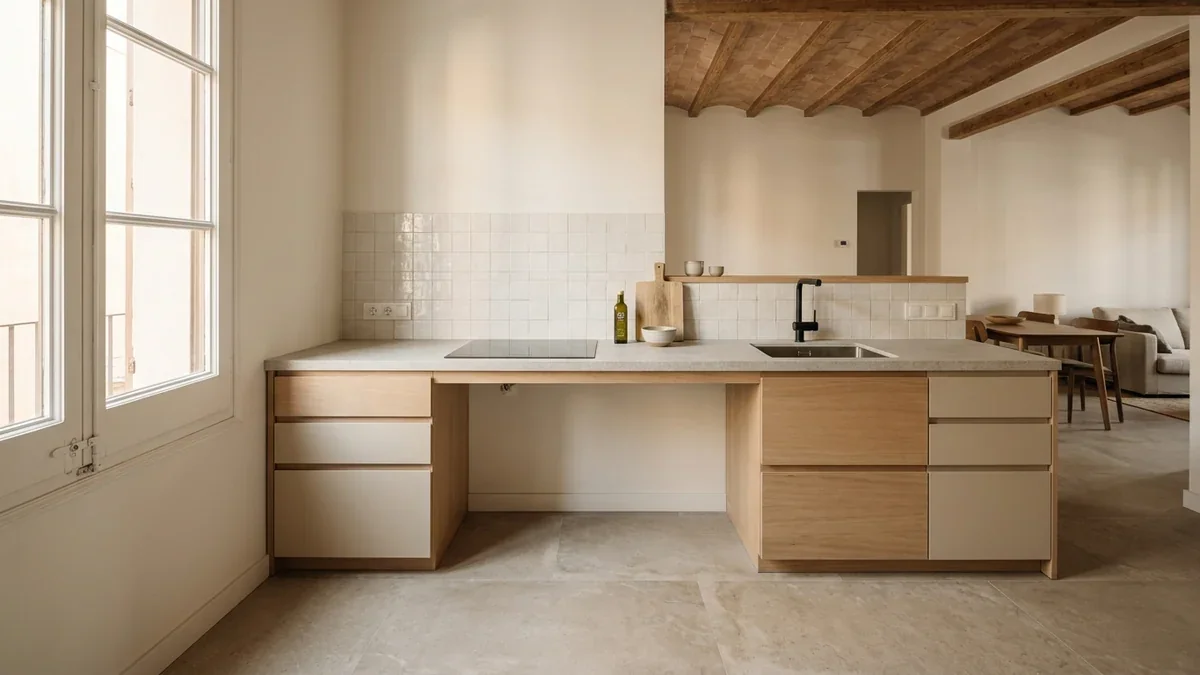
Accessible kitchen: heights, space under the worktop and where to put the washing machine
In a kitchen for a wheelchair, what changes most is not the unit but what is underneath: clear space under the worktop at the sink and hob, so that legs and footrests fit in and the person can approach head-on.
In new builds, Decret 141/2012 asks for a clear space of at least 1.00 m between the worktop and the opposite equipment or wall. For a wheelchair, that measurement tends to fall short in practice: you also need space to turn, and that is checked with the person in the real kitchen.
- Worktop height: set by measuring the person who will use it, seated. There is no single figure that suits everyone.
- Base units with pull-out drawers: everything is reachable without bending. They work better than doors with shelves at the back.
- Wall units: a comfortable shelf ends up low. What is right at the top gets lost, so it is best not to concentrate daily use there.
- Sockets and switches: at a height reachable from the chair, not hidden behind the worktop.
The washing machine takes up a lot of room and almost nobody has thought about where it should go. If you move it out of the kitchen to free manoeuvring space, look at where to put the washing machine and what installation each option needs, because it changes the plumbing and drainage layout.
Almost nobody measures the kitchen before moving a wall; in an adaptation it has to be done the other way round, with the wheelchair inside, before deciding anything. And beware of kitchens open to the living room: if the space is enough, they improve turning; if not, you lose more than you gain.
Bedroom and home automation: blinds, lights and doors that do not make you get up
In the bedroom, it matters that the bed can be reached from the side, that the wardrobe rail is at working height and that there is turning space next to the bed. As a usual working measurement, that clear area is planned in the same way as in the rest of the home.
A wardrobe with sliding doors frees the swing that a hinged door would take. The usable depth of a wardrobe is around 60 cm, and the gap between two wardrobe fronts is 80-90 cm, although for a wheelchair more is better.
The home automation that is worth it
Of all the home automation possible, three automations really change life: motorised blinds, lighting with remote control or scenes, and door opening. The rest is secondary, and you do not need to install a whole system to begin with.
Before choosing a system, review home automation in a renovation with its options and limits. The key is that the system is open and that the cabling is planned from the start, because opening walls afterwards adds a lot to the cost.
Electrical points, on the other hand, can be calculated: an electrical point or mechanism costs around 23-30 € and an LED lighting point 27-32 €, depending on quality. That item is small compared with the whole, but it is worth fitting more than strictly needed and at the right height.
Guide prices · VAT not included. Not a binding offer: the fixed price comes after the free technical visit.
The bathroom is the most delicate point of the whole route, but it has its own article and its own solution. Here we only mention it: it fits with accessibility renovations, where the shower, grab rails and washbasin are covered in detail.
What to do first and how to budget without surprises
The order of work follows the route but starts with what cannot be left half done: first, the technical visit with real measurement; then demolition and widening; then services, floors and finally carpentry and home automation.
That sequence matters because widening a door after laying the floor is money wasted. The same goes for the home automation conduits: they are run before closing and smoothing the walls.
With a renovation like this, the work is almost always set up as a partial renovation if it only affects the route, or as a full renovation if services also have to be redone. Which one applies depends on what is found when walls are opened. In old flats, in the buildings of the Eixample and Gràcia a partition often turns out to hide a soil pipe, and until it is opened up the real scope is unknown.
A written fixed quote, with each item separate, lets you decide what to do now and what to leave for later without losing the thread. When a quote comes in far below the rest, it is worth looking at what it says about services and site management.
And one clear warning: none of this replaces an occupational therapist. They assess how the person moves and what they need; the renovation team turns that into measurements and works. The licence or prior notification, depending on the case, is checked with the town hall and is one more item in the budget.
Frequently asked questions about adapting a home for a wheelchair
What door width do I need for a wheelchair?
Decret 141/2012 asks for 0.80 m clear width and 2.00 m height in doors of usable spaces in new builds. For a wheelchair, what counts is the real clear opening with the door open and the turning space in front. A technician confirms it with your wheelchair.
How much turning space is needed in a home?
As a usual working measurement, a clear circle 1.50 m in diameter is planned wherever you need to change direction. The exact value depends on the wheelchair and the person, and should be checked against the CTE DB-SUA and with a technician before drawing anything.
How much does it cost to replace an interior door?
The interior door item ranges from 250 € in basic quality to 780 € in high quality, per unit, as a guide and without VAT. If the opening has to be widened, masonry and finishes are added. The fixed price comes after the free technical visit.
What is the best flooring for a wheelchair?
One that is hard, flat, matt and with fine joints: porcelain, microcement or AC5 laminate flooring. Avoid strong textures, wide joints and loose rugs. The most important thing is that it is continuous and step-free between rooms, more than the specific material.
Who can help me decide what to adapt?
An occupational therapist assesses the person's needs, and a technician or the renovation team turns that into measurements and works. Ideally both see the home with the person and their wheelchair present before a quote is drawn up.
Further reading
- Accessibility renovations in Catalonia - The service and prices of accessibility renovations, including the bathroom, which is only mentioned here.
- How to know if changing your flat's layout is worth it (decision tree) - To decide whether widening openings and moving partitions pays off in your flat.
- Home automation in a renovation: KNX, Zigbee and the smart home - To choose a system for automated blinds, lights and doors.
- Lift installation in Catalonia - If the obstacle is getting to the flat, this is the lift route within the owners' community.
- Full renovations in Barcelona for old flats, houses and commercial premises - If adapting the home means changing layout, floors and services at once, here you see how an overall project is set up.
Sources
Keep reading
The technical visit before your renovation quote: what is checked and what to have ready
What the site manager checks in your flat, which papers to bring and which decisions to settle so the quote is a fixed quote and not an estimate.
Guides and adviceDamp patch on the ceiling: what to do with the upstairs neighbour and who pays
What to do in the first hours, how to talk to your neighbour and the insurers, and who is responsible depending on where the water leak starts.
Guides and adviceCracks in walls and ceilings: which ones matter and which don't (partition vs structure)
How to classify a crack by appearance, position and movement, monitor it at home with a method, and know when to call a competent technician.