

Small bathroom ideas: the building decisions that gain space
Shower instead of bath, a door that does not sweep the room, wall-hung toilets and continuous tiling: what really gains space in 3-4 m².
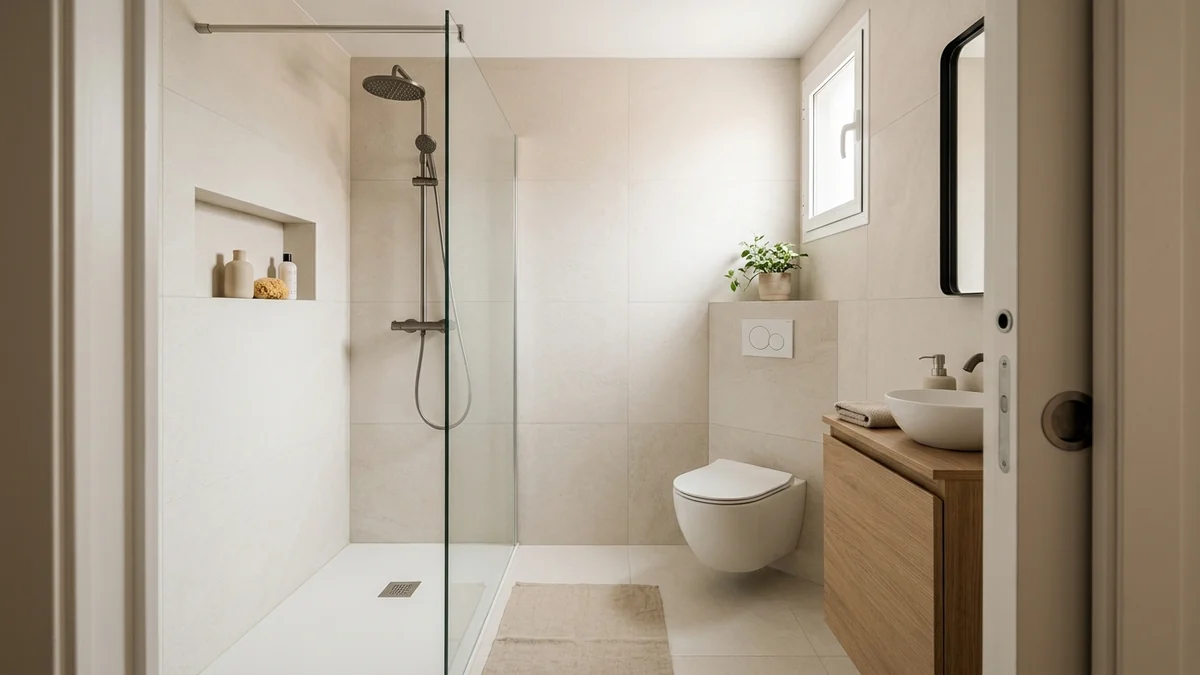
Which building decisions make a small 3-4 m² bathroom work better?
In a 3-4 m² bathroom, four building decisions give back the most space: replacing the bath with a shower, solving the door with a pocket sliding door or by opening the leaf outwards, hanging the sanitaryware on the wall and keeping the tiling continuous. Decoration comes afterwards and gains very little next to these.
Here they are ordered by what they add in real use: free centimetres, door swing and comfort in the shower.
Key points
- The hinged door and the bath are the two items that take the most usable space in a small bathroom.
- A well-drawn shower, with the drain and the screen planned from the start, is more comfortable than a bath squeezed in.
- A wall-hung toilet, a short basin and a built-in niche gain depth, but they depend on where the soil stack is.
- Decret 141/2012 and CTE DB-HS 5 set the limits: ventilation, drainage and a bathroom that is not a passage between rooms.
First: the door and the bath take more space than any decoration
A hinged door sweeps between 0.5 and 0.8 m² of floor, and in a 3 m² bathroom that can be a quarter of what you have. That is why we always start there.
In the bathrooms of old flats in the Eixample and Gràcia, the bath and the hinged door take the space the owner misses later. And until we see where the soil stack is, we do not know how much layout freedom there really is.
You have three options for the door. The pocket sliding door, built into the partition, recovers the whole swing, but it needs a new plasterboard partition with a cassette, and that is decided before anything is closed up. The external sliding door, visible on the hallway wall, is cheaper to fit, but it needs a free stretch of wall beside it and is noisier. The third: reverse the opening so the leaf opens into the hallway, which only works if there is room there and it is not visible from the entrance.
When the internal layout changes, Decret 141/2012 asks for clear openings of 0.80 m in hinged doors in new homes. A small bathroom does not have to lose a decent door to gain a hand's breadth.
Shower instead of bath: how to draw a comfortable shower in a small bathroom
Replacing the bath with a shower is almost always the change you notice most, and it pays off when the bathroom is the only one in the home and nobody really takes baths.
If you really use the bath, be honest: a 3-4 m² bathroom can usually keep it only at the expense of the basin. Drop it only if you do not use it, not because a magazine says so.
A comfortable shower does not depend on width by eye, but on three things: where the drain falls, which way the screen opens and how it overlaps with the rest of the bathroom. With a fixed glass panel and no leaf, the shower takes up less than with a hinged door, and there is no need to leave room for it to open. In a 3-4 m² bathroom we prefer a fixed panel and a free entrance to a two-leaf screen.
The shower also forces you to think about the wet area: fall to the drain, waterproofing and sealing where it meets the floor. You do not see this when the work is finished, but it is what prevents the stain on the neighbour's ceiling. Choosing between a built-in shower and a shower tray is another conversation, which you will find below in the links.
Wall-hung toilets, short basins and niches: gaining depth without losing function
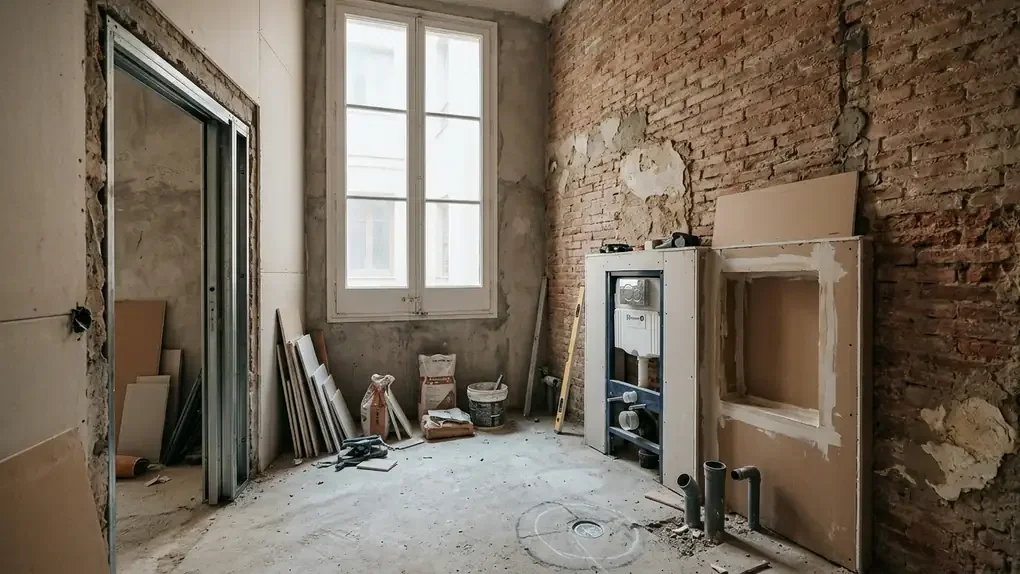
A wall-hung toilet frees floor and visible depth, and cleaning underneath is easier, but it needs a frame and a lining, which also hides the cistern.
That plasterboard lining takes between 7 and 13 cm depending on the system, and in a small bathroom those centimetres show. The good news is that you will need it anyway if you want to hide the cistern, and a niche also fits in that space.
Now, the soil stack rules. CTE DB-HS 5 asks for the toilet outlet to go to the stack directly or with a branch of 1.00 m at most; the siphon box, 2.00 m at most; and basins and sinks, with an individual trap, up to 4.00 m. If you want to move the toilet to the other side of the bathroom, these distances tell you whether it is possible. The technician confirms it on the plan.
The basin is the second place to gain. A shallow unit, or a basin on a narrow counter, lets you pass without brushing against it. And built-in niches, inside the lining or the shower wall, replace shelves and corner racks that get in the way later.
Tile size, joints and light: how to make a small bathroom look bigger
A 3-4 m² bathroom looks bigger when the line of sight is not broken. You get that with fewer joints, not with more colour.
That is why we favour large-format porcelain stoneware, on wall and floor in the same tone, with a thin joint. Small tiles are not forbidden, but every joint is a line that reminds you how narrow everything is.
Light does the rest. A window, even a tiny one, is a treasure; if there is none, indirect, well-distributed light (one general light and another over the mirror) avoids the cave effect. In the bathroom of an interior flat, a large, well-placed mirror is worth more than any accessory.
A trade detail: light colour helps, but it is not a rule. A dark matt porcelain, with warm light and few joints, also works. What does not work is mixing three different materials in 4 m².
What cannot be moved: soil stack, ventilation and habitability certificate
There are limits that not even the best design can negotiate. The soil stack is the first, and ventilation is the second.
CTE DB-HS 3 requires ventilation in wet rooms, and a bathroom without a window is solved with mechanical extraction through a duct. In homes built before 1984, Decret 141/2012 asks for ventilation to the outside in the bathroom, direct or through a duct with mechanical activation. If you remove the window or block the duct to gain wall, you are taking a risk.
And the bathroom, according to the decree, is a separate room that cannot be a passage to other rooms. If you are thinking of joining it to a bedroom, or changing the number of bathrooms, it is wise to have a technician assess whether a new habitability certificate (cédula de habitabilidad) is needed.
For a bathroom renovation that does not touch the structure, a prior works notification at the town hall is usually enough. If the change touches anything more, it is best to check beforehand. And a fixed quote in writing, after a technical visit, tells you what is and is not included before the first tile is broken.
Frequently asked questions about small bathrooms
Is a sliding or a hinged door better in a small bathroom?
The pocket sliding door gives back the most space, because it removes the swing of the leaf, which is around 0.5-0.8 m². It needs a partition with a cassette, and that must be decided before the work is closed up. If there is no room, an external sliding door or a leaf that opens into the hallway are reasonable alternatives.
What are the minimum bathroom dimensions under Catalan regulations?
Decret 141/2012 asks for the bathroom to be a separate room, with a toilet, a basin and a shower or bath, and a height of 2.20 m. In existing homes built before 1984, more flexible criteria apply. What applies to you depends on the case, so it is wise to confirm it with a technician.
Can you have a bathroom without a window?
Yes, as long as it has mechanical ventilation through a duct. CTE DB-HS 3 requires wet rooms to be ventilated, and in homes built before 1984 Decret 141/2012 allows ventilation to the outside, direct or through a duct with mechanical activation. A technician must check that the duct exists or can be opened.
Can I move the toilet to another side of the bathroom?
It depends on the soil stack. CTE DB-HS 5 limits the toilet branch to 1.00 m, the siphon box to 2.00 m and basins to 4.00 m. If the new position is further away, the stack would have to be moved or another solution found. The technician confirms it on the plan.
Further reading
- How a bathroom is renovated step by step: the order of the works - To see in what order these decisions are carried out once chosen.
- How much does it cost to renovate a 3 m² bathroom: the quote, item by item - The typical quote item by item if your bathroom is around 3 m².
- Price of renovating a 4 m² bathroom: the typical quote and what is really charged - The typical quote and what is really charged for a 4 m² bathroom.
- Bathroom renovations in Barcelona - How we work on bathroom renovations in Barcelona, starting from the technical visit.
Sources
Keep reading
How a bathroom is renovated step by step: the order of the works
Protection, demolition, drains, electrics, waterproofing, tiling and fittings: the order of the trades and what is tested before anything is covered up.
BathroomsWhat is a shower screen? Types and how to choose one
Thinking of renewing your bathroom? What a shower screen is, the main types by opening style, glass and frame, and expert tips on choosing one.
BathroomsElectrical protection zones in a bathroom: ITC-BT-27 explained
What the electrical protection zones in a bathroom are under ITC-BT-27 of Spain's low-voltage regulations (REBT). Safety volumes, limits and practical tips.