

Renovating a flat built before 1940: vaults, thick walls and impossible layouts
Vaults, thick walls and floors that are not level: what to keep, what you find when you open up and how to allow a margin in a flat built before 1940.
What changes when you renovate a flat built before 1940?
Renovating a flat built before 1940 mainly changes the scope: vaults, thick walls and walls and floors that are out of true force you to decide what to keep and to open trial pits before fixing the quote. The plan gives you an idea of the home, but what is inside only shows once it is opened.
That is why a full home renovation in a flat like this is planned with extra time and with items set aside for the unexpected. It is not an exception, it is normal.
Key points
- A vault is kept or repaired depending on its condition, and a technician confirms it; it is never chipped away blindly.
- A thick wall is a guide (15-30 cm or more in old buildings), but thickness does not decide whether it is load-bearing.
- Walls and floors in an old flat are rarely plumb or level, and you have to choose between accepting that or correcting it.
- A serious fixed quote in an old flat starts from a technical visit and trial pits, not from a plan.
What makes renovating a flat built before 1940 different
The difference is that the building was made with other materials and other trades, and that shapes every decision on site. Floors with vaults or old joists, rubble or solid brick walls, partitions built by eye and later alterations that nobody drew.
In old flats in Gràcia and the old town, there is almost always a wall that is straight on the plan and not straight on site; until we set it out with the level and plumb line in hand, it is not known how much the finish has to absorb.
This does not make the renovation impossible. It changes the order of work: first you look and measure, then you decide the scope and lastly you fix the price. If someone gives you a firm price without setting foot in the flat, be wary.
Each period has its building habits and its usual surprises, so it helps to know which one you are dealing with. At the end you will find the articles that cover each case.
Vaults in the ceiling: what to keep, what to repair and what not to touch
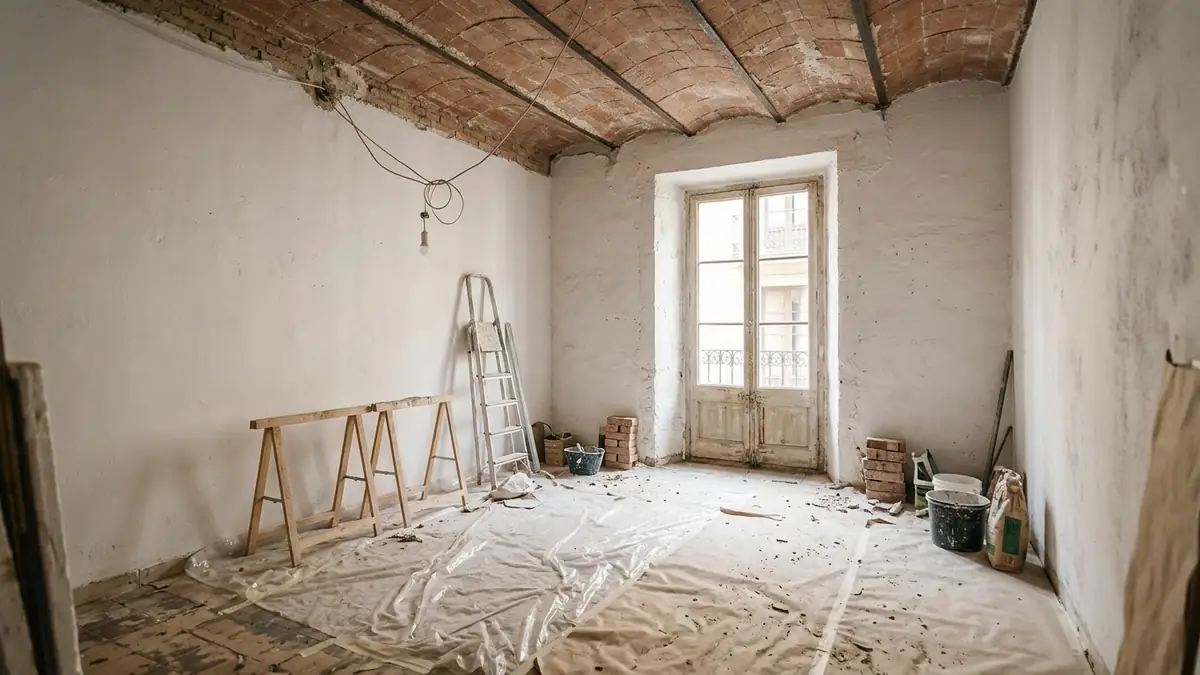
A brick vault is not treated like a plaster ceiling: it is either kept and repaired, or replaced with a project, and that decision is not made by the bricklayer with a sledgehammer. If your ceiling is a volta catalana (Catalan vault), the first thing is to know whether there are defects, what load sits on top of it and what is underneath.
The usual approach is to open a small trial pit, check the condition of the brick and the joints and see how the whole works with the beams or walls that receive it. A technician confirms it, not the person chipping. With that information you decide whether to leave it exposed, cover it or reinforce it.
Leaving it exposed has its good side: height, texture and character. And its less pleasant side. You have to clean it, repoint it, deal with the dust it sheds and work out where each service runs, because a vault cannot be chased like a partition wall. Lights, ducts and tracks are planned before anything is closed up.
A simple rule we follow: if you do not know how it works, you do not touch it. And anything structural is checked before opening.
In a renovation we carried out in a flat in Gràcia, one room was emptied until the vault was exposed and the services were left open before closing. That pause allowed us to review and decide with the ceiling in front of us, not on paper.
Thick walls: what you gain, what they limit and how to decide
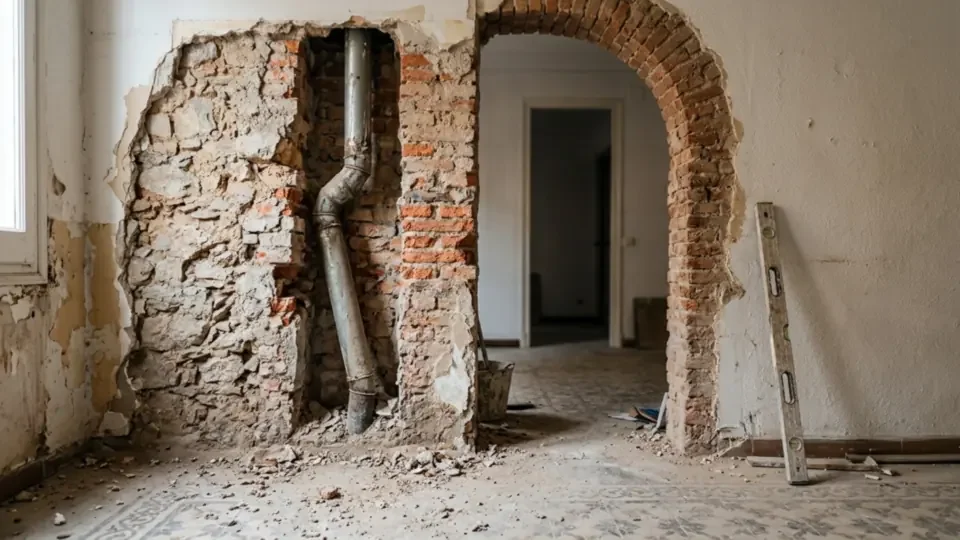
A thick wall provides thermal mass, sound insulation and those deep window reveals that people like so much. In return, it is harder to run services, cut openings and move things around.
A hollow brick partition is around 7-10 cm; a load-bearing or façade wall in an old building is usually clearly thicker, between 15 and 30 cm or more. However, thickness is a guide, not a decision: a thin one can be load-bearing and a thick one may not be.
The person who decides is a technician with the building plans and, if needed, trial pits. If you are thinking of opening up space, it helps first to know what a load-bearing wall is and what is not. If the work touches one, a technical project and site supervision are needed under the Building Act (LOE), plus a major works licence from the town hall. If only a non-structural partition comes down, a prior works notification to the town hall is normally enough. Each town hall has its own bylaw, and a prior enquiry is the official way to find out.
For services, in a thick wall you avoid chasing at random. You use existing partitions, false ceilings and downpipes, and plan the routes before closing up. On a protected façade or in a listed building, the town hall may also limit what can be seen from the street or the courtyard.
Walls and floors that are not flat: accept the geometry or correct it
In an old flat, a level floor is the exception. Floors have settled, walls are not straight and corners do not close at 90 degrees. The question is not whether there are deviations, but how many you accept.
There are two philosophies, and both are defensible. Accepting the geometry keeps the character of the house: a floor with its ripple, a wall with its curve. Correcting it gives clean lines, but costs more and takes away usable thickness, because flatness is gained by adding layers.
Our view: correct where it shows or gets in the way (kitchen, bathroom, made-to-measure joinery, worktops, tiling) and accept where the irregularity is part of the charm (living room, hallway, vault). A made-to-measure kitchen on a crooked wall causes real problems. An original clay-tile floor with its slope, on the other hand, rarely bothers anyone.
Before deciding, you set out with a level, laser and plumb line. With those measurements you see how much has to be absorbed and which solution fits: screed build-up, levelling, lining or leaving it as it is.
Minimum dimensions also matter. The Decret 141/2012 on habitability sets heights of 2.50 m, and 2.20 m in bathrooms, kitchens and circulation areas, and in refurbishment it can be relaxed, but never below Annex 2 for existing homes built before 1984. If a screed or false ceiling eats into height, the technician confirms it before it is done.
What turns up when you open and how to plan: technical visit, trial pits and margin
When you open an old flat, almost always something turns up that the plan did not show: a partition hiding a downpipe, a bricked-up opening, damp beams, a floor with several layers or services from different periods. It is not bad luck, it is the nature of the work.
The way to handle it is twofold. Before fixing the price, a technical visit and trial pits at the doubtful points: ceiling, walls you want to touch, the floor under the paving and wet areas. And during the works, extra time and items set aside for whatever is discovered.
A written fixed quote, with detailed items, lets you see what is included and what is not. Anything that turns out different is discussed item by item, with photos, and not at the end of the works. We give no margin figures here: it depends on the flat and can only be estimated after the visit.
And note how haste is paid for. Whoever squeezes the schedule in an old renovation ends up closing over what has not been seen. It is better to leave a cushion of weeks than a finish that opens up in six months.
If the work may also change the number of bedrooms or bathrooms, the technician should assess whether the habitability certificate (cédula de habitabilidad) needs renewing. And if there is an owners' community involved (façade, gallery, common elements), the constitutive deed and the statutes are checked before touching anything.
Frequently asked questions about renovating an old flat
Can you renovate a flat with a Catalan vault?
Yes. The vault can be kept, repaired or reinforced depending on its condition, and a technician confirms it after a trial pit. What you must not do is chip or chase it like a partition. Leaving it exposed means cleaning and repointing the brick and planning beforehand where the services run.
How do I know if a thick wall is load-bearing?
Thickness is only a guide: a thin wall can be load-bearing and a thick one may not be. A technician decides, using the building plans and, if needed, trial pits. Before opening or knocking anything down, ask for it in writing and do not trust appearances alone.
Do crooked floors and walls have to be corrected in a renovation?
Not always. You correct where it bothers or affects the work: made-to-measure kitchen, bathroom, joinery and tiling. Where the irregularity is part of the character, such as a living room or hallway with an original floor, it can be accepted. Before deciding, it is measured with a level, laser and plumb line.
Does an old flat need a technical project?
It depends on the work. If it affects a load-bearing wall, the façade or structural elements, a technical project and site supervision are needed under the LOE, plus a major works licence from the town hall. An interior renovation that does not touch the structure is usually handled with a prior notification. Each town hall has its own bylaw.
Further reading
- What type of flat you have, by Barcelona neighbourhood: building types and what a renovation finds - To place your flat in its typology and know what a renovation usually finds in each one.
- Partitions you can knock down and walls you cannot: how to identify a load-bearing wall - Before thinking about opening up space, you need to tell a partition from a load-bearing wall.
- Renovating an old flat in Barcelona's modernist Eixample - If your flat is in the Modernista grid, the specific guide to the Eixample.
- Full home renovations in Barcelona for old flats, houses and premises - How we approach a full renovation in Barcelona, with a free technical visit and a fixed quote.
- Full home renovations in the Eixample: Modernista flats in the Cerdà grid - What buildings in the Cerdà grid ask for from the start and how what you have read about walls and floors applies to your works.
- Full home renovations in Gràcia: the old village of squares and narrow streets - How the narrow streets and old buildings of the neighbourhood affect access, timing and what turns up when you open.
Sources
Keep reading
Renovating a house in phases without wasting money: the order that protects work already done
A phased renovation goes from what protects the house to what you can see. What to prepare in each phase and which items repeat and push up the cost.
Full renovationsFull home renovation checklist: the decisions to make before you start
Scope, layout, services, finishes, materials, appliances and payments: what to decide and when, so your full home renovation does not grind to a halt.
Full renovationsFull home renovation: complete guide for owners in Barcelona
A full home renovation covers everything from reorganising the layout to renewing all the services and finishes. This guide explains what it includes, what it costs and how to plan it in Barcelona.