

Renovating a house in phases without wasting money: the order that protects work already done
A phased renovation goes from what protects the house to what you can see. What to prepare in each phase and which items repeat and push up the cost.
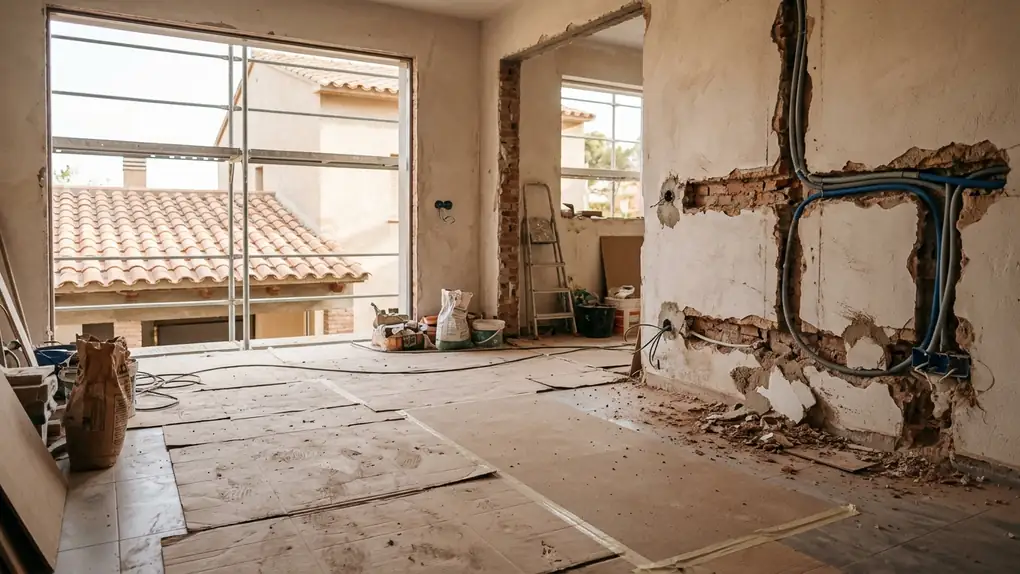
Indicative prices · VAT not included. Not a binding offer.
In what order do you renovate a house in phases without redoing finished work?
A house is renovated in phases following the logic of the building site, not the logic of what you can see: first what protects and feeds everything else (roof, structure, building envelope and main services), then the layout, then bathrooms and kitchen, and finally floors and paint. In each phase, the chases, connection points and routes for the next one are left ready, so you do not open up what is already finished.
Phasing is not a flaw, it is a way of spreading the cost over time. What has no excuse is doing it in the order you fancy instead of the order the house needs.
Key points
- The order that respects finished work is: roof and envelope, structure, main services, layout, bathrooms and kitchen, floors and paint.
- Finishes always go last in each area, because they are the first thing damaged when a chase is opened or a trade passes through.
- Phasing costs more because items such as auxiliary equipment, protection, cleaning and crew travel are repeated.
- What is left ready in phase one (pipes, conduits, routes) costs little and saves opening finished walls.
- A fixed quote by item and by phase lets you pause between one phase and the next without losing track.
The order that respects work already done: from what protects to what shows
The rule is simple: an area is never finished until everything that makes dirt, breaks things or opens walls has finished passing through it. That puts the works in order almost by itself.
First comes what keeps water out and holds the house up: the roof, the structure and the envelope (façade, exterior windows and doors, insulation). Next, what distributes services throughout the home: the electrical installation, plumbing, drainage and the soil stack. With that sorted, it is time for the layout, that is, which partitions come down and which go up. Then the wet areas, bathrooms and kitchen, and last of all flooring, visible tiling, interior joinery and paint.
In houses from the 60s to the 80s in the metropolitan area, owners often ask to start with the kitchen because it is what you see most. We almost always end up explaining that the new kitchen should not go in before the roof and the services that feed it. And until the chases are opened, nobody knows what is behind: lead or iron pipes, wiring with no earth, a soil stack that was not where the plan said.
A new kitchen under a leaking roof is the most expensive way to learn this. Damp comes in through the ceiling, runs down the partition and eats the freshly fitted units.
Phases 1 and 2: envelope, structure and main services
Phase one is everything that, if it fails, ruins what you do afterwards. This covers the roof, damp treatment, repair of cracks or floor slabs and, if needed, windows.
The signs that a roof needs work are explained in the article linked at the end; here what matters is the order. If the roof is left for phase four, every leak damages new finishes. That is why it goes first, even though you cannot see it from the living room.
Phase two is the main services: renewing the consumer unit, running the main wiring, checking the earthing, replacing the plumbing risers and checking the drainage. The REBT (low-voltage regulations) requires the new installation to be carried out and legalised, and that is closed with the electrical certificate. The sooner it is done, the sooner you know the house has a reliable base.
If the house is going to change use or size, this is what requires permits. An interior renovation that does not touch the structure or façade can usually be handled with a prior works notification. If there is a load-bearing wall, façade or structural elements, you need a technical project and site supervision, under Law 38/1999 on Building Regulation (Building Act LOE), and a major works licence from the town hall. The town hall says which procedure applies, and it is wise to confirm it with a technician before committing to phases.
What to leave ready in each phase so you do not open finished work
This is what saves the most money and what is explained the least: in each phase, the way is prepared for the next. You do not do the next phase's work, you leave the route.
The list changes from one house to another, but almost all need these provisions:
- Ducts and empty conduits through walls and floor slabs towards the rooms to be renovated later, with a pull cord to run cable later.
- Water pipes and drains up to the point where the kitchen or second bathroom will go, capped off, even if no appliance is connected today.
- Power supply and consumer unit sized for what is coming (induction hob, air conditioning, charging point), not for what is there today.
- Extraction duct for the kitchen and for bathrooms without a window, sorted out before the ceiling is closed.
- Reinforcement in partitions where wall units, shower screens or radiators will go, so you do not drill into finished surfaces.
- Service routes through floor slabs and false ceilings to the upper floor, if the house has two.
- Insulation in the walls that are opened: if you are already inside a wall, that is the moment to fit it.
Each of these provisions is small on its own. Together they are the difference between opening a finished wall to run a cable and never touching it again.
There is a common trap: leaving something ready without documenting it. A year later nobody remembers where the spare pipe runs. Ask for it to be marked on a plan and, if you can, photographed before it is closed up.
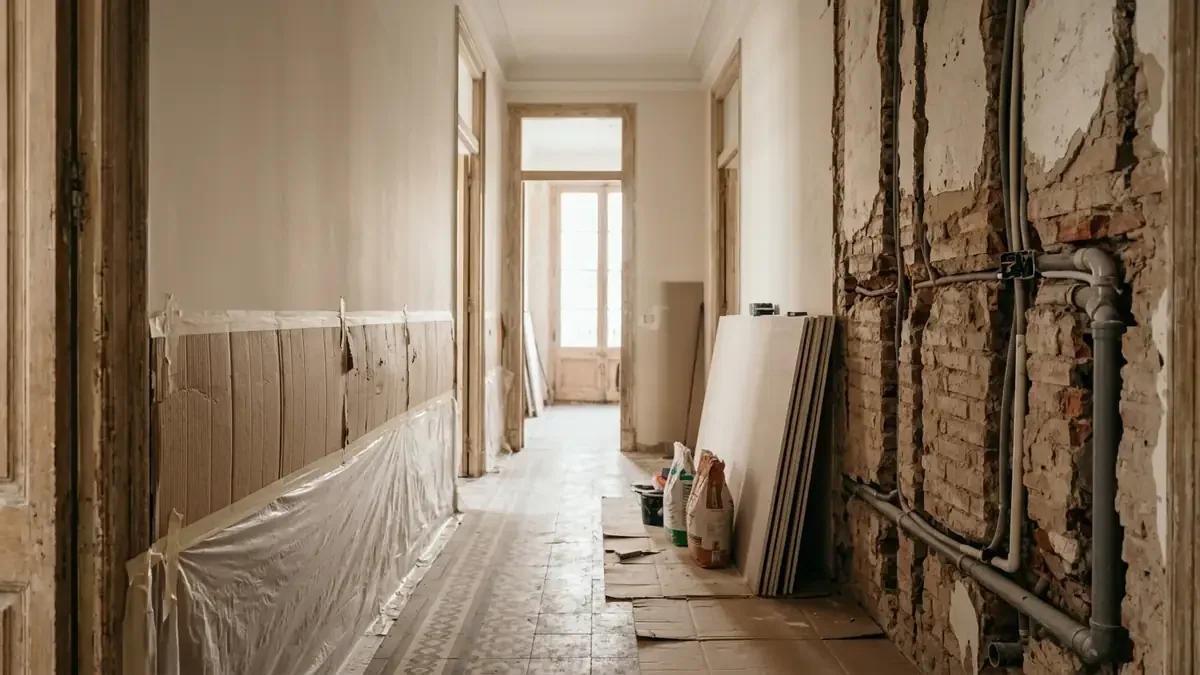
Phases 3 and 4: layout, bathrooms and kitchen, with the house half done
The layout goes before the wet areas because it decides where the drains fall. If you knock down a partition after the new tiling is laid, you lose the tiling.
A non-structural partition counts as interior work and can usually be handled with a prior works notification. If that partition carries the floor slab, the procedure changes, so trial openings must be made before drawing. And watch the certificate: if the renovation changes the number of bedrooms or bathrooms, the technician should assess whether a new habitability certificate (cédula de habitabilidad) must be processed, under Decret 141/2012.
Then come bathrooms and kitchen, which are the wet areas and the heaviest items in the house. In typical budgets, a complete bathroom of around 4 m² falls in a range of 10,255 to 20,467 € and a complete kitchen 5,518 to 14,961 €, depending on quality. Guide prices · VAT not included. Not a binding offer; the fixed price comes after the free technical visit.
The kitchen is the most delicate case to phase. If it is done before the rest, the units are exposed to dust and trades for weeks. If it is done at the end, but with the plumbing, electrical and extraction points already provided for, it goes in clean and fast. The most practical approach is to leave the kitchen as the last major room of wet work and fit the units once the rest of the heavy traffic has passed.
At the end, and only at the end, come the flooring, screed smoothing, interior joinery and paint. They are the most visible and the most fragile. Any phase carried out after them puts them at risk.
How much more phasing costs: the items that repeat
Phasing costs more than doing everything at once, and the cause is not mysterious: some items are paid once per project and, with phases, are paid several times.
A comparison helps between what repeats and what does not scale:
| Item | Functional | Mid-range | High-end |
|---|---|---|---|
| Auxiliary equipment and protection (per unit) | 151 € | 170 € | 237 € |
| Final site clean (item) | 1,058 € | 1,335 € | 1,613 € |
| Bricklaying assistance (item) | 320 € | 399 € | 641 € |
| Licences and technicians (unit) | 106 € | 250 € | 2,450 € |
Guide prices · VAT not included. Not a binding offer; the fixed price comes after the free technical visit.
Each phase again needs protection, scaffolding or site cabins, bricklaying assistance for the finishing touches and a clean. If you set up three phases, those items appear three times. And if each phase ends with its own final clean, that item of 1,058-1,613 € is multiplied, even though the work in each phase is smaller.
There is another part of the extra cost that does not appear in any table: management and coordination. A site manager who visits the house at three separate times spends more hours than one who does it in one go. And each time a trade comes back, there is travel and a start-up that did not exist before.
By contrast, the fixed items (bathroom, kitchen, complete electrical installation) do not get cheaper by being done together or separately. A complete electrical installation comes to around 3,793-3,976 € as an item in the price list, whether you do it in one phase or another. There is no extra cost from phasing there, as long as the provisions are properly made.
My advice: if you can do everything at once with a single quote, it usually works out better. Phasing pays off when the money arrives in stages or when you live in the house and cannot empty it. In any other case, it is wise to compare with a single-stage renovation before deciding.
How to protect finished work and live in the house during the works
What you have already paid for is protected as if it were a museum piece. It is the only way to make sure phase three does not damage phase one.
The usual protections are cardboard or board over new floors, plastic and tape on frames and windows, corner guards on wall and door edges and a closed or sealed door on the finished area. They are not a luxury, they are included in the auxiliary equipment and protection item. Even so, they must be checked every week, because cardboard tears and tape comes unstuck.
If you live in the house during the works, three decisions change the experience:
- A working bathroom and kitchen until the end: they are renovated last, or a temporary kitchen is installed.
- An isolated resting area with a door and no dust, which is the last thing to be touched.
- Water and power cuts announced in advance, with times, because the main services cause them.
Living in the house has a price in crew hours, because everything must be tidied and cleaned each afternoon. The hourly rate for crew work in the price list ranges between 72 and 82 €. Guide prices · VAT not included. Not a binding offer. It is normal for that daily cleaning to be included in the items, not as a separate charge, but it is wise to see it in writing.
A fixed quote by item and by phase gives you a practical advantage: you know what each stage costs and can pause between one phase and the next without losing track or finding a surprise. And the specification of finishes (memoria de calidades) should set from the start which finishes are kept, so the final phase does not force you to redo the first.
Frequently asked questions about renovating a house in phases
Where do I start when renovating a house?
With what protects and feeds everything else: roof, structure, envelope and main services. Then comes the layout, then bathrooms and kitchen, and finally floors and paint. Starting with the kitchen because it is what you see most usually ends with the new units damaged by later works.
Does renovating in phases cost more?
Yes, somewhat more. Items such as auxiliary equipment and protection, cleaning, bricklaying assistance and crew travel are repeated, and management makes more visits. Fixed items, such as a bathroom or a kitchen, cost the same done together or separately. The exact extra cost depends on each house.
Can you live in the house while it is renovated in phases?
You can, if you leave a working bathroom, kitchen and resting area for last. It is usual to agree water and power cuts with set times and to protect the finished area. It requires more daily cleaning and more coordination than works in an empty house.
What should be left ready when doing the first phase?
Empty conduits and ducts towards future rooms, drains and water up to where the kitchen or second bathroom will go, power supply and consumer unit sized for what is coming, extraction ducts and partition reinforcement. It is wise to mark it on a plan and photograph it before closing up.
Do I need a licence to renovate a house in phases?
It depends on what is touched in each phase. An interior renovation that does not affect the structure or façade can usually be handled with a prior works notification. If there is a load-bearing wall or façade, you need a technical project, site supervision and a major works licence. Your town hall confirms it.
Further reading
- House renovations across Catalonia - See how a house renovation is set up in Catalonia, with all trades under a single contract.
- Full vs partial renovation: when each option makes sense and how to decide - Before phasing, check whether doing everything at once pays off more.
- Can you live at home during a renovation? What to consider - What living in the house while each phase is carried out involves.
- Cost of renovating a 150 m² house: what the budget includes and what it does not - The figures for a 150 m² house, to split the budget between phases.
- Full home renovations in Catalonia - The next step: ask for a fixed quote by item after the free technical visit.
Sources
Keep reading
Renovating a flat built before 1940: vaults, thick walls and impossible layouts
Vaults, thick walls and floors that are not level: what to keep, what you find when you open up and how to allow a margin in a flat built before 1940.
Full renovationsFull home renovation checklist: the decisions to make before you start
Scope, layout, services, finishes, materials, appliances and payments: what to decide and when, so your full home renovation does not grind to a halt.
Full renovationsFull home renovation: complete guide for owners in Barcelona
A full home renovation covers everything from reorganising the layout to renewing all the services and finishes. This guide explains what it includes, what it costs and how to plan it in Barcelona.