

Full home renovation checklist: the decisions to make before you start
Scope, layout, services, finishes, materials, appliances and payments: what to decide and when, so your full home renovation does not grind to a halt.
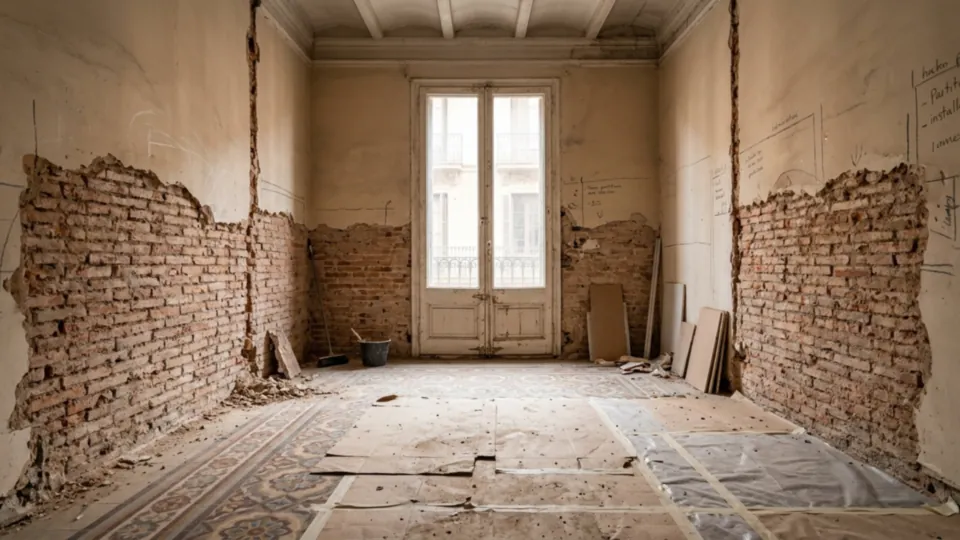
Indicative prices · VAT not included. Not a binding offer.
What do you need to decide before starting a full home renovation?
Before starting a full home renovation you need to settle seven decisions: scope, layout, services, finishes, materials, appliances and payment schedule. Each has its deadline, and the one left open past that date is the one that stops the works. What follows puts them in order of deadline, not by trade, because that is the order in which you will be asked for answers.
Key points
- Scope and layout are settled before the quote is signed: changing them later means redoing the quote and the works programme.
- Services are decided before any chasing-out begins, because once the chases and tiling are done, redoing them means reopening work that has already been paid for.
- Finishes and materials are chosen before the trade that fits them arrives, not before the whole job starts.
- Kitchen, bathrooms and appliances set the calendar because they are ordered in advance and their dimensions determine the plumbing and electrics.
- Changing your mind costs little on paper and a lot once the wall is closed; that is why the fixed quote by items and the specification of finishes are signed with all of this decided.
Before signing: scope, layout and what stays
The first decision is what goes into the works and what stays as it is, and it must be written down before anyone gives you a price. A fixed quote is only fixed if the scope is.
Ask yourself one question per room: renew or keep? Floor, doors, windows, radiators, ceilings. Everything you keep is an item you do not pay for, but it also affects the rest: an original hydraulic tile floor you want to save changes how work is done around it, and old windows force an early decision on whether insulation is dealt with now or left for another time.
Layout is the second decision of this phase. You do not need a finished drawing, but you do need to know three things: how many bedrooms and bathrooms you want, where the kitchen goes, and whether it opens onto the living room or stays closed. If you are torn between an open and a closed kitchen, that debate has its own article; here it is enough that you arrive with your choice made.
In the older buildings of the Eixample and Gràcia there is almost always a decision the owner takes for granted without having made it: where the kitchen goes, or how many bathrooms they want. Until we open the wall the real scope is not known, and whatever was undecided that day is what ends up stopping the works.
Two warnings that depend on the flat, not on your taste. If the partition you want to knock down turns out to be a load-bearing wall, the paperwork and the cost change completely: you need a technician, trial openings and a project. And if the new layout changes the number of bedrooms or bathrooms, a technician should assess whether a new habitability certificate (cédula de habitabilidad) must be processed under Decret 141/2012. The first is spotted at the free technical visit; so is the second, provided you arrive with your layout idea already thought through.
Beware of "a bit more living room". It is the most common request and the hardest to carry out, because that space has to come out of another room. Decide which one.
Services: what you decide before chasing out and cannot redo afterwards
The deadline for deciding on services is the day before demolition, because after that the chases, pipes and boxes are already in place. It is not a question of finishes: it is about position and capacity.
For electrics, you decide how many points you want in each room and where. Do not stop at the plan: think about where the sofa, the TV, the bed and the desk go. A socket 30 cm from where something no longer is, is a useless socket. Also decide whether you want air conditioning, an induction hob or a car charger, because that changes the contracted power and the consumer unit. New installations are handed over with their electrical certificate (CIE) and must comply with the low-voltage regulations (REBT).
For plumbing, the key is where the drains and the soil stacks are. Moving a bathroom or the kitchen to another wall is not a free whim: the drain has to be run to the stack, and CTE DB-HS 5 (Technical Building Code) limits the distances (WC at 1.00 m at most if it connects with a manguetón, the siphon box at 2.00 m, washbasins and sinks with their own trap up to 4.00 m). The technician confirms it on the plan, but you have to decide beforehand whether you really want that change.
Then there is the part you do not see: ventilation for a bathroom with no window, kitchen extraction, heating and hot water production. These are technical decisions, yes, but you make them when you choose between underfloor heating, radiators, aerothermal or keeping the boiler. Each takes up different space and routing.
One detail almost nobody anticipates: when we open up, it sometimes turns out that the existing installation is not suitable for what you have decided. That is not a surprise you should simply pay for; that is why the quote should say what is redone entirely and what is reused.
Finishes and materials: when to choose each item so the works do not stop
Materials are chosen when their turn comes, not all on day one, but with one condition: the specification of finishes signed before starting sets the level of each item, and the specific choice must be made before the trade that fits it arrives.
The specification of finishes is the document that says what will be installed: type of flooring, tiling, sanitaryware, taps, joinery. Without it, two quotes for the same flat cannot be compared, because each assumes a different quality. With it, you know what you are paying for.
Within that specification you need to keep deciding, and it is best to do so in this order of urgency:
| Decision | When it must be settled | Why |
|---|---|---|
| Scope and layout | Before signing | It defines the quote |
| Services (points, drains, heating and cooling) | Before chasing out | Chases are done once |
| Kitchen and bathrooms (model, dimensions) | Before plumbing and electrics | They determine positions |
| Flooring and tiling | Before the floor layer and the tiler arrive | They are ordered and set out |
| Doors, windows, paint | Before the structural phase closes | Dimensions and manufacturing lead times |
| Appliances | Before fitting the units | Each space has its own dimensions |
Choose with a practical head too. Porcelain stoneware holds up well in kitchen and bathroom; AC5 laminate flooring is a reasonable option for bedrooms and living room; microcement gives a continuous look, but whoever applies it must know what they are doing. Not everything needs to be top of the range: our recommendation is to spend on what is not changed (waterproofing, services, flooring) and save on what is (paint, some furniture, handles).
A choice that is delayed is a choice someone else makes for you in a hurry. If the floor layer arrives and there are no tiles, or the wrong tiles arrive, the works stop all the same.
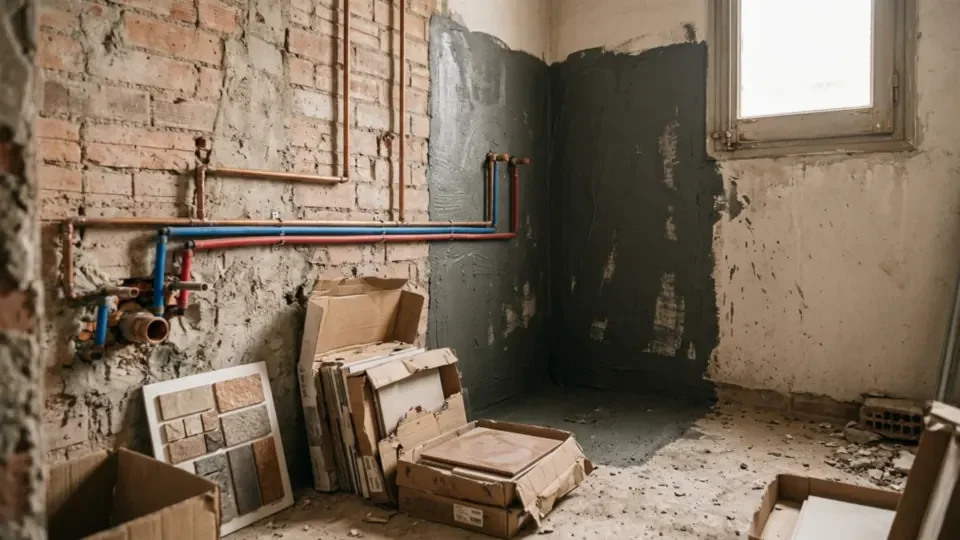
Kitchen, bathrooms and appliances: the orders that set the calendar
Kitchen and bathrooms are the two rooms that rule the calendar because they are ordered in advance and their dimensions determine everything else. Kitchen units are made to measure; a shower tray has a specific size that determines the drain.
For the kitchen you need to decide the unit model, the worktop and the appliances before plumbing and electrics close their points. The reason is simple: if the fridge is a double-door model or the oven is a tall-unit one, the space changes. If the hob is induction, you need another electrical line. If there is a dishwasher, you need a water supply and drain where it will go. Delivery time for the units depends on the manufacturer and the time of year, so order as soon as possible and confirm it in writing.
Appliances are decided before the units, not after. It is counterintuitive, but the unit is designed around the appliance, not the other way round. Choose the model, note the dimensions of the space and pass them to whoever fits the kitchen.
In the bathroom, what must be settled before tiling is: shower tray or bath, type of screen, washbasin unit, wall-hung or floor-standing WC, and whether you want a niche or a bench in the shower. A niche is a wall decision, not a finish: it is made before waterproofing, not after. If you order a wall-hung WC, the frame goes inside the wall and changes the thickness of the partition.
And take dimensions always from the chosen product, not from a generic catalogue. A 120 × 80 cm shower tray is not the same as a 140 × 70 cm one, even if they take up almost the same space.
Payment schedule and changes along the way: settling the financial side
The seventh decision is the financial one: how the works are paid for and how changes are handled. And it is settled before starting, in the contract, not halfway through the works when tension is already building.
The sensible approach is for payments to be tied to milestones of the works, not calendar dates. A percentage at signing, others for completed phases and a final instalment on completion and handover. What is not advisable is to advance most of the money when nothing has been done yet. How each clause is drafted has its own article; what you need to decide beforehand is how much you can commit and when.
Changes along the way are unavoidable, even small ones. What matters is that there is a procedure: any modification is priced in writing before it is carried out, with its amount and its effect on the timeline. That way there is no argument at the end. If a contractor tells you "we'll sort it out when we finish", be wary.
Also set aside a margin for the unexpected. In an old flat it is normal for things to turn up when you open up: a soil stack in poor condition, a beam you did not expect, an installation that does not comply. It is not a trick to raise the price; it is the reality of a building from another era. An honest quote accepts this and explains what happens if it occurs.
If a quote comes out well below the others, look at what it says about services, waterproofing and site management. That is usually where the difference lies.
What it costs to change your mind, depending on the stage of the works
Changing your mind is almost free on paper and expensive with the wall closed. The difference is not the change, it is what has already been built on top.
To give you an idea with figures, take three common layout changes. Knocking down a non-structural partition 3 m long and making good, including rubble, bricklayer's assistance, flooring and wall paint, comes to 1,030 € at functional quality, 1,422 € at medium and 2,062 € at high.
Moving the kitchen to another wall adds 2,212 €, 2,929 € or 4,161 € to the kitchen price depending on quality (plumbing, drains, extraction and electrics of the room). And turning part of a bedroom into an en-suite, with a full bathroom of about 4 m², plasterboard partitions, door and electrics, reaches 11,303 €, 17,327 € or 22,608 €.
Guide prices · VAT not included. They are not a binding offer: the fixed price comes after the free technical visit and depends on each flat.
These figures are the cost of the work itself, the one that would go into the quote if you asked for it before signing. Requested once the works are under way, you also add whatever has to be undone, and that has no figure until it is seen. What changes is the timing:
| Stage | What changing your mind means |
|---|---|
| Before signing | The quote is adjusted; nothing has been done |
| Signed, before demolition | The contract is amended and the works programme is reworked |
| With chases and pipes done | What was built has to be undone and done again |
| With tiling and flooring laid | What was already paid for is broken out and replaced |
| With units fitted | They are removed, reordered and fitted again |
Notice how the effort grows row by row. From the second row on, each step adds the cost of what has to be redone and the waiting time, and the two accumulate.
The practical rule is simple: the closer to the finishing phase, the cheaper it is to change a colour and the dearer to change a position. Colours, handles and taps allow late adjustments; drains do not.
Frequently asked questions about full home renovation decisions
What do I need to have decided before starting a full home renovation?
Scope, layout, services, finishes, materials, appliances and payment schedule. The first two before signing the quote, services before chasing out and the rest before each trade arrives. With this settled, the quote is truly fixed and the works do not stop waiting for answers.
When do you have to choose tiles and flooring?
Before the tiler and the floor layer arrive, and with time for ordering and delivery. If you wait until the last moment, the works stop or you accept whatever is in stock. The ideal is to have flooring and wall coverings chosen when the specification of finishes is signed, even if the order is placed later.
When should you choose appliances in a renovation?
Before designing and fitting the kitchen units, and before plumbing and electrics are closed. Each appliance has its own space dimensions, water supply and power. If you choose afterwards, it may not fit or an electrical line may be missing that can no longer be added without opening up.
What happens if I change my mind during the works?
It depends on when. If nothing has been done, it is adjusted on paper. If chases, tiling or units are already in place, it has to be undone and redone, with cost and delay. The right approach is for any change to be priced in writing before it is carried out, with its amount and its effect on the timeline.
How do you pay in instalments for a full home renovation?
The usual approach is to split payment into instalments tied to milestones of the works: one at signing, others on completing phases and a final one on handover. It is best to avoid advancing almost the whole amount before starting. What is agreed must be written in the contract, with clarity on when each instalment is paid.
Further reading
- Full home renovations in Barcelona for old flats, houses and commercial premises - To see how a complete full renovation is planned in old flats and houses in Barcelona.
- Flat renovations in Barcelona - If yours is a flat and you want to see the usual scope of a home renovation.
- The technical visit before the quote: what is checked and what to have ready - This is when scope and services are fixed, so it helps to arrive with the earlier decisions made.
- Calculate your renovation budget - To get a first guide range once the scope is settled.
Sources
Keep reading
Renovating a flat built before 1940: vaults, thick walls and impossible layouts
Vaults, thick walls and floors that are not level: what to keep, what you find when you open up and how to allow a margin in a flat built before 1940.
Full renovationsRenovating a house in phases without wasting money: the order that protects work already done
A phased renovation goes from what protects the house to what you can see. What to prepare in each phase and which items repeat and push up the cost.
Full renovationsFull home renovation: complete guide for owners in Barcelona
A full home renovation covers everything from reorganising the layout to renewing all the services and finishes. This guide explains what it includes, what it costs and how to plan it in Barcelona.