

What type of flat you have, by Barcelona neighbourhood: building types and what a renovation finds
Five building types cover almost every flat in Barcelona. Find out which one is yours and what usually turns up once the work is opened up.
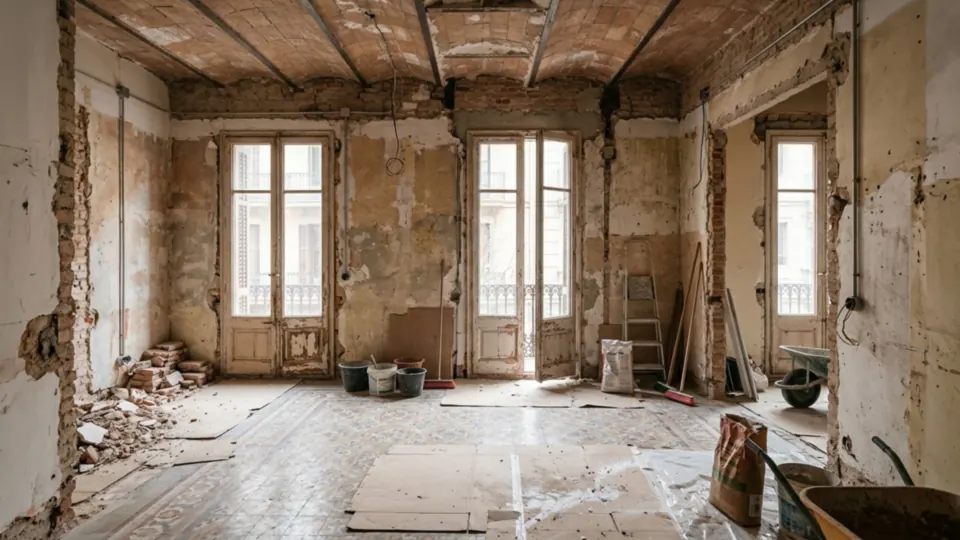
What types of home are there in Barcelona, by neighbourhood?
Almost every flat in Barcelona fits one of five types: Ciutat Vella building, Eixample building, Gràcia and Sant Andreu house or building, 1950-1975 block and 1980-2000 building. Each one hides different surprises when the work is opened up, and knowing them in advance changes the budget and the schedule.
The neighbourhood points you in a direction, but it does not decide. An old building and a later block can stand on the same street, so what counts is the age of the building.
Key points
- The neighbourhood gives a clue to the type of building, but the construction date is confirmed by the cadastre, the title deed or the simple registry extract (nota simple).
- Old buildings (Ciutat Vella, Eixample, part of Gràcia) mostly hide structure and service routes still to be discovered.
- 1950-1975 blocks usually have a sound structure and worn-out installations, with narrow layouts.
- 1980-2000 buildings have the most sensible layout, but the electrical panel, plumbing and soil stacks should be checked.
- A technical visit before the fixed quote is the only thing that separates a hypothesis from a reliable price.
How to find out what type of building you have before thinking about the renovation
The quickest way to find out the age of your building is to check the cadastre, the title deed or the simple registry extract (nota simple), which usually state the year of construction. If you cannot find it, the building administrator or the building book of the owners' community can clarify it.
Then there are clues you can see without tools. Very high ceilings and balconies with wooden doors point to an old building. An entrance hall with a small lift added in the stairwell usually means a building that was built without one. A long, narrow corridor with the rooms hanging off one side smells of a mid-twentieth-century block.
To know whether you have a brick vault, look at the ceiling from the stairs or through an inspection hatch, or tap it: a volta catalana sounds hollow in a different way and you can see the curve in the corners. Either way, it is confirmed by a technician with a trial opening, not by a knock of the knuckles.
A warning: age changes the rules. Homes built before 1984 are assessed under Annex 2 of Decree 141/2012 on habitability, which is more flexible than the one for new builds, and that affects what can be redistributed. That age is not assumed, it is checked.
Ciutat Vella and Eixample buildings: what old buildings hide
Old buildings hold the biggest surprises because almost everything important is covered up. In Ciutat Vella and the Eixample you find thick walls, floor structures from different periods, vaulted ceilings and partial renovations from decades stacked on top of each other.
In the old buildings of the Eixample and Gràcia there is almost always a "brick" partition hiding a communal soil stack; until we open the wall, the real extent is unknown. That stack determines where the bathroom, the kitchen and any redistribution can go, and that is why we look at it on the first visit.
The differences between the two types are more about context than construction. In Ciutat Vella the narrow streets make it harder to bring in materials and manage waste, and the building may be subject to heritage protection: that is decided by the town hall, not the owner. In the Eixample the buildings are more regular, with a block courtyard, inner galleries and high ceilings, but also with period decoration that many owners want to keep.
What almost always needs checking in this type of building:
- Structure: floors with timber or iron joists, vaults and load-bearing walls that are not where they seem to be.
- Electrical installation: old wiring, a panel without residual-current devices and, often, no earth connection. A new installation requires an electrical certificate and must comply with the low-voltage regulations (REBT).
- Plumbing: lead or galvanised iron pipes, with the communal main network behind them.
- Damp: from the roof, the courtyard or the soil stack, which is painted over and comes back.
If your building dates from before 1940, a complete renovation almost always ends up being a full home renovation, even if it started in the bathroom. With installations so worn out, doing them halfway costs more in the long run.
On the load-bearing wall: opening it requires a technical project and site supervision, under Law 38/1999 on Building Regulation (LOE), and a major works licence from the town hall. A non-structural partition, on the other hand, usually falls under a prior works notification. Which one you have is determined by a technician with the plans and, if needed, trial openings.
Gràcia and Sant Andreu: low houses and buildings of absorbed villages
Gràcia and Sant Andreu were municipalities with their own street layout before joining Barcelona, and it shows in the buildings. Low houses of a ground floor and one or two storeys, small buildings without a lift and more recent blocks that slipped in between them all coexist.
The advantage is scale: these are buildings with few neighbours, and reaching an agreement in the owners' community is usually easier than in a large building. The drawback is that construction is less uniform. In the same building there can be one flat with a vault, another with a joist floor and another renovated years ago with a different approach.
The narrow streets affect the work as much as the building does. Carrying materials up a staircase without a lift, moving rubble through a small entrance and unloading in a street where a lorry does not fit all make logistics more expensive, and this must be counted in the fixed quote. Whoever ignores it pays for it halfway through the work.
Low houses also have their own problems: a roof with uneven slope, rising damp on the ground floor, inner courtyards with installations added as needs arose, and shared party walls. Installations are extended piece by piece over decades, so the real layout rarely matches what you can see.
On the habitability certificate (cédula de habitabilidad): if the renovation changes the number of bedrooms or bathrooms, it is worth having the technician assess whether a new one has to be processed. In small, old homes, that check avoids nasty surprises when selling or renting.
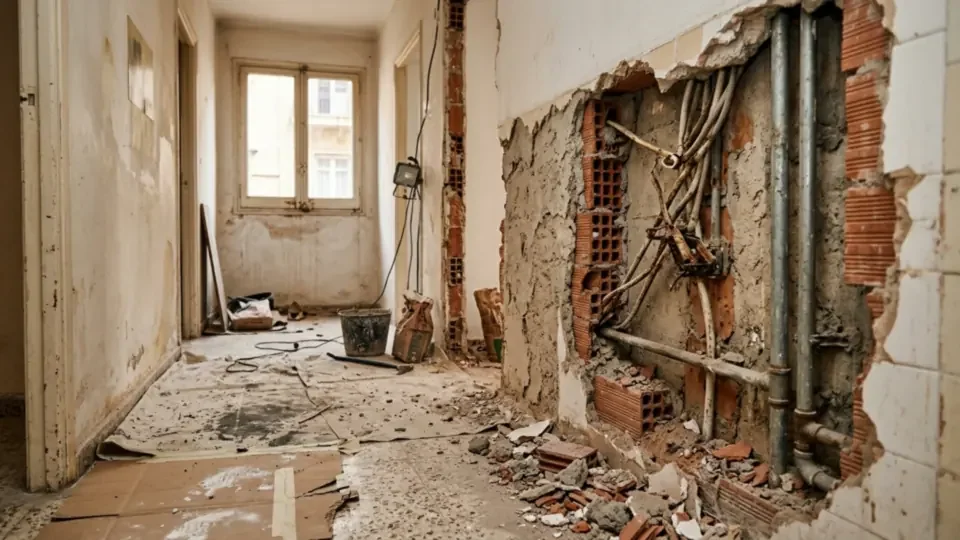
1950-1975 blocks in Nou Barris, El Carmel and Sant Martí
Mid-twentieth-century blocks built the city of working-class neighbourhoods and went up quickly. The structure usually holds up well, with concrete columns and floors, and the problem lies in what was built around it: very tight layouts, materials of the period and minimum standards.
The typical plan has a long corridor and small rooms, a closed kitchen and a poorly ventilated bathroom. In flats from these years, the distribution corridor is the first thing we rethink on the visit. Knocking down a hollow brick partition, of about 7-10 cm, usually opens up the home without touching the structure, but you must confirm it is not a load-bearing element. Thickness is a guide, not a decision.
Installations are the most urgent matter in this group. Galvanised iron pipes with their section reduced by limescale, an electrical panel with few circuits designed for few appliances, and soil stacks that should be checked: drains and their lengths are regulated by the Technical Building Code (CTE) DB-HS 5, and a technician measures this on the plan.
Another frequent issue is condensation damp on the facade and roof, especially on top floors and in north-facing rooms. You need to look at the insulation, which was almost non-existent, before putting on new paint.
Here the question of partial renovation versus full renovation is very real. If installations and layout are in the same condition, changing only the kitchen and bathroom usually leaves the flat half done, with new walls connected to old pipes. The building inspection (ITE), when the building has one, provides useful data on the state of the roof, facade and structure.
1980-2000 buildings: sound layout, installations to check
1980-2000 buildings look the best and are the most deceptive. The layout is more reasonable, ceiling heights comply and there is a lift, so many owners assume there will be no surprises.
The surprises come from elsewhere. Plumbing installations with materials that have already passed their useful life, electrical panels that were not adapted to current consumption, and soil stacks that, although they work, can be heard and sometimes leak. In these flats the layout looks good and the installations hide the surprise.
The good news is that there is more room for manoeuvre. With a simple structure and plasterboard or brick partitions, redistributing costs less and requires less paperwork: most interior works fall under a prior works notification. That said, each town hall has its own ordinance and the prior consultation is the official way to find out what applies.
Many owners of these flats ask for "a bit more living room" or an open kitchen. Before moving anything, it is worth measuring the room and deciding where that space comes from. Hardly anyone measures the kitchen before moving a wall, and part of the gain is lost there.
Comparison table: what a renovation usually finds in each type
The table summarises what is usual in each type of building. These are trade tendencies, not a guarantee of what there will be in your particular flat.
| Type | Usual areas | Structure | Installations | Most frequent procedure |
|---|---|---|---|---|
| Ciutat Vella building | Ciutat Vella | Thick walls, mixed floor structures | Very old, difficult routes | Prior consultation; possible protection |
| Eixample building | Eixample | Vaults, load-bearing walls, high ceilings | Often no earth connection, communal soil stack | Prior notification or licence depending on scope |
| House or building of an absorbed village | Gràcia, Sant Andreu | Variable, mix of periods | Extended piece by piece | Depends on structure and community |
| 1950-1975 block | Nou Barris, El Carmel, Sant Martí | Concrete, hollow partitions | Worn out, reduced section | Usually prior notification |
| 1980-2000 building | Spread across the city | Standard structure | Check panel, plumbing and soil stacks | Usually prior notification |
A table does not replace the technician: it helps you ask the right questions on the visit, not avoid it. At Tu Nuevo Piso the technical visit is free and always comes before the quote, because without looking at the building any price is a gamble.
On procedures, if you are not sure, confirm with your town hall. And if your community is old, ask about the statutes before touching the facade, gallery or communal elements: in Catalonia they are governed by Book Five of the Civil Code (Codi civil).
Frequently asked questions about housing types in Barcelona
How do I know what age my flat is?
Check the cadastre, the title deed or the simple registry extract (nota simple), which usually state the year of construction. If it does not appear, ask the building administrator. High ceilings, vaults and thick walls point to an old building; narrow corridors and hollow partitions, to a mid-twentieth-century block.
What problems do flats in the Eixample usually have?
The most common are very old electrical and plumbing installations, often without an earth connection, communal soil stacks hidden behind partitions and courtyard damp. There are also vaults and load-bearing walls that affect any redistribution. A technical visit with trial openings is the only way to know the real extent.
Do flats from the 60s have more problems than those from the 90s?
They usually have more wear in the installations and narrower layouts, but a reliable concrete structure. Those from the 90s are laid out better, although they too need the electrical panel, plumbing and soil stacks checked. It is not a question of which is worse, but of what needs changing in each one.
Do I need a works licence if my building is old?
Not because it is old, but because of the scope. An interior renovation that does not touch the structure or facade is usually handled with a prior works notification. If it affects a load-bearing wall or the facade, a technical project, site supervision and a major works licence are required. Each town hall has its own ordinance, so check first.
When is a full renovation worth it compared with a partial one?
When the installations and layout reach the end of their useful life, as in many old buildings and mid-twentieth-century blocks. Renovating only the kitchen and bathroom over old pipes and wiring usually means opening up again later. If the installations are in good condition, a partial renovation may be enough.
Further reading
- Full home renovations in Barcelona for old flats, houses and commercial premises - Starting point: how a full renovation of old flats and houses in Barcelona is approached.
- Renovating a pre-1940 flat: vaults, thick walls and impossible service routes - If your building dates from before 1940, here is what turns up when vaults and thick walls are opened.
- Full renovations in the Eixample: Modernista flats of the Cerdà grid - The Eixample area page, if your flat is in a building of the Cerdà grid.
- Full renovations in Gràcia: the former village of squares and narrow streets - The Gràcia area page, for buildings without a lift and narrow streets.
Sources
Keep reading
Renovating a flat in Gràcia: old buildings, no lift and neighbours
How to renovate an old flat in Gràcia, Barcelona: carrying materials with no lift, structural defects, permits and getting on with the neighbours.
Renovations by areaRenovating a flat in Barri Gòtic: protected buildings and permits
Renovation guide for the Barri Gòtic and Ciutat Vella: Barcelona's heritage catalogue, deferred prior notifications and the structural challenges on site.
Renovations by areaRenovations in Sant Cugat del Vallès: houses and high-end flats
Sant Cugat has large houses with gardens and quality flats, where renovation focuses on comfort, energy efficiency and upper mid-range to high-end finishes. We explain prices, timescales and local specifics.