

L-shaped, U-shaped, single-wall or galley kitchen: which to choose for your space
The width of the room rules out layouts before taste does. Here is which one fits your kitchen and what work moving it to another wall involves.
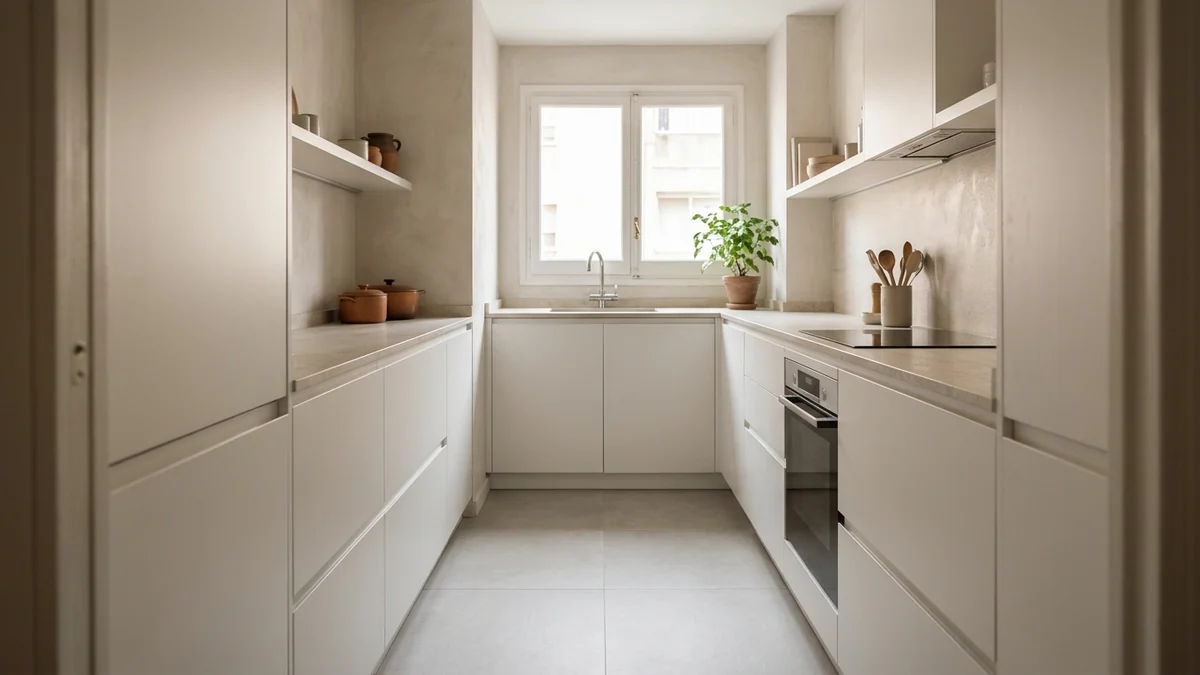
Indicative prices · VAT not included. Not a binding offer.
Which kitchen layout suits your space?
Kitchen layout is decided by the width of the room, not by taste: single-wall fits a narrow, long space, a galley with two parallel runs needs enough width to leave a clear walkway between them, an L-shape uses a corner and a U-shape needs three usable walls. Before looking at catalogues, pick up the tape measure.
What follows is a decision rule based on four facts: width, length, doors and window. It also covers the building work each choice brings with it, which is what hardly anyone mentions.
Key points
- The width of the room rules out layouts before style comes into it: with little width, only single-wall or one-run layouts work.
- Between two parallel runs, leave 1.00 m clear, the reference that Decret 141/2012 sets for new-build housing.
- The L-shaped kitchen is the safest choice, but its dead corner has to be solved with fittings or drawers.
- Changing the layout usually means moving water, extraction and drainage: the guide extra cost, base without VAT, runs from 2,212 € to 4,161 € depending on quality level.
Measure the width first: the rule that rules out layouts
The clear width between walls outweighs everything else. With 60 cm unit depths, two facing runs plus a 1.00 m walkway need about 2.20 m from wall to wall; with less, the walkway is too tight and opening the oven becomes a problem.
That clear metre is the reference in the Decret 141/2012 on habitability for the space between the worktop and the opposite equipment or wall in new builds. In a renovation it does not bind you in the same way, but it is a sensible working measure: below it, cooking with someone else in the kitchen is no longer possible.
In the buildings of the Eixample and Gràcia, kitchen spaces tend to be long and narrow. Measuring twice saves a lot of trouble, because almost everything follows from that width.
Single-wall or galley for a narrow space
If the space is long and narrow, single-wall is the safe option: everything on one wall, a clear walkway in front and the simplest works. As a guide working measure, it works well up to about 3.60 m of wall; beyond that you walk too far between sink and hob.
The galley with two parallel runs gains worktop and storage and shortens distances. But only if the width reaches that approximate 2.20 m. With less, it is better to stay with single-wall and gain height with units up to the ceiling.
One detail that is often forgotten: in a galley, one of the two doors of the room cannot be blocked. If the way to the terrace or the utility balcony crosses the kitchen, the run on that side gets shorter and this has to be taken into account.
L-shaped kitchen: the safest choice, with its dead corner
The L-shaped kitchen suits almost any space with a usable corner, which is why it rarely goes wrong. It spreads the sink, hob and fridge over two walls and keeps the work triangle comfortable without spending much.
Its weak point is the dead corner. It is solved with a corner unit with rotating or pull-out trays, or by moving the hob away from the corner and putting a deep drawer there. An unsolved corner is a hole where a pot gets lost and is never seen again.
If your kitchen is almost square, the L leaves the centre free and allows a small table. It is the layout that adapts best when you later want to renovate a small kitchen and gain worktop.
U-shaped kitchen: when it pays off and when it is too small
The U pays off in wide kitchens, about 2.40 m wide or more (a guide working measure), with three walls free of windows and of doors that eat into the run. It gives the most worktop and storage, and everything is within a step.
But it becomes cramped quickly. In a tight space, a U with three 60 cm depths leaves a central aisle so narrow that two people cannot pass, and double corners multiply the dead spaces.
My view is clear: if you hesitate between L and U for lack of space, stay with the L and, if it fits, add a peninsula instead of closing the third side. You gain worktop without losing walkway.
Doors, window and sink: what really decides it
Hardly anyone measures the kitchen before choosing a layout: they arrive with a magazine picture, and the technical visit ends up being an exercise in seeing which walls have a window, a door and a drain stack nearby. That, and not taste, usually decides the layout.
The sink under the window is the usual choice and a pleasant one, but only if the drain stack is at a reasonable distance. The CTE DB-HS limits sink drains with an individual trap to about 4.00 m from the stack; the technician confirms it on the plan. And a door that opens against a run of units forces you to change sides or fit a sliding door.
Also think about a water point for whatever you may want to install later, such as a filtration system: it is much cheaper to plan for it than to open the wall again.
What work changing the layout involves
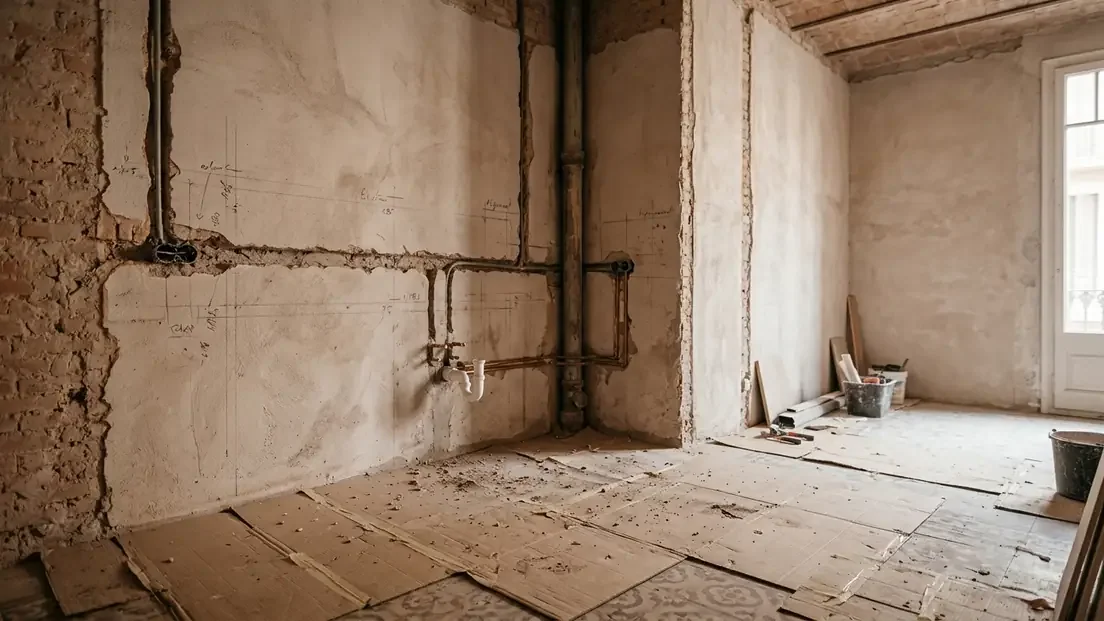
Keeping the layout is cheap; changing it means moving water, extraction and drainage. If you leave the sink and the hood where they are, you renovate units and wall and floor finishes. If you move the kitchen to another wall, you have to cut chases, run pipes to the stack and open a new extraction outlet.
For that work, with 4 new plumbing points, adaptation, drains, builder's assistance, extraction outlet and electrical adjustment, the extra cost is added to that of the kitchen:
| Item | Functional | Mid-range | High |
|---|---|---|---|
| Moving the kitchen to another wall (extra cost) | 2,212 € | 2,929 € | 4,161 € |
Guide prices · VAT not included. Not a binding offer: the fixed quote follows the free technical visit.
And this does not include opening the kitchen to the living room or touching load-bearing walls, which are other decisions with their own paperwork. With the layout decided, the next step is the fixed quote broken down by item.
Frequently asked questions about kitchen layout
What is the best kitchen layout for a narrow space?
Single-wall, with everything on one wall and a clear walkway in front, or a galley with two parallel runs if the width reaches about 2.20 m. With less width, a galley leaves an awkward walkway.
How much space should there be between two kitchen runs?
As a reference, 1.00 m clear, which is what Decret 141/2012 sets for new builds between the worktop and the opposite equipment or wall. In a renovation it is a highly recommended working measure: do not go below it without careful thought.
How do you solve the dead corner of an L-shaped kitchen?
With a corner unit with rotating or pull-out trays, or by moving the hob away from the corner and putting a deep drawer in the corner. The important thing is to decide it in the design, not afterwards.
How much does it cost to move the kitchen to another wall?
As a guide, between 2,212 € at functional quality and 4,161 € at high quality, base without VAT, on top of the price of the kitchen. It depends mainly on the distance to the drain stack; it is fixed after the technical visit.
Further reading
- Open vs closed kitchen: advantages, regulations and when it makes sense - If you are also thinking of opening the kitchen to the living room, that decision is separate and is dealt with on its own.
- Renovating a kitchen step by step: what happens first and which trade comes in at each stage - With the layout decided, this is how the works are ordered and who comes in at each stage.
- Cost of renovating a 10 m² kitchen: the real price and what it covers - To see what a kitchen costs for this example size, with items broken down.
- Kitchen renovations in Barcelona - Once you are clear about the space, the free technical visit confirms which layout your installation allows.
Sources
Keep reading
Renovating a kitchen step by step: what happens first and which trade comes in at each stage
Measure, order, demolish, install, tile and fit: the order of a kitchen renovation, which trade enters at each stage and what is checked before moving on.
KitchensKitchen renovation budget: items, materials and how to stay on track
What a kitchen renovation costs in Spain in 2026, the main budget items, worktop and cabinet material choices, and practical ways to keep costs under control.
KitchensKitchen worktops: Silestone, Dekton, granite or porcelain
Thinking of changing your worktop? We compare Silestone XM, Dekton, granite and porcelain: pros, cons, prices and what to expect in everyday use.