

From project to electrical certificate: the technical paperwork of your renovation, in order
Renovation paperwork in four stages: before, during, at completion and at close-out. Who signs each document and what it lets you close next.
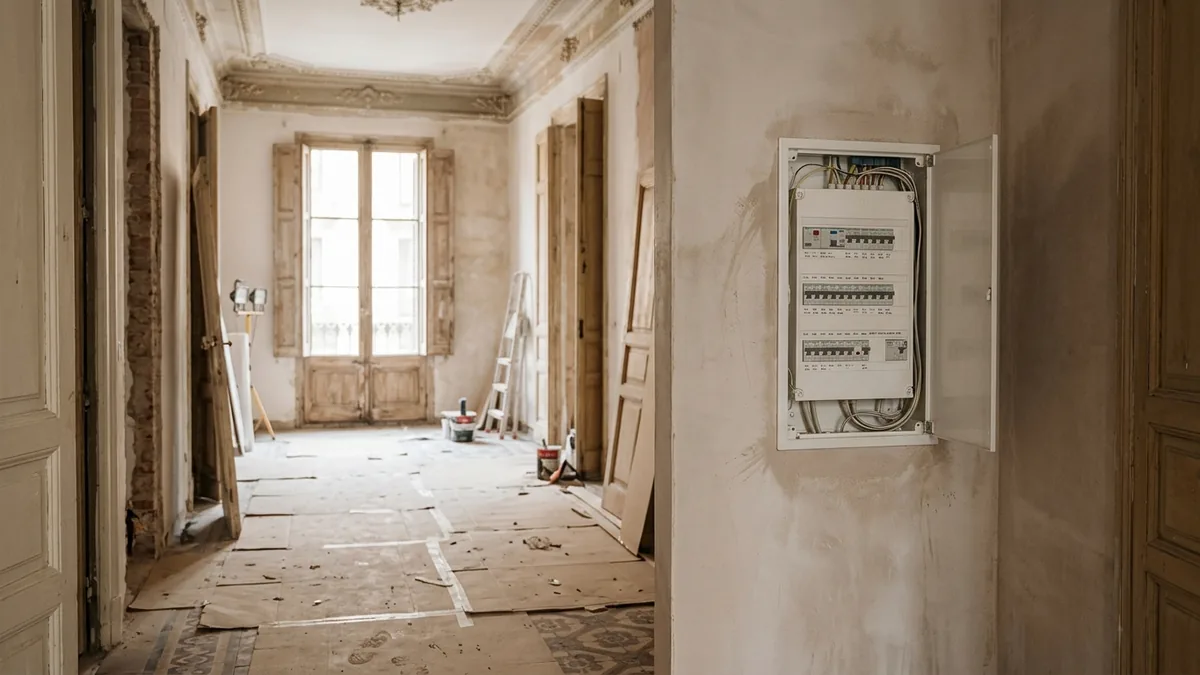
Which documents and procedures does a renovation need, and in what order, from the town hall enquiry to the electrical certificate and the close of the works?
The technical paperwork of a renovation falls into four stages: an enquiry to the town hall before you start, a project and site supervision if the works require them, documentation of the installations while work is under way, and the electrical certificate, other certificates and a final folder at close-out. What changes from one job to another is which procedure applies to you, and that is decided by the town hall and by the scope of what you will touch.
Each document opens the door to the next. If you skip one, you usually find out at the end, when fixing it is slower and more expensive than planning for it would have been.
Key points
- The procedure is decided before the works: prior notification if you do not touch the structure or the facade, a technical project and a major works licence if you affect a load-bearing wall.
- Not every renovation needs a project and site supervision: it depends on whether there are structural elements, a facade or similar.
- New installations generate their own documents: the electrical installation certificate (boletín and CIE) and plumbing certificates.
- The habitability certificate is reviewed if the renovation changes the number of bedrooms or bathrooms.
- The exact order depends on the town hall: the municipal pre-enquiry is the official way to find out what applies to you.
Before touching anything: the town hall enquiry and which procedure applies
The first document of a renovation is signed by nobody: it is a question to the town hall about which procedure your works need. Ask it before hiring, before asking for timescales and, of course, before breaking anything out.
The general rule is simple. An interior renovation that does not touch the structure or the facade can usually be handled with a prior works notification. In Barcelona, the exact name and scope of the procedure depend on the type of works and are set by the town hall. Removing a non-structural partition wall normally falls here.
If the works affect a load-bearing wall, the facade or other structural elements, the situation changes: you need a technical project signed by a competent professional, site supervision and a major works licence. As for the project and site supervision, that is how the Building Act (Ley 38/1999 de Ordenación de la Edificación, LOE) sets it out.
Each town hall has its own bylaw, which is why the municipal pre-enquiry is the only reliable source for knowing which procedure applies in your case. What a neighbour says about a renovation they did five years ago in another municipality is of no use.
There is another front that gets forgotten: the owners' community. If you touch the facade, a gallery or common elements, you need to check the statutes and, normally, the community meeting's agreement, with the majority set by law and the statutes. In listed buildings, such as many in the Eixample or Ciutat Vella, the town hall may limit any change visible from the street or the courtyard.
We handle the prior notification or the licence, and its cost appears as its own item in the fixed quote. If someone offers it to you as "included" without saying who files it, ask.
The project and site supervision: when they exist and who signs them
The project and site supervision appear when the works touch something that requires a technical professional: a load-bearing wall, the facade or other structural elements. In a renovation of layout and interior finishes, they usually do not exist.
It helps to separate two things that are often confused. The technical project is the document that defines the works, it is signed by a competent professional and it is the basis of the licence. The site supervision is the follow-up of those works by that same professional while they are carried out, and at the end that person signs the final certificate.
And the technical report (memoria técnica)? It is a lighter version, which some procedures accept when a full project is not needed. Which format your town hall asks for in your case is exactly what you ask in the pre-enquiry, and you should confirm it with a technical professional before taking anything for granted.
A common example: you want to join the kitchen and the living room, and the wall between them turns out to be load-bearing. Then you need an exploratory opening to see what is inside, a lintel to carry what the wall used to carry, a project and technical supervision. At that point the paperwork stops being a counter formality and starts to determine the works schedule.
All of this must be settled before demolition starts. A licence that arrives halfway through the works means the works stop.
During the works: exploratory openings, new installations and what to document as you go
What is not documented while the wall is open cannot be documented without opening it again. This is the stage where the most paperwork is lost through sheer haste.
In the old buildings of the Eixample, we almost always find an electrical installation that has not been renewed and has no paperwork; the real extent is not known until the wall is opened. That is why the electrical certificate is planned from day one and not at the end: if the state of the installation forces you to redo it, the final certificate will depend on what is done now.
While the work is under way, it is worth keeping a record of several things:
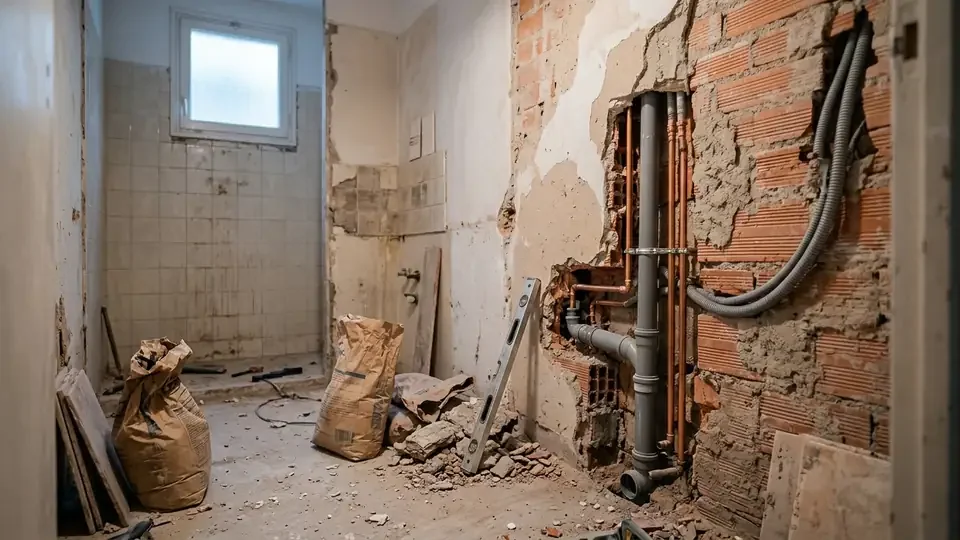
- The real state of the installations when opened: photos of the electrical panel, the pipes and the soil stacks before chases and partitions are closed.
- Changes to what was designed or quoted, in writing, especially if they affect an installations item.
- Exploratory openings and structural checks, if there are any, with the technical professional's approval.
- Which installer signs each new installation, because the certificate is issued by whoever carries it out.
The low-voltage regulations (Reglamento Electrotécnico para Baja Tensión, REBT) govern the electrical installation. A new or modified installation is documented with an installation certificate signed by an authorised installer. In practice, that means the electrician cannot be just anyone and cannot be improvised.
Plumbing works in a similar way, though with less noise. Drainage is governed by the Technical Building Code (CTE) DB-HS 5: the toilet connects to the soil stack directly or with a connecting pipe of 1.00 m at most, and the siphon box at 2.00 m at most. If the works move a bathroom, those distances are confirmed on the plan before the floor is closed, not after.
If you are also changing windows or heating and cooling, now is the time to decide, before installations are fixed. When those certificates are requested at the end, there is no room to change system without undoing what has been done.
At completion: electrical certificate, CIE, plumbing certificates and final certificate
At completion, the order matters: first the certificates for each installation, then the final works certificate. The second rests on the first.
| Document | Who signs it | What it lets you close |
|---|---|---|
| Electrical certificate (installation certificate) | Authorised installer | Legalisation of the new or modified installation |
| Electrical CIE | Authorised installer | Registration of the installation and the electrical close-out of the works |
| Plumbing certificates | Installer of the installation | Close-out of the water and drainage side |
| Final works certificate | Technical professional directing the works, when there is one | The technical close-out of the works and later procedures |
The electrical certificate and the CIE are the documents most often forgotten. Nobody misses them while the works are under way, but without them a new installation stays unlegalised. If you have renewed the electrical panel or run new wiring, they must be requested before you consider the works finished.
Plumbing certificates follow the same logic: each new installation has its installer and its document. If there is a boiler or water heater, air conditioning or underfloor heating, each piece of equipment adds its own.
The final works certificate exists when there is technical supervision. It is signed by the professional who directed the works and certifies that they were carried out in line with the project. In a renovation with no project or supervision, that document does not exist as such, but the installation certificates are still needed.
Our practice is simple: the certificates for the new installations (electrical CIE, plumbing) are handed over as part of the works, not as an extra you have to chase three months later.
The close-out: habitability certificate, energy certificate and the folder you should keep
The close-out is what almost nobody plans and what you will be most grateful for when the day comes to sell, rent or claim something. There are three things: the habitability certificate, the energy certificate if applicable, and a tidy folder.
The habitability certificate (cédula de habitabilidad) is governed in Catalonia by Decret 141/2012. If your renovation has changed the number of bedrooms or bathrooms, a technical professional should assess whether a new certificate must be processed. In complete redistributions, new bedrooms and bathrooms must meet what is required of new-build, and which group of the decree applies to you is for a technical professional to say, not this guide. Municipal bylaws can be stricter than the decree.
The energy certificate is a different case. When it is needed depends on what you do with the home afterwards, especially if you are going to sell or rent it. The prudent course is to ask a technical professional before closing the works, not when the buyer already asks for it.
And the folder? What an owner should keep after renovating a flat:
- The prior notification or the licence, with proof of filing.
- The project, the technical report and the final certificate, if there were any.
- The electrical certificate and the CIE.
- The plumbing certificates and those of the installed equipment.
- The current habitability certificate, if applicable.
- The fixed quote and the changes agreed in writing.
- The photos of the installations before walls were closed.
It looks like a lot of paper, but it builds up by itself if you file as you go during the works. Reconstructing it a year later is another story.
What changes depending on the town hall and the type of works
The order in this article is the usual one, but it is not universal. The exact order and the procedures depend on the town hall and the type of works, which is why the municipal pre-enquiry is always the first step.
In a partial renovation that only touches a bathroom, the route is shorter: prior notification, works and certificates for what was installed. In a full renovation of an old flat, the route is longer: there may be an exploratory opening, a project, supervision, a complete new electrical installation, a habitability certificate and certificates for several installations.
And there are works halfway between the two, which are the most deceptive. A flat where you only want to open the kitchen to the living room looks like a minor renovation until someone checks whether that partition is load-bearing. That doubt is settled before hiring, not after.
This guide does not replace the municipal enquiry or the judgement of a technical professional. What it does is give you the map: which document exists, who signs it and what the next one allows. With that you can review a quote and ask the right questions. If the quote says nothing about licences, electrical certificates or certificates, something is missing.
Frequently asked questions about the technical paperwork of a renovation
What paperwork do I need to start a renovation?
It depends on the scope. If you do not touch the structure or the facade, a prior works notification to the town hall is normally enough. If you affect a load-bearing wall or the facade, you need a technical project, site supervision and a major works licence. If you touch common elements, also check the community statutes. The municipal pre-enquiry confirms it.
What documents do I need when a renovation is finished?
The certificates for the new installations, such as the electrical certificate and the CIE and the plumbing ones, and the final works certificate if there was technical supervision. If you changed bedrooms or bathrooms, a technical professional must assess the habitability certificate. Also keep the licence or notification and the fixed quote.
Do I need to renew the habitability certificate after renovating?
Not always. If the renovation changes the number of bedrooms or bathrooms, a technical professional should assess whether a new certificate must be processed under Decret 141/2012. If you only change finishes, the layout is normally not altered, but confirm it with a technical professional.
What is the difference between a project and a technical report?
The technical project is the full document signed by a competent professional and is the basis for the major works licence. The technical report is a lighter version that some procedures accept when a project is not needed. Which one you are asked for depends on the town hall and the works, and you ask in the pre-enquiry.
Who files the prior notification or the licence?
The owner can file it, but it is usually done by the renovation company or the technical professional. In our case we file it and its cost appears as its own item in the quote. Always ask who files it, because the works should not start without it.
Further reading
- Certificates and legal documents for renovations in Barcelona: complete guide - If you want the full list of licences and certificates before putting them in time order.
- Licences and projects in Catalonia - To see how prior notification, the licence and the technical project are handled in practice.
- What site supervision is and when it is compulsory - To know when the works need a technical professional directing them and what they sign at the end.
- What the electrical certificate (CIE) is: what it is for and how to get it in Barcelona - The step-by-step of the electrical certificate and the CIE, the document most often forgotten at close-out.
- Works management in Catalonia - To see how a site manager coordinates trades, technical professionals and documentation under a single contract.
- Full home renovations in Barcelona for old flats, houses and commercial premises - If you prefer one company to run the whole job with its paperwork, here is how that service is set out.
Sources
Keep reading
Joining two flats into one: licence, structure, habitability certificate and owners' community
You can join two flats into one, but the route changes depending on whether you open a wall or a floor slab. Licence, structure, certificate, community and registry, in order.
Regulations and licencesRenovation guarantees and insurance: liability and ten-year cover
Planning a renovation? Learn the difference between civil liability insurance, ten-year structural cover and LOE guarantees, and what to ask for in 2026.
Regulations and licencesCost of a renovation project (architect and technical architect)
What an architect's and technical architect's renovation project really costs in 2026: fee breakdown, PEM, endorsement fees and tips to save money.