

Joining two flats into one: licence, structure, habitability certificate and owners' community
You can join two flats into one, but the route changes depending on whether you open a wall or a floor slab. Licence, structure, certificate, community and registry, in order.
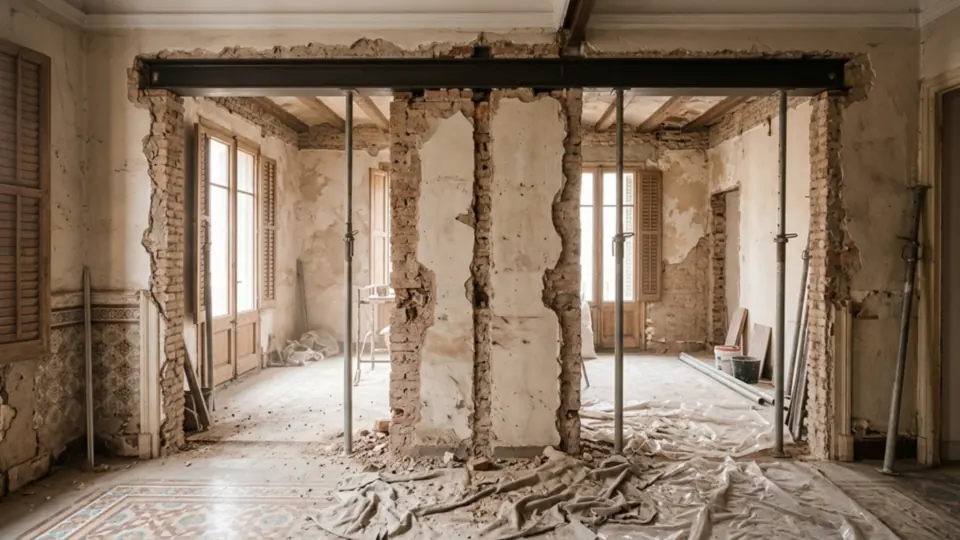
Indicative prices · VAT not included. Not a binding offer.
Can you join two flats into one, and what paperwork is needed?
Yes, in general you can join two flats into one, but the administrative route depends on what you touch. If you open a wall between two homes on the same landing, or a floor slab between two storeys, you affect the structure. That requires a technical project and site supervision, as set out by the Building Act (LOE), and a major works licence from the town hall. After that come the habitability certificate, the owners' community statutes and the registry, and everything should be confirmed with your town hall and your technician.
What follows sets out these steps in the order you meet them on a real job, separating joining side by side from joining vertically.
Key points
- Joining side by side means opening a party wall; joining vertically means opening the floor slab and solving an internal staircase.
- If the opening affects a load-bearing wall or the floor slab, you need a signed technical project, site supervision and a major works licence.
- Survey opening, lintel, project and technical supervision add up to a guide figure of 1,500-3,000 €, not counting demolition or finishes.
- Joining two homes changes the habitability conditions: a technician must assess whether a new certificate is needed.
- Before touching anything, check the statutes, the constitutive deed and the municipal bylaw, and speak to a notary or the registry.
Side by side or vertical: what changes when you join two flats
The difference is that side by side you break a wall and vertically you break a floor, and that changes the size of the technical problem. Joining two flats on the same landing means opening one or more gaps in the wall that separates them. Joining a flat with the one above means cutting the floor slab, reinforcing its edges and building an internal staircase.
Side by side, the party wall of an old building is usually thick, made of solid brick or rubble masonry, and often works as a load-bearing wall. You cannot decide that by eye. A thin wall can carry load and a thick one may not, and a technician settles it with the building plans and, if needed, survey openings.
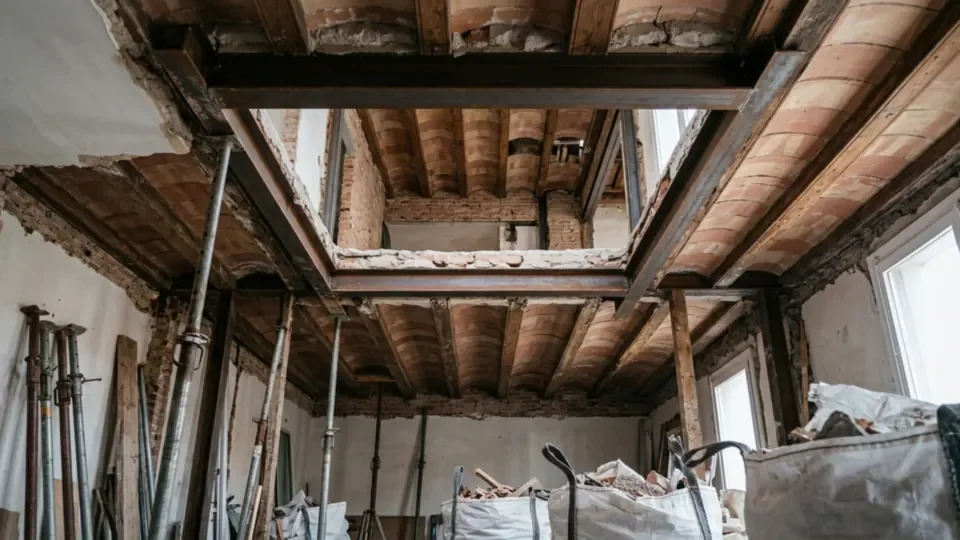
Vertically there is an added problem: the floor slab is structure, without question. In old buildings it may be timber or steel joists with ceramic infill vaults, or a vault, and each type is reinforced differently. There is no shortcut here for being a "small job".
| Aspect | Joining side by side | Joining vertically |
|---|---|---|
| What is opened | Party wall between neighbouring flats | Floor slab between two storeys |
| Structural element | Wall, sometimes load-bearing | Floor slab, always structural |
| Elements added | Lintel if there is load | Perimeter reinforcement and internal staircase |
| Usual procedure | Technical project and licence if it affects the structure | Technical project, site supervision and major works licence |
| Risk point | Services and drainage stacks hidden in the wall | Service shafts and shared drainage stacks running through both flats |
The table is a guide: the exact procedure is set by your town hall and detailed by your technician on the real building.
Prior notification or major works licence: when each applies
The practical rule is that an interior renovation that touches neither structure nor façade can usually be handled with a prior works notification, while one that affects structure needs a project and a licence. Knocking down a non-structural partition falls under the first. Opening a load-bearing wall or a floor slab falls under the second.
In a single flat, moving the layout normally goes through the simple route. When joining two homes it almost never does, because one of the elements you open is usually structural. So, as a minimum, you need a preliminary consultation with the town hall: it is the official way to find out which procedure applies, and each town hall has its own bylaw.
It is also worth knowing that a major works job is not just more paperwork: it involves a competent technician who signs the project and supervises the works. Law 38/1999 on Building Regulation (LOE) is the basis of that scheme, which is why the technician is not an optional extra but part of the procedure.
Another thing that is overlooked: the works licence is not applied for with open questions. It is applied for with a project that has already resolved the structure, and that requires the survey openings to have been done first. Order matters more than speed.
Load-bearing wall and floor slab: the structural part and who signs it
The person who decides whether a wall is load-bearing and how it is opened is a competent technician, not the builder or the seller of the flat. They sign it in the project, with the calculation of the lintel or reinforcement, and then supervise the works to check they are carried out as calculated.
In old buildings in the Eixample and Gràcia, when two flats on the same landing share a wall, it is almost never known what it is made of until the survey opening is done. And it is not only a question of material: shared services and drainage stacks also turn up hidden where nobody expected them. Until it is opened, the real scope is unknown, which is why the survey opening comes before any serious quote.
Side by side, the process usually follows a logical order:
- Survey opening in the wall to see the material, thickness and what is inside.
- Study by the technician: whether it is load-bearing, what rests on top and how the load is redistributed.
- Project with the lintel and the planned propping.
- Licence, and only then demolition, with the site supervisor present.
Vertically, the staircase is added. The internal staircase between two storeys has to fit into the opening without weakening the slab, and it goes where the structure allows, not where it looks nicest. The technician decides where it can be cut and how the perimeter is reinforced; the staircase design adapts to that opening and not the other way round.
Here is a firm opinion: it is not worth trusting a quote that gives a fixed price for the opening without a prior survey opening. That figure either hides a surprise or is a gamble.
Habitability certificate after joining two homes
Joining two homes changes the habitability conditions of the whole, which is why the habitability certificate (cédula de habitabilidad) should be checked before you start. Catalonia's Decret 141/2012 requires it before occupying a home whose habitability conditions have been altered, and for the sale, rental or assignment of use of other homes.
If the renovation changes the number of bedrooms or bathrooms, a technician should assess whether a new certificate has to be processed. And when joining two flats something almost certainly changes: two kitchens becoming one, two bathrooms being reorganised, rooms disappearing or being created.
The decree also applies one set of requirements or another depending on the type of home and the works. When the interior is completely redistributed, the new bedrooms and bathrooms must meet what is required of new builds, and the minimum areas per room are checked against the plan. Which group applies to you is for a technician to say, and municipal bylaws can be stricter than the decree.
The practical result: do not design the final layout before knowing what the habitability minimums require. It is cheaper to move a wall on a plan than on site.
Owners' community and registry: what to check before touching anything
Before planning anything, read the statutes and the constitutive deed of the building. In Catalonia, horizontal property is governed by Book Five of the Codi civil de Catalunya, which defines what is common and what is private. A party wall between two flats can be partly private and partly common, and a floor slab has its own reading.
Touching common elements, the façade or the exterior appearance normally requires the agreement of the owners' community, with the majority set by law and the statutes. Do not assume either yes or no: it depends on which element you open and on what the building's documents say. In listed buildings, such as in the Eixample or Ciutat Vella, the town hall may also restrict any change visible from the street or the courtyard.
Then there is the paperwork. Two flats that become one no longer match what the deed says or what is recorded in the Land Registry. How this merger is formalised, and what the town hall and the registry require, should be checked with a notary before the works finish, not after.
There is also a municipal point that cannot be settled from here: some bylaws regulate uses and the number of homes per building or per area. That is why the preliminary consultation with the town hall is not a courtesy, it is the first thing you should do.
And a practical question: is it better to buy the second flat before or after knowing whether it can be joined? After, or with a condition in the contract. Buying without having confirmed structure, statutes and bylaw is putting money into a hypothesis.
Where to start and what the published figures are
Start with a technician and a survey opening, not with the design. The first useful step is the technical visit, where the wall or slab is examined, drainage stacks and services are detected and the procedure is decided. With that you can build a fixed quote by item, which is what saves you from surprises halfway through the works.
The only figures we can give you with a basis are these, always as a guide. To open a load-bearing wall, survey opening, lintel, project and technical supervision add up to 1,500-3,000 €, not counting demolition, rubble removal and finishes. And the "Licences and technicians" item in real quotes ranges from 106 € to 2,450 €, depending on the procedure.
Guide prices · VAT not included. This is not a binding offer: the fixed price comes after the free technical visit.
We have not given a total cost for joining two flats because no honest figure exists without seeing the building. The sum depends on the structure, on whether there is a staircase, on how many services are redone and on the quality of finishes. Once the opening is resolved, what follows is a full home renovation of the combined space, and there a quote by item can be fixed.
If one of the two flats is a penthouse, there are also specific permits on the roof and terrace that are checked separately.
Frequently asked questions about joining two flats
Can you join two neighbouring flats on the same landing?
In general yes, by opening the wall that separates them, but it depends on the building. You need to know whether that wall is load-bearing, what the statutes say and what your town hall's bylaw requires. The first step is a survey opening and the opinion of a technician, before designing anything.
Do you need a technical project to join two flats?
If the opening affects a load-bearing wall or the floor slab, yes: a technical project signed by a competent technician and site supervision, in line with the LOE, and a major works licence from the town hall. If the wall is not structural, the route may be simpler, but the technician and the town hall confirm it.
Can you join two flats vertically by opening the floor slab?
In many cases you can, but it is the more delicate option, because the slab is structure. It requires a project, reinforcement of the opening's perimeter, an internal staircase and a major works licence. You also need to check whether the slab is a common element and what the community statutes say.
What happens to the habitability certificate when you join two flats?
When the layout changes, the habitability conditions change. If the number of bedrooms or bathrooms varies, a technician should assess whether a new certificate has to be processed under Decret 141/2012. It is best to check this before defining the final layout, not when the works are finished.
Do you have to change the deed and the registry when combining two homes?
Normally yes, because two registered properties become a single home. How it is formalised must be specified by a notary and the relevant registry. It is best to consult them before the works finish, so that the project and the documentation go together.
Further reading
- What is a major works job - To see how major works differ from minor works before applying for anything.
- Partitions you can knock down and walls you can't: how to identify a load-bearing wall - To know whether the wall between the two flats can be opened.
- What the habitability certificate is and when you need it - To understand the certificate before seeing how joining affects it.
- Licences and projects in Catalonia - How we handle the processing of licences and projects.
- Full renovations in Barcelona for old flats, houses and commercial premises - The full renovation that follows the merger.
- Flat renovations in Barcelona - Here you can see how we approach a complete home renovation in Barcelona, useful for organising the works once the joining of the flats is resolved.
Sources
Keep reading
From project to electrical certificate: the technical paperwork of your renovation, in order
Renovation paperwork in four stages: before, during, at completion and at close-out. Who signs each document and what it lets you close next.
Regulations and licencesRenovation guarantees and insurance: liability and ten-year cover
Planning a renovation? Learn the difference between civil liability insurance, ten-year structural cover and LOE guarantees, and what to ask for in 2026.
Regulations and licencesCost of a renovation project (architect and technical architect)
What an architect's and technical architect's renovation project really costs in 2026: fee breakdown, PEM, endorsement fees and tips to save money.