

Structural reinforcement of floors and walls in Montcada i Reixac
Carrer Major, Montcada i Reixac · 75 m² · 2026
Project details
- Floor area
- 75 m²
- Property type
- House
- Duration
- 21 weeks
- Year
- 2026
- Status
- In progress
- Budget
- 24,800–28,300 €
- What we did
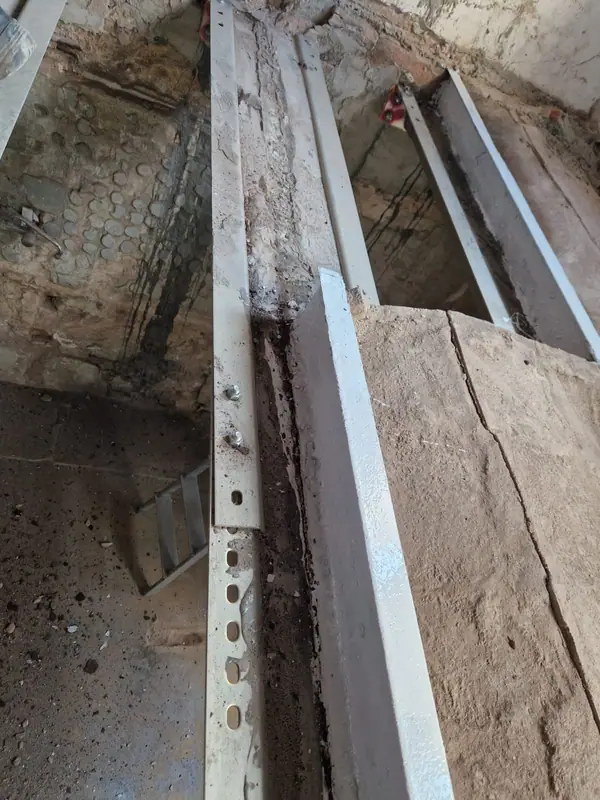
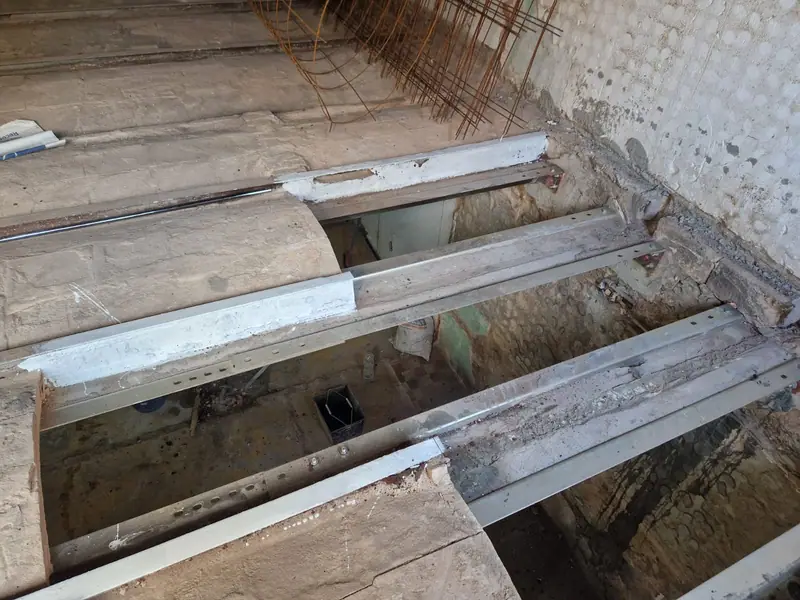
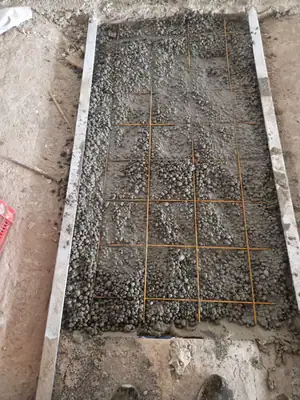
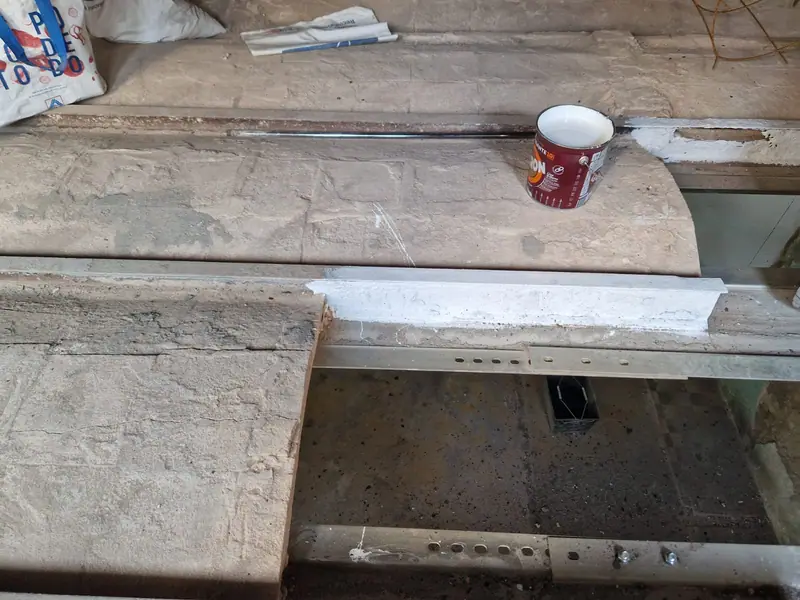
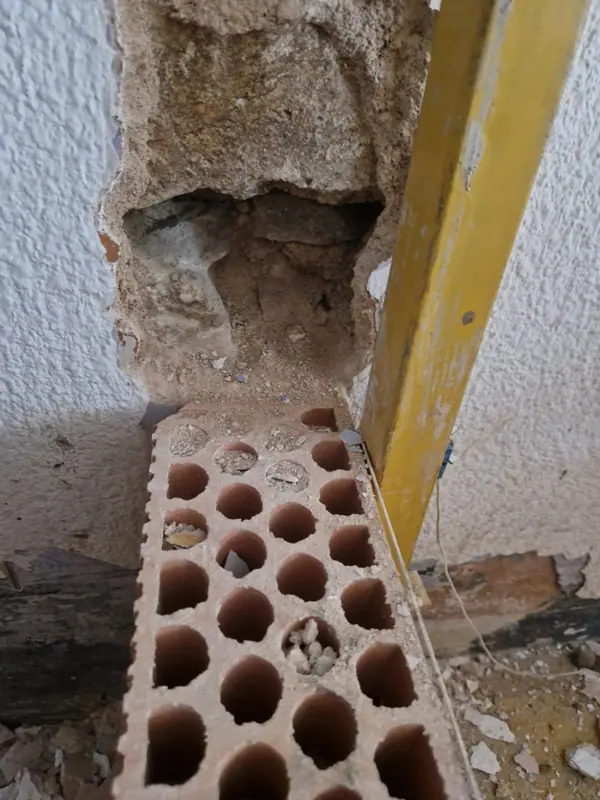
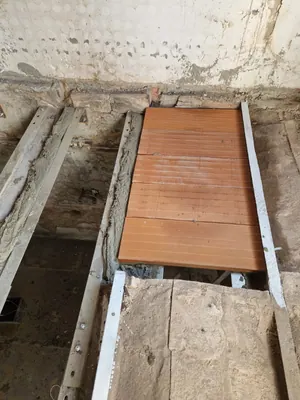
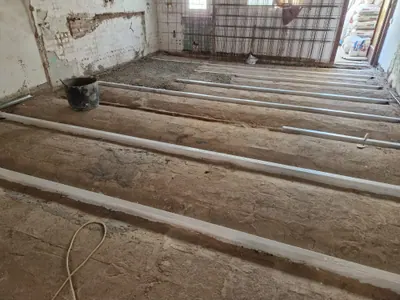
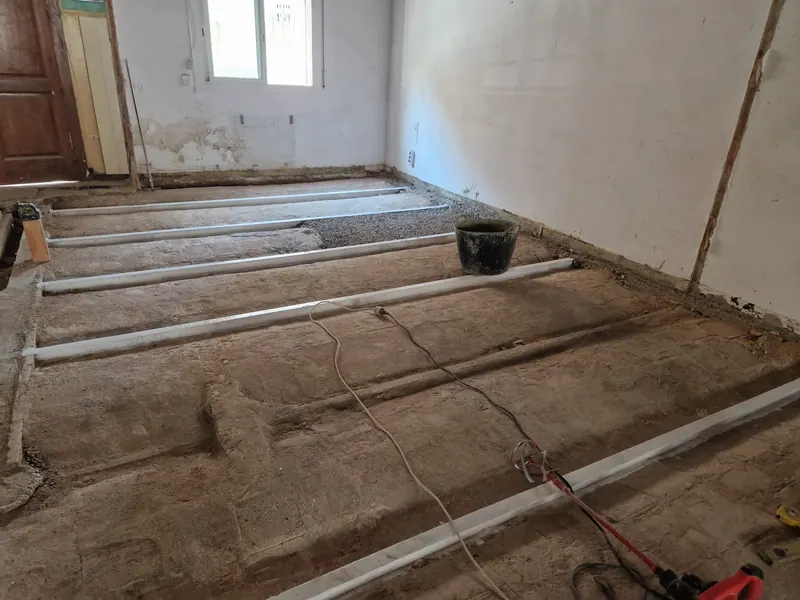
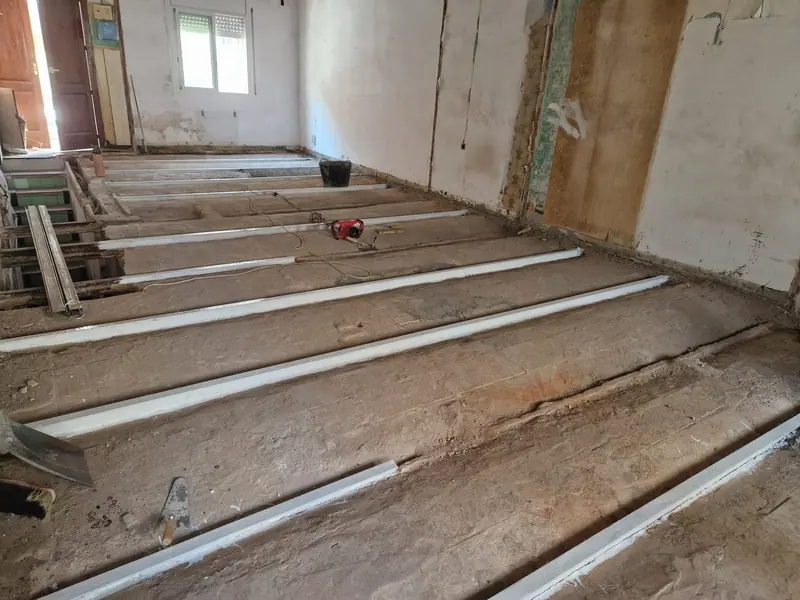
- Floor reinforcement with steel sections · Reinforced concrete slab · Lintels and openings in load-bearing walls · Brick partition walls · Anti-rust treatment
Indicative prices · VAT not included. Not a binding offer; every project is quoted after the site visit.
About this renovation
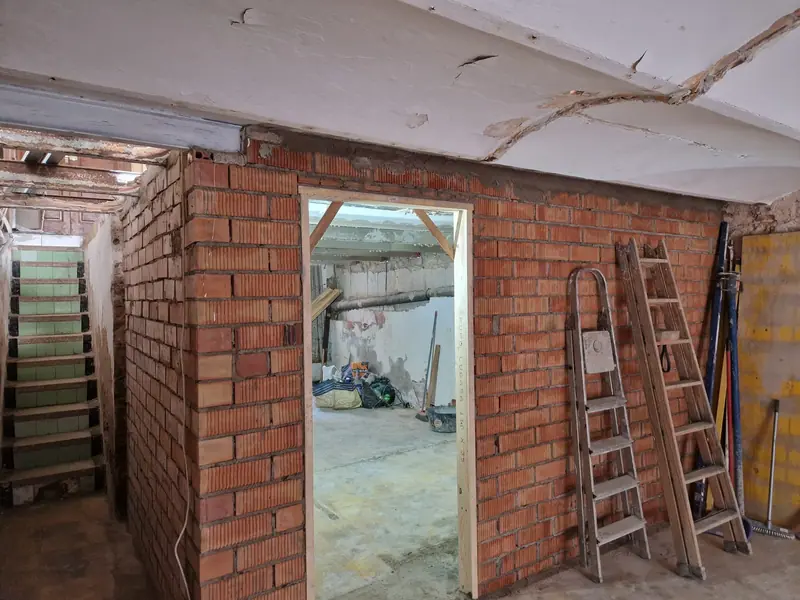
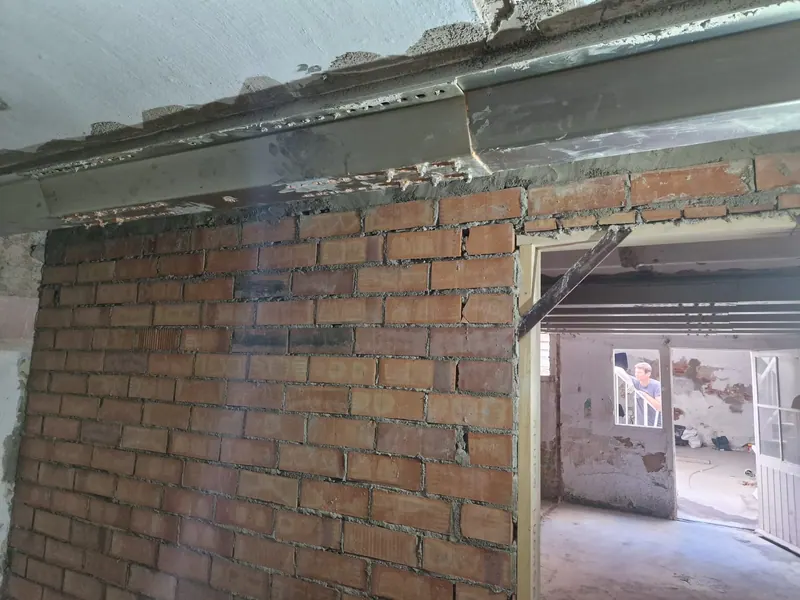
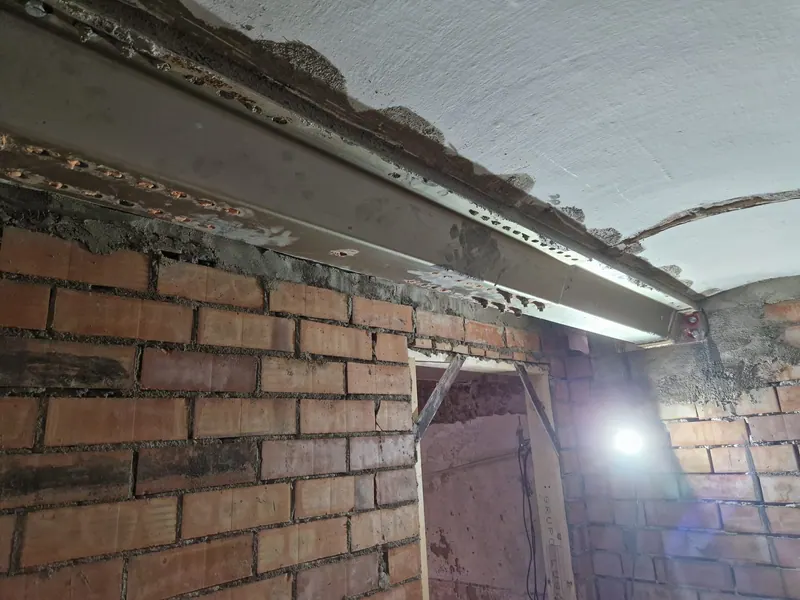
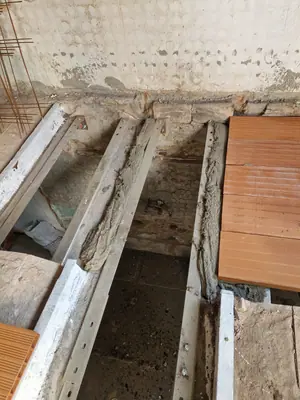
An old house reinforced from the structure up: steel sections under the floors, a new reinforced slab and openings in load-bearing walls, each with its lintel.
When an old floor structure gives way, no finish can fix it. Here the paving was lifted until the joists were exposed, and the floor was reinforced with new steel sections, treated with an anti-rust coating before being embedded — because steel that rusts inside a floor is the problem of twenty years from now.
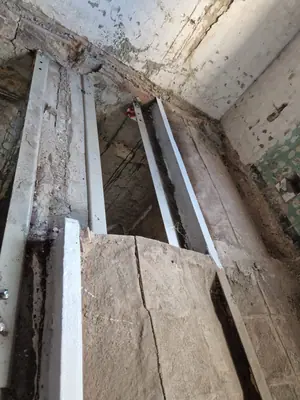
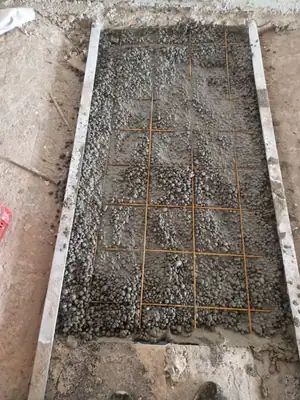
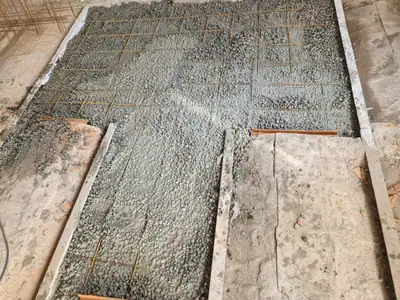
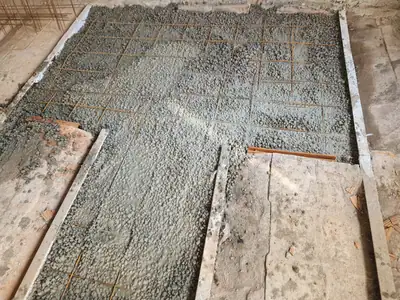
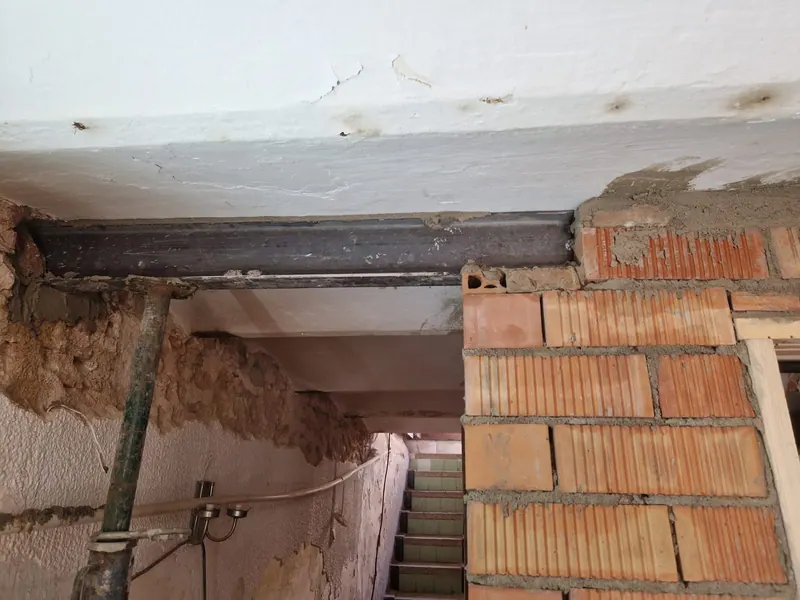
In parallel a new slab was reinforced and poured in concrete, and openings were cut in the load-bearing walls, each with its lintel, propping before touching anything. The brick partitions came afterwards, when the structure could already stand on its own.
The work is under way. This is the part nobody photographs once it is finished, and the only one that decides whether the rest lasts.
The figures on this page (area, duration and budget) are guide estimates and the location is approximate: they are not the final data for this job.