

Renovation under way of a restaurant in Sant Antoni, Barcelona
Carrer del Comte Borrell, Barcelona · 90 m² · 2025
Project details
- Floor area
- 90 m²
- Property type
- Commercial unit
- Duration
- 16 weeks
- Year
- 2025
- Status
- Completed
- Budget
- 56,300–58,500 €
- What we did
- Dining-room interior design · Slatted screens · Columns of slats with LED · Carved wooden panels · Stone toilets
Indicative prices · VAT not included. Not a binding offer; every project is quoted after the site visit.
About this renovation
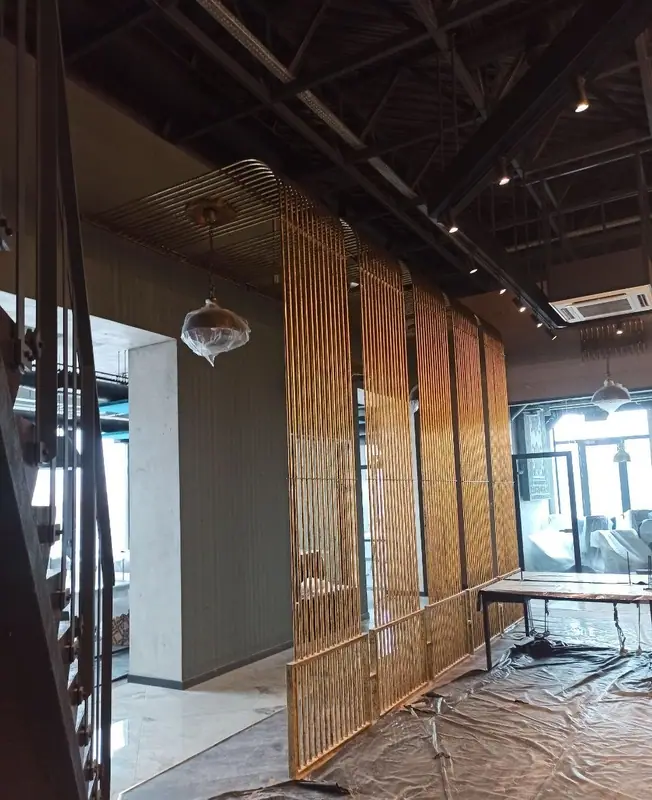
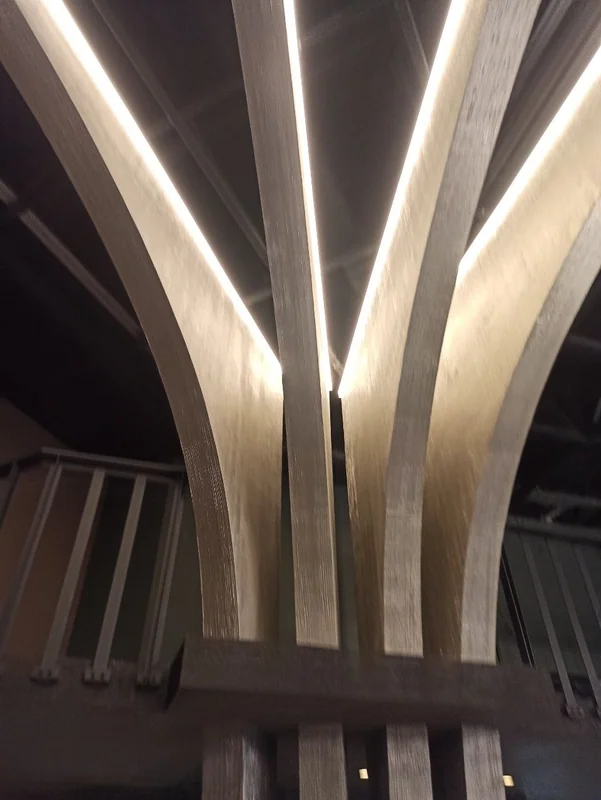
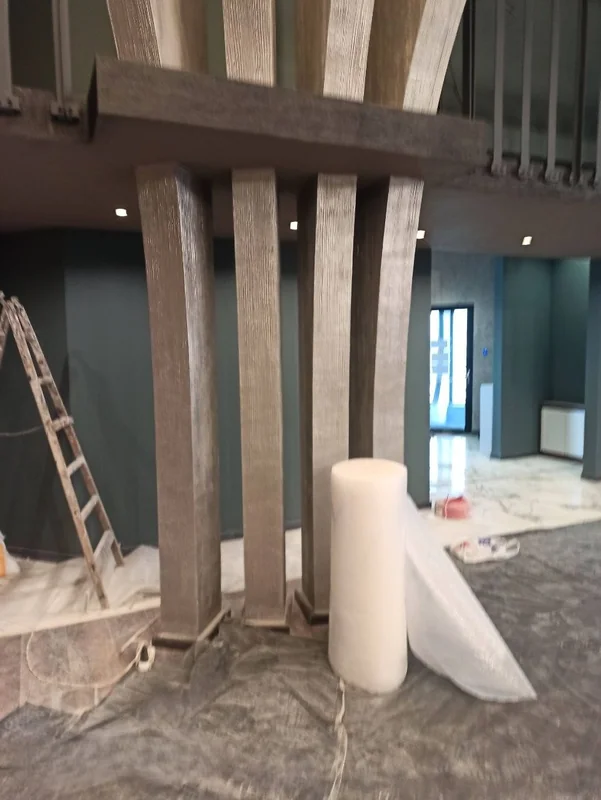
A restaurant with a large dining room in the thick of the works: gold slatted screens, columns of lit slats, carved arched panels and stone toilets.
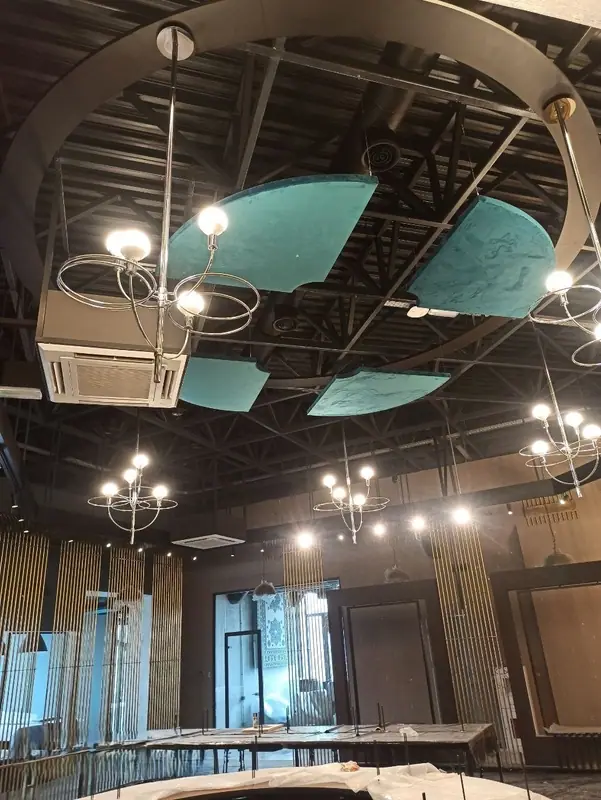
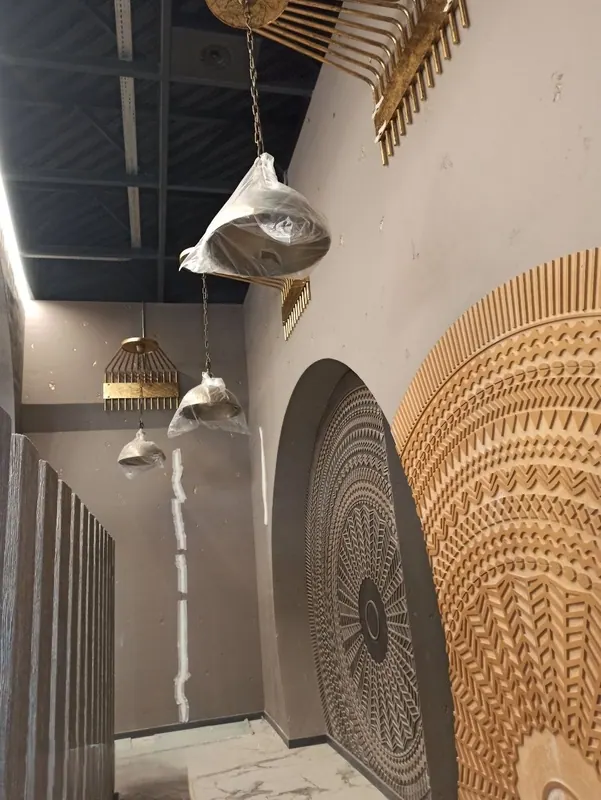
These photos are from the most interesting phase of a restaurant renovation: when the interior design can already be seen but the floor is still protected. The room is large, with the technical ceiling exposed, and the job is to give it a human scale without losing its spaciousness.
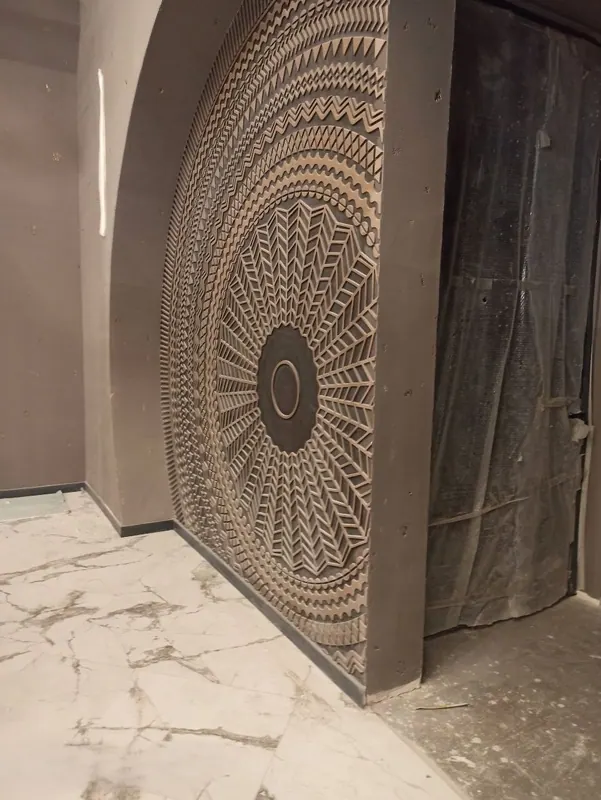
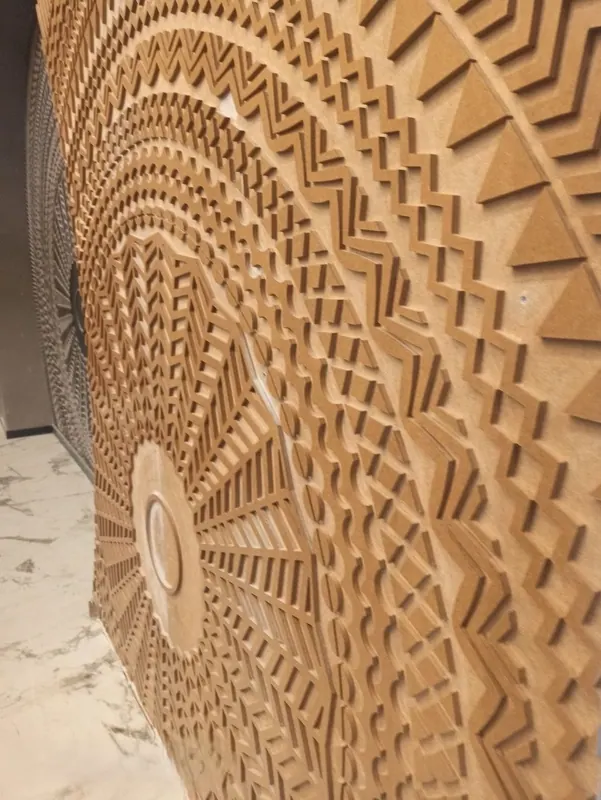
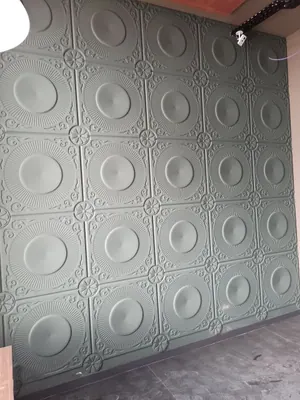
The room is divided with gold slatted screens, which separate areas without cutting the view, and the pillars have been turned into sculptural columns of curved slats with integrated LED light. In the corridor, arches with carved wooden panels in a radial motif and gold mesh lamps.
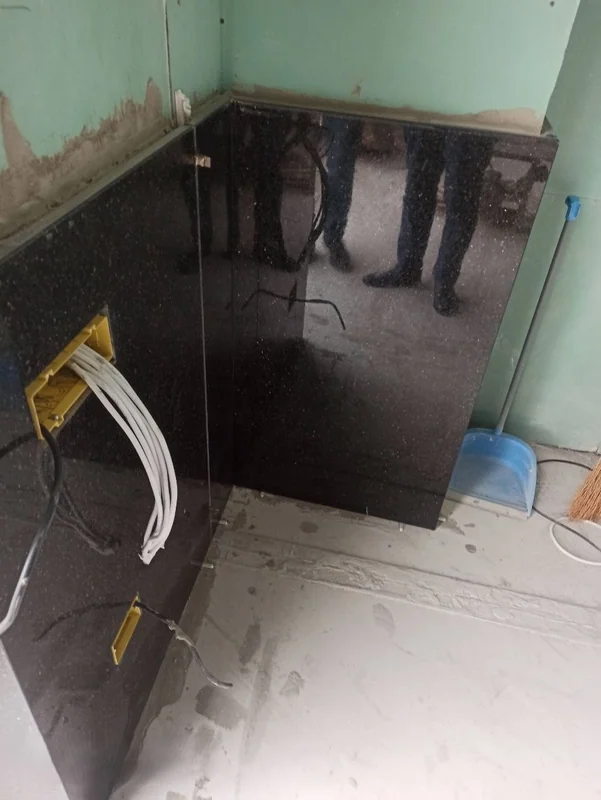
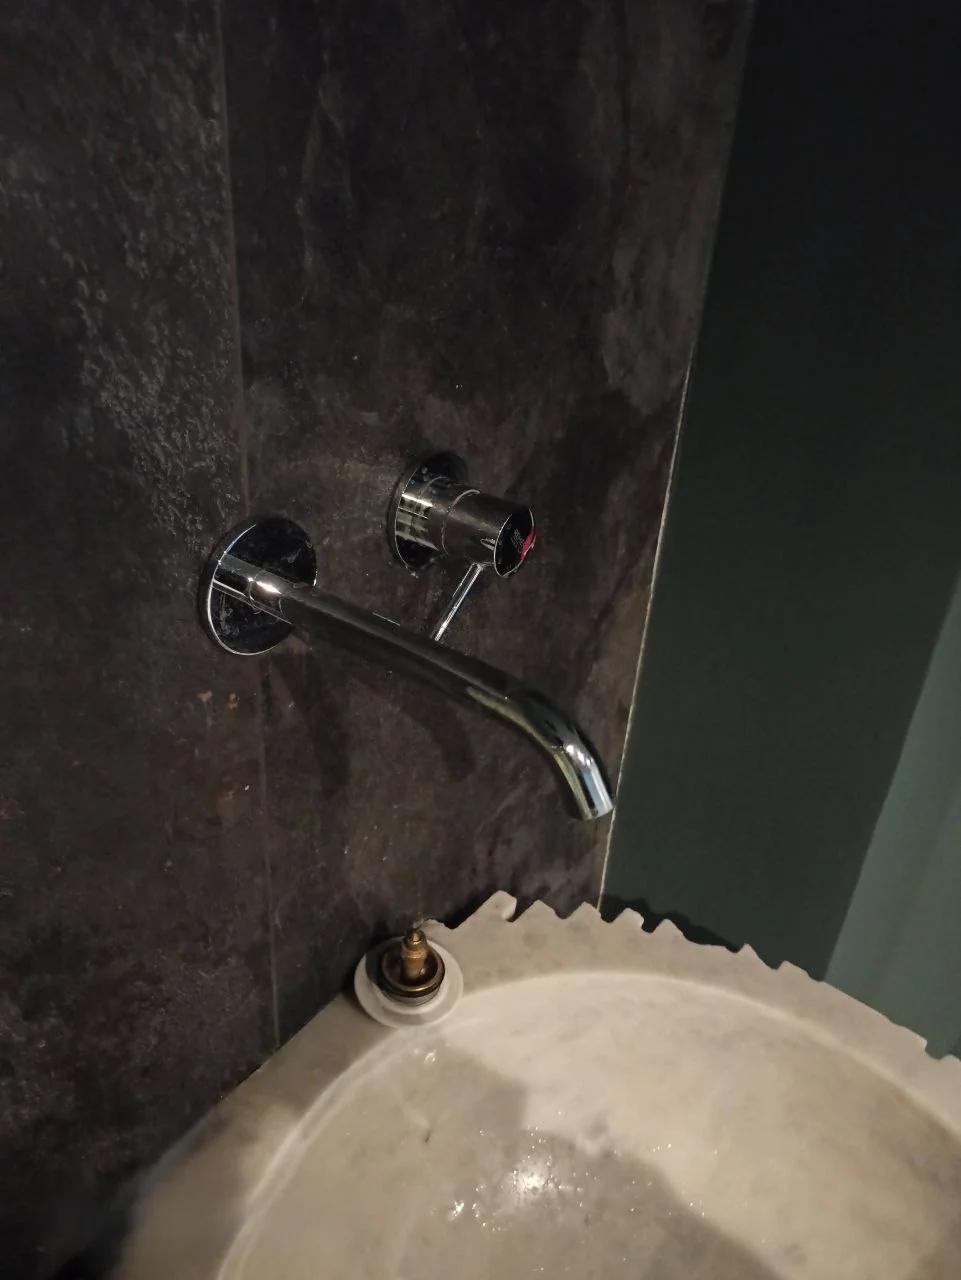
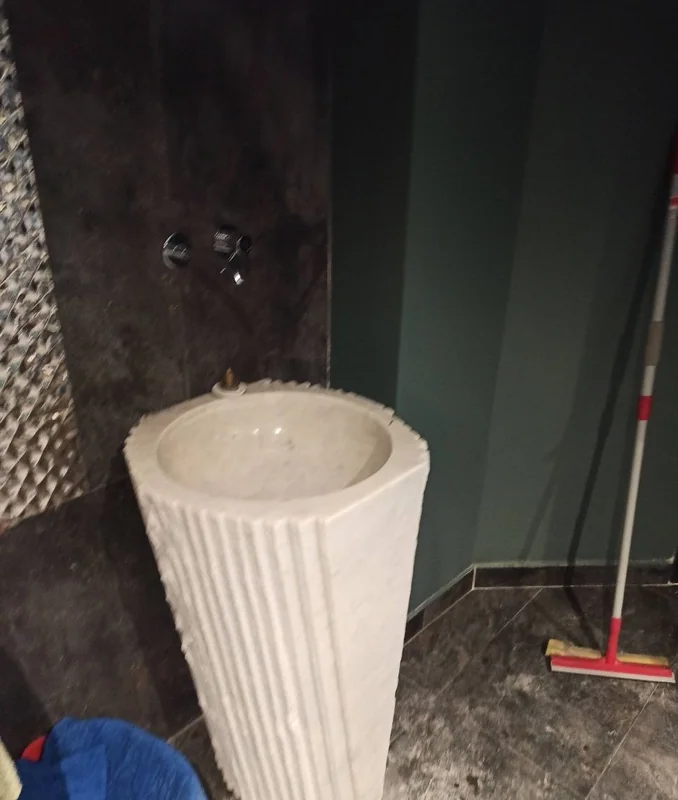
The toilets are at the same level: dark stone walls, wall-mounted taps and freestanding basins in fluted stone. The work is under way; when the restaurant opens, this page will have its after.
The figures on this page (area, duration and budget) are guide estimates and the location is approximate: they are not the final data for this job.