

Renovation of a podiatry clinic in Sagrada Família, Barcelona
Carrer de Mallorca, Barcelona · 63 m² · 2026
Project details
- Floor area
- 63 m²
- Property type
- Commercial unit
- Duration
- 13 weeks
- Year
- 2026
- Status
- Completed
- Budget
- 46,500–49,000 €
- What we did
- Full renovation of the unit · Curved built-in counter · Plasterboard arches and false ceilings · Backlit niches · Microcement cloakroom · Sign and façade joinery
Indicative prices · VAT not included. Not a binding offer; every project is quoted after the site visit.
About this renovation
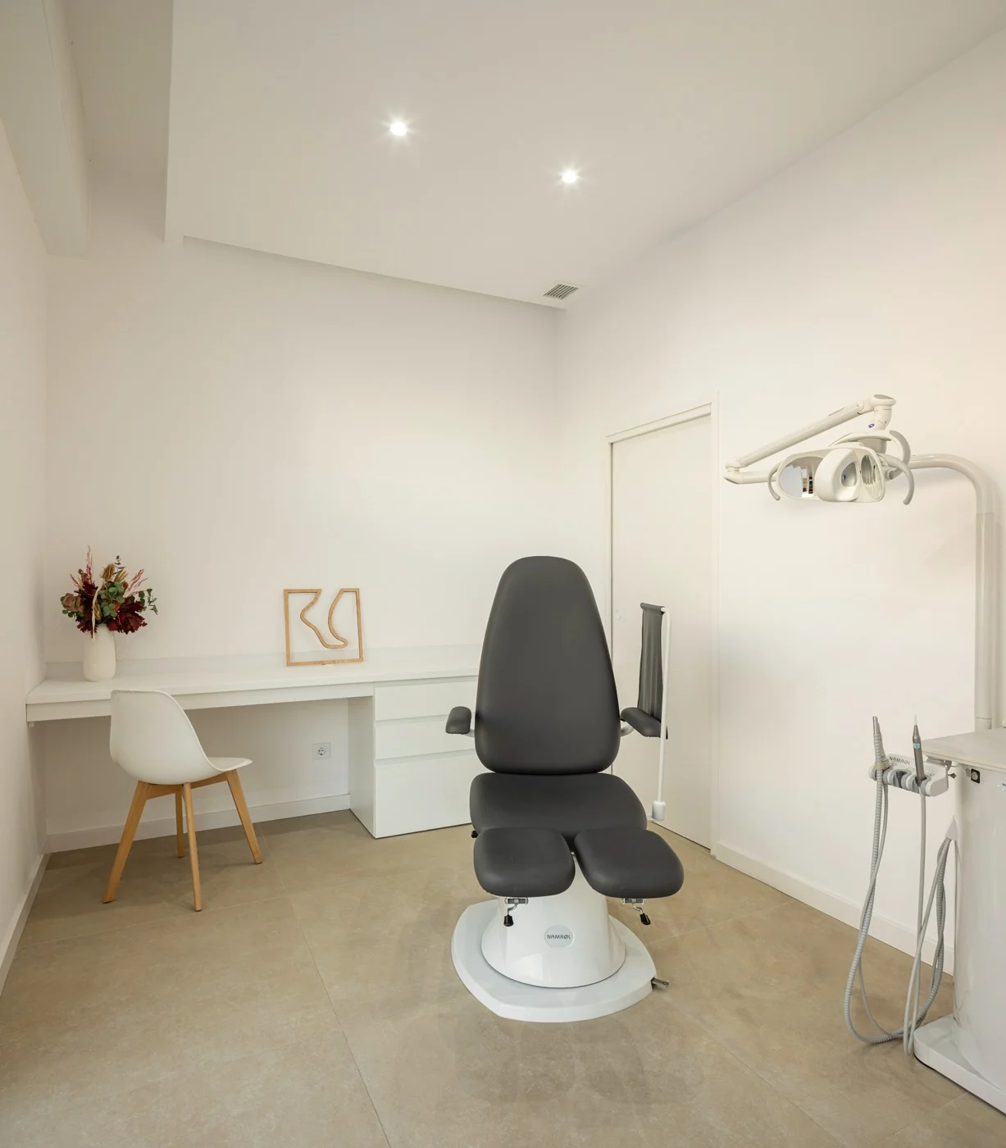
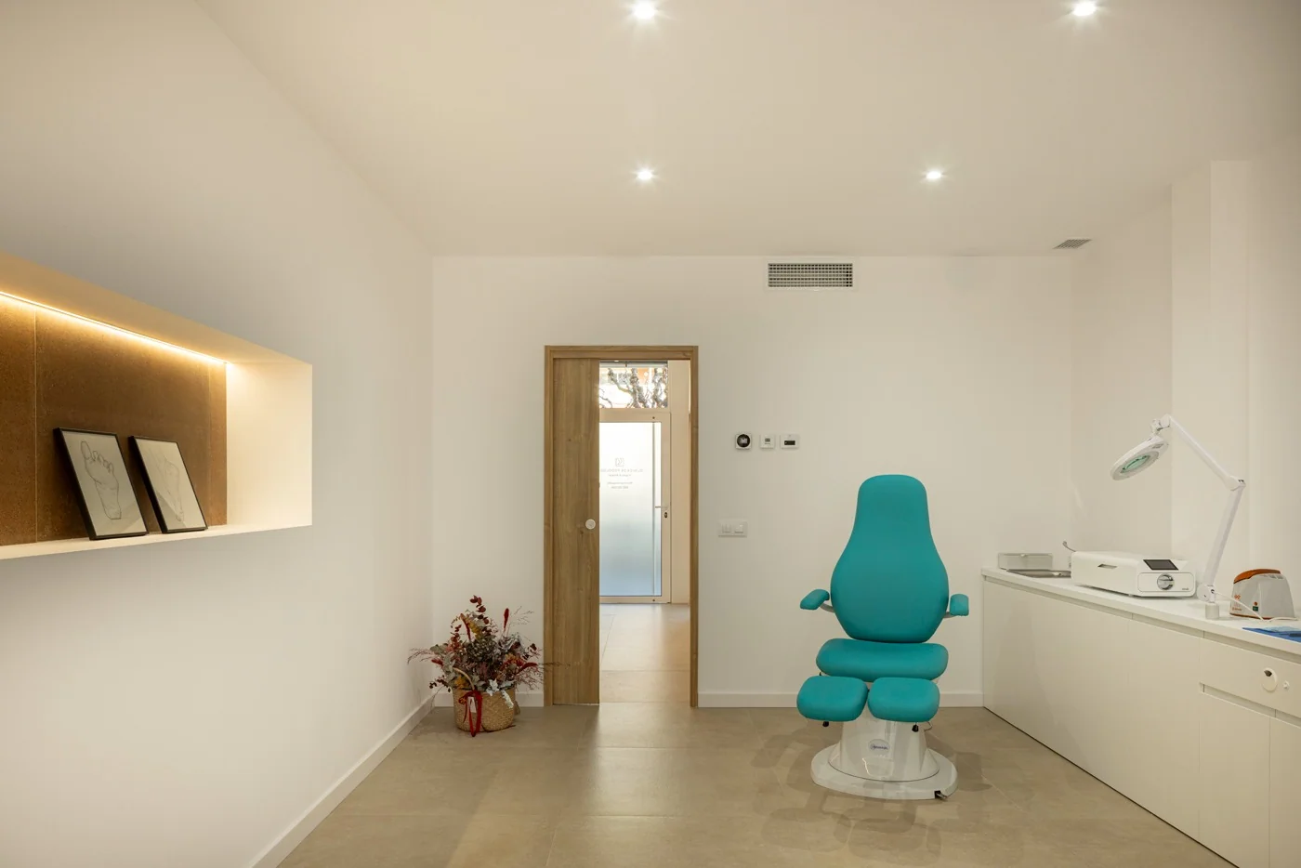
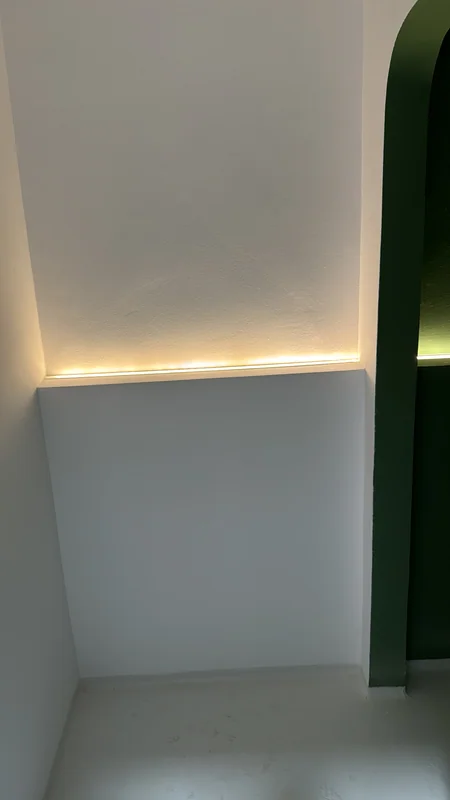
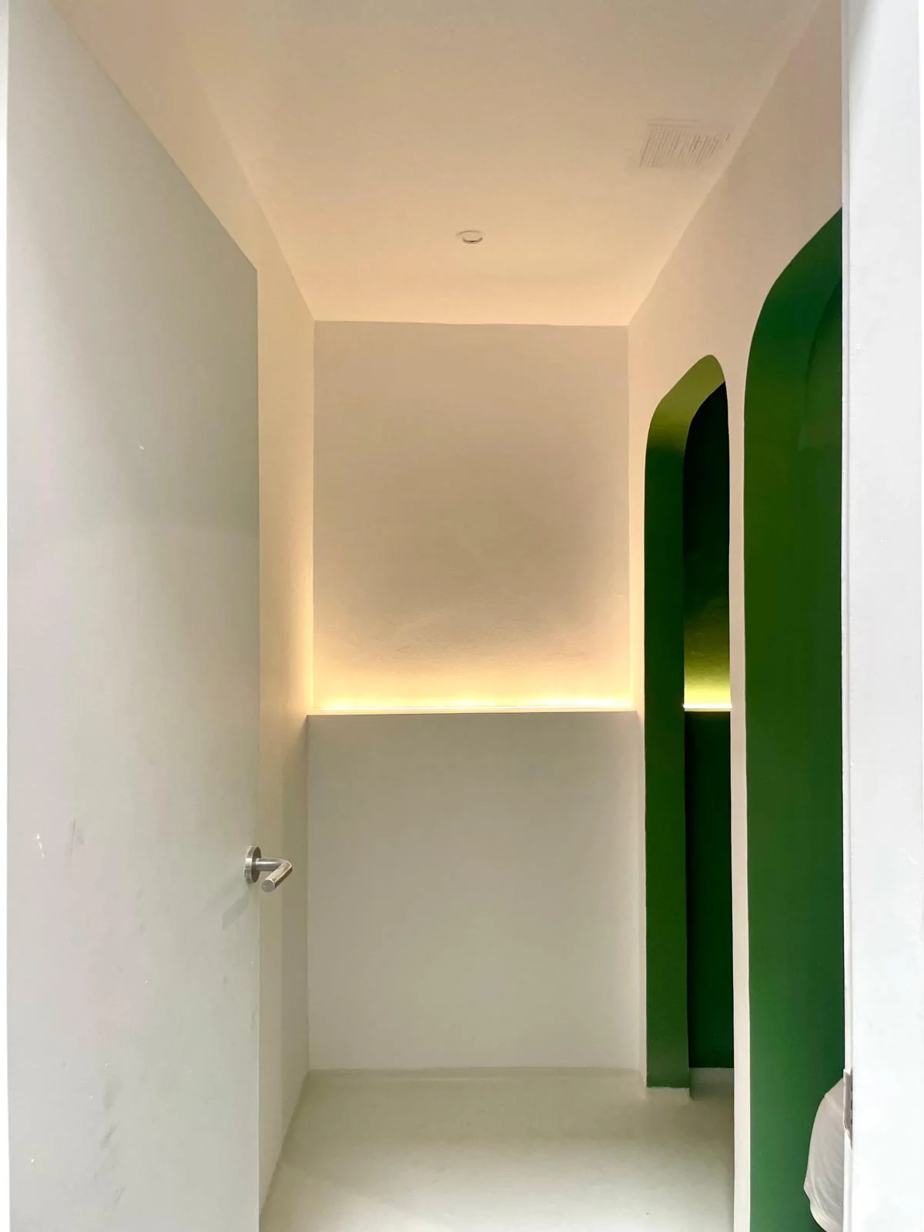
A commercial unit turned into a podiatry clinic: a curved built-in counter, plasterboard arches, backlit niches and a cloakroom in green microcement.
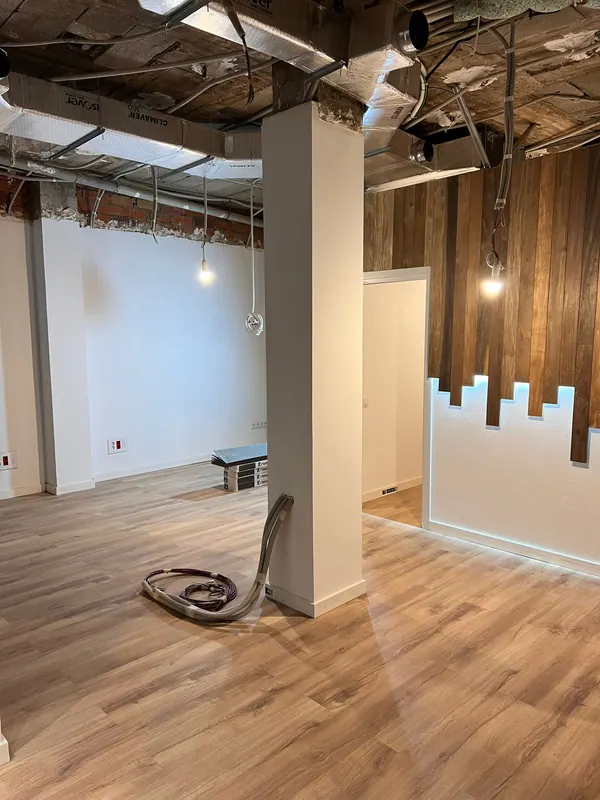
The clinic started out as an open-plan floor with the technical ceiling on view. The project asked for three things at once: closed, insulated treatment rooms, a reception that welcomed people properly and a unit that is easy to clean — because here hygiene is not decoration.
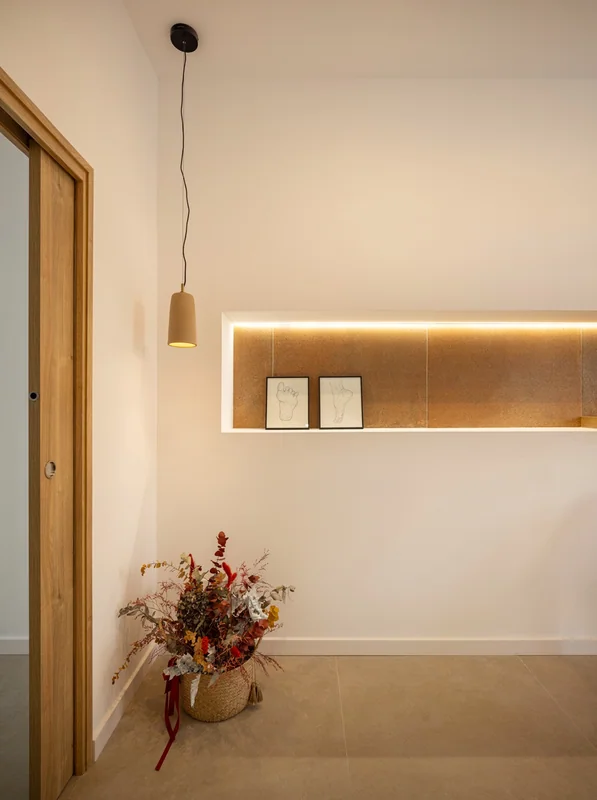
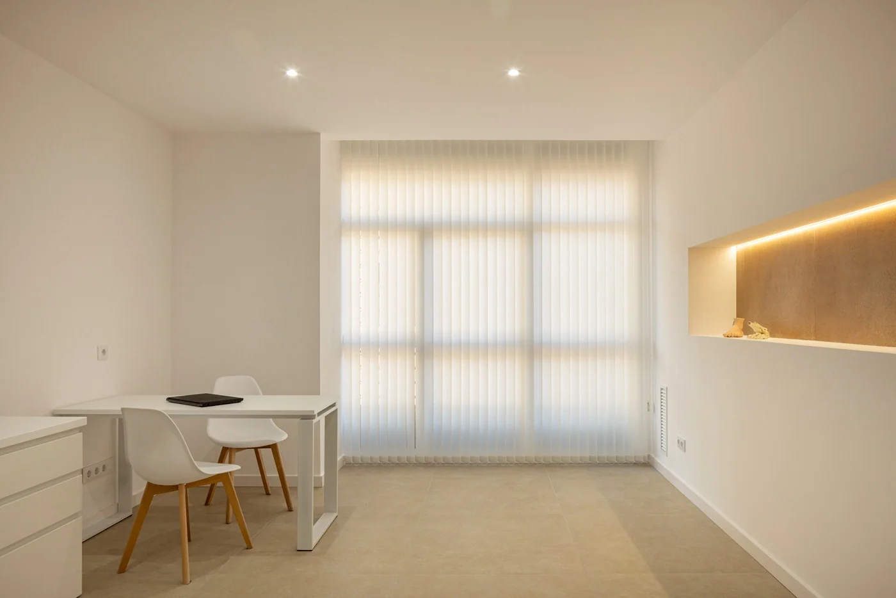
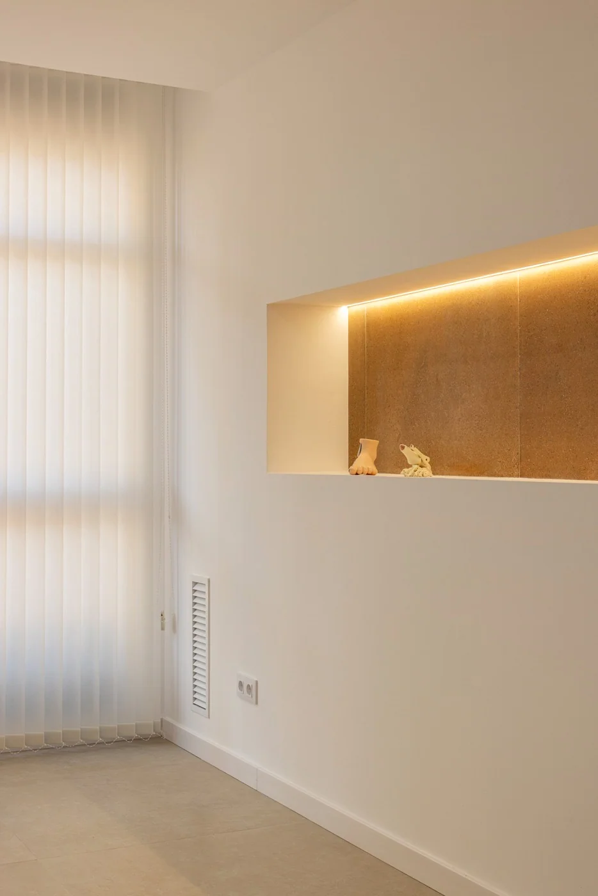
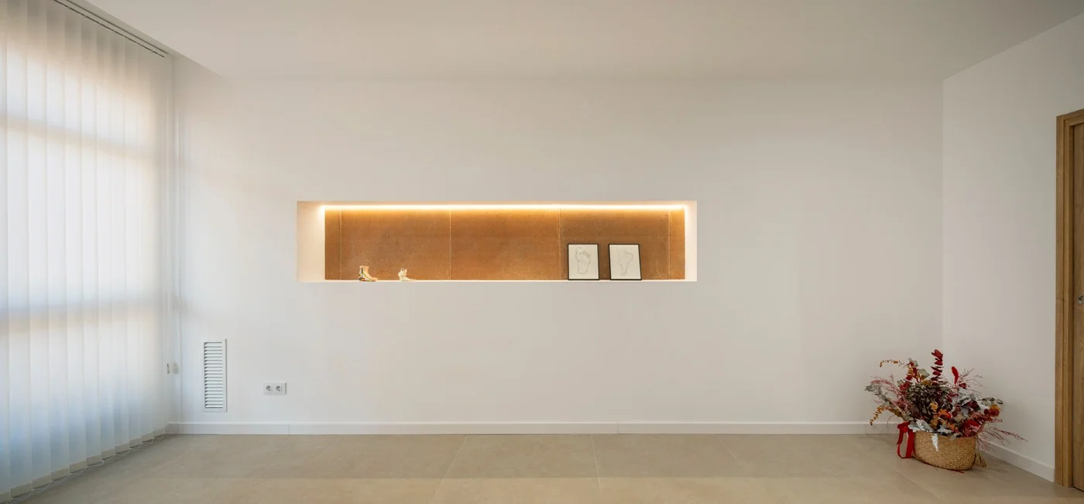
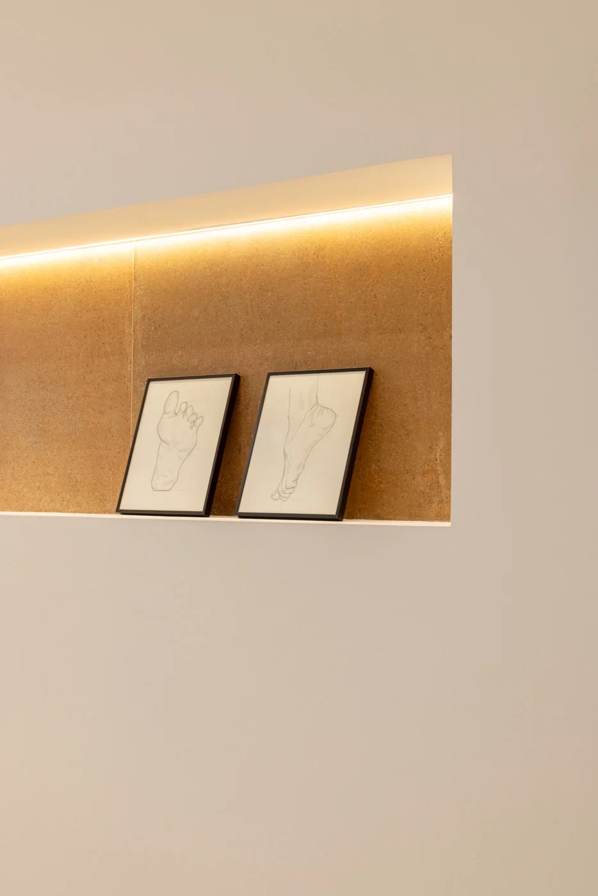
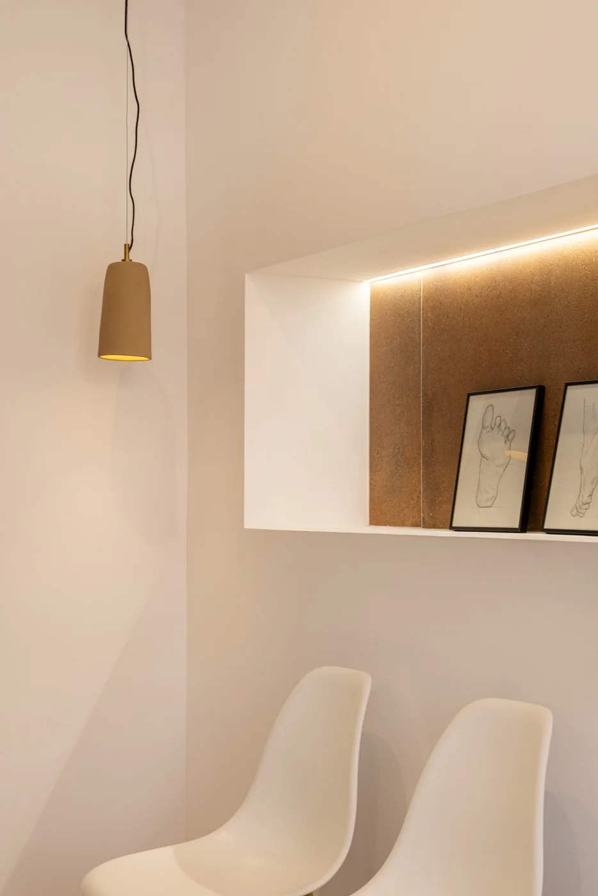
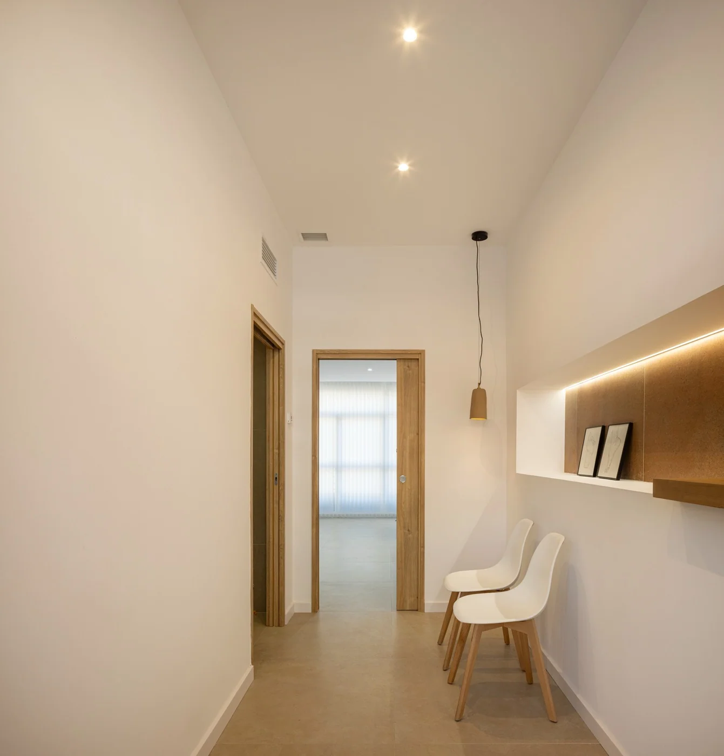
The reception was solved with a curved built-in counter and plasterboard arches that soften the way through to the rooms. The light is almost all indirect: backlit wooden niches in the waiting area and LED strips in the arches, so that nobody has a spotlight over them while they wait.
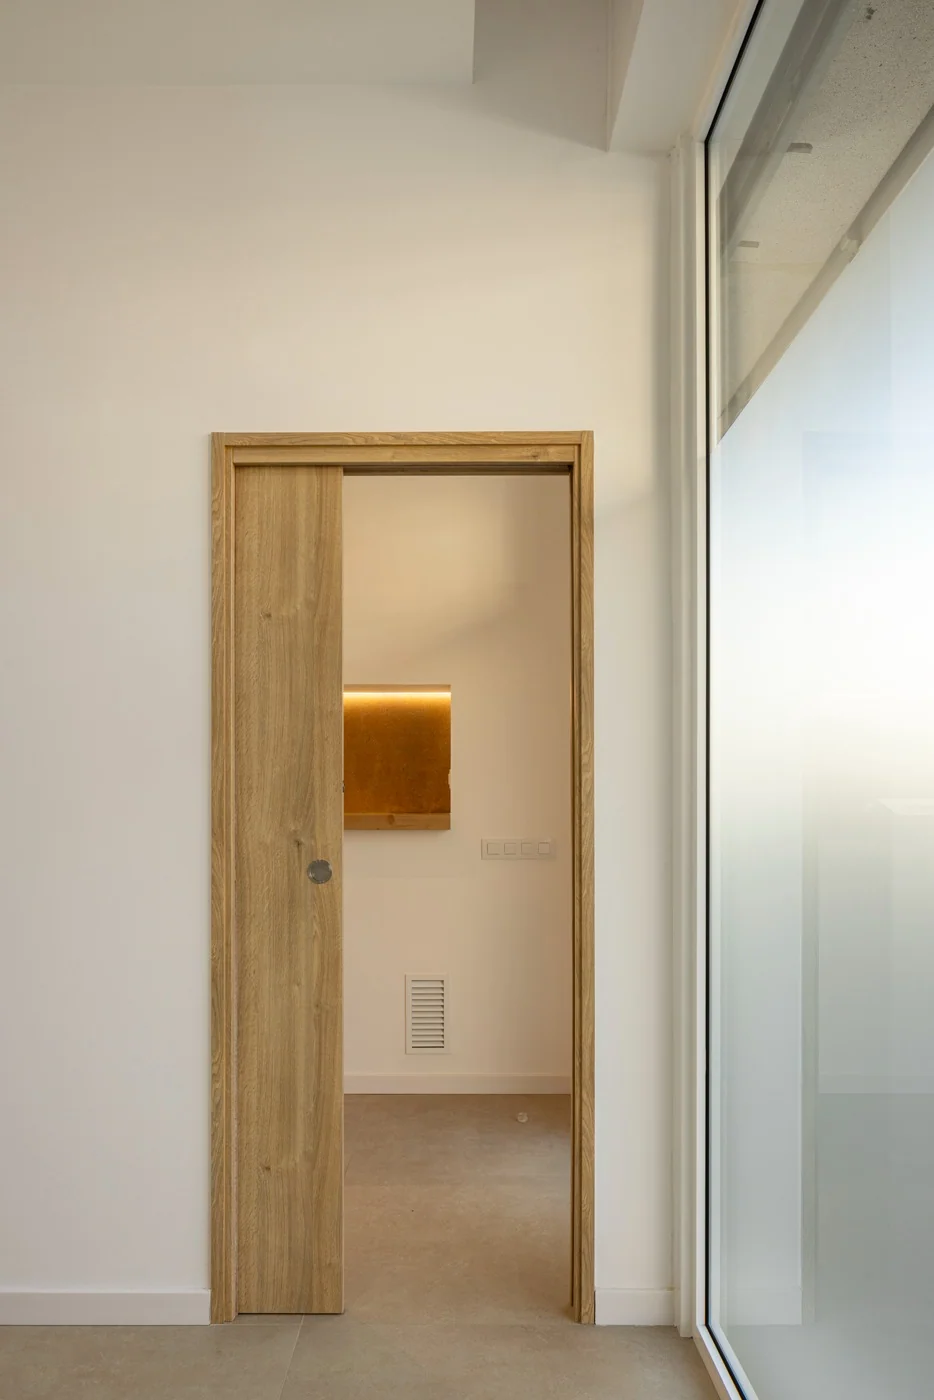
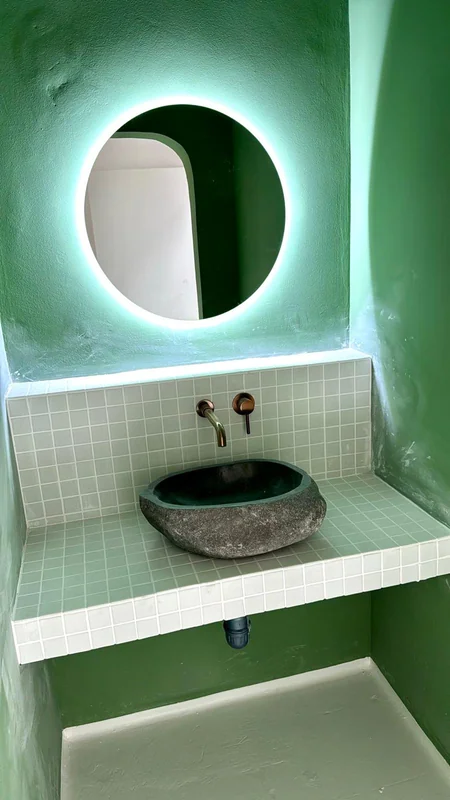
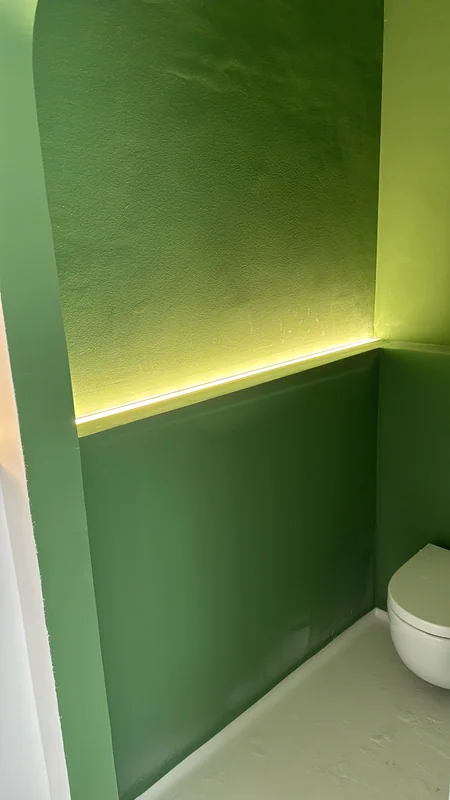
The cloakroom went to green microcement with a stone basin and a backlit mirror, the only strong note of colour in the unit. Outside, a sign and new joinery in matt glass: the clinic can be seen from the street without showing the waiting room.
A renovation of a commercial unit in Sagrada Família designed to be worked in every day, not for the opening-day photo.
The figures on this page (area, duration and budget) are guide estimates and the location is approximate: they are not the final data for this job.