

Full renovation of a flat with a terrace on Carrer Maria Claret, Barcelona
Carrer de Sant Antoni Maria Claret, Barcelona · 100 m² · 2026
Project video
Project details
- Floor area
- 100 m²
- Property type
- Flat
- Duration
- 13 weeks
- Year
- 2026
- Status
- In progress
- Budget
- 59,000–65,000 €
- What we did
- Plasterboard wall linings · Suspended ceiling on a metal frame · New electrical installation · Air-conditioning ducts · New water points · Moisture-resistant board and bathroom tiling · Timber door linings · New aluminium window with a roller blind
Indicative prices · VAT not included. Not a binding offer; every project is quoted after the site visit.
About this renovation
Full renovation in progress of a flat with a terrace on Carrer Maria Claret, Barcelona: wall linings, suspended ceiling, new services and bathroom tiling.
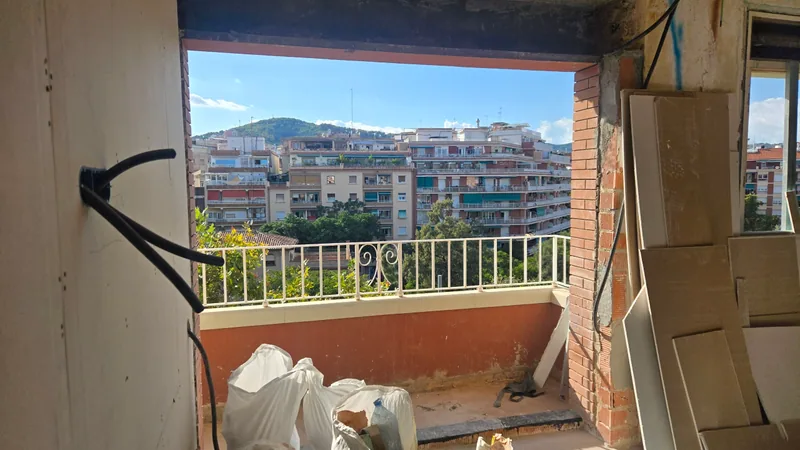
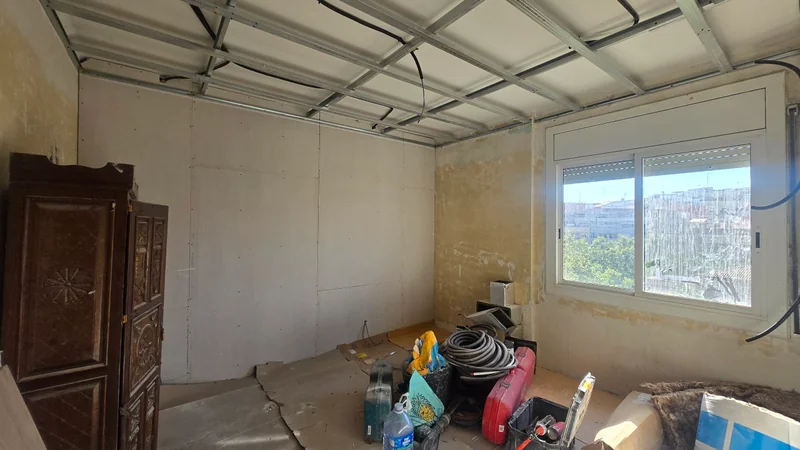
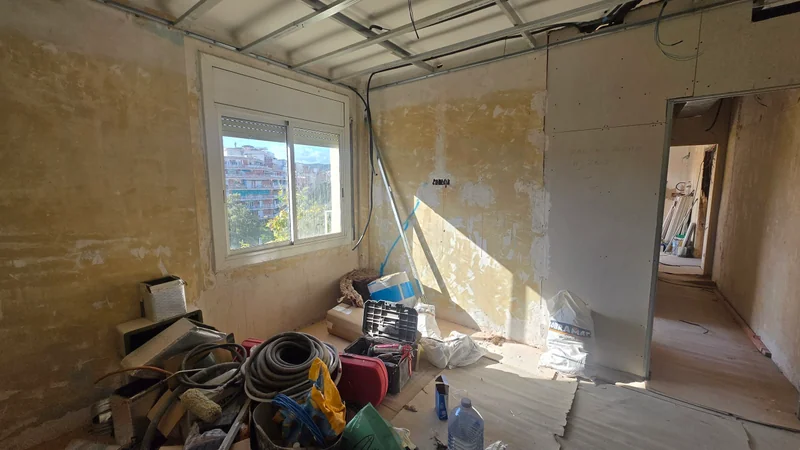
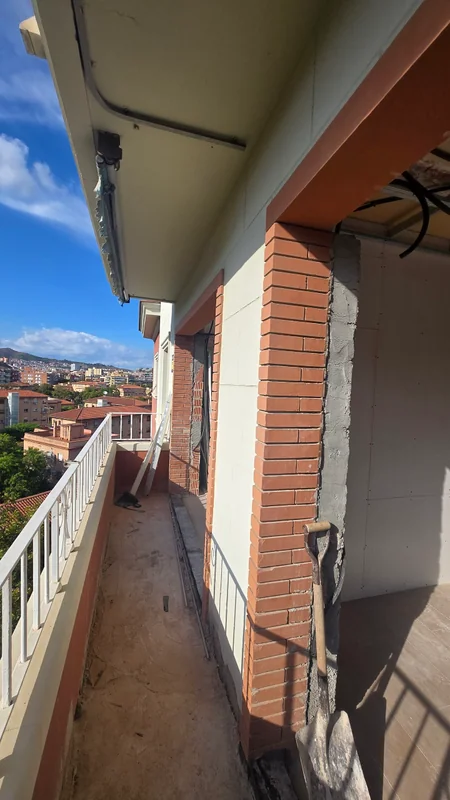
This full flat renovation is under way on Carrer de Sant Antoni Maria Claret in Barcelona. The flat sits high up, with a long terrace and open views over the city and the mountain. All the photos and videos show the work in progress: there are no images of the finished result yet, because it has not finished.
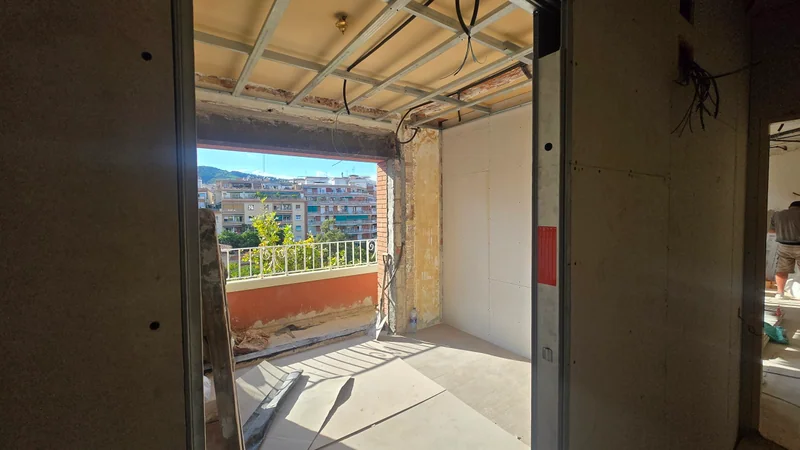
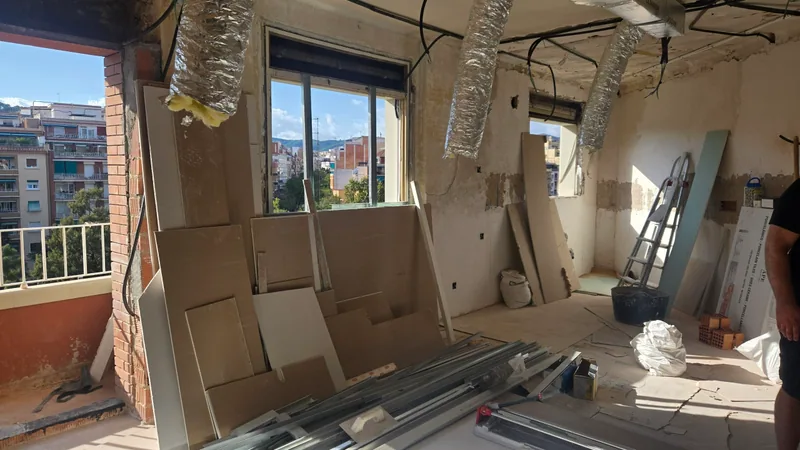
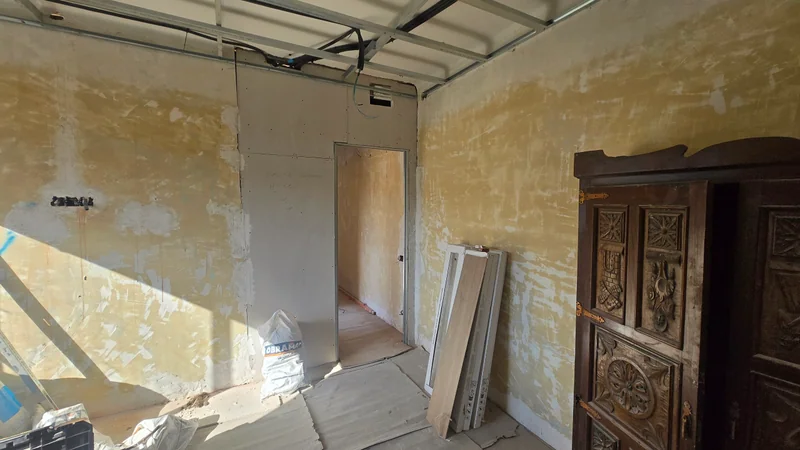
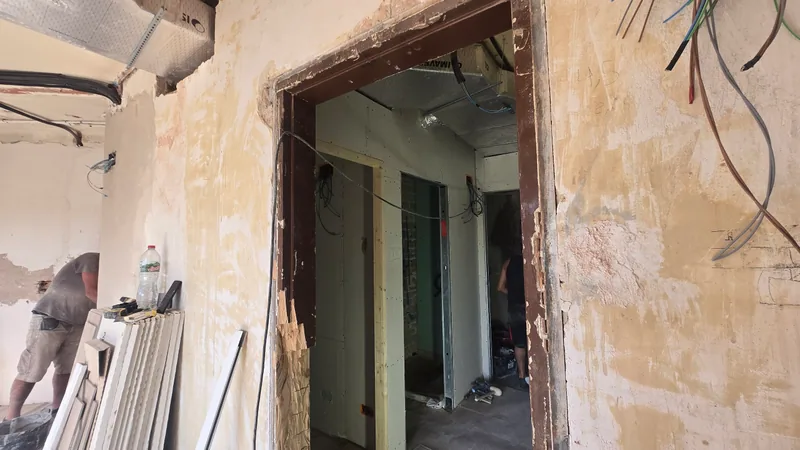
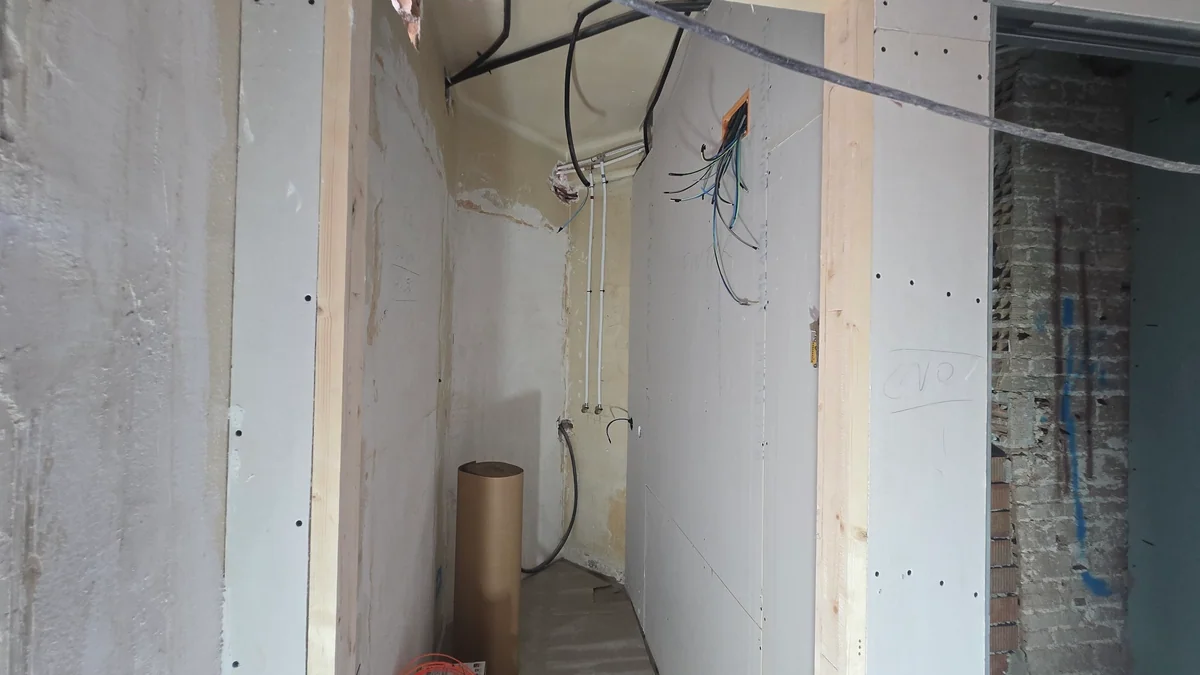
The walls are being lined with screw-fixed plasterboard. This system leaves an old wall flat and plumb, and lets services run behind it without cutting channels in the original wall. Where the boards have not reached yet, the old wall finish is still visible. The openings between rooms already have timber door linings, and one of the rooms has its new aluminium window with a roller blind, still in its protective film.
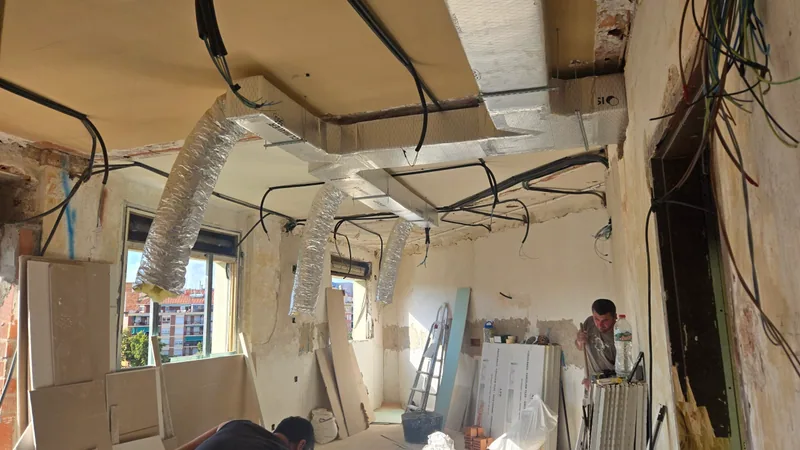
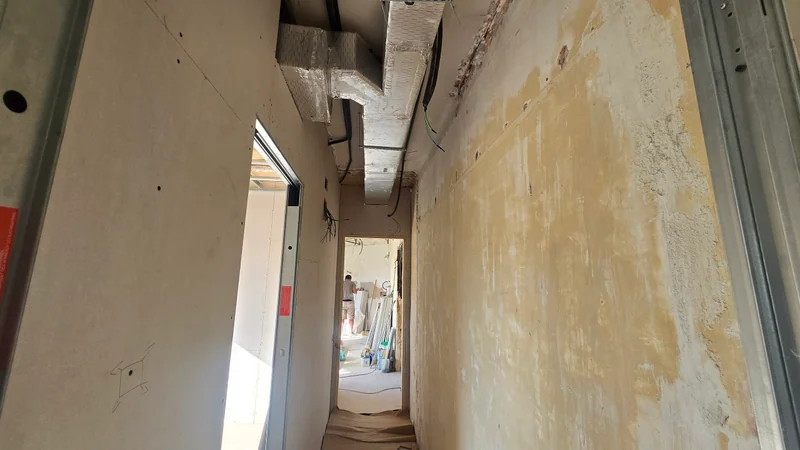
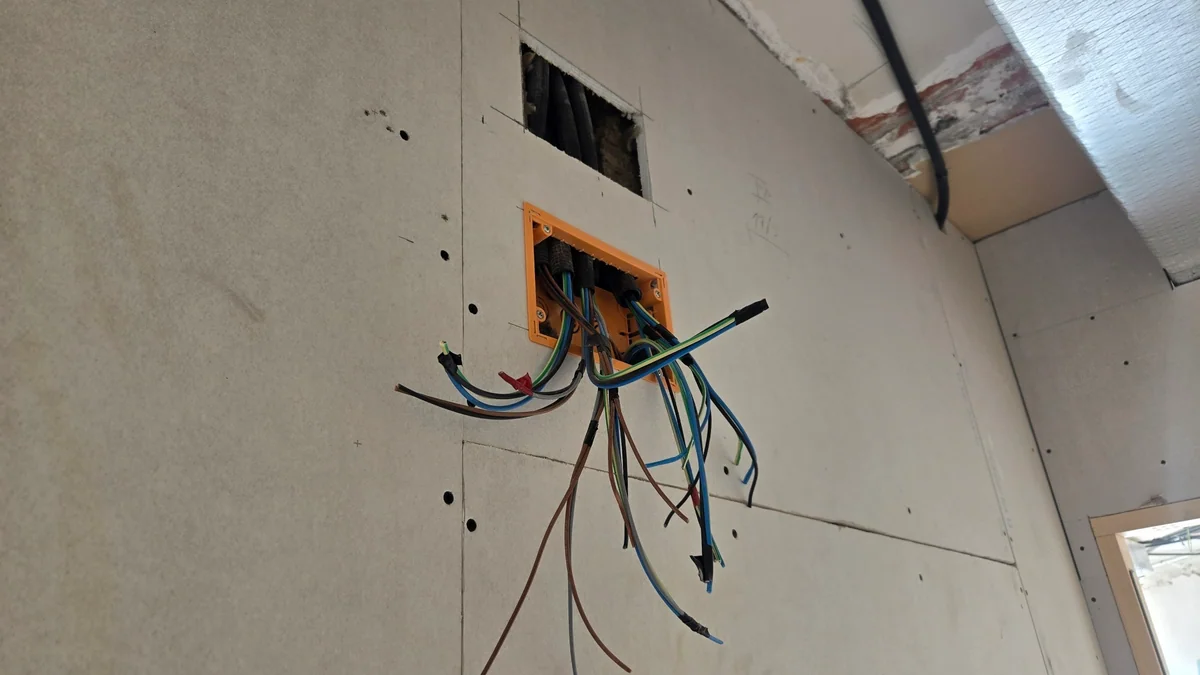
The metal frame of the suspended ceiling is up, with the new wiring in corrugated conduit above it. Air-conditioning ducts, rectangular in glass-wool panel and flexible, run through the living room and the hallway, and will be hidden once the ceiling is closed. The wiring drops down to junction boxes in the walls.
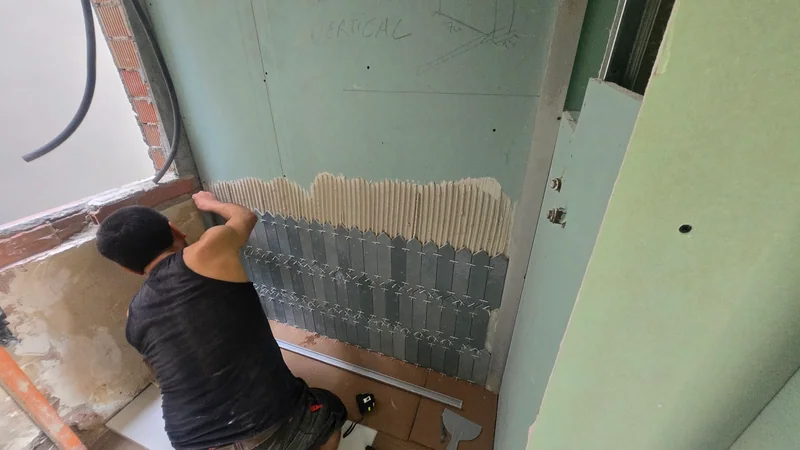
The bathroom has moisture-resistant board, the green board made for wet areas, and the tiling is rising from the bottom in vertical blue-grey pieces, on adhesive spread with a notched trowel. Another wet room already has its new water points. Boxes of porcelain tile wait in the living room, to be laid later on.
This stage is rarely seen in a finished renovation, because the services end up behind the boards. Here you can see how they run inside.
The size, duration and budget shown are our own estimates from the photos and video, not the final figures for this job. We count about 100 m² across the living room, other rooms, hallway and two wet rooms, not including the terrace. The duration and budget are the guide figures for a full renovation of that size at functional quality.