

Full renovation of a detached house with a pool and garden
2026

Project details
- Property type
- Detached house
- Year
- 2026
- Status
- Completed
- What we did
- Full renovation of the house · Underfloor heating · Classic kitchen with an island · Five bathrooms · Exposed-beam and plasterboard ceilings · Stone staircase
About this renovation
A detached house with a garden and pool renovated from top to bottom: underfloor heating, a living room with exposed beams and a fireplace, a classic kitchen with an island and five bathrooms.
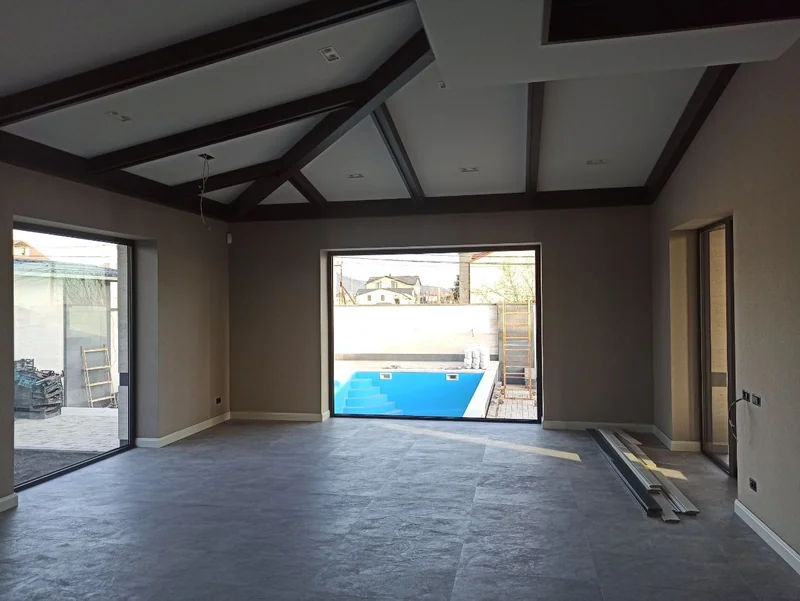
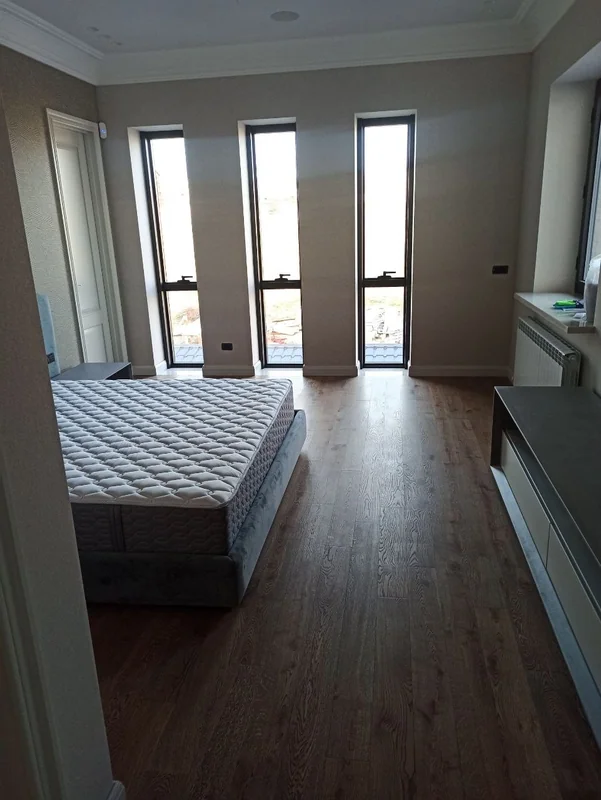
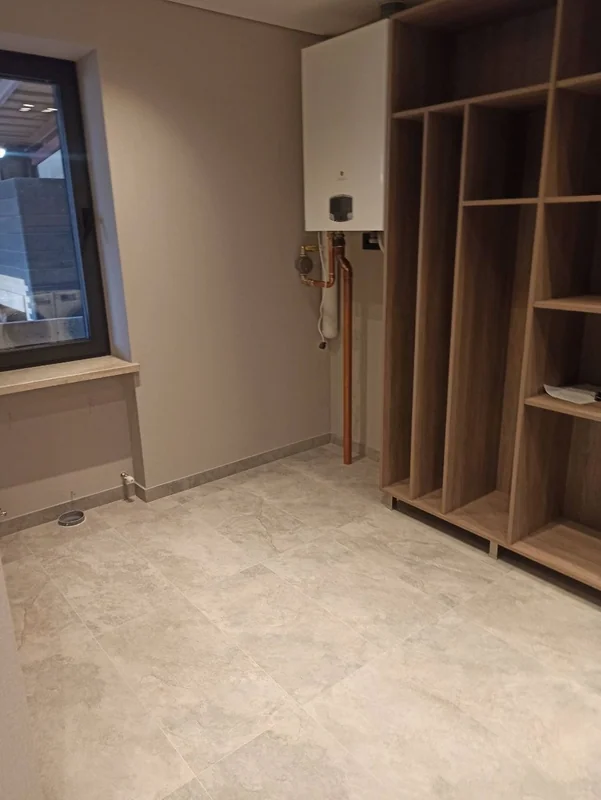
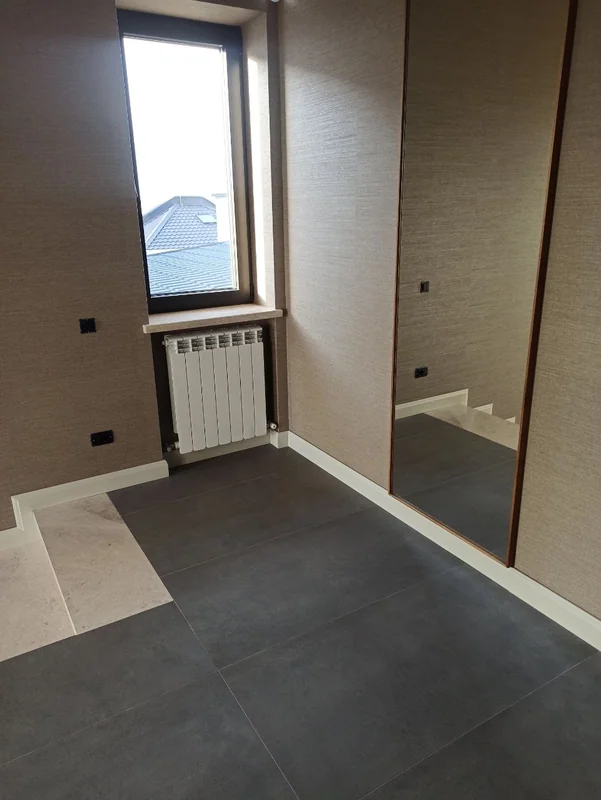
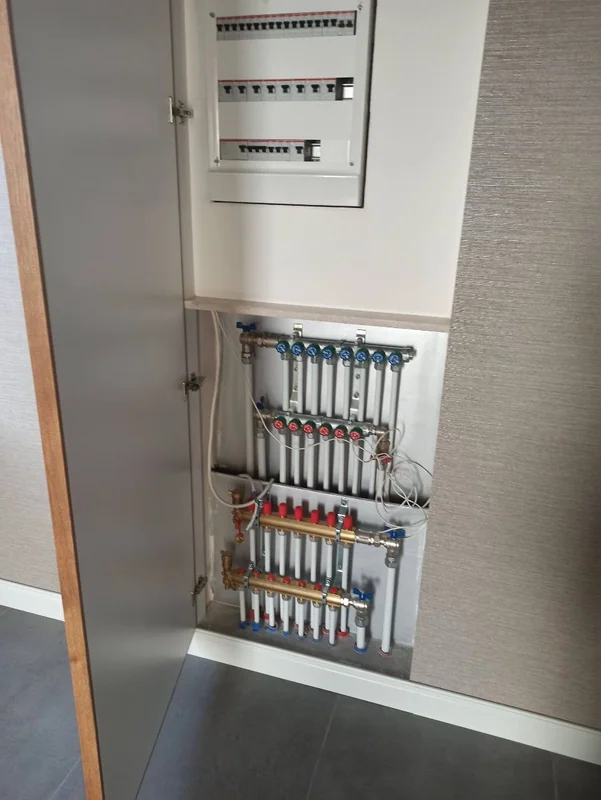
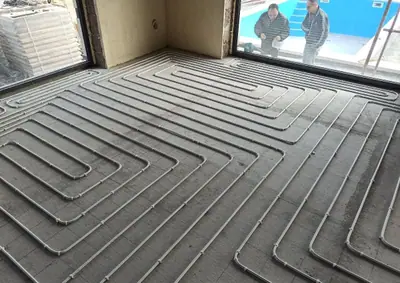
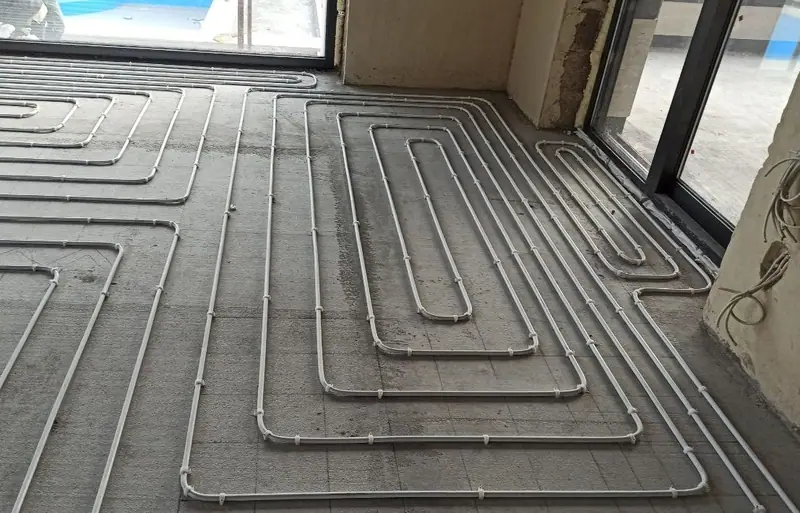
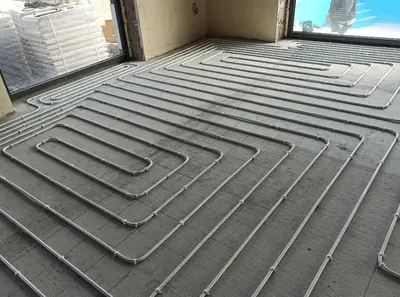
The house had what is hard to find — a garden, a pool and light from all four sides — and called for a renovation to match. It began with what you cannot see: underfloor heating laid on the main floor, with the manifolds accessible in a technical cupboard, and a large-format grey porcelain on top that spreads the heat with no visible joints.
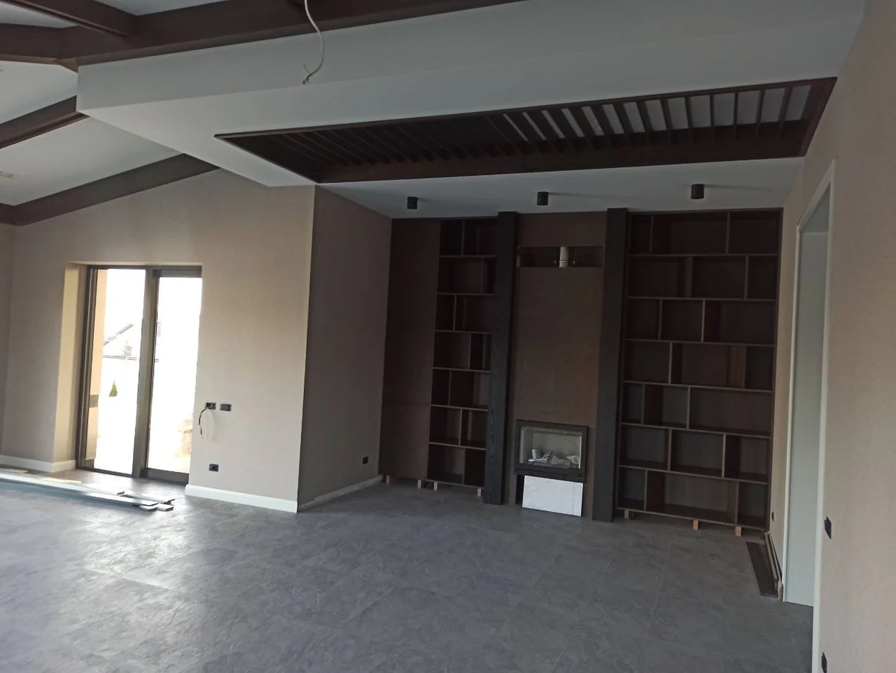
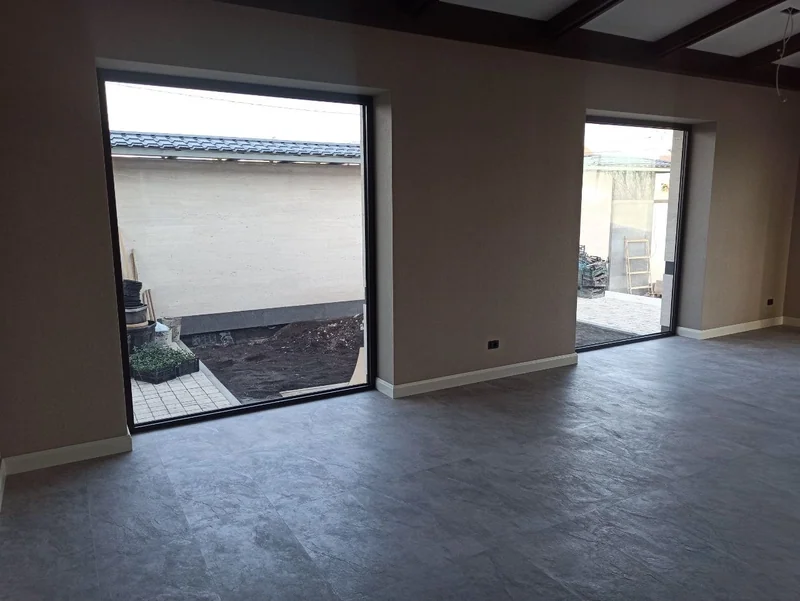
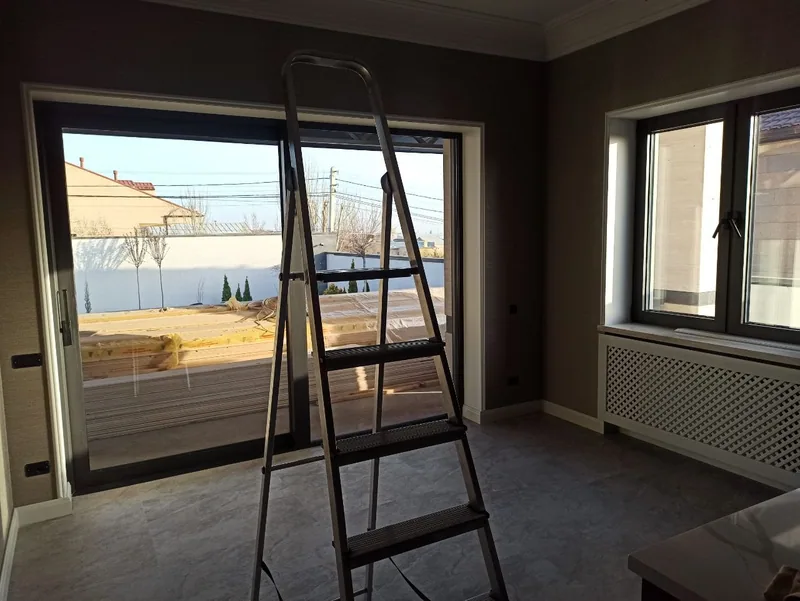
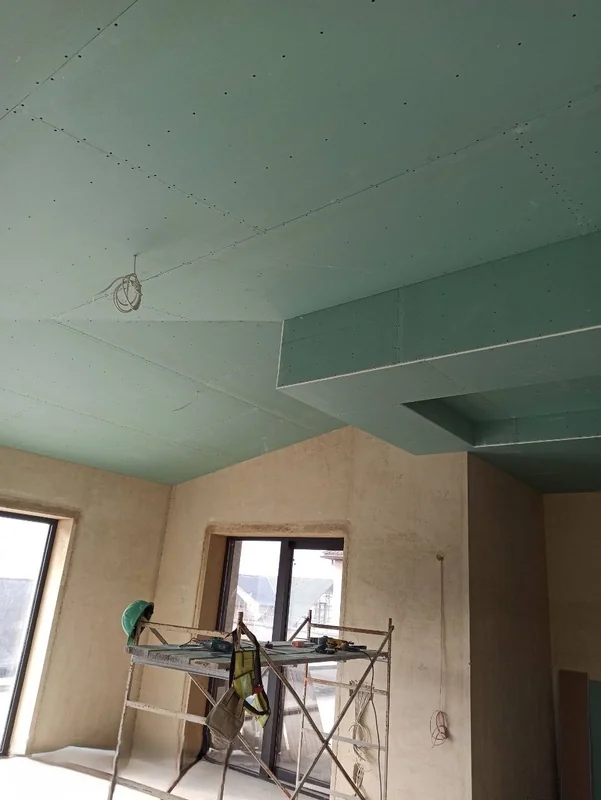
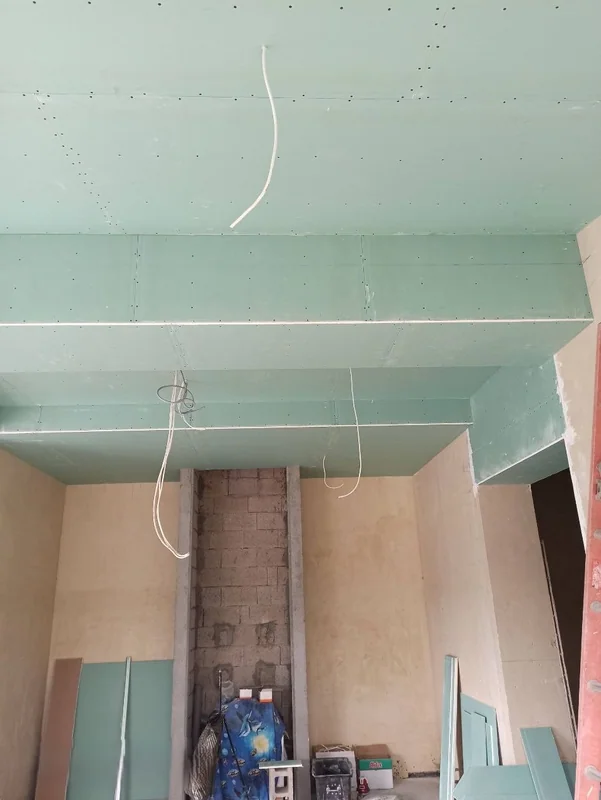
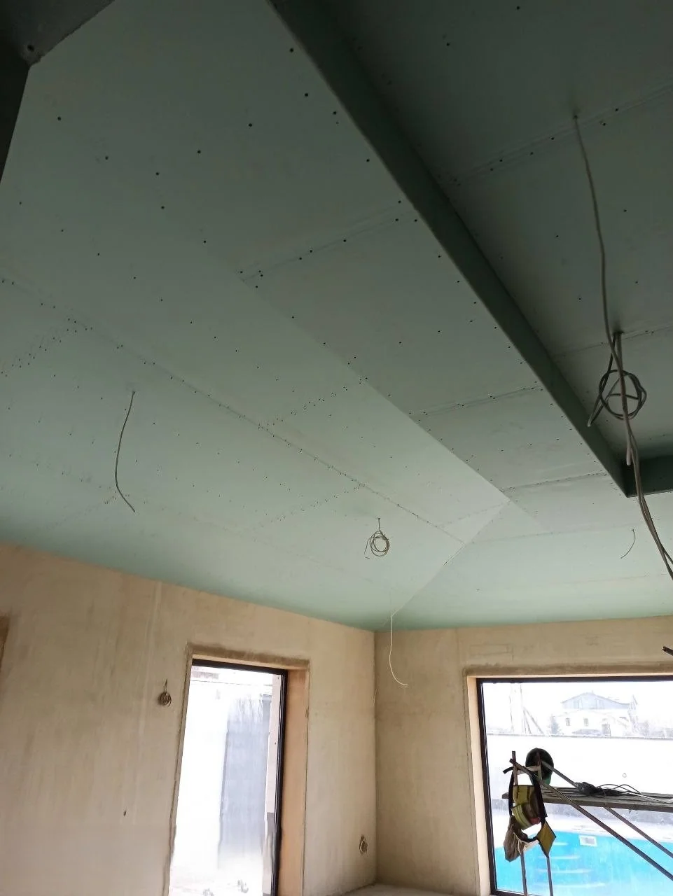
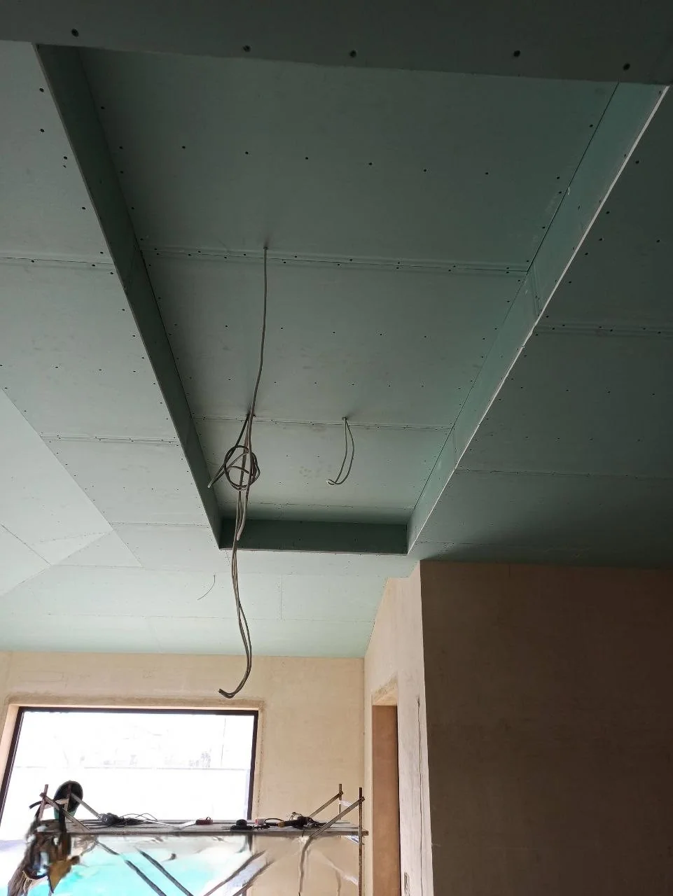
The living room was opened towards the pool with floor-to-ceiling windows and finished with an exposed-beam ceiling and plasterboard boxing that follows the slope of the roof. In the centre, the fireplace, flanked by a dark wall-to-wall bookcase.
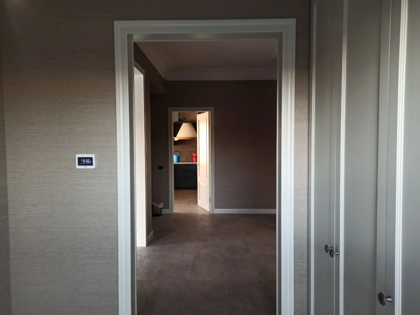
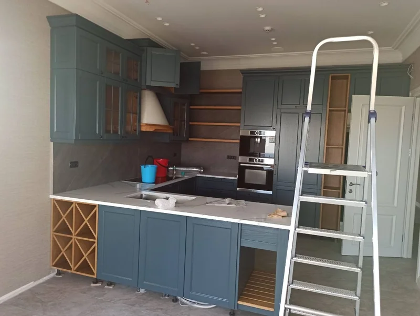
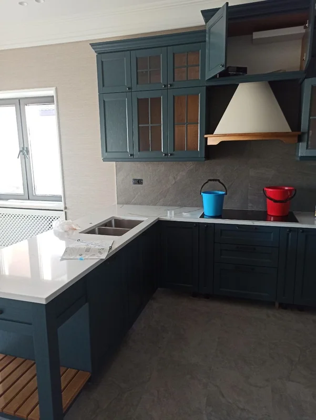
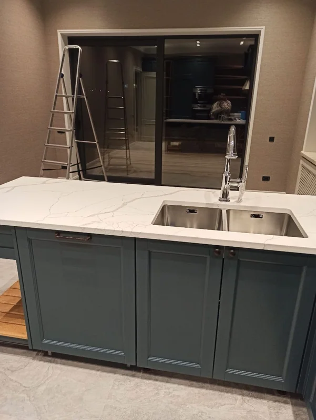
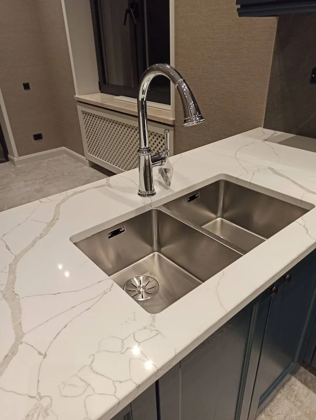
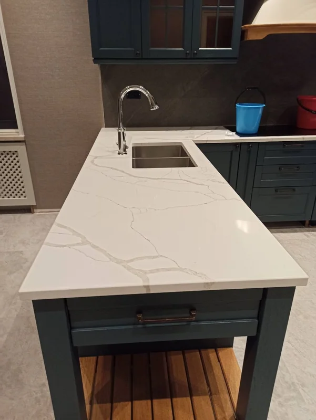
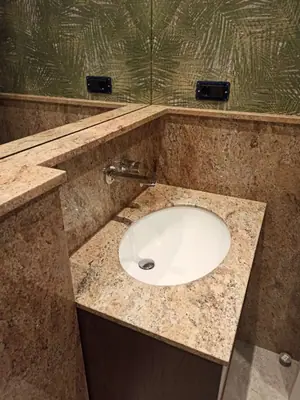
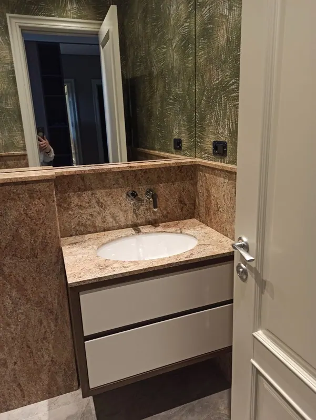
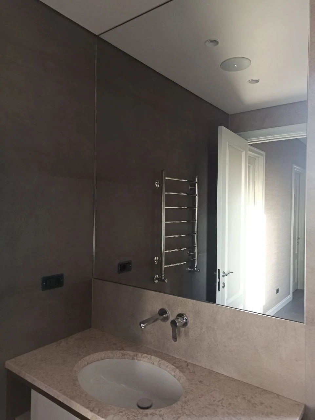
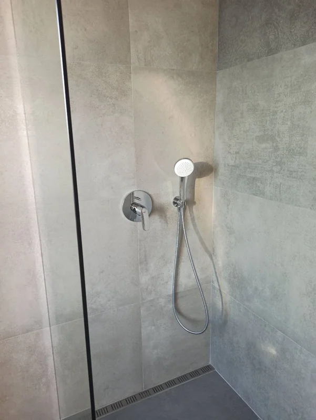
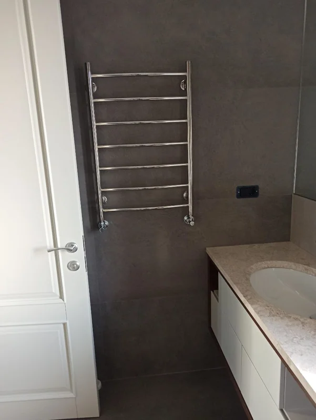
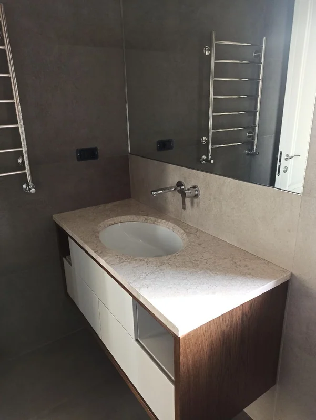
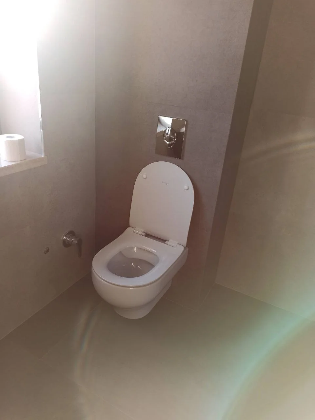
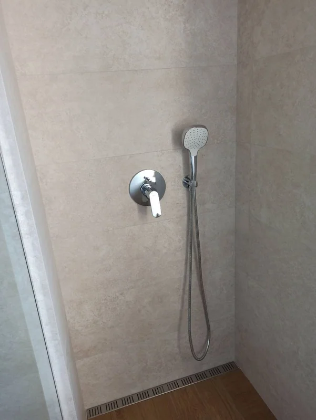
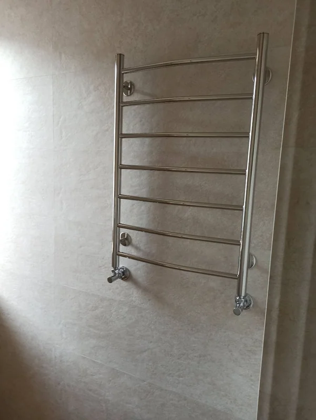
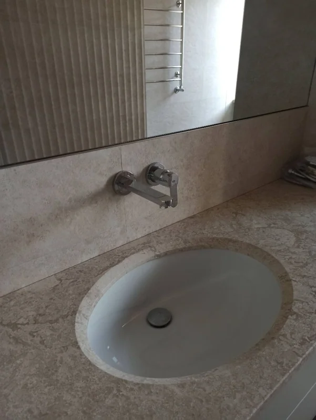
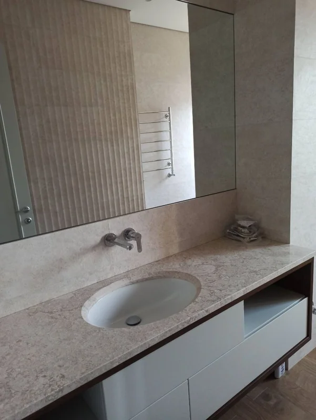
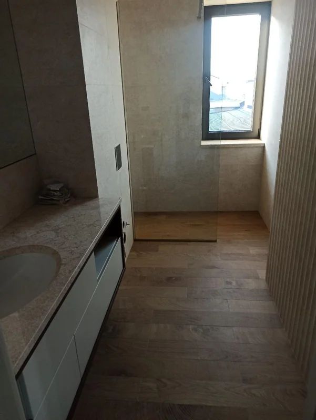
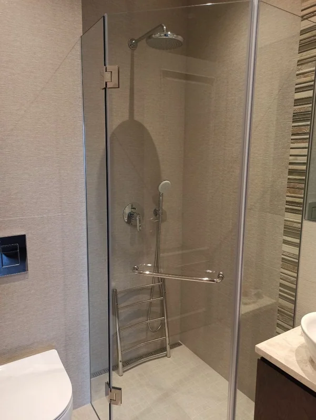
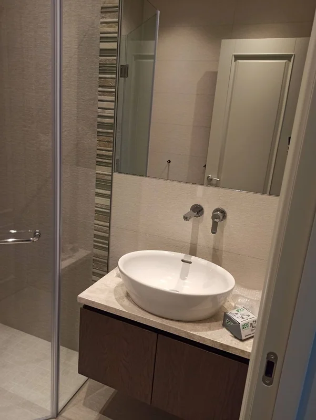
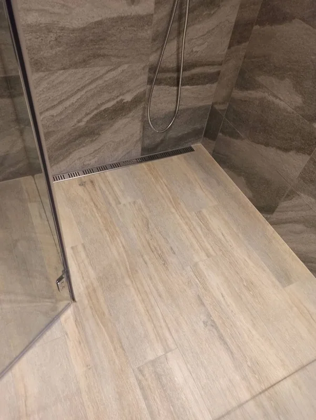
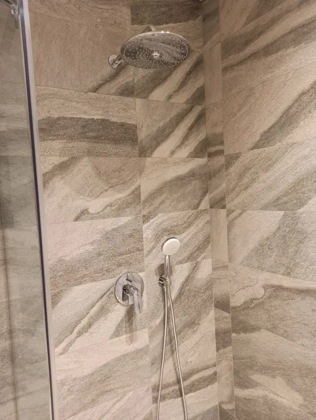
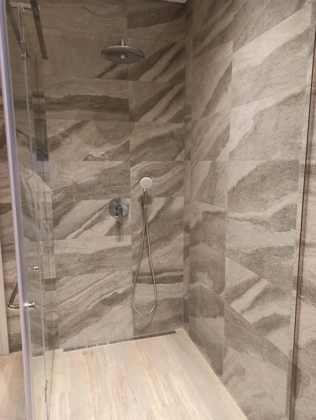
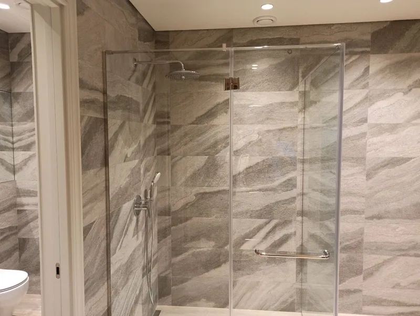
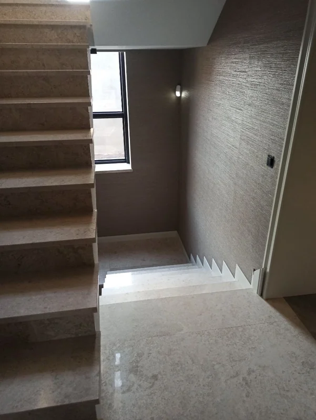
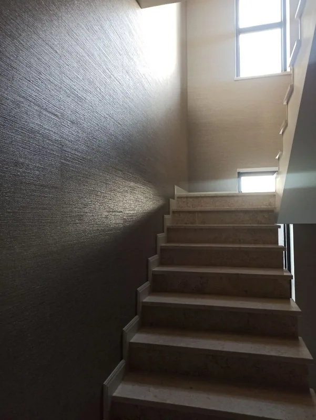
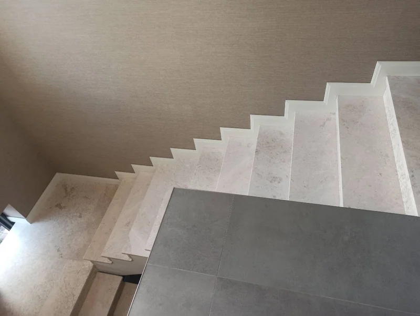
The kitchen is classic in style without being old-fashioned: panelled units in blue-green, a timber-clad hood, a wine rack and an island with a double sink under a veined quartz worktop. The five bathrooms each go their own way — granite with palm-leaf wallpaper, beige stone with a floating unit, veined porcelain — and the staircase was clad in light stone.
A detached-house renovation meant to be lived in all year: warm in winter thanks to the underfloor heating, and open to the garden as soon as the sun comes out.