

Renovation of a production kitchen and industrial unit in Sant Boi de Llobregat
Carrer Major, Sant Boi de Llobregat · 41 m² · 2026
Project details
- Floor area
- 41 m²
- Property type
- Commercial unit
- Duration
- 18 weeks
- Year
- 2026
- Status
- Completed
- Budget
- 37,600 €
- What we did
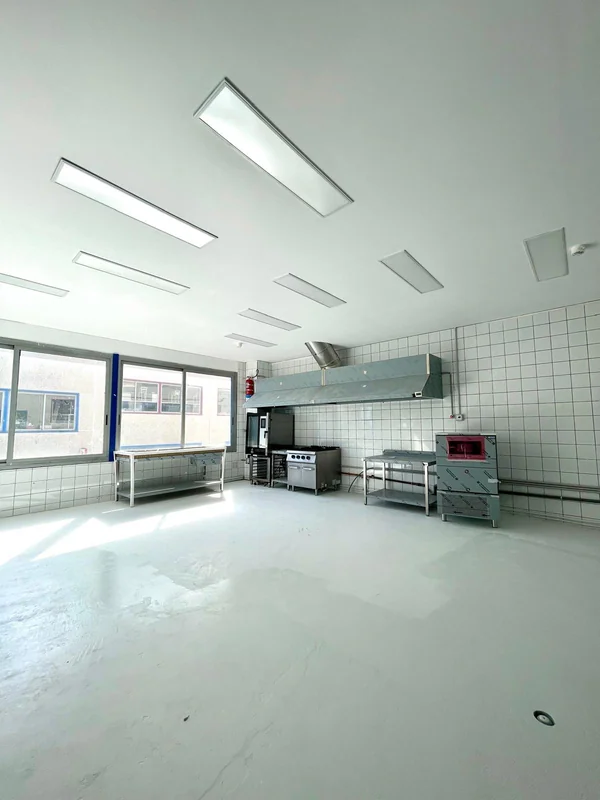
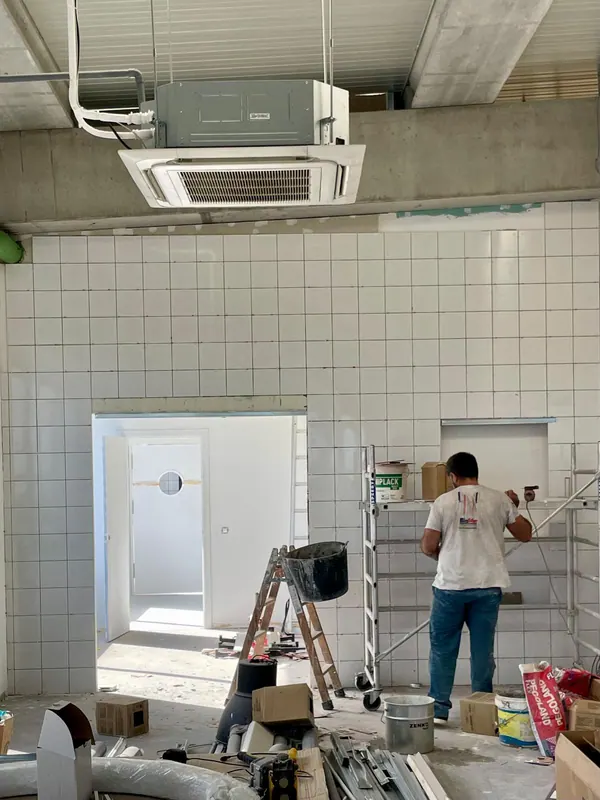
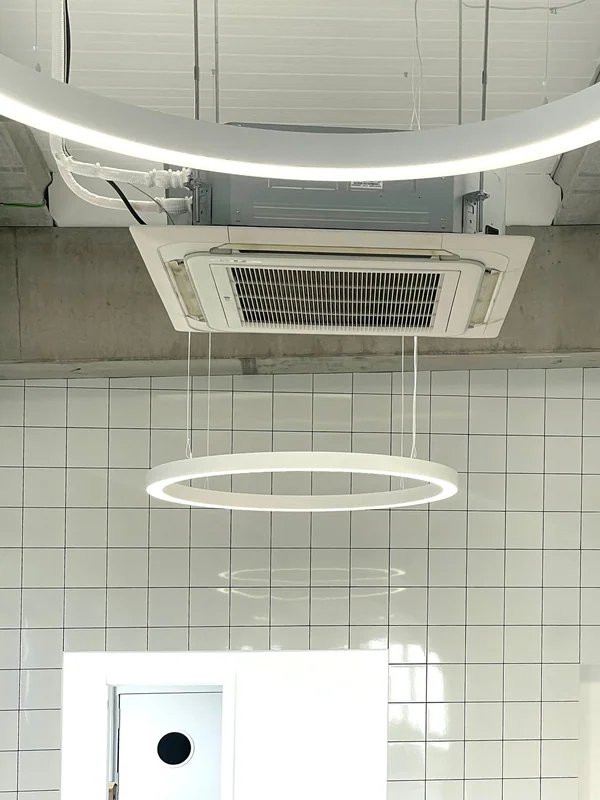
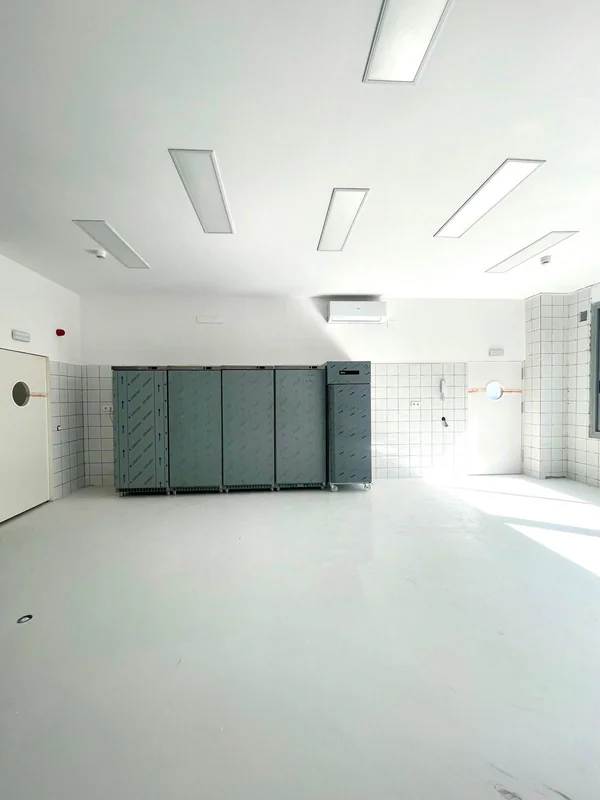
- Hygienic tiling of the walls · Industrial hood and extraction · Cassette air conditioning · Continuous floor · Linear lighting
Indicative prices · VAT not included. Not a binding offer; every project is quoted after the site visit.
About this renovation
A production kitchen with floor-to-ceiling hygienic tiling, an industrial hood, ceiling cassette air conditioning and a continuous floor, ready for inspection.
A production kitchen is not renovated like a domestic kitchen: health regulations come first. Walls tiled from floor to ceiling with minimal joints, a continuous floor with no corners where anything can build up, and rounded junctions wherever possible.
On top of that go the services that really cost money: an industrial hood with its extraction, ceiling cassette air conditioning — because a production kitchen gives off heat and the product does not wait — and linear lighting that spreads evenly, without shadows, over the work tables.
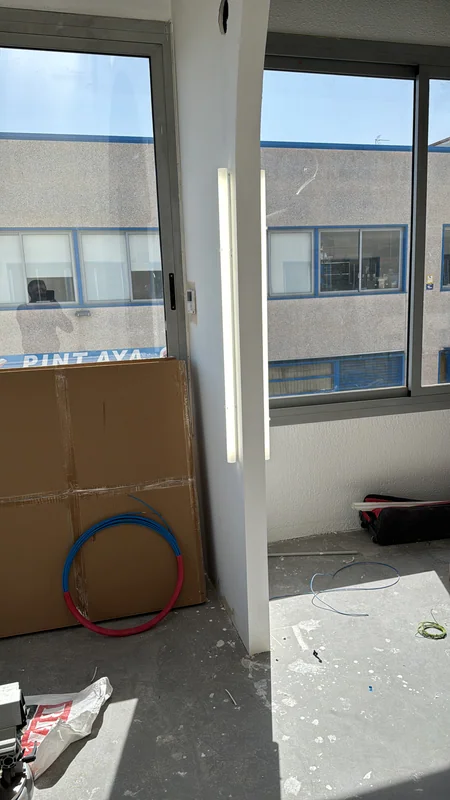
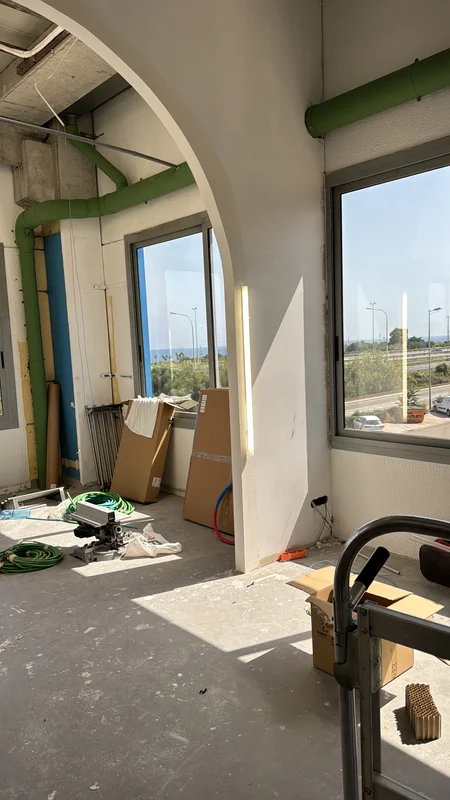
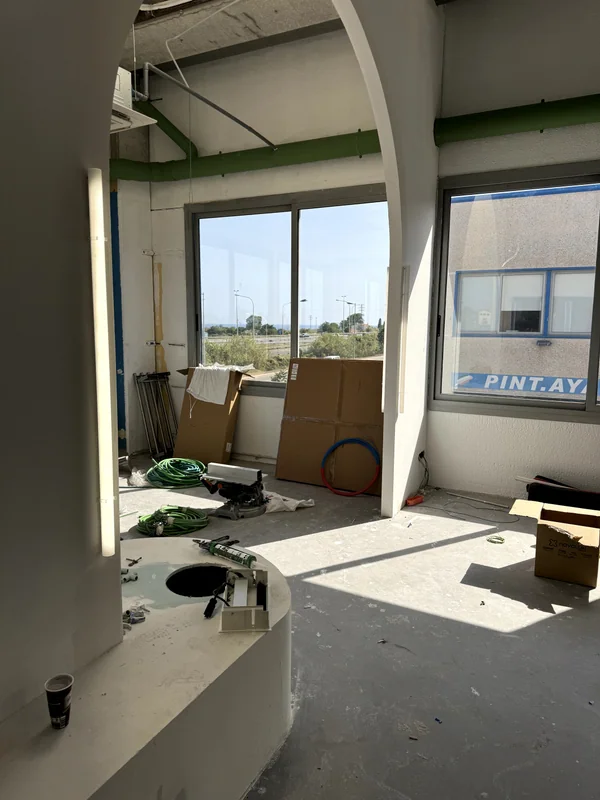
The main-room area was dealt with separately, with aluminium joinery, an LED strip and the arched openings left over from the previous unit. This commercial unit in Sant Boi was renovated to be worked in through long shifts.
The figures on this page (area, duration and budget) are guide estimates and the location is approximate: they are not the final data for this job.