

Full renovation of a ground-floor home with a patio in La Sagrera, Barcelona
Carrer de Garcilaso, Barcelona · 90 m² · 2026
Project details
- Floor area
- 90 m²
- Property type
- Flat
- Duration
- 16 weeks
- Year
- 2026
- Status
- Completed
- Budget
- 57,000–60,500 €
- What we did
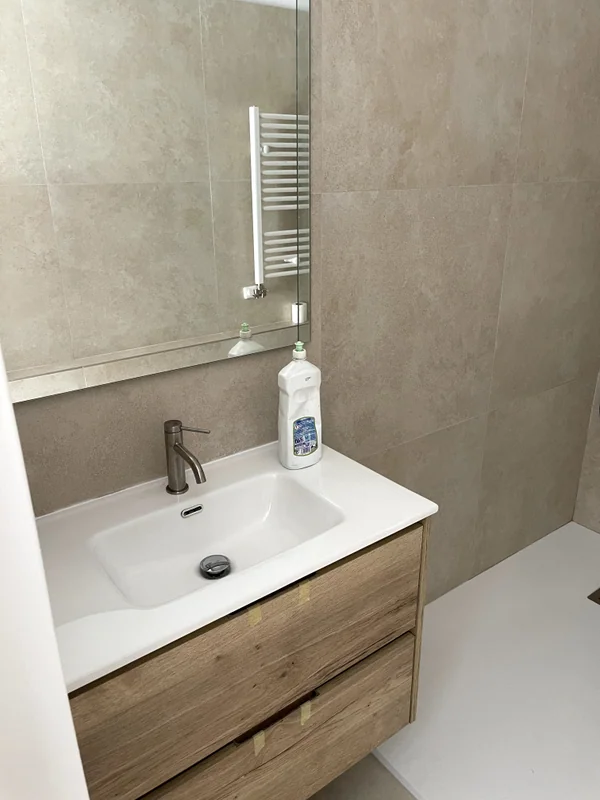
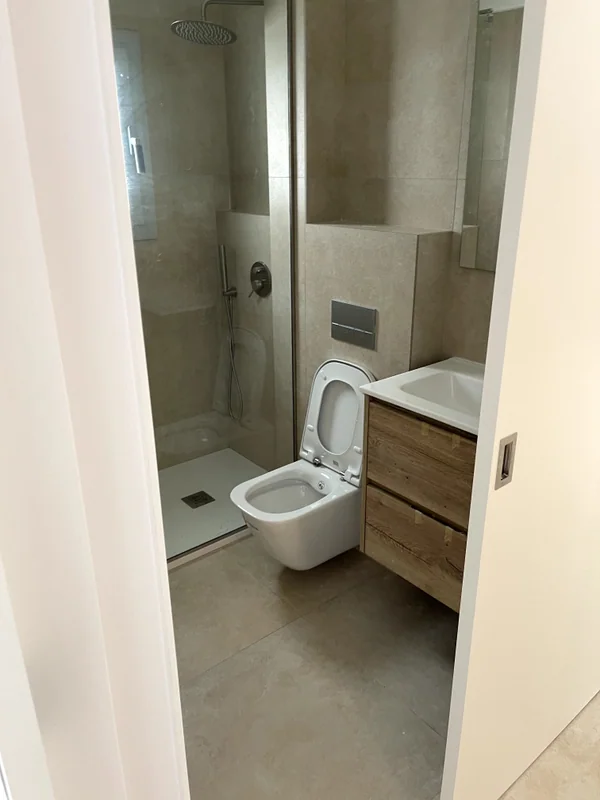
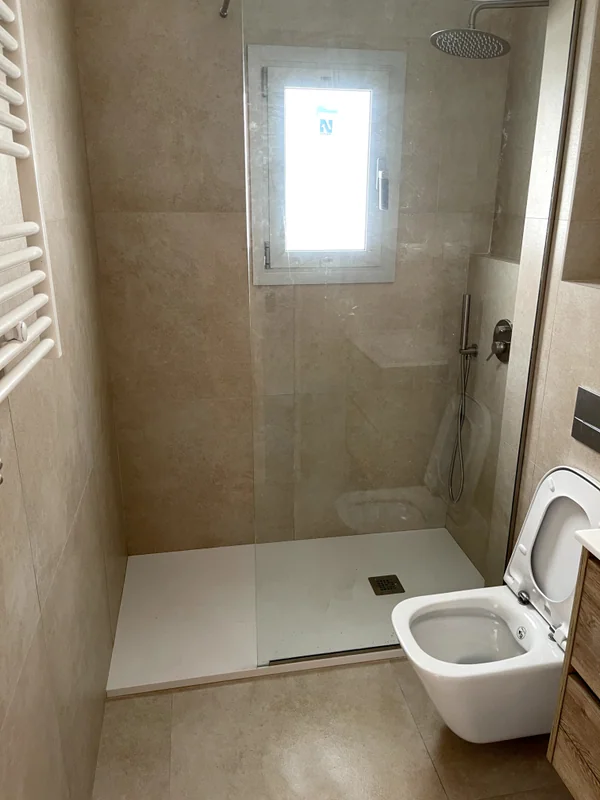
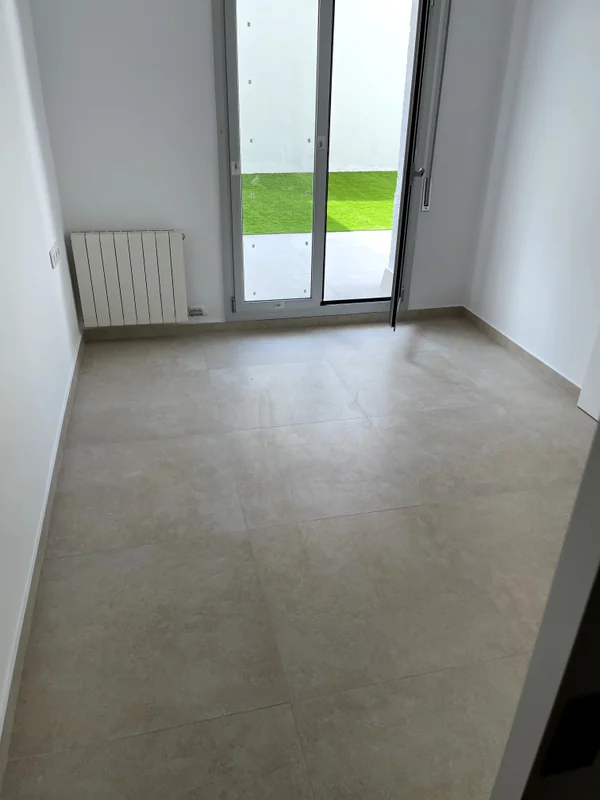
- Patio with artificial grass and porcelain paving · Two complete bathrooms with a flush shower · Large-format flooring throughout the home · Built-in wardrobes and new doors · Aluminium joinery to the patio
Indicative prices · VAT not included. Not a binding offer; every project is quoted after the site visit.
About this renovation
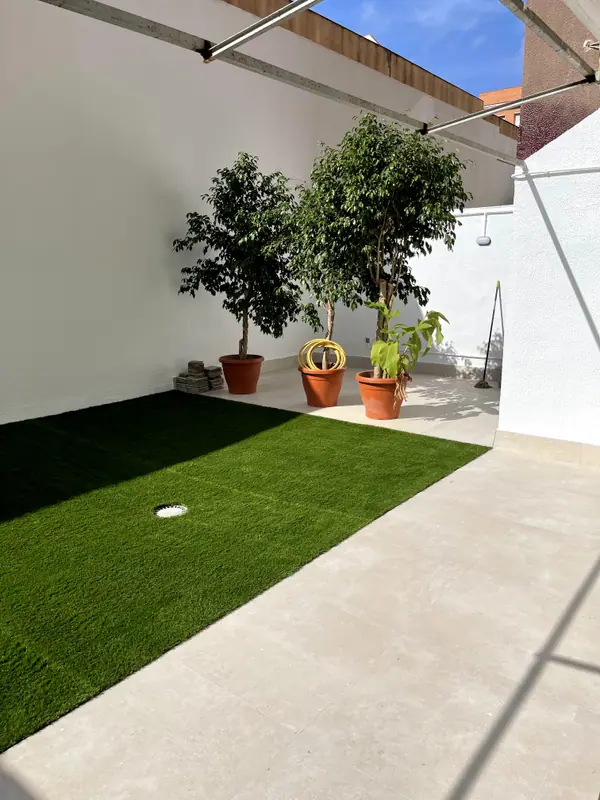
A ground-floor home renovated from top to bottom whose best asset is the patio: artificial grass, porcelain paving and the same floor inside and out so the house looks bigger.
A ground-floor home with a patio is the dwelling that gains most from a well-planned renovation, because the patio stops being an open-air storeroom and counts as one more room. Here it was treated from the start as part of the house, not as an extra.
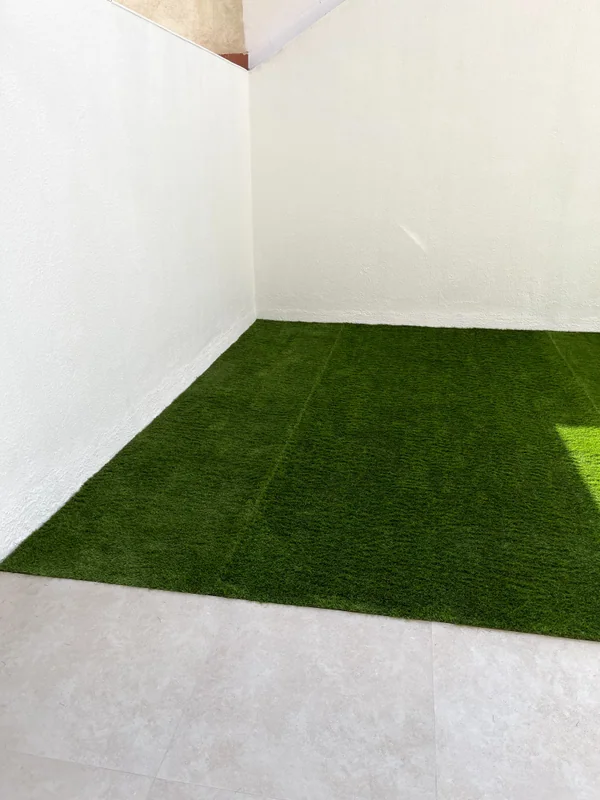
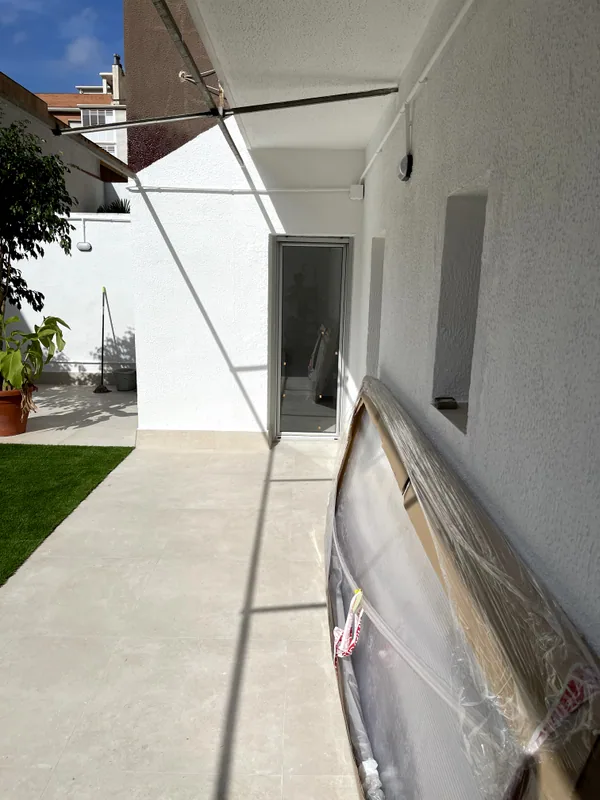
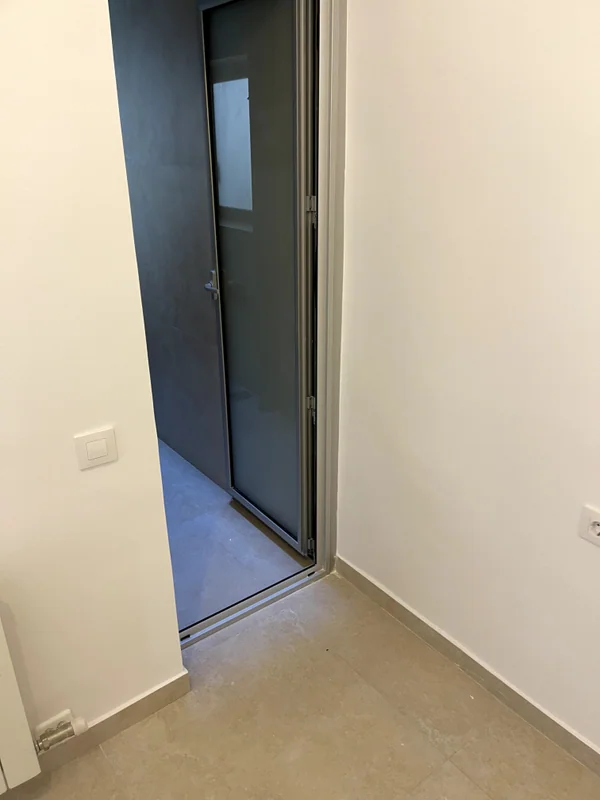
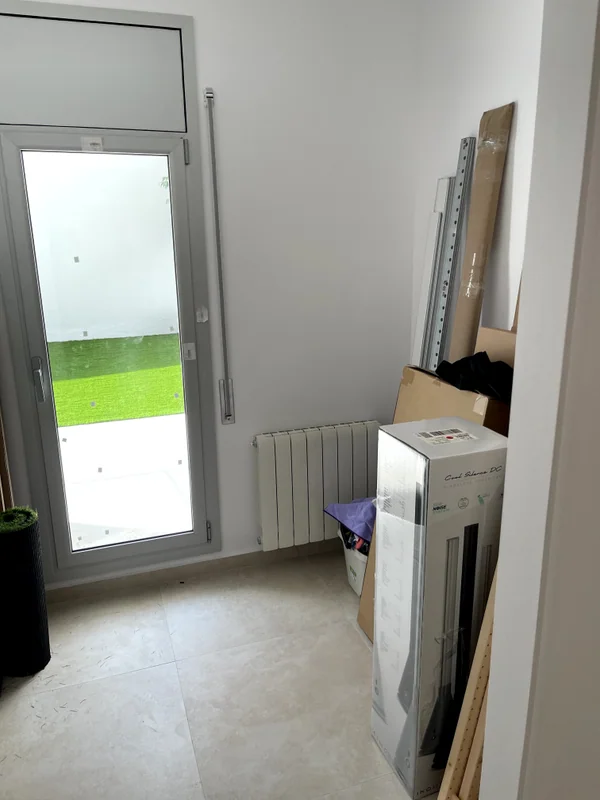
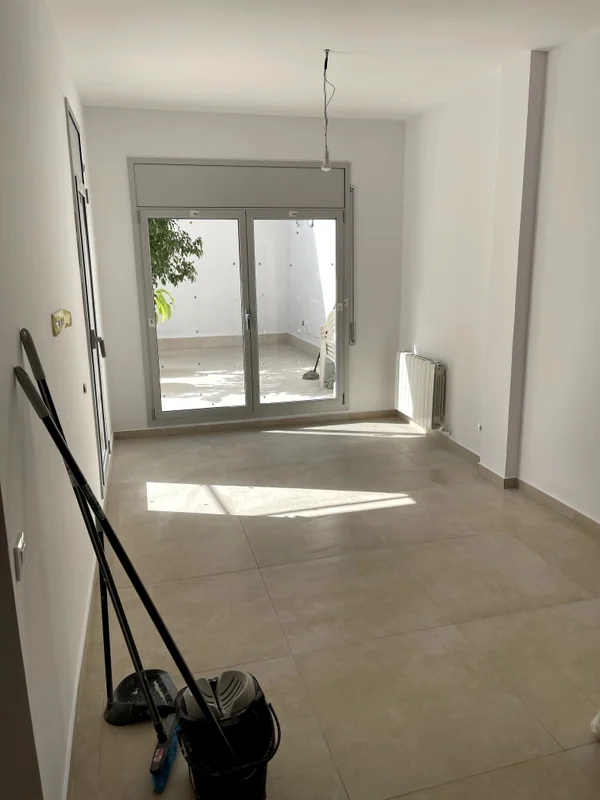
The decision that shows most is the paving: the same large-format porcelain tile comes in from the living room and carries on to the patio, with no change of material or step at the threshold. With the aluminium joinery open, inside and outside read as a single piece. The rest of the patio is in artificial grass, with its drain and a watering point for the potted trees.
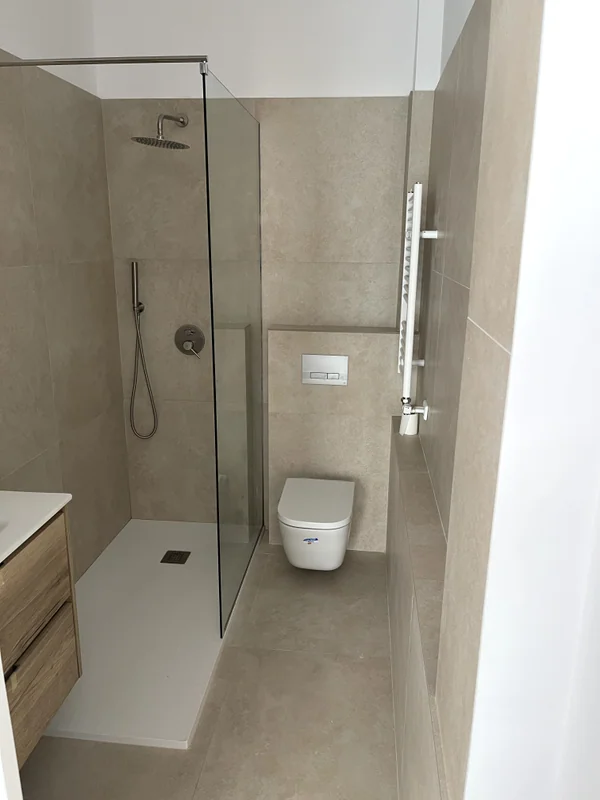
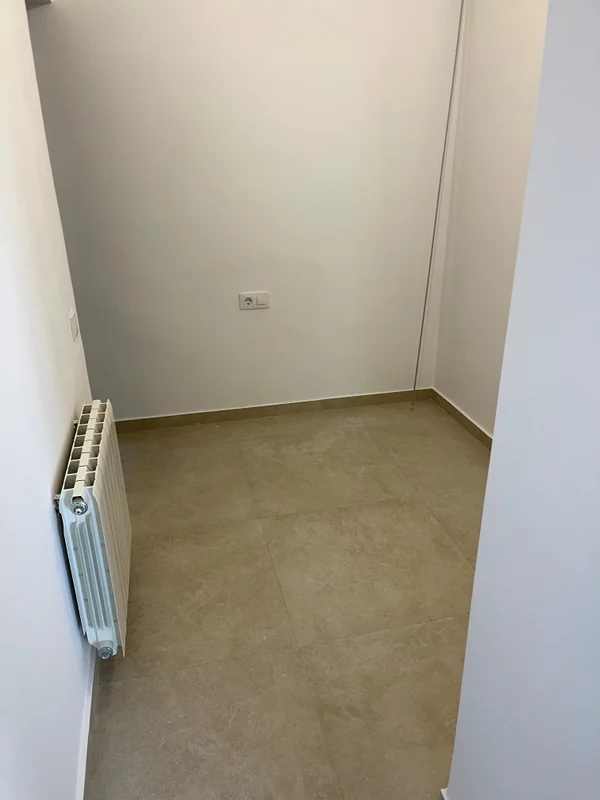
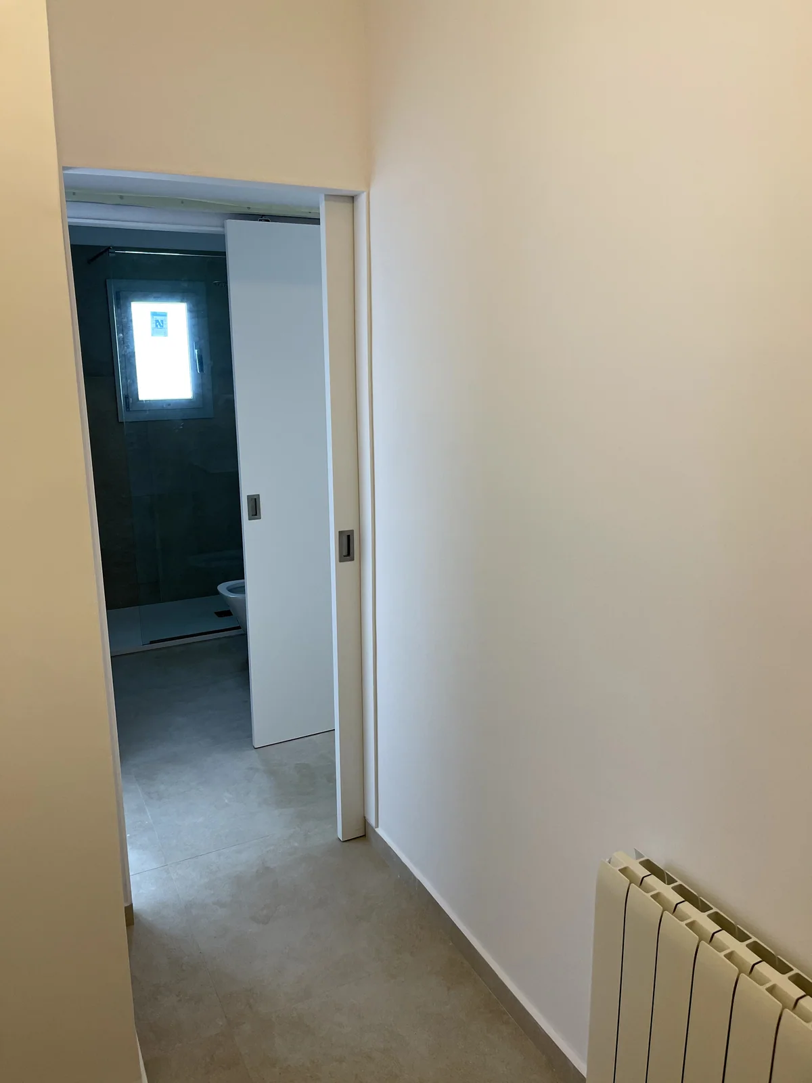
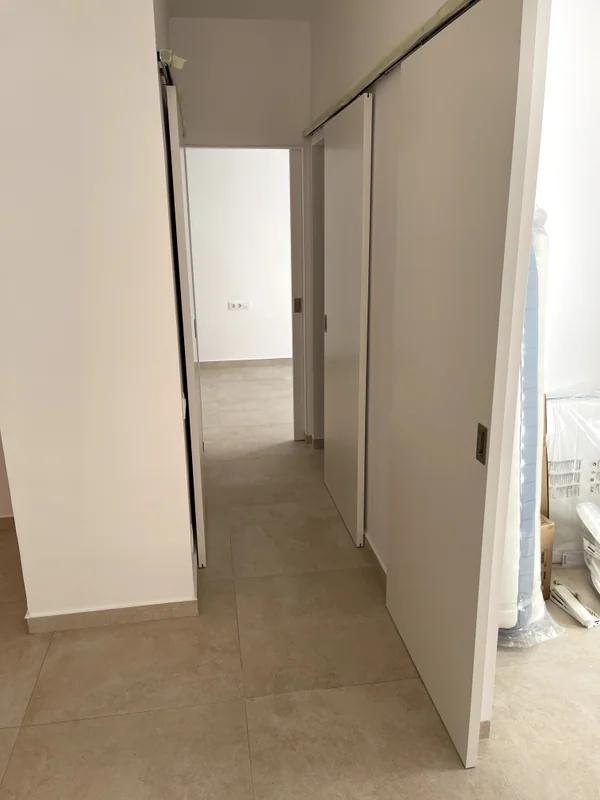
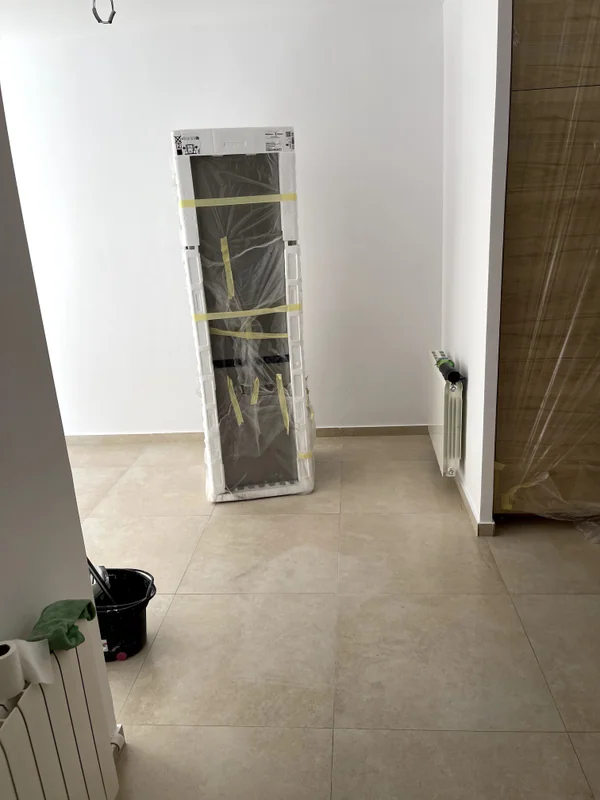
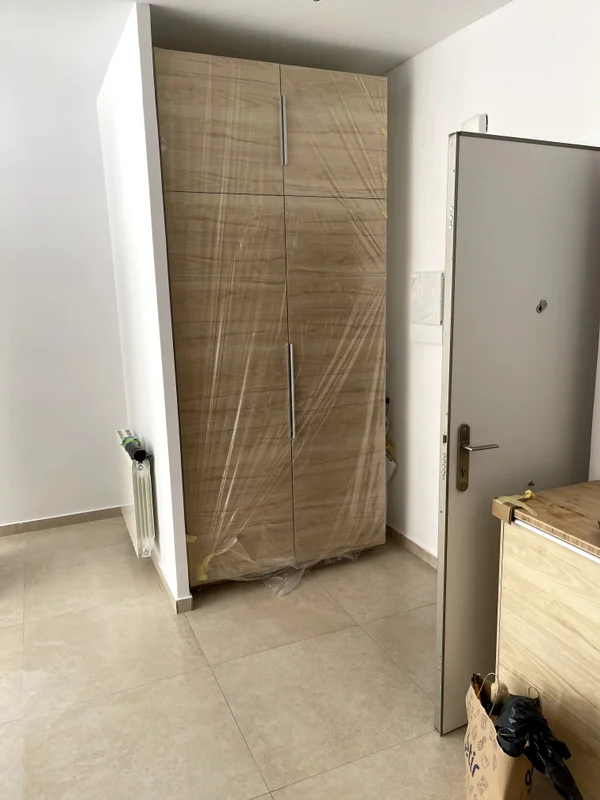
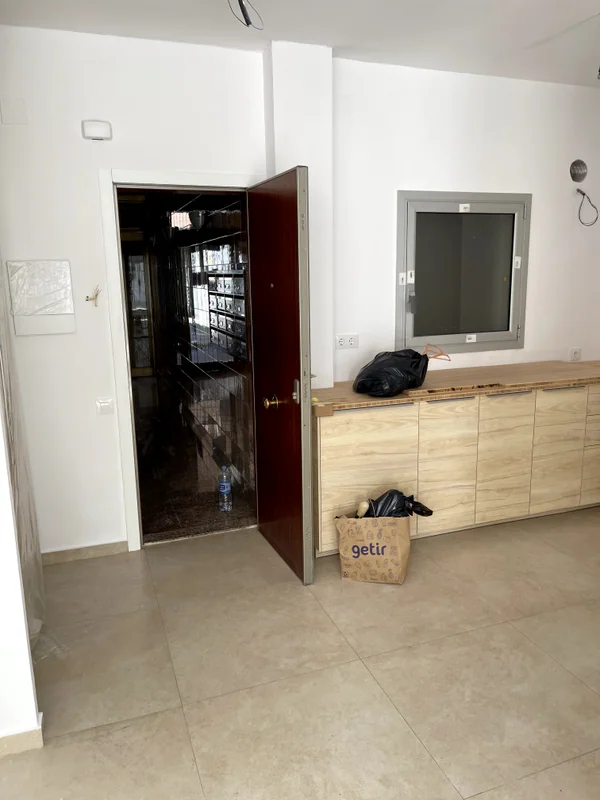
Inside, the two bathrooms were redone — flush shower, wall-hung sanitaryware and wooden units in both, so the maintenance is the same — and the floors, doors and built-in wardrobes were renewed throughout the home. The photos of the wardrobes still wrapped date from the days before handover.
A full renovation in La Sagrera designed so that the patio is used all year round, which is what justifies buying a ground-floor home instead of a flat.
The figures on this page (area, duration and budget) are guide estimates and the location is approximate: they are not the final data for this job.