

Full renovation of a duplex on Carrer Balmes
Balrmes, Barcelona · 132 m² · 2026
Project details
- Floor area
- 132 m²
- Property type
- Penthouse
- Duration
- 19 weeks
- Year
- 2026
- Status
- Completed
- Budget
- 72,800 €
- What we did
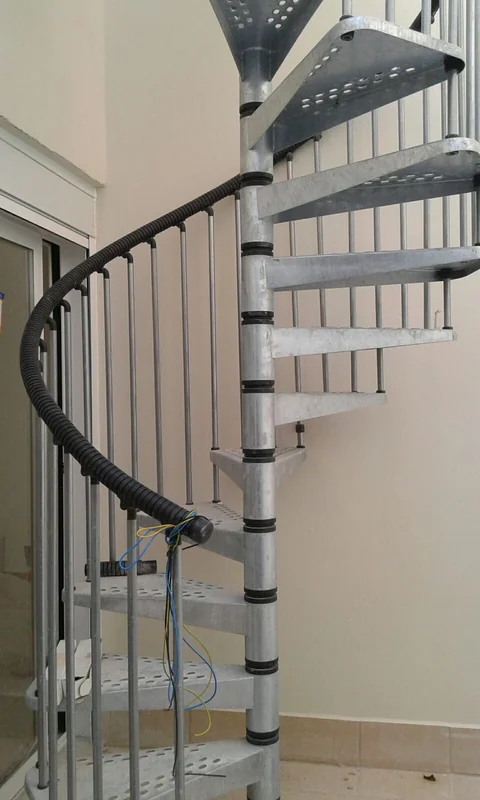
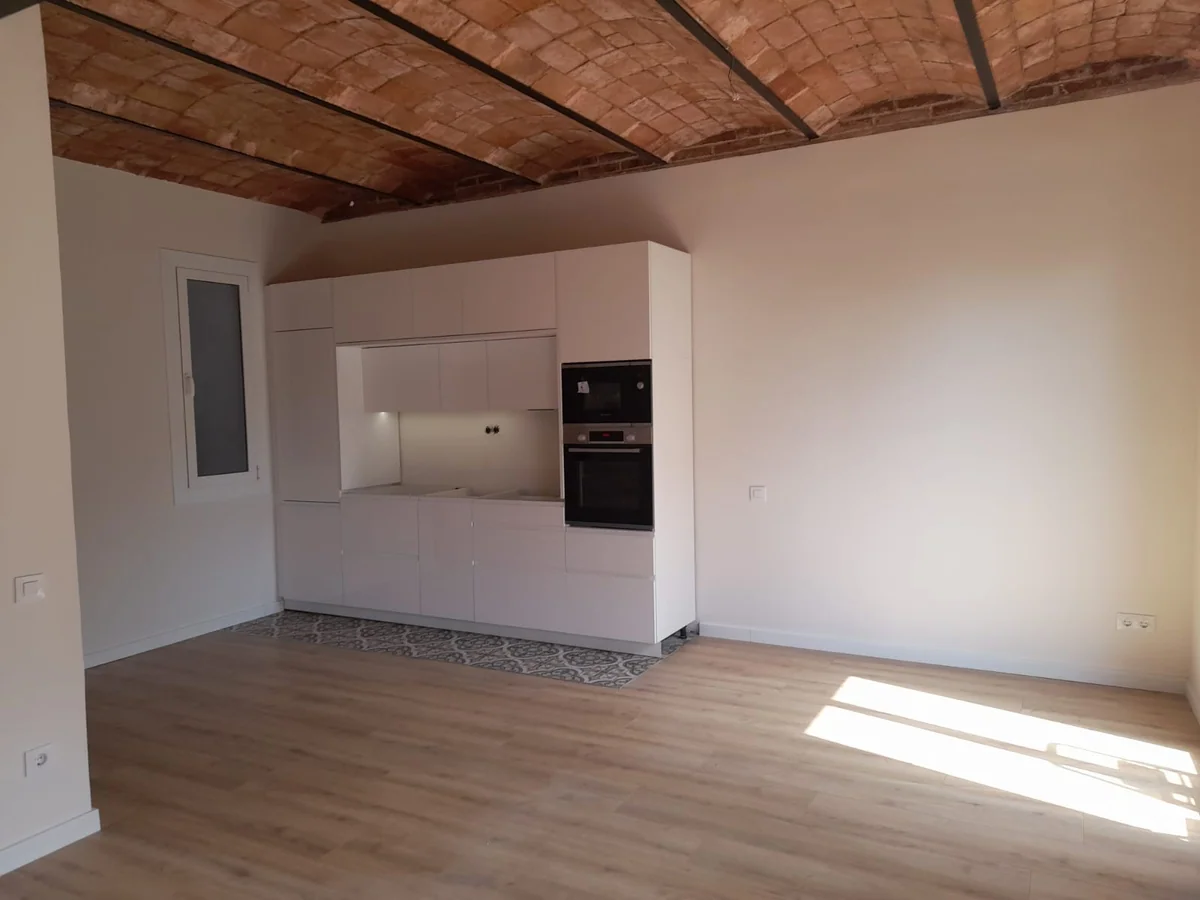
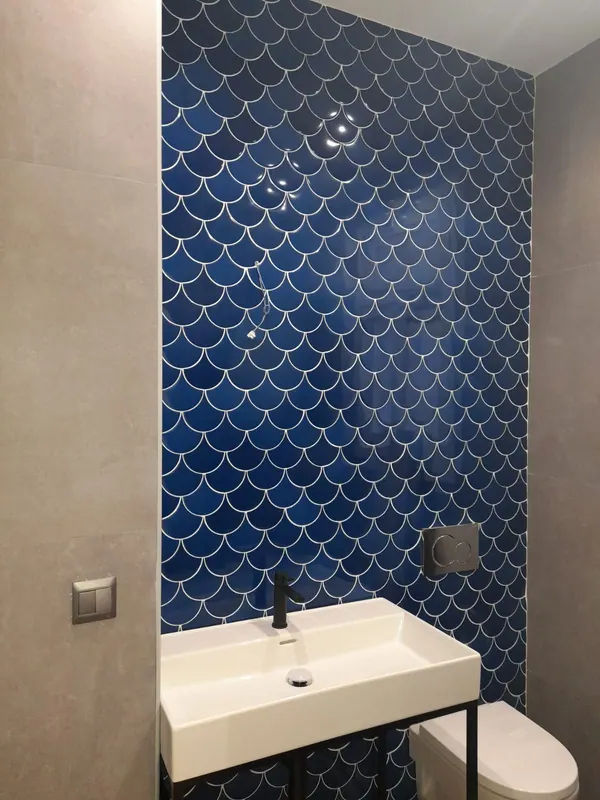
- Exposed brick Catalan vault · New white kitchen · Full bathrooms in hydraulic tile and black porcelain · Cloakroom with blue fish-scale tile · Built-in made-to-measure wardrobes · Ducted air conditioning · Steel spiral staircase
Indicative prices · VAT not included. Not a binding offer; every project is quoted after the site visit.
About this renovation
A duplex on Carrer Balmes rebuilt from top to bottom: exposed Catalan vault, a white kitchen, bathrooms in three styles, made-to-measure wardrobes and a patio.
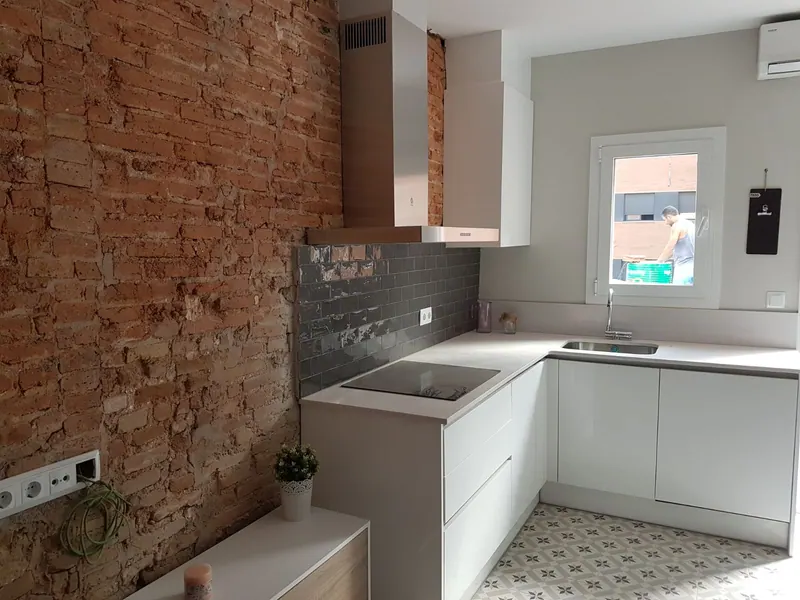
This duplex on Carrer Balmes was renovated throughout without covering up what already had character. In the day area the brick Catalan vault was left exposed with its metal tie rods and, next to the kitchen, a stretch of bare brick wall was left unclad, so that what is new, in white and light wood, rests on the structure instead of hiding it.
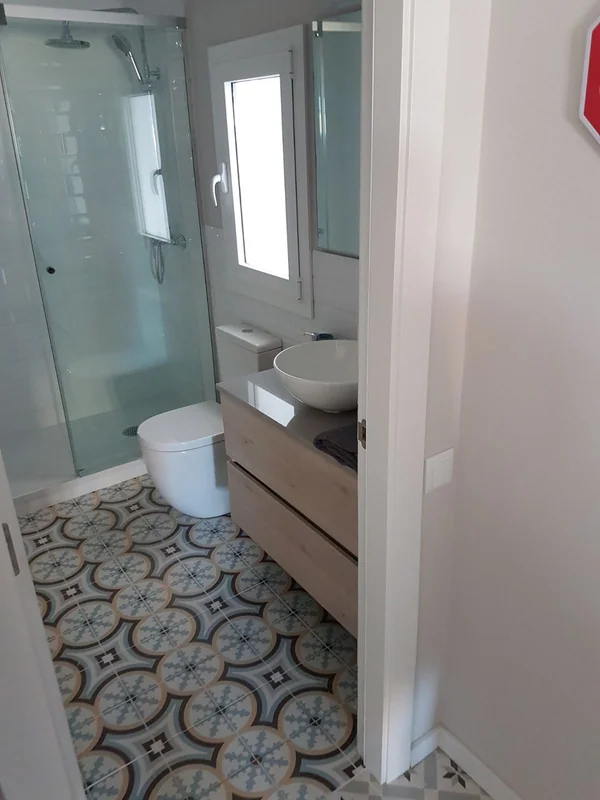
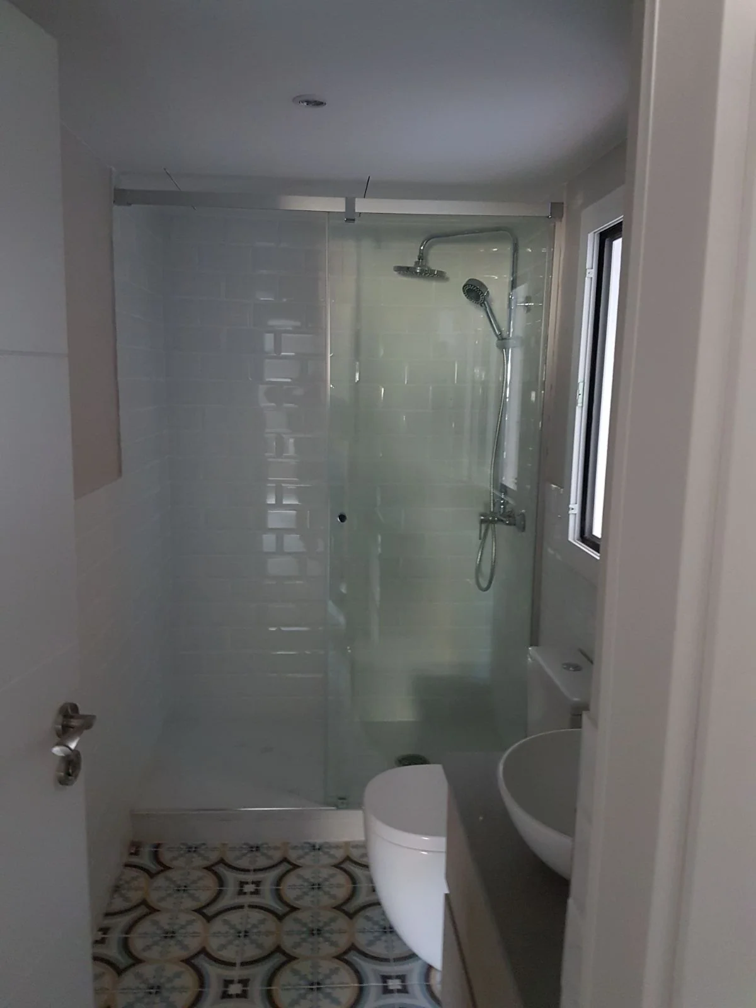
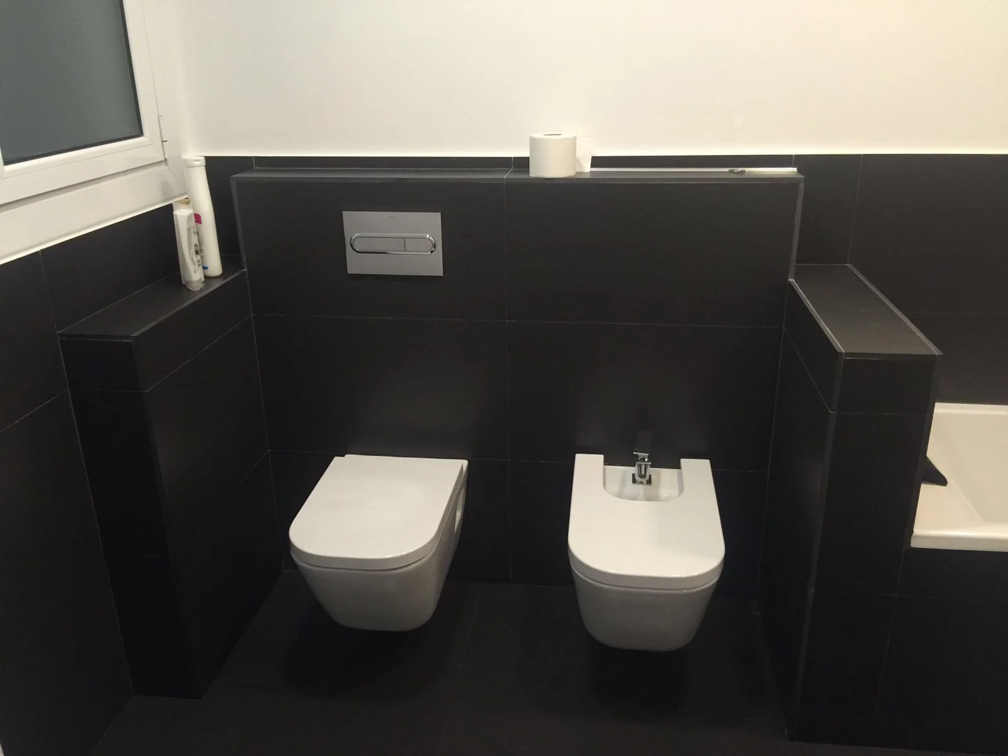
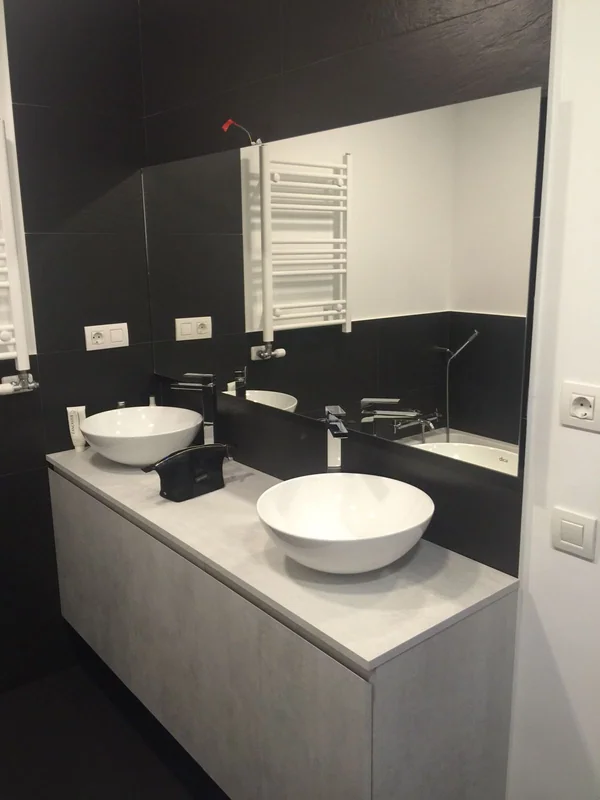
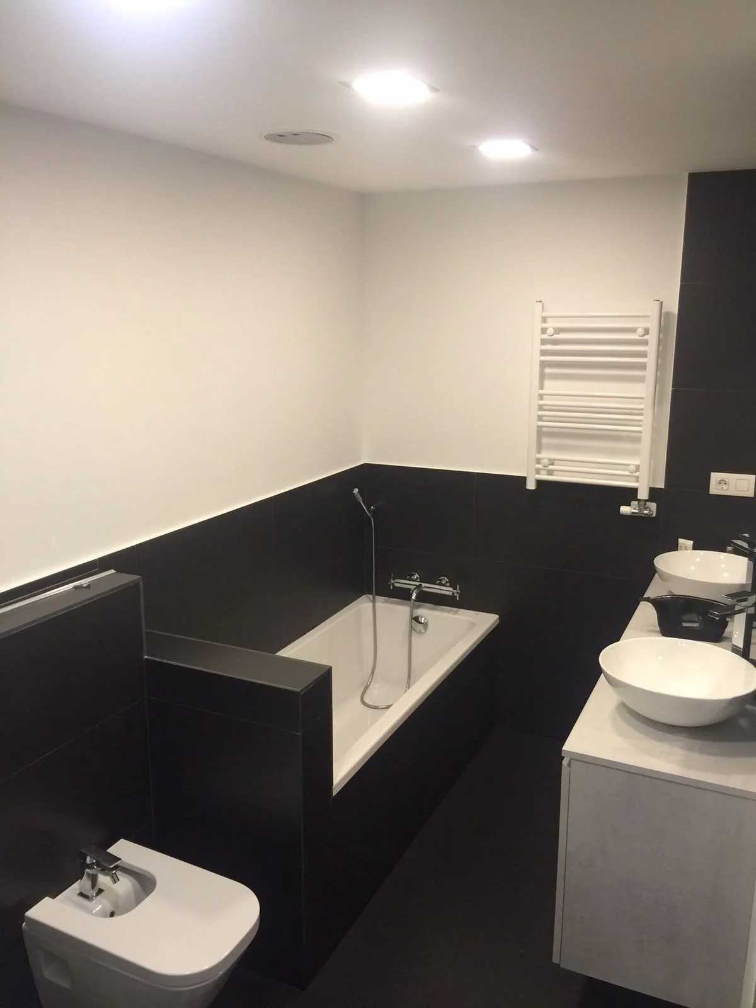
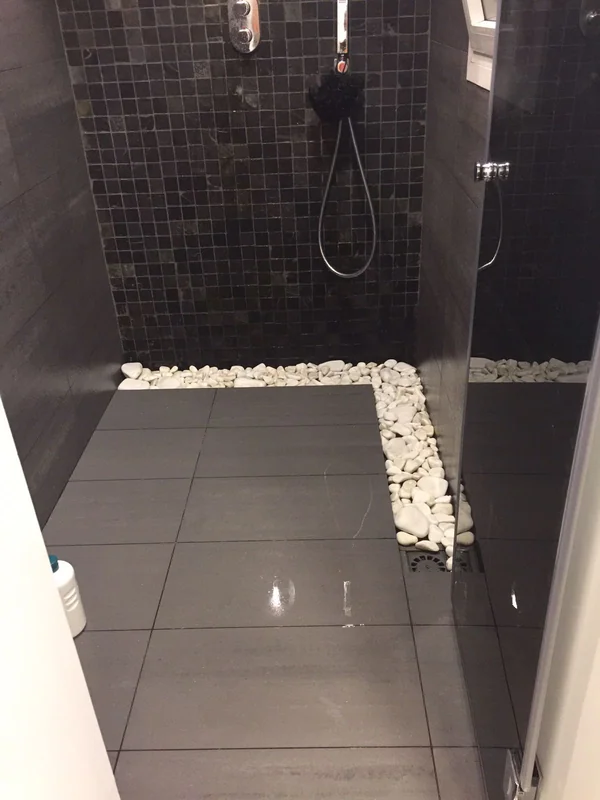
The bathrooms do not repeat. One has hydraulic tile and white metro tiling with a glass screen; another is in black porcelain, with a bath, a double basin on a worktop, a wall-hung toilet and a built-in shower with a linear drain and river pebbles; and a cloakroom is solved with a wall of blue fish-scale tile. Each makes the most of its space with suspended pieces and few trims, so that the whole floor can be seen.
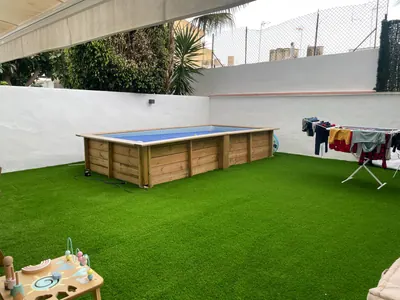
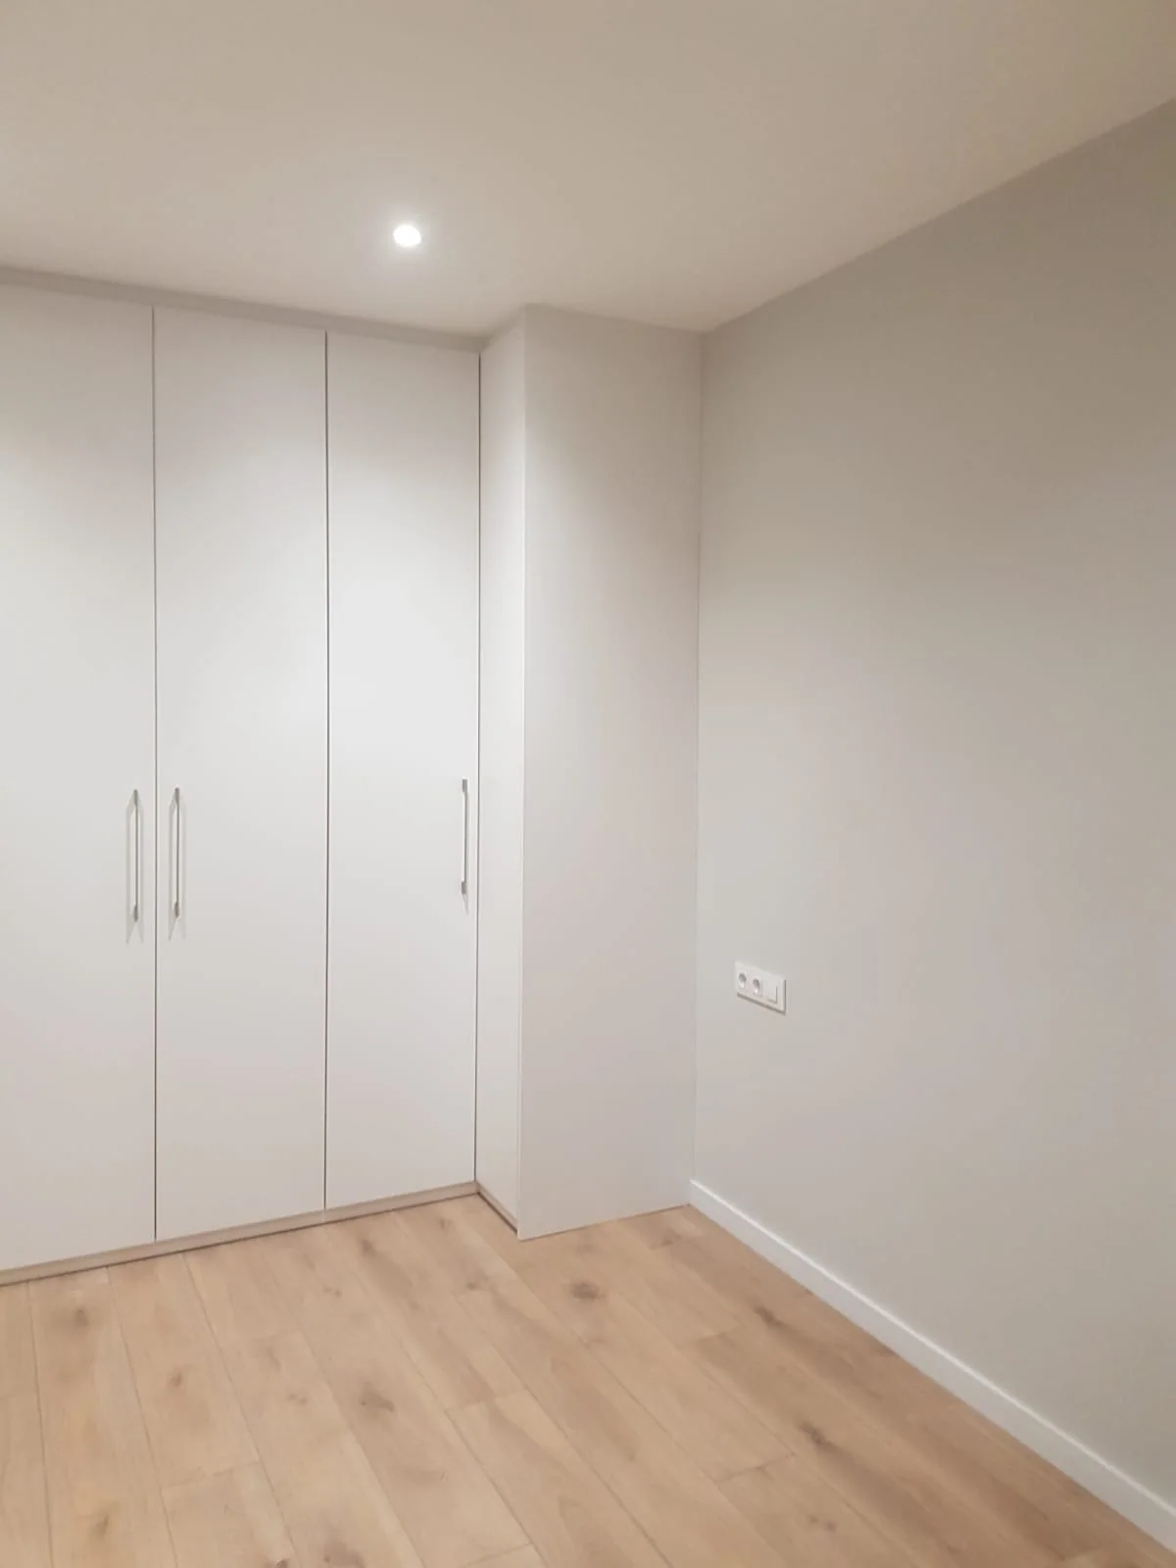
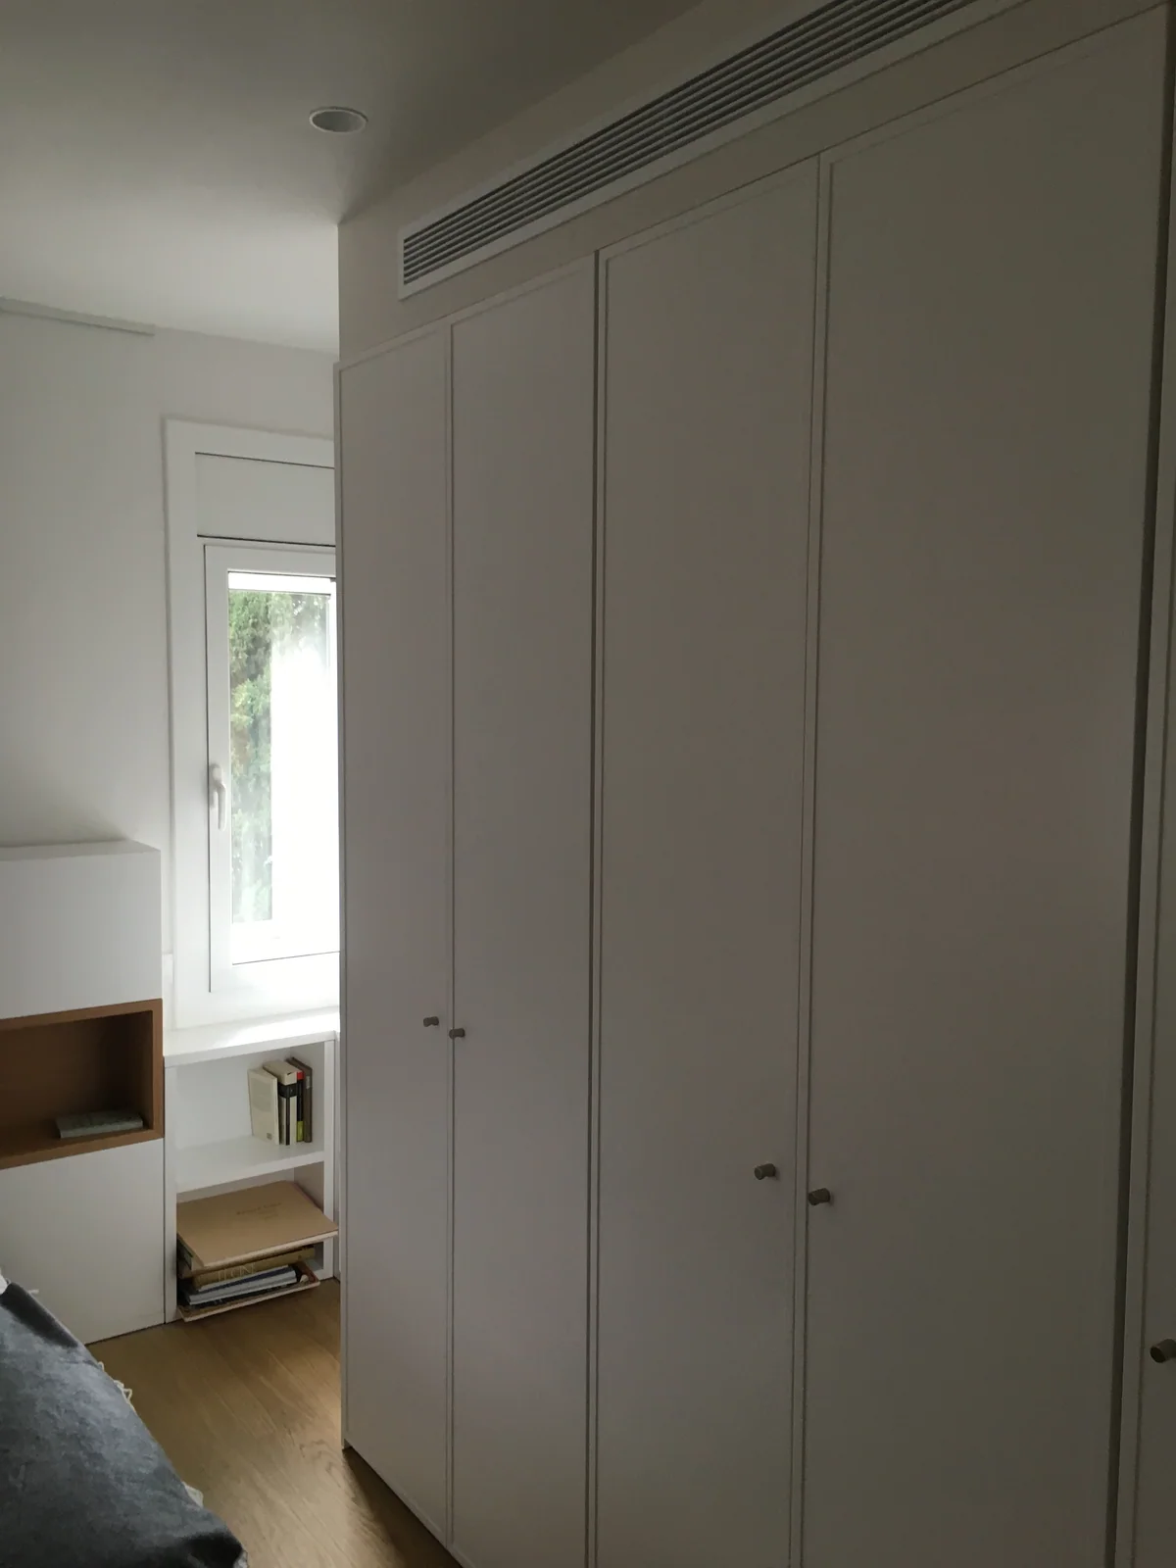
For day-to-day use there are built-in, made-to-measure wardrobes up to the ceiling, which hide the air grille by means of ducts, a galvanised steel spiral staircase that rises while taking up very little floor, and a white-walled patio with low-maintenance artificial grass.
The figures on this page (area, duration and budget) are guide estimates and the location is approximate: they are not the final data for this job.